Text description provided by the architects
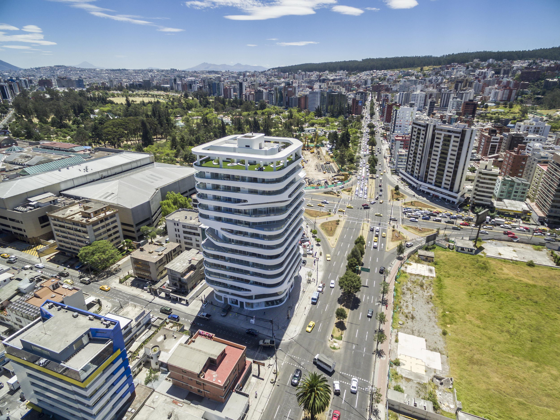
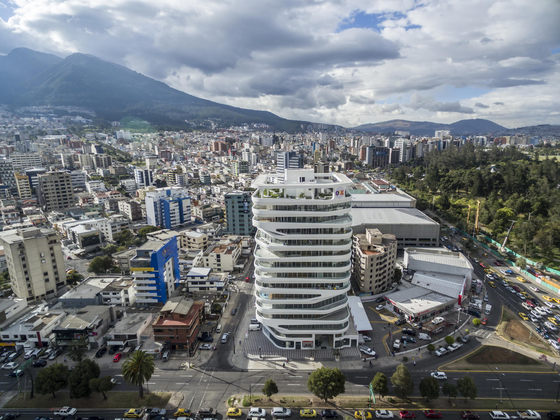
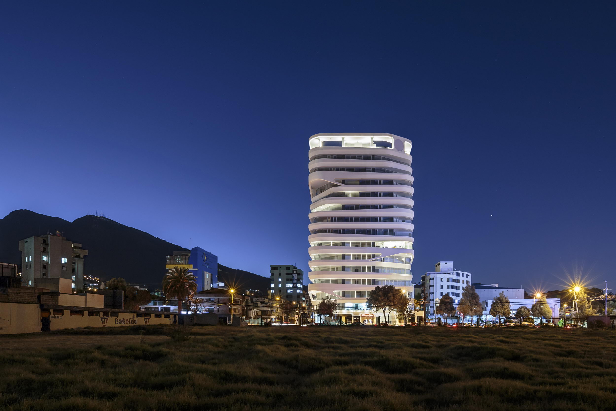
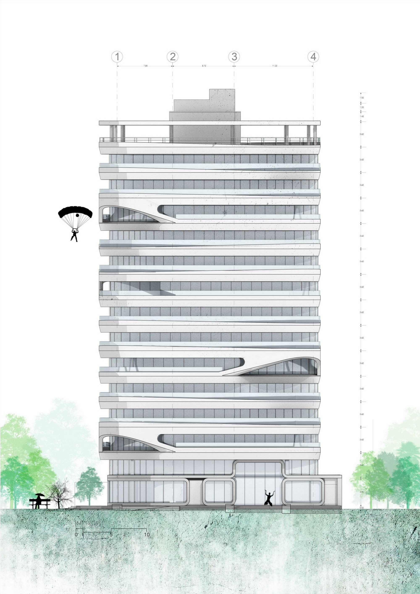
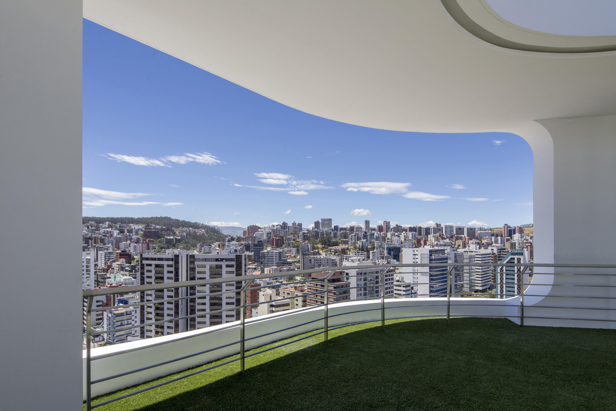
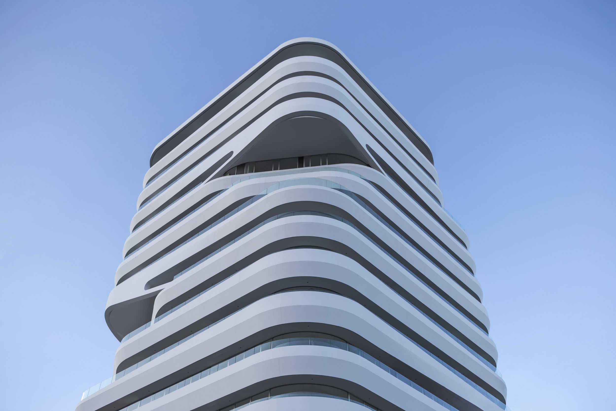
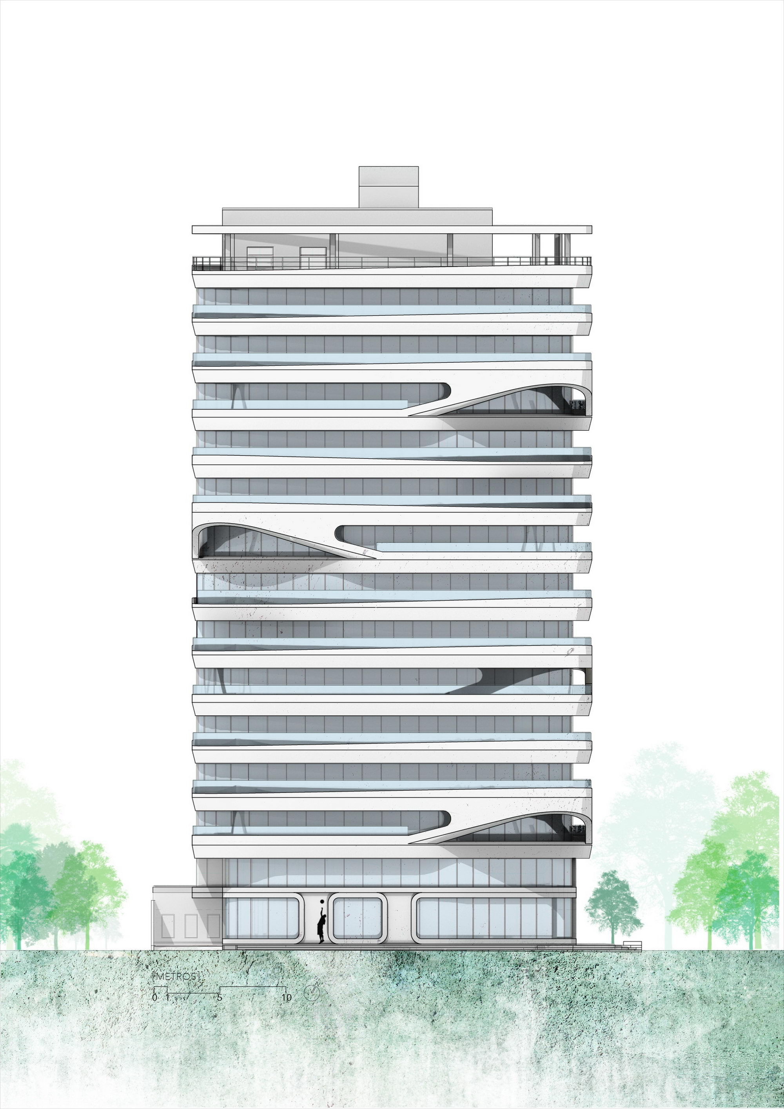
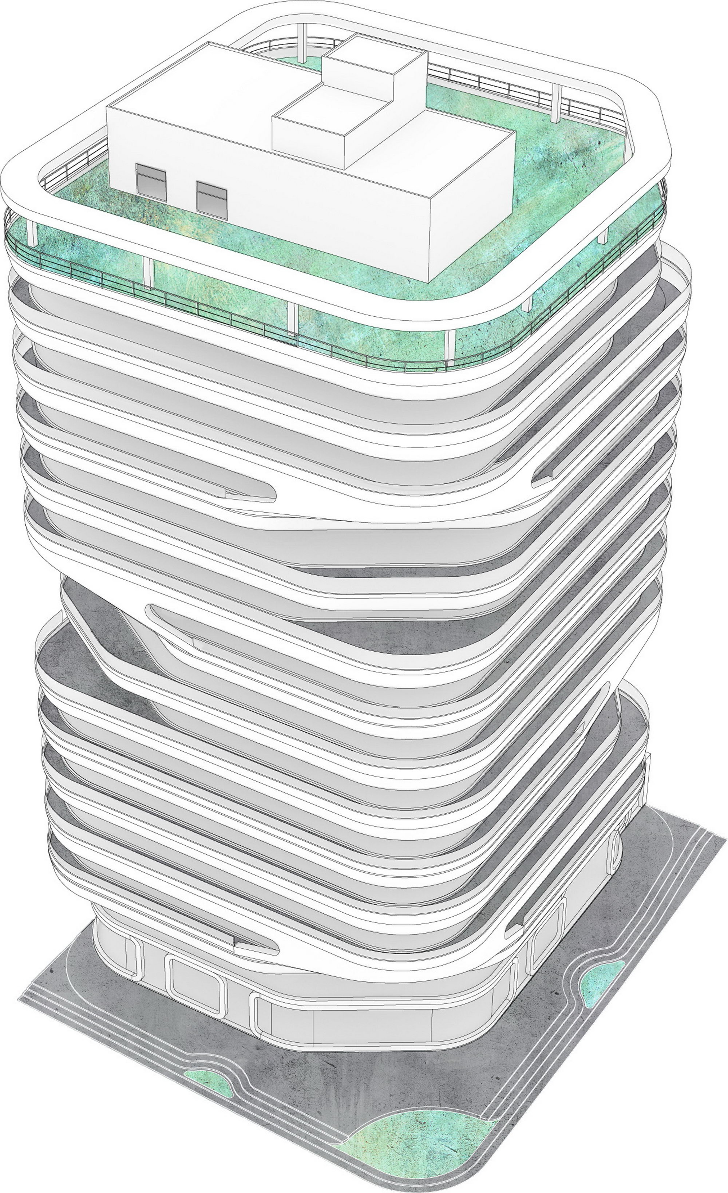
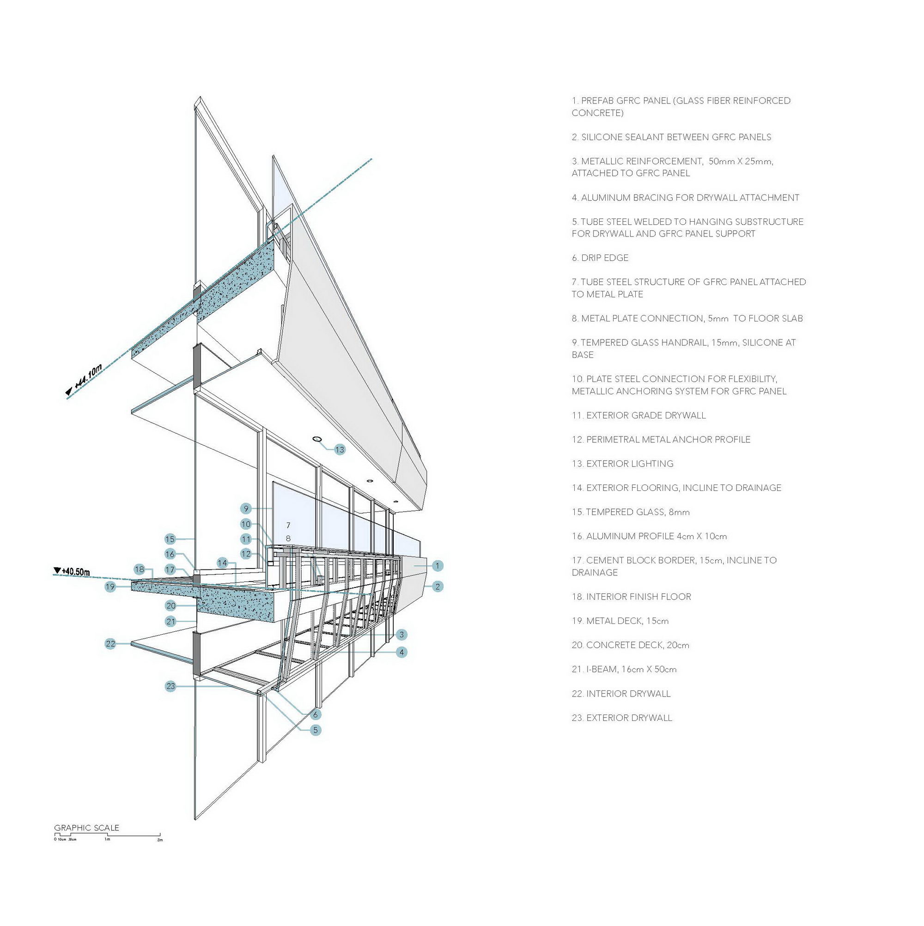
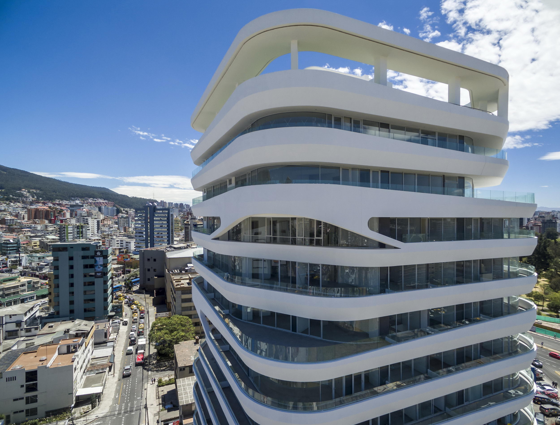
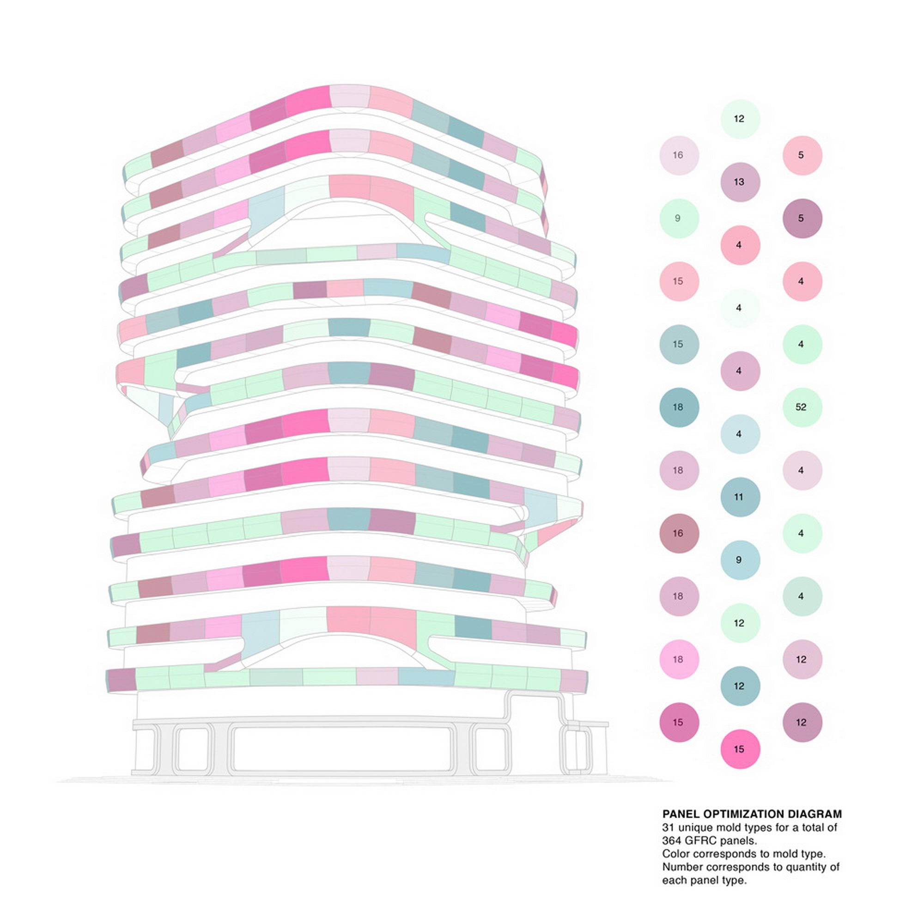
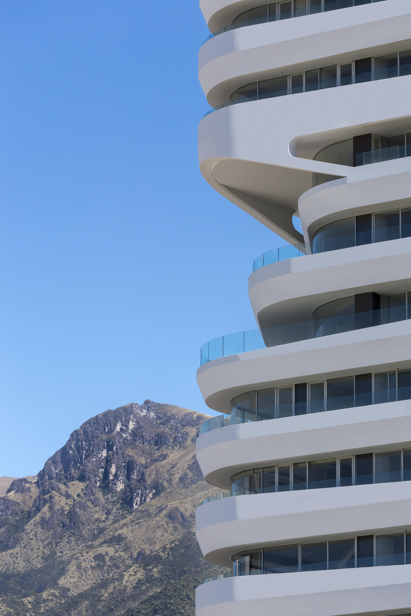
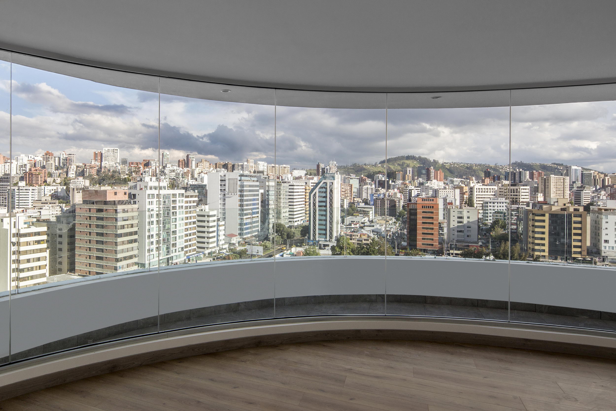
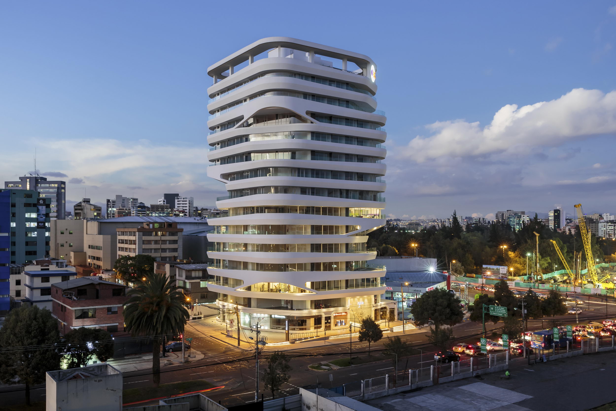
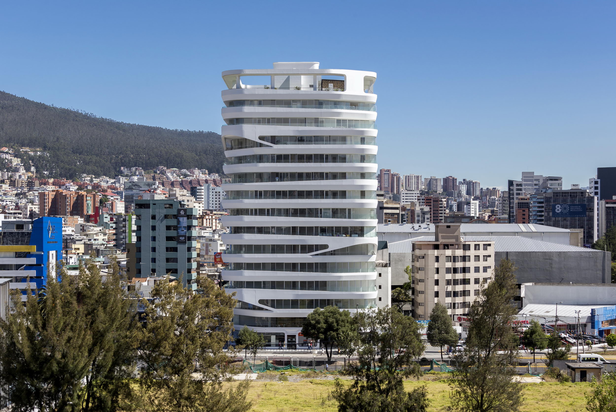
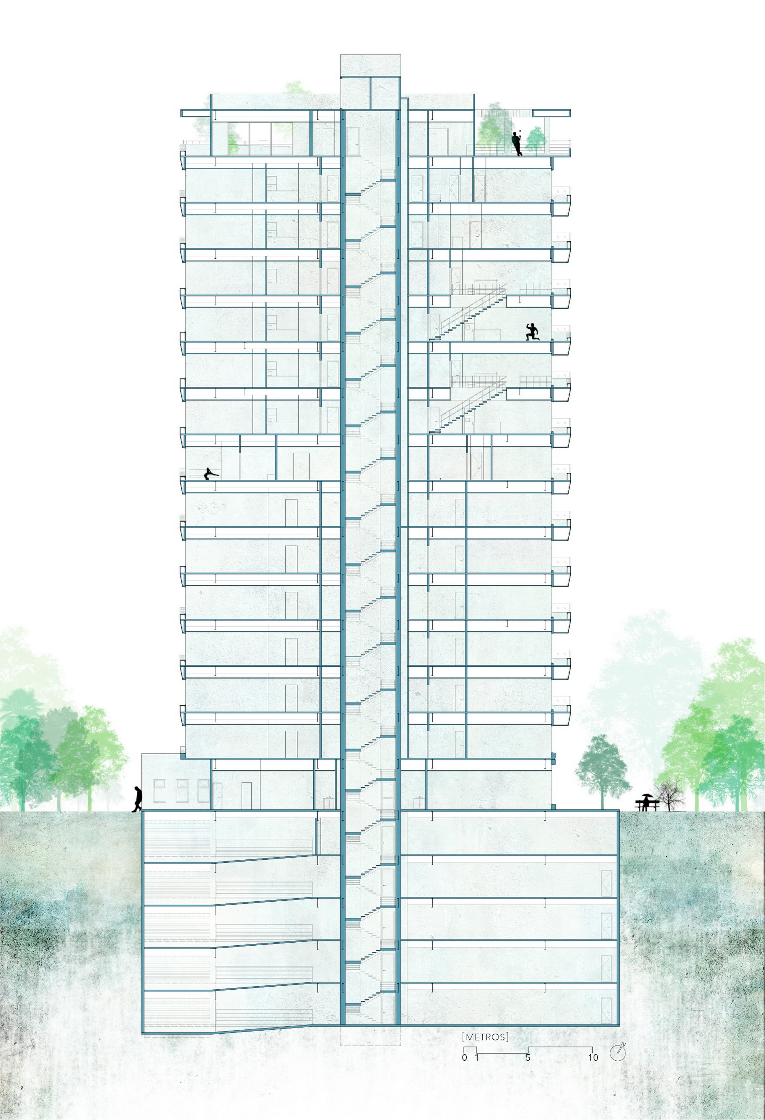
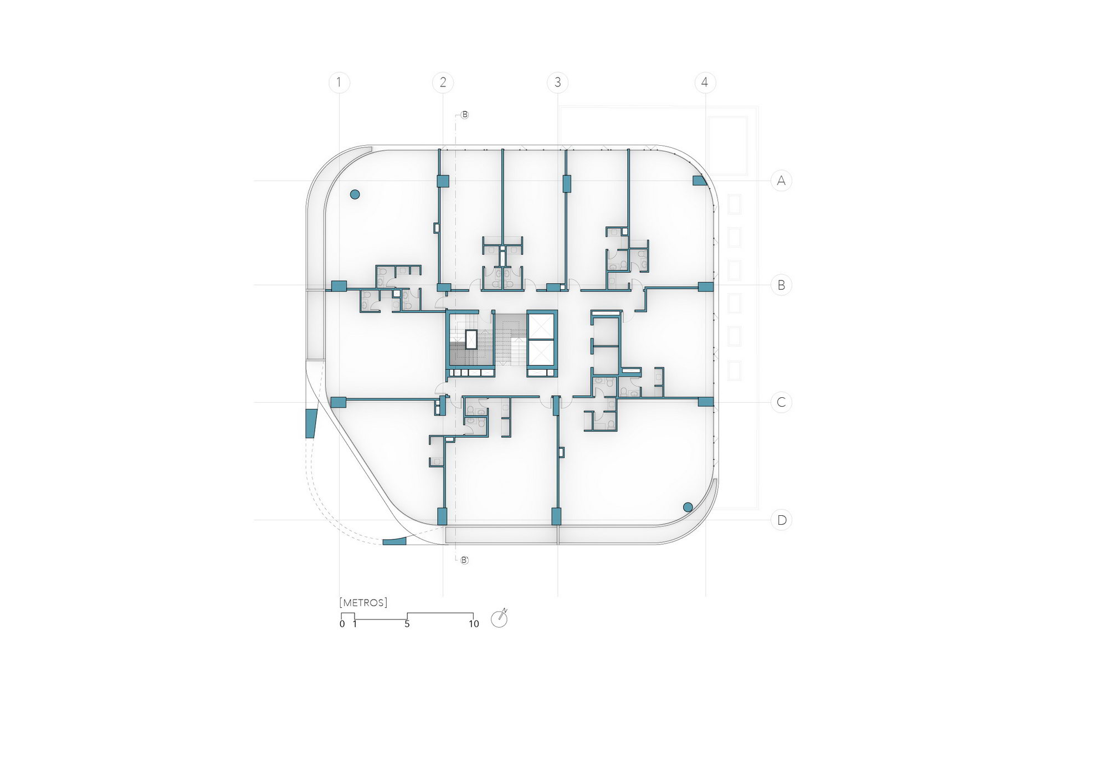
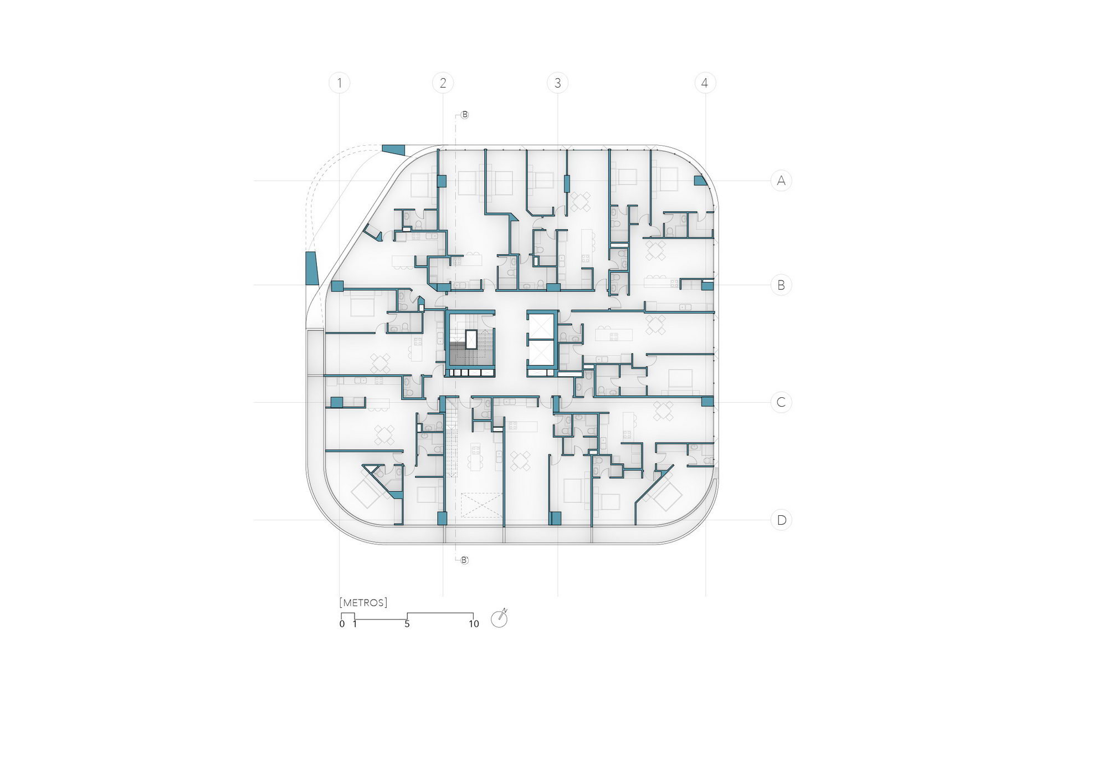
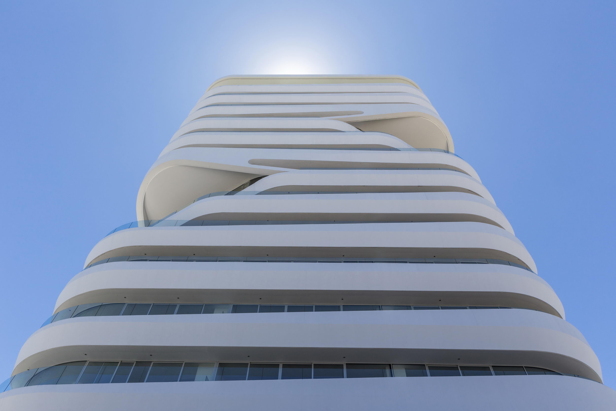
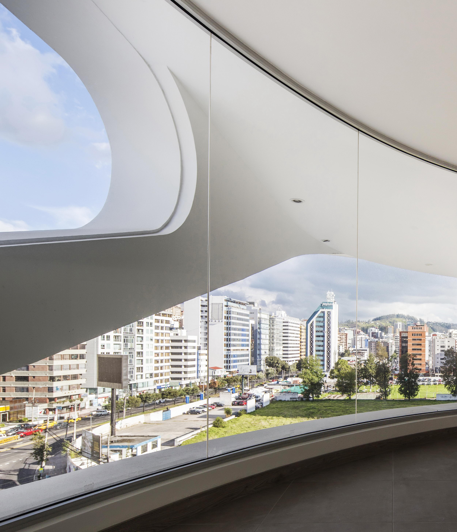
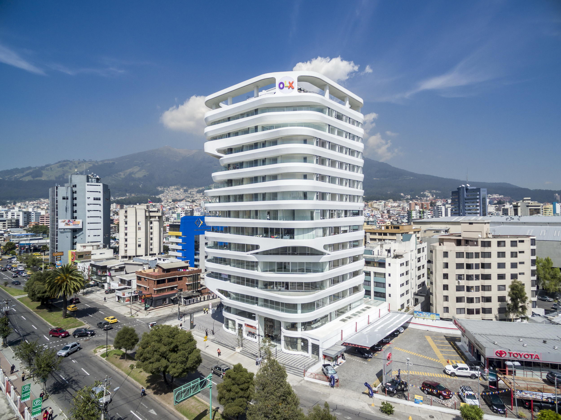
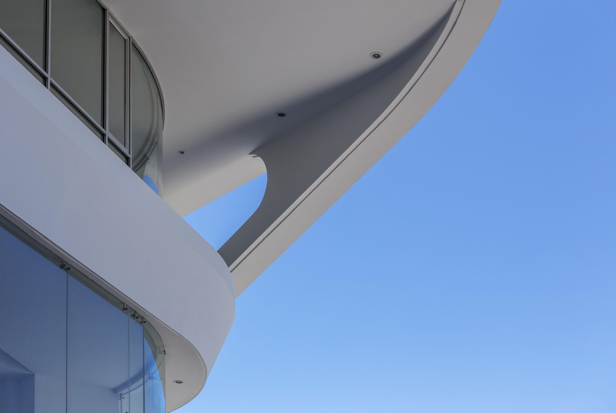
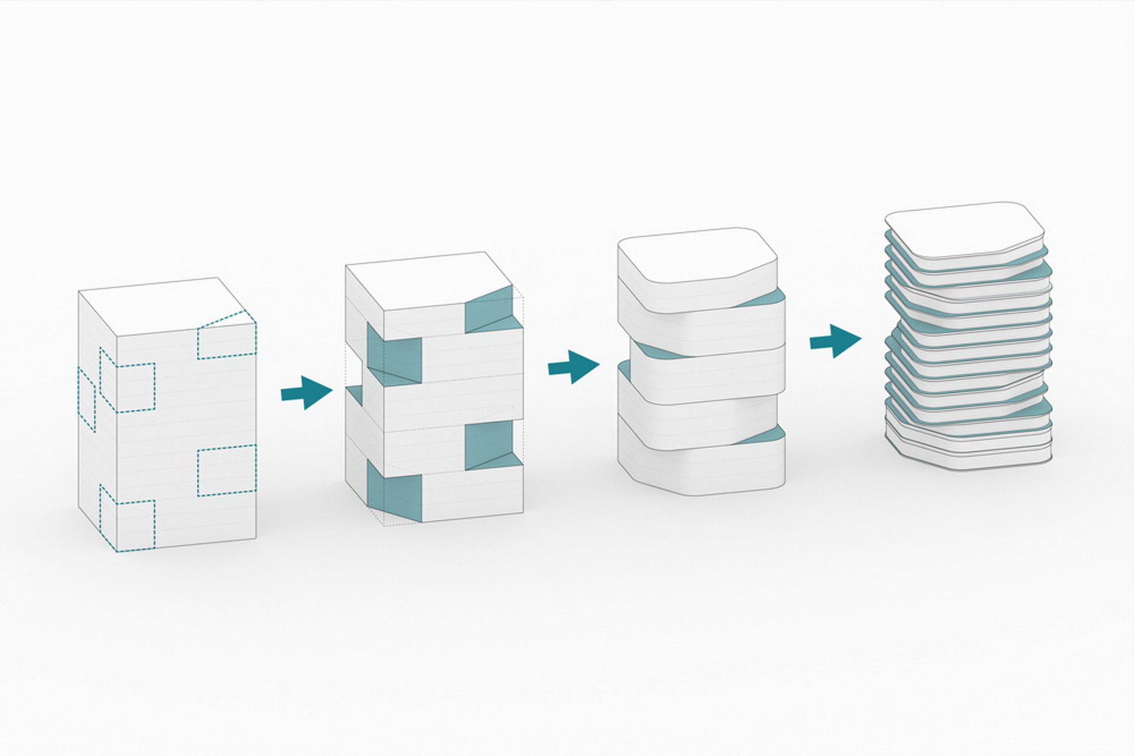
GAIA is inspired by the poetics of formmaking through urban influences. It uses sculptural techniques as a mechanismto blend urban fabric and architecture. It is the play between form andstructure and its newfound unconventional relationship. The parametric iterativedigital process allows for multiple solutions to predetermined problems and toenvision how prefabricated panels could create the desired form. The design and theconstruction process of thebuilding utilizes a repeatable patterning system to reduce the overall amountof molds used in creating the distinctive white facade. The system allowsgreater efficiency in fabrication costs and production times. A material processknown as GFRC (glass fiber reinforced concrete) is sprayed directly onto the surfaceof the mold. The close relationship between analog mold making and a parametricdigital model proved key to the façade’s success. The team used a strong understanding of thetraditional Ecuadorian construction systems like the use of concrete fill blockand stucco, to push the boundary of the archievabel form within the context. Hence, to achieve our design intend we needed to explore materials and breakexisting limitations and mind sets. This is why we challenge ourselves and thesystem to be pioneers. Understanding that GFRC has been used worldwide this isthe first time design, fabrication and installation has been done locally. The use of a parametric livemodel of thebuilding allowed a good coordination with the rest of the team. This approachand collaboration was used for the first time in Ecuador. The workflow was moreefficient, allowing precision and a continuous collaboration between builder,architect and manufactures. The success of this building was to pusharchitecture within the context of Ecuador. At the same time become a referencein the city for older and younger generations. To the point to bringinternational interest. Work in collaboration with the developer Uribe& Schwarzkopf. Project name: Gaia Company name:Uribe Schwarzkopf/ Leppanen Anker Arquitectura Website: Contact e-mail: aaron@leppanenanker. com Projectlocation: Quito. Ecuador Completion Year: 2013 Building area (m²): 15,000 sqm Otherparticipants:Uribe Schwarzkopf(Developer & Interior Design) Photocredits:BicubikPhotography




 Editor's Pick
 Latest Design