Text description provided by the architects
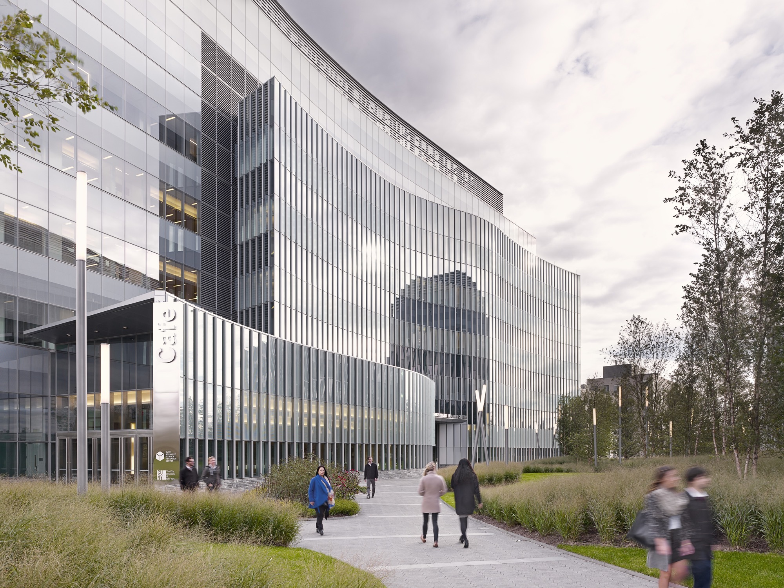
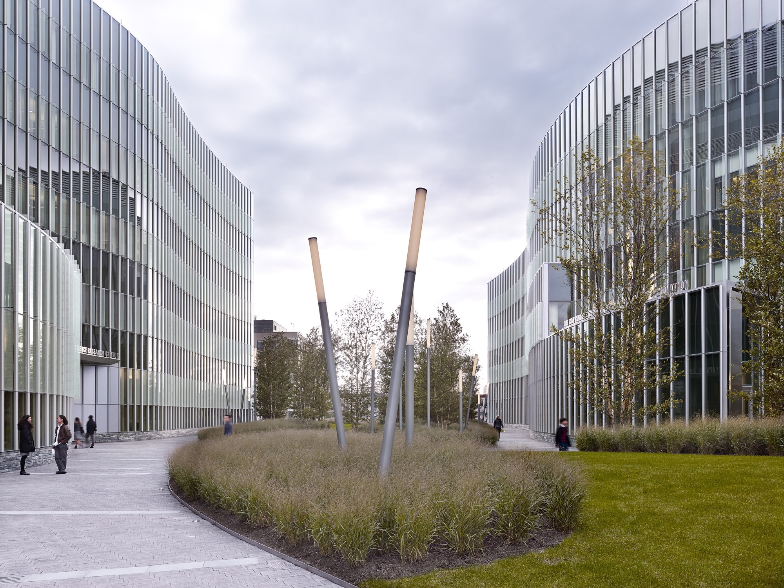
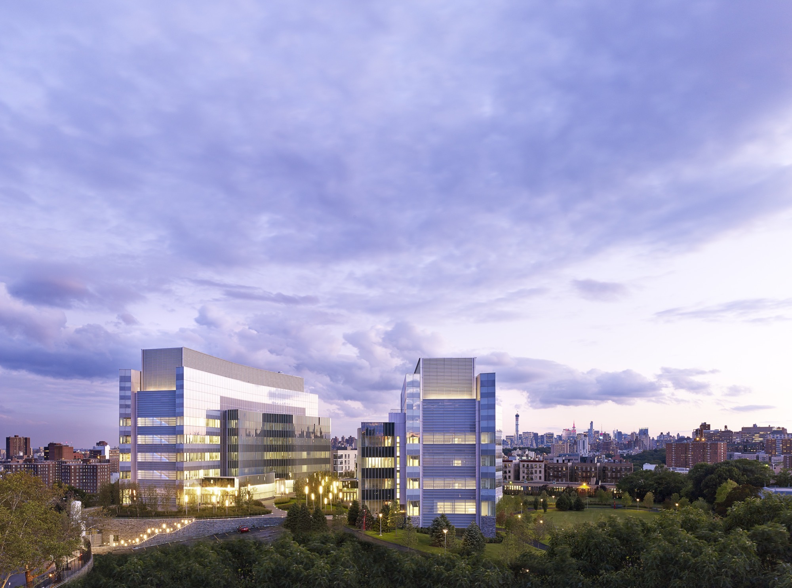
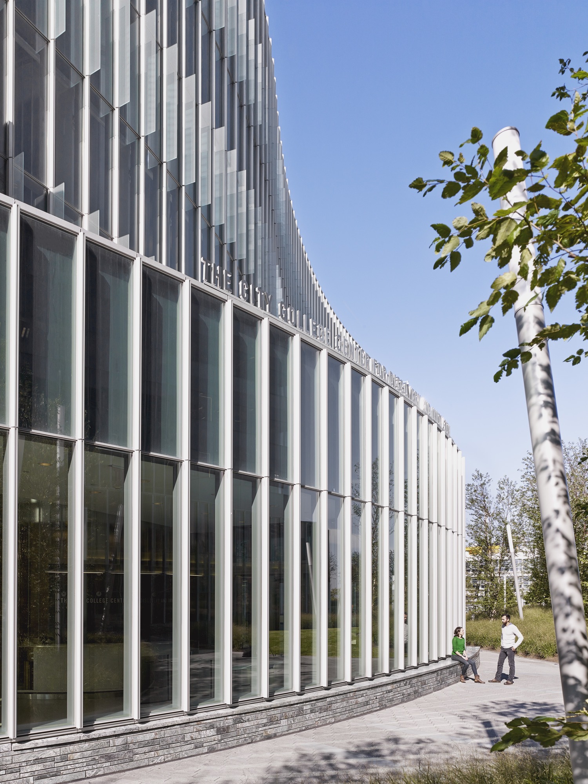
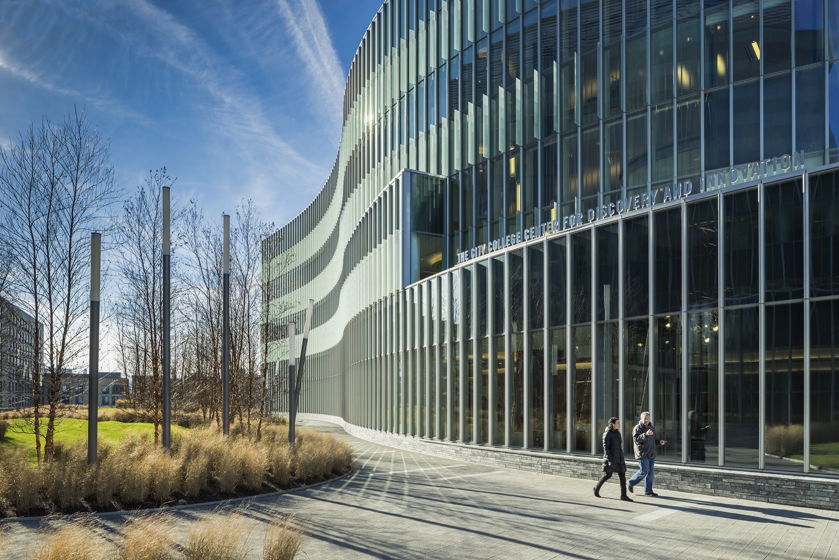
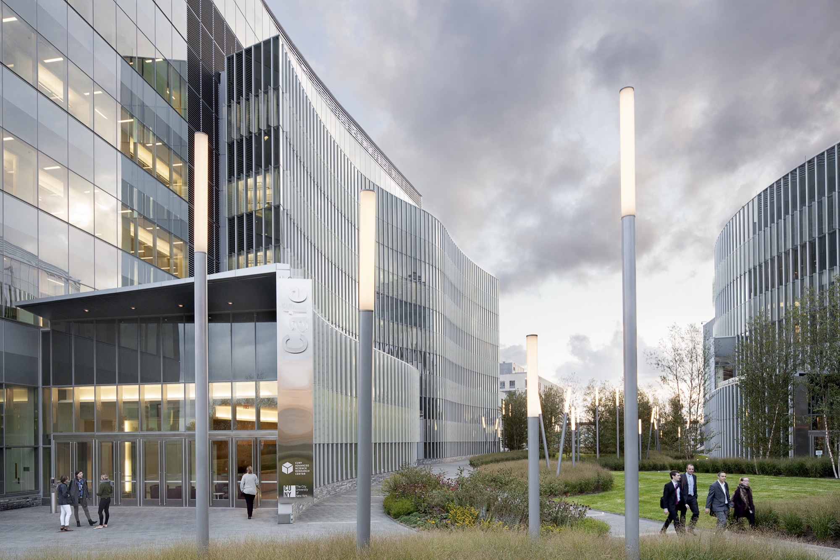
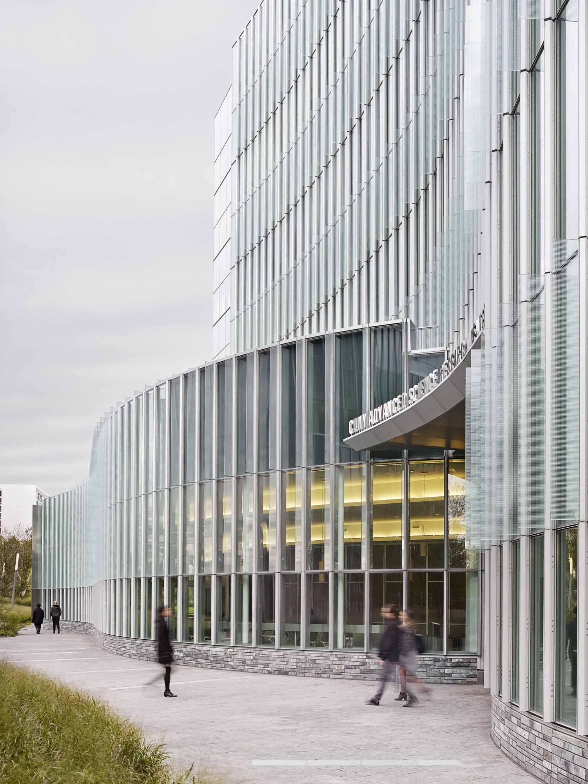
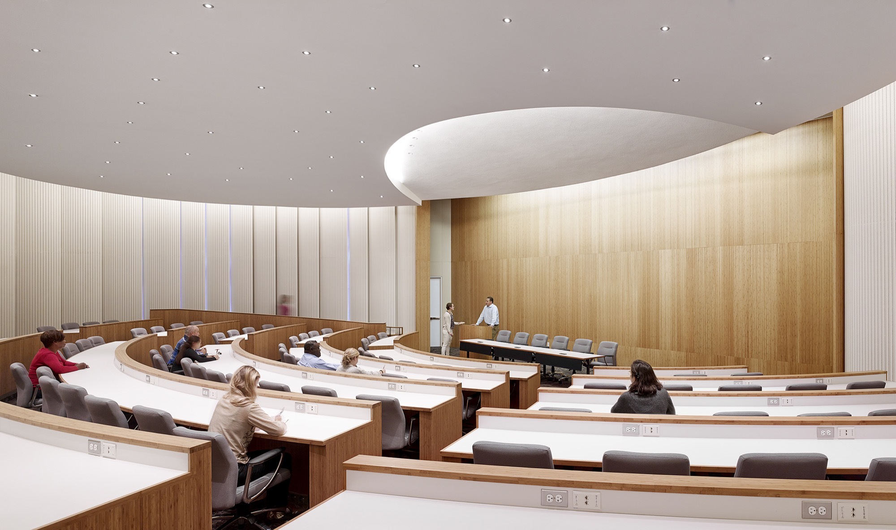
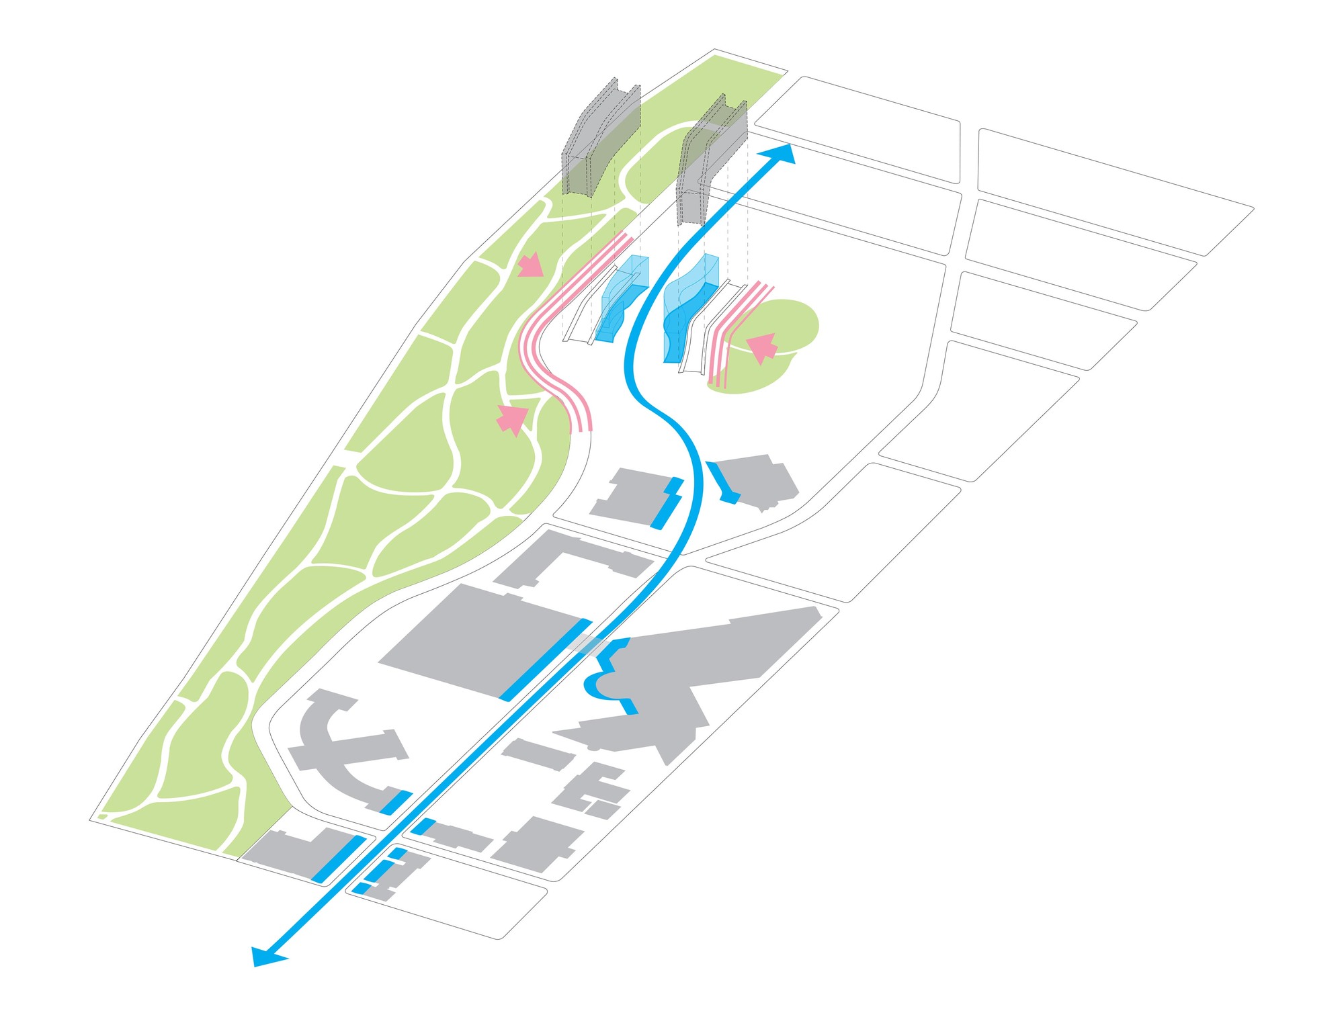
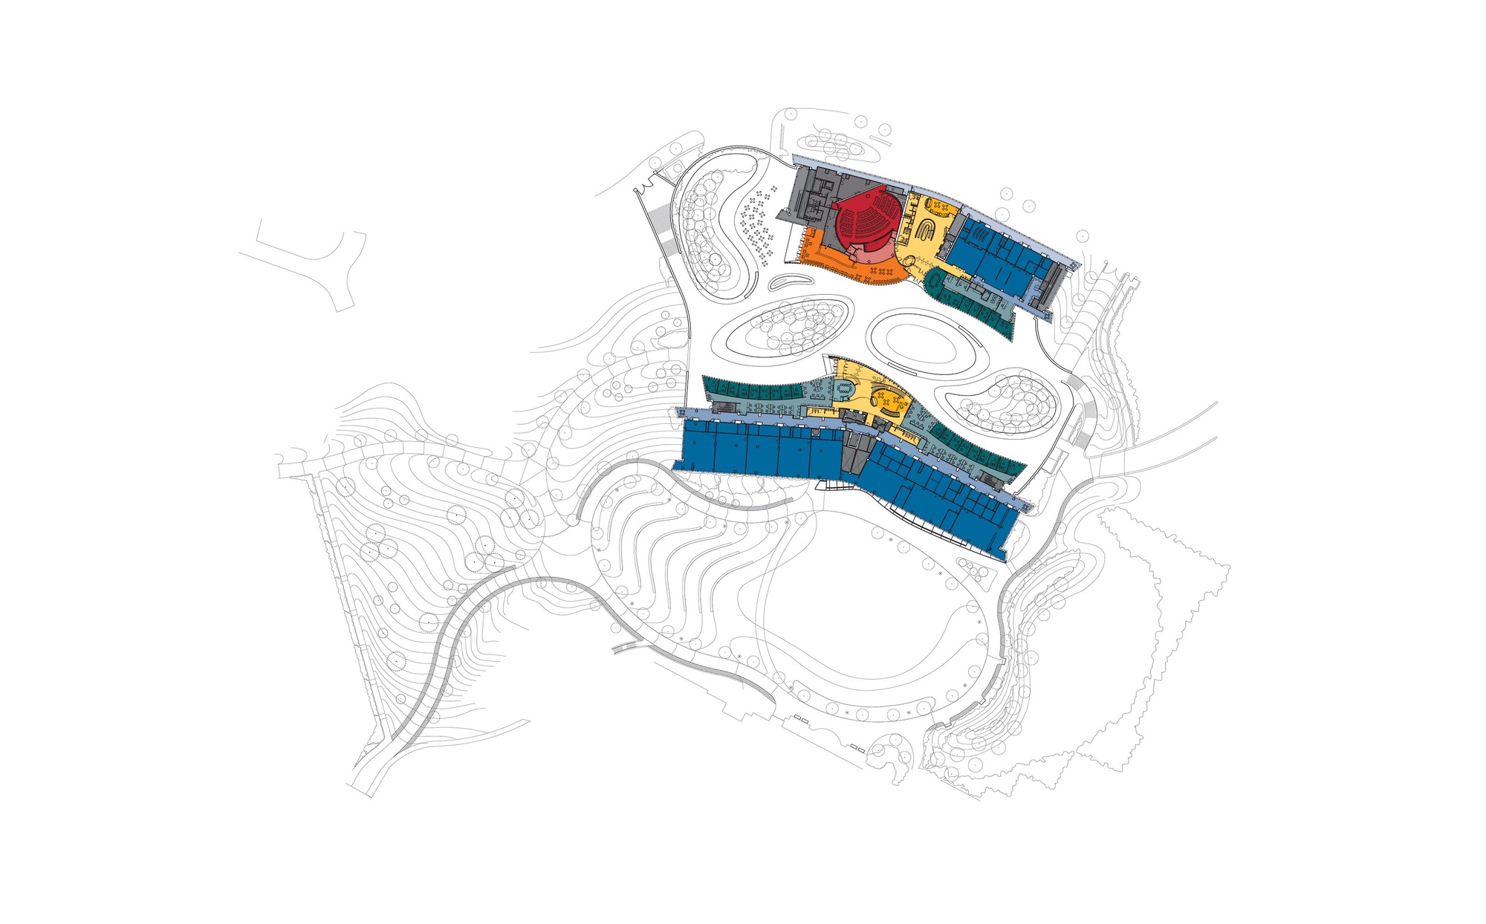
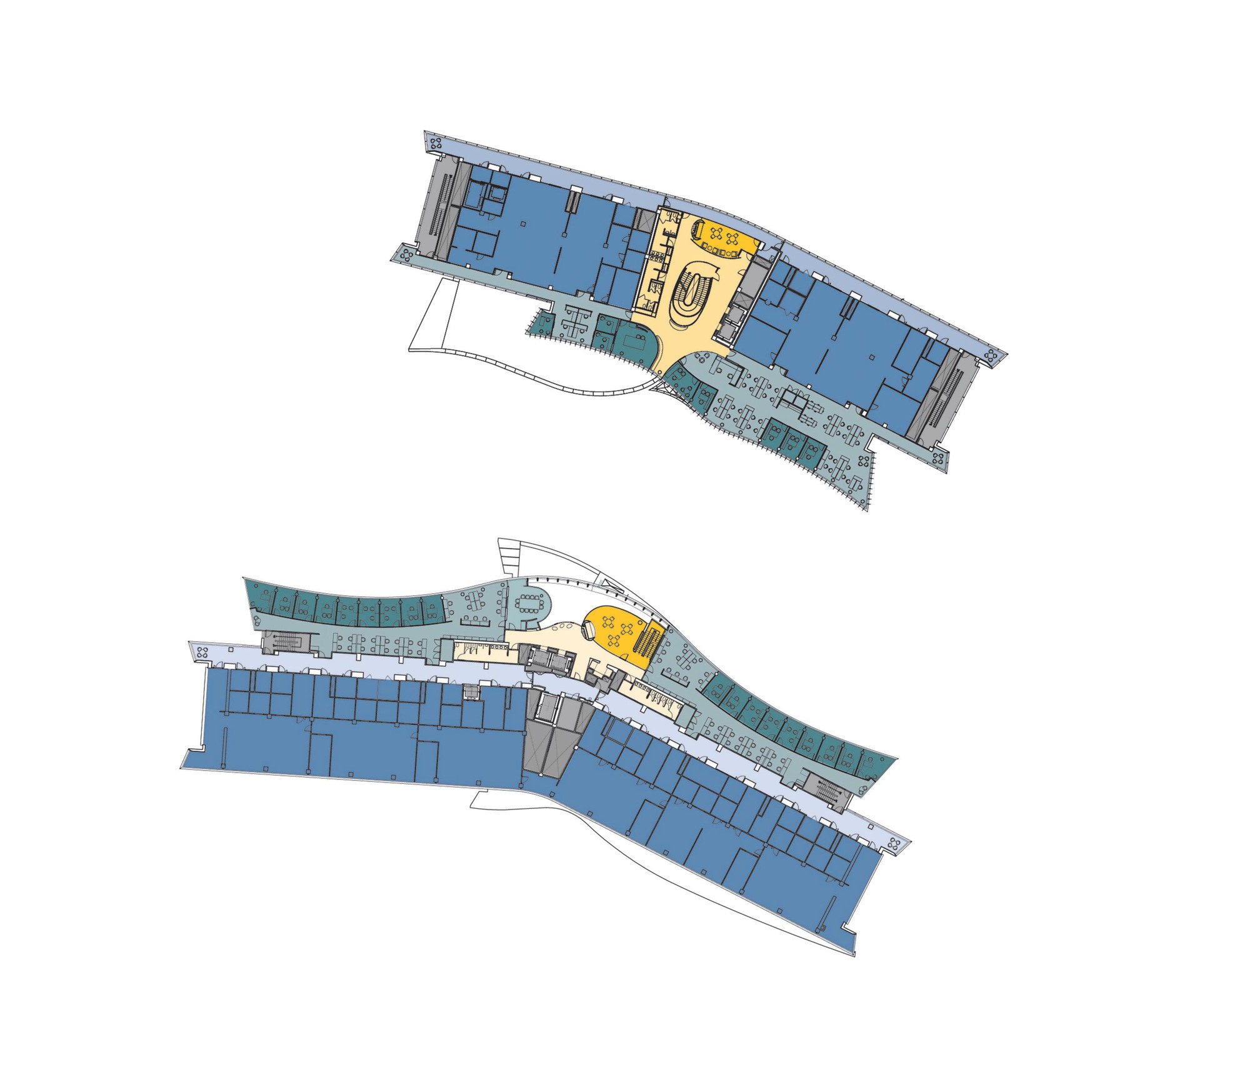
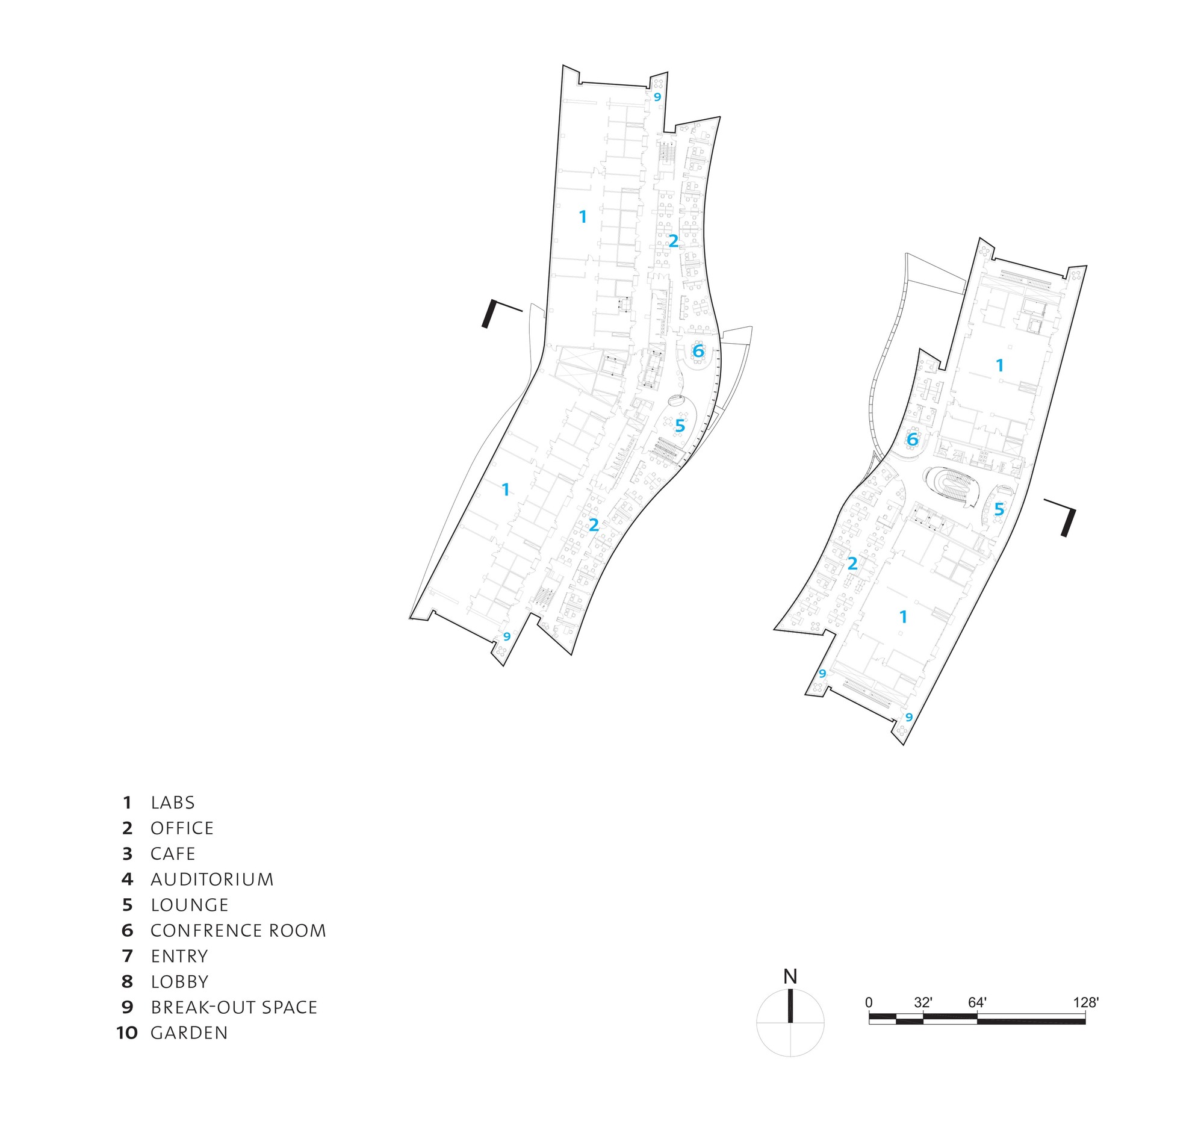
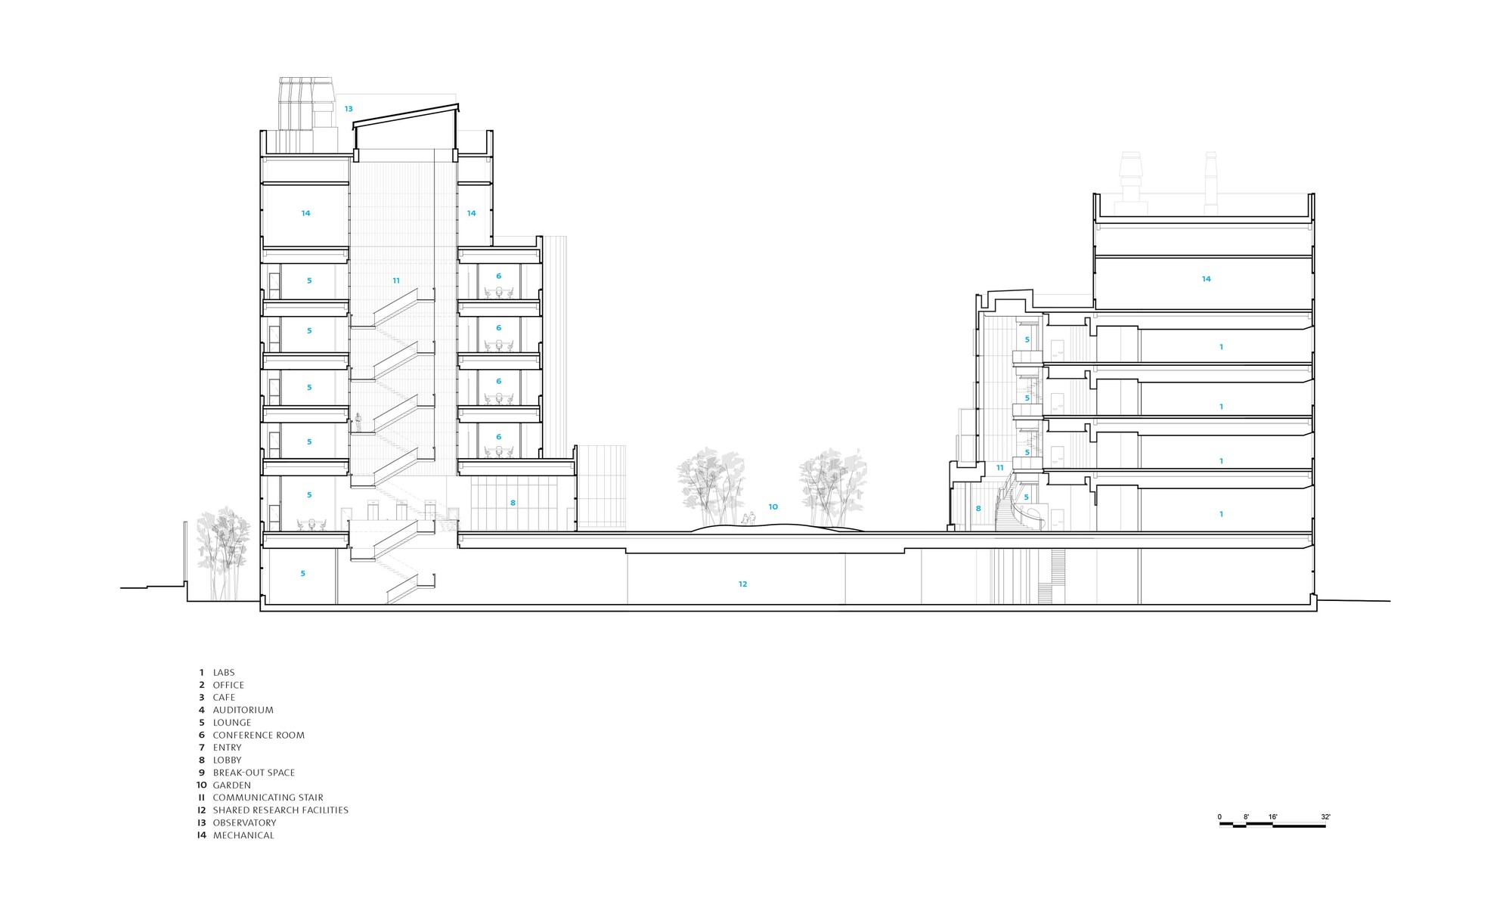
This building is a key component of CUNY's ten-year science initiative. The new science laboratory designed by KPF is a world-class research facility that provides the latest infrastructure a modern university requires. The Advanced Science Research Center and the Center for Urban Exploration and Innovation actively serve the local scientific community as well as national and international researchers. The new building enables the university to stand out among local public universities, allowing it to give back to the city where three-quarters of its graduates live and work. The building is designed with a series of research facilities tailored to different needs, providing modern infrastructure that meets diverse requirements. The building functions like a grand zoo, providing activities where the core facilities serve research in imaging modalities, behavior, and low-temperature physics. The facilities within the Advanced Science Research Center are divided into five areas: photonics, biological structure, biological and remote sensing, nanoscience, and neuroscience. These facilities also support research conducted by other universities. The City University Exploration and Innovation Center features different functions on each floor, enabling interdisciplinary work. Both buildings promote collaboration among researchers, faculty, and students. The design prioritizes flexibility and openness, with shared core facilities that encourage cross-disciplinary interaction. The building serves as a gateway to scientific discovery for one of the nation's largest urban university systems, embodying CUNY's mission of accessible excellence.
TEAM
Lead Architect: KPF, Rob Graves AIA; Design Director: Jill Lerner, FAIA, Michael Greene, AIA; Senior Designer: Hana Kassem, AIA; Project Management: Phillip White, AIA; Construction Admin: John Oliver, AIA, Tom Schwabe, Kim Pomerantz; Interior Design: KPF (Public Spaces), Flad Architects (Lab & Office Spaces); Client: City University of New York, New York, New York, Dormitory Authority of the State of New York (DASNY); Project Architect: Bob Fitzgerald AIA, Grace Han AIA























 Editor's Pick
 Latest Design
 Best Idea
 Hottest of Week