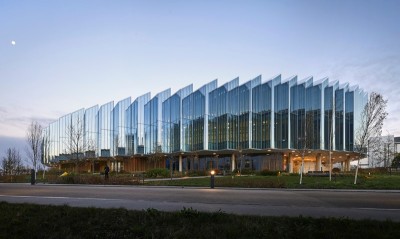
Text description provided by the architects
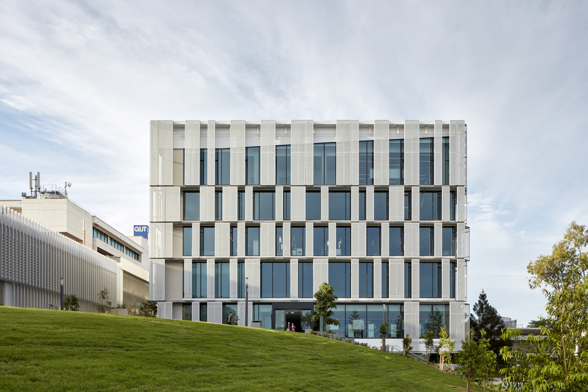
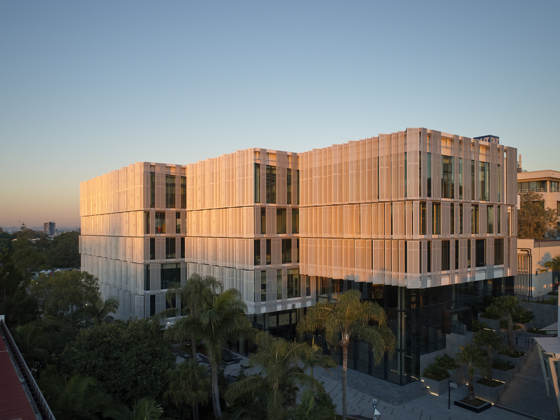
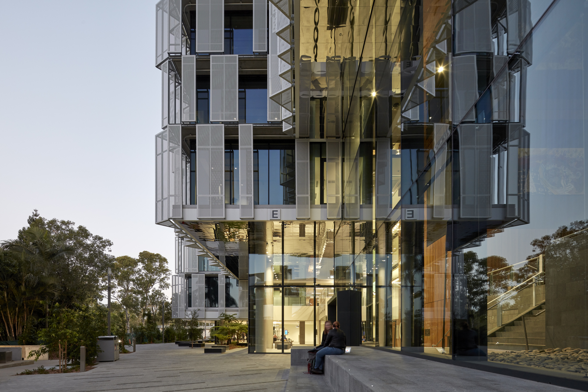
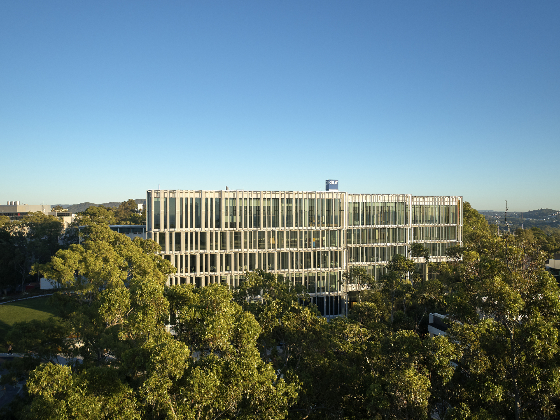
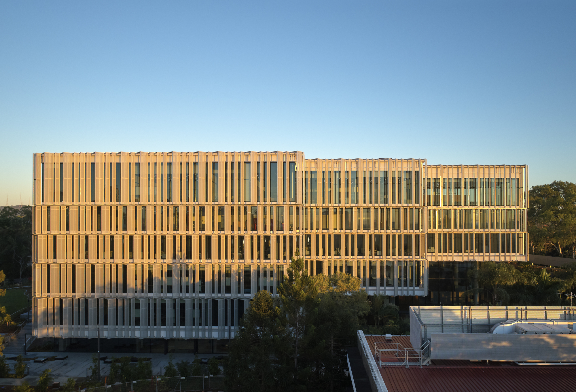
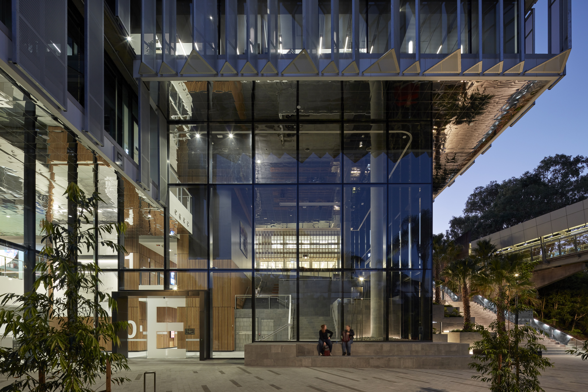
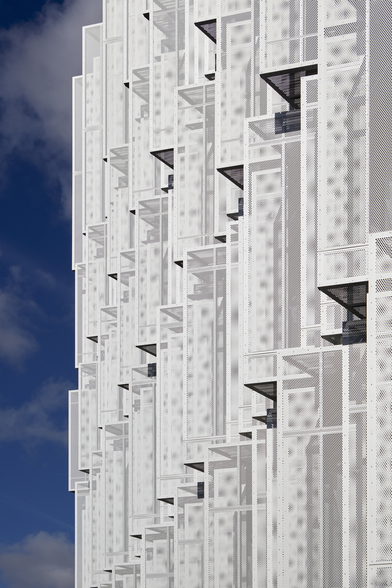
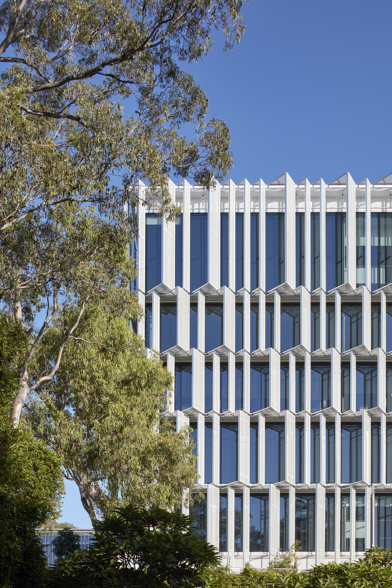
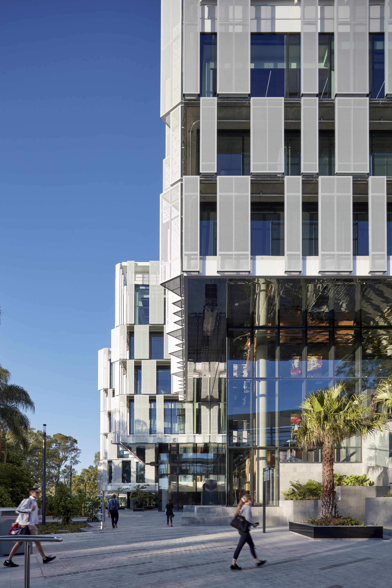
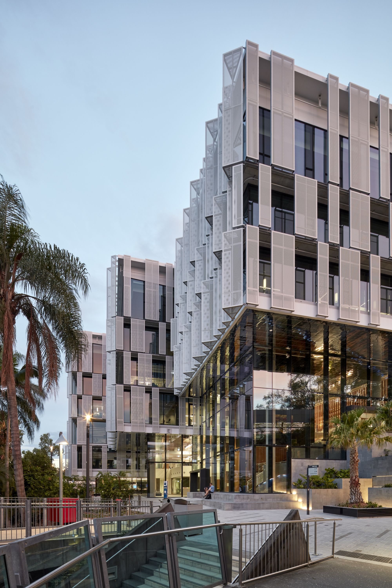
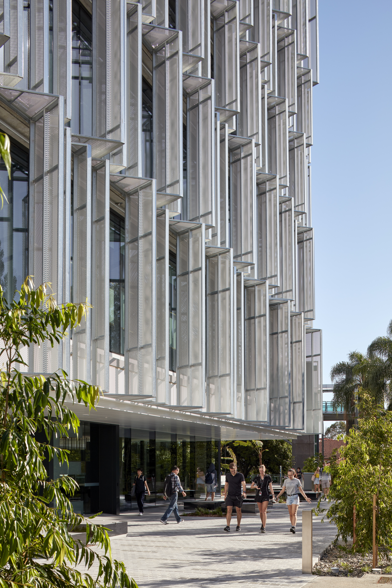
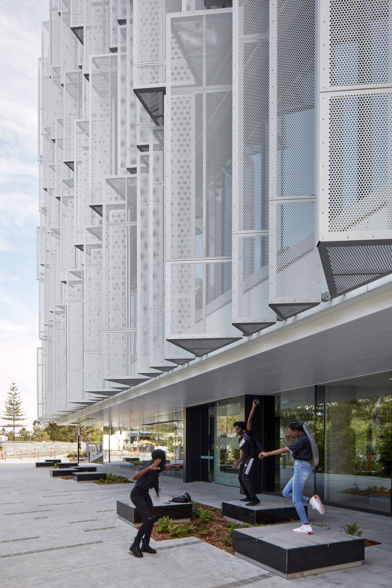
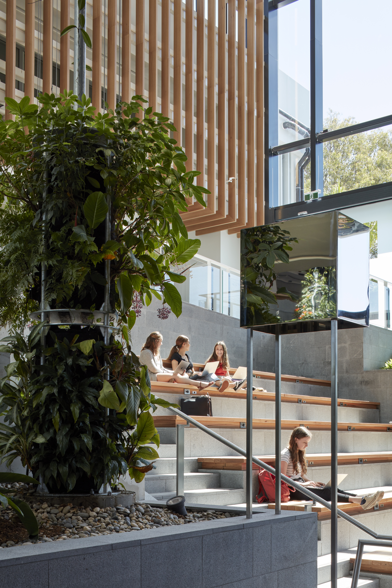
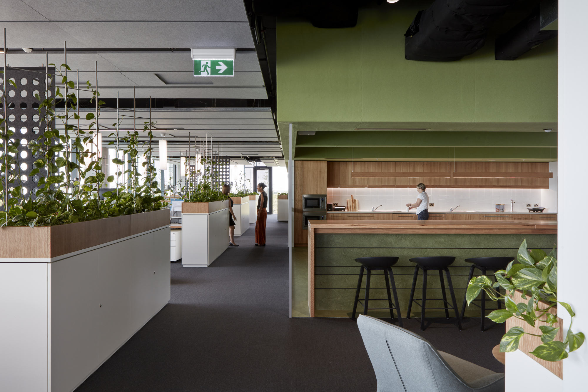
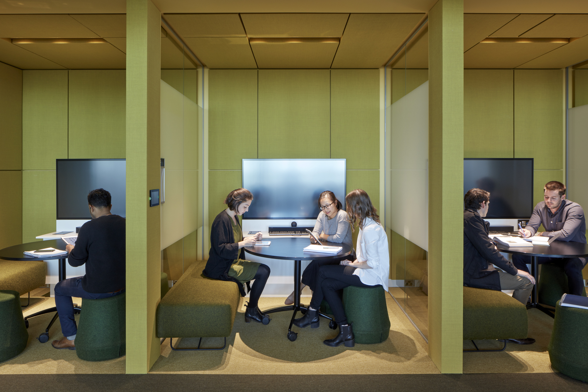
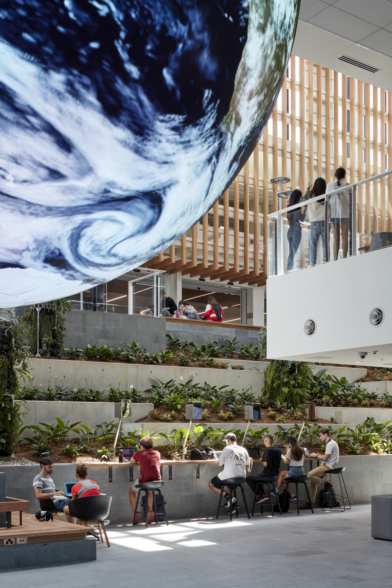
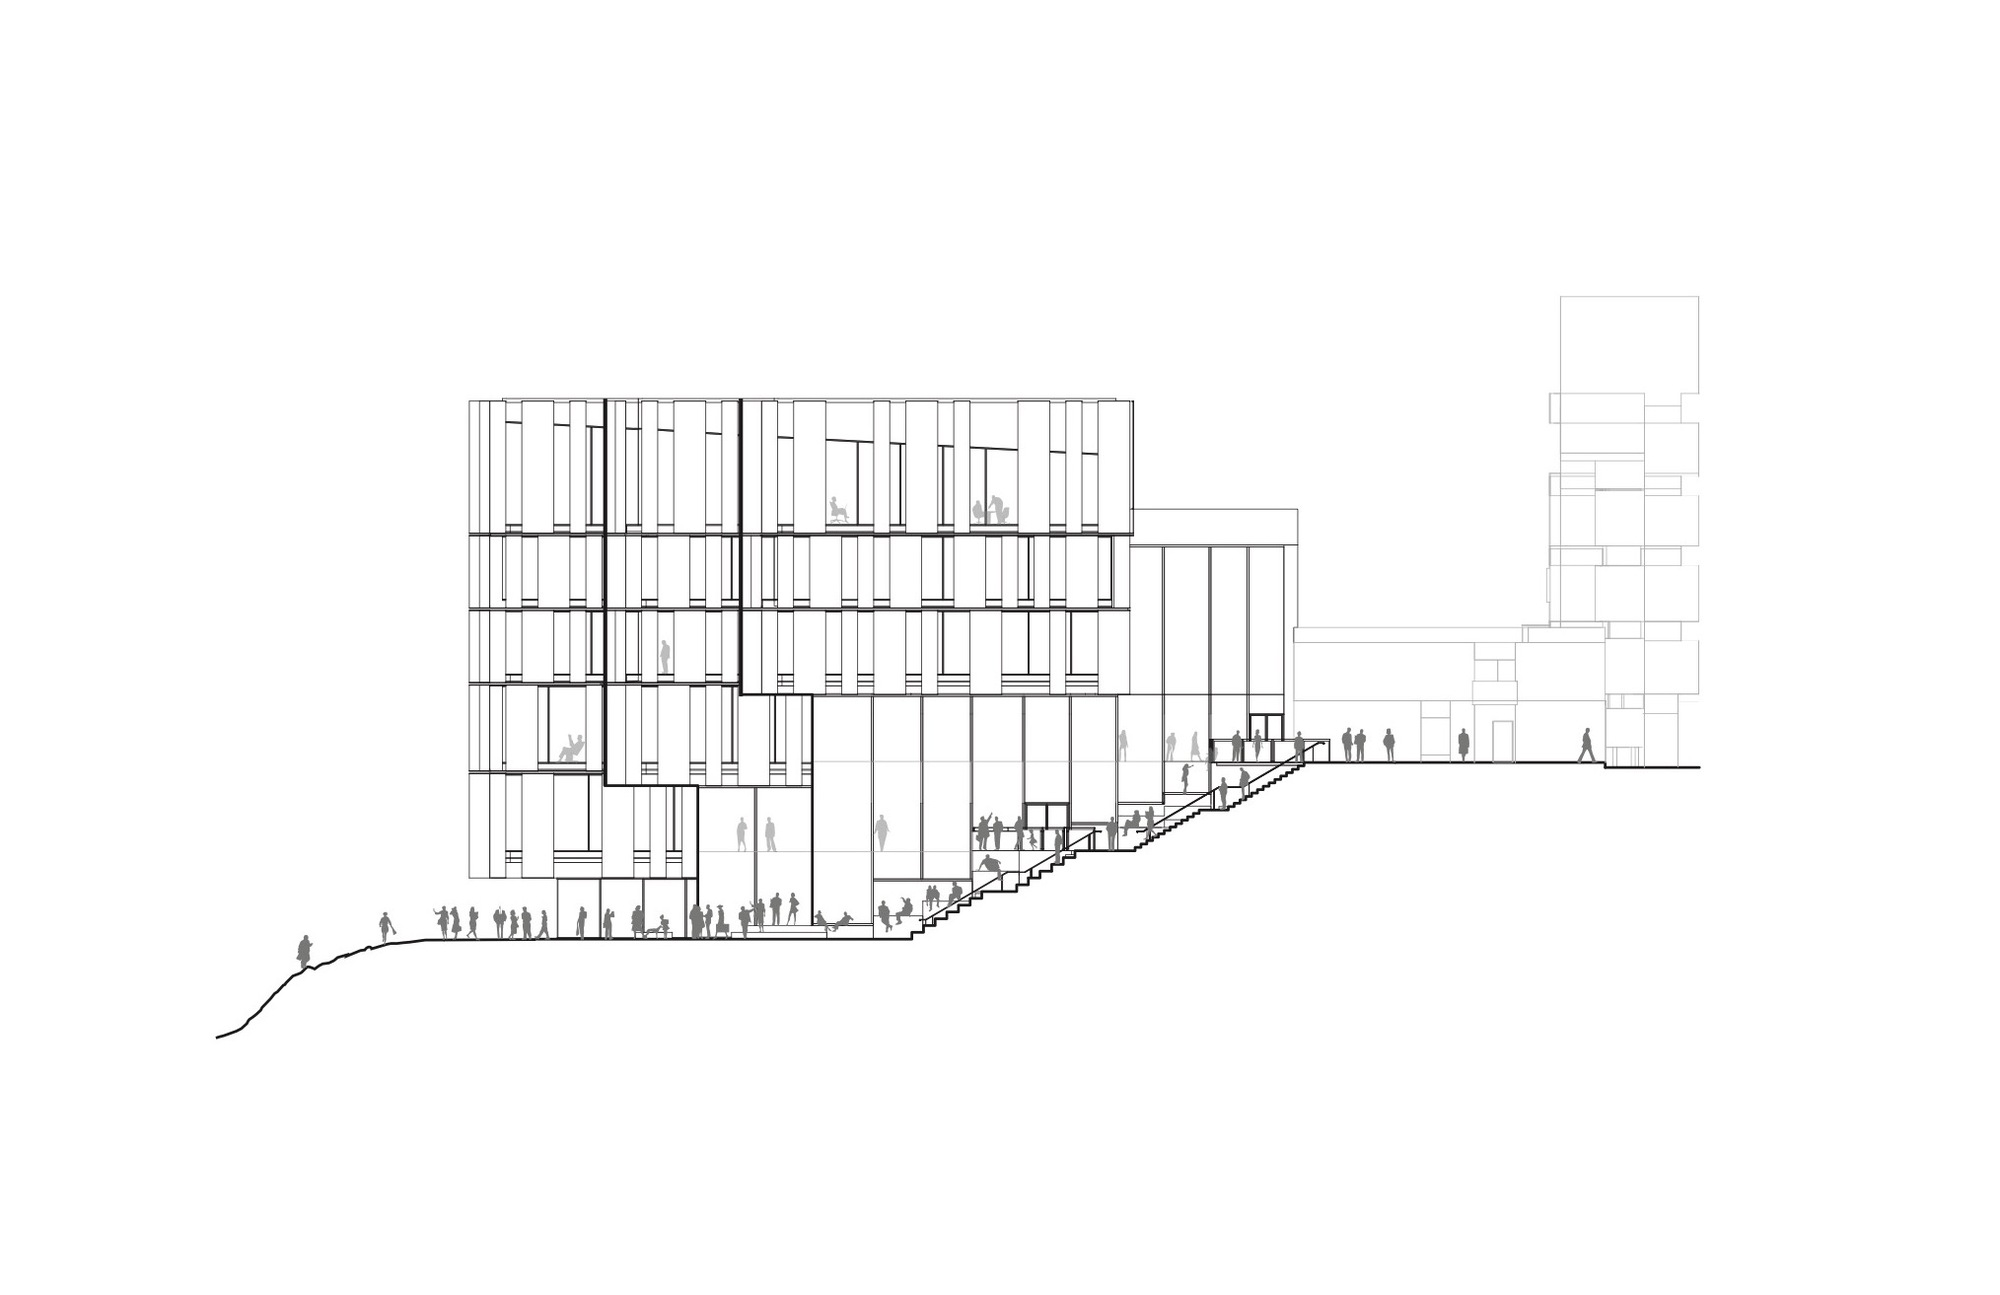
On the sunny east coast of Australia, a new model of sustainable social learning has emerged. Designed by Henning Larsen and Wilson Architects for the Queensland University of Technology, the Peter Coaldrake Education Centre draws inspiration from surrounding campus activities and injects new energy into traditional academic models. The 11,000-square-meter, six-story building stacks classrooms, research facilities, and offices around a soaring, naturally ventilated atrium, grounding academic space in active social exchange. Located between the library and the main thoroughfare of QUT's Kelvin Grove campus, the education faculty building extends the atrium into the campus circulation network, drawing in new visitors and encouraging new connections. The building provides a new social and academic focus for the campus, reflecting a learning environment at the cutting edge of technology, educational philosophy, and sustainability. The terraced, landscaped atrium connecting the library to the main road establishes the education faculty as a social corridor within the campus, functioning both as a passage and a destination. Lush, green social spaces, both indoor and outdoor, invite visitors to treat it as an informal meeting place, creating an active crossroads of campus life. Through the glass facade, a glowing five-meter-diameter LED sphere hovers above the atrium floor. This installation, paired with wall-mounted displays that students can control, reflects the building's commitment to interactive, technology-enhanced learning. The project embodies a new vision for educational architecture: open, social, sustainable, and deeply connected to the life of the campus.
TEAM
Design Team: Jens Agerbo Nielsen, Martin Vraa Nielsen, Anders Sælan, Jacob Kurek, Jakob Strømann-Andersen, Ewa Bryzek, Nina la Cour Sell, Mareks Gelsbergs, Silke Joergenshaus, Mads Eriksen, Andreas Andersen, David Mikkelsen, Mincky Mo Simonis, et al. Team, John Thong, Hamilton Wilson, Michael Herse, Daniel Tsang, Luke Gavioli, Annie Yen, Georgina Russell, John Harrison, Ilka Salisbury; Local Architect: Wilson Architects; Sustainability Consultant: Ecomplish; Project Management: Julian Chen









 Editor's Pick
 Latest Design