Text description provided by the architects
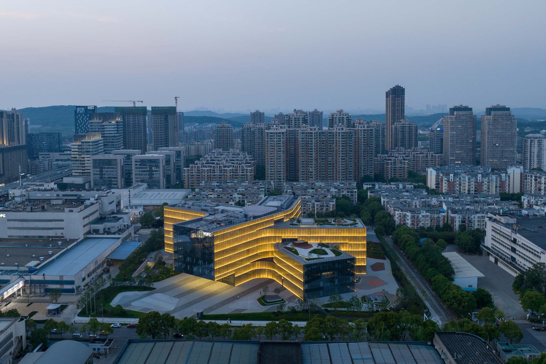
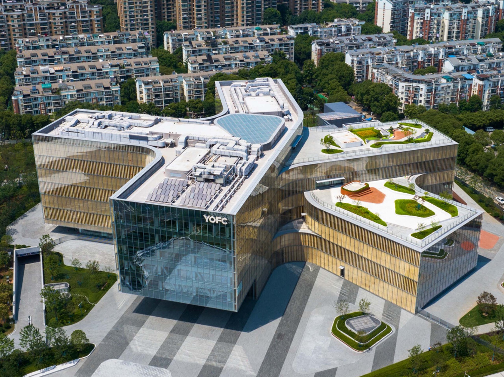
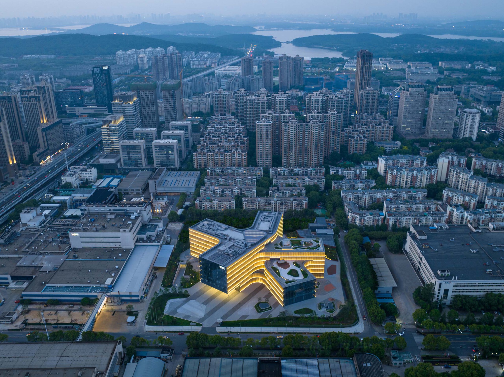
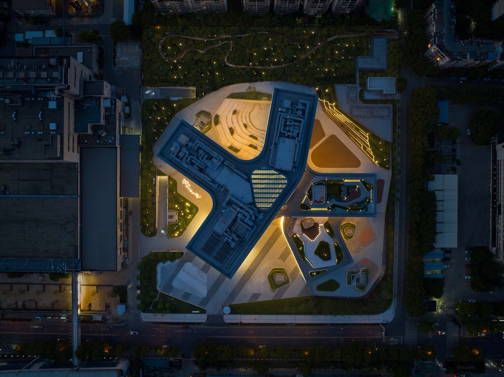
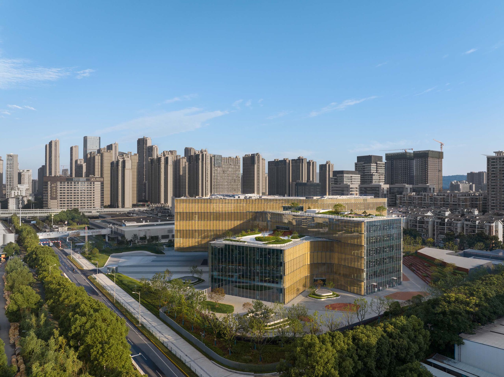
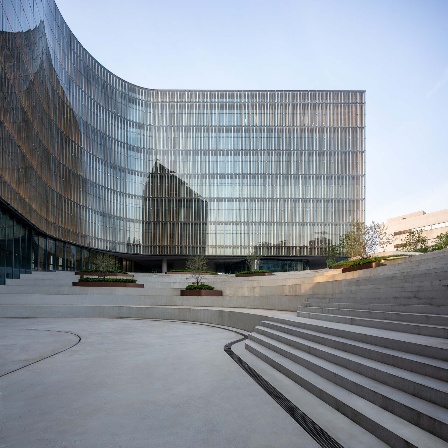
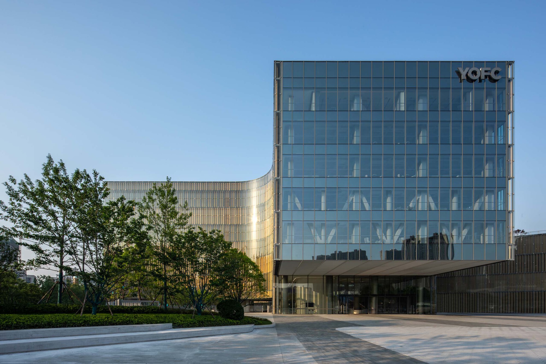
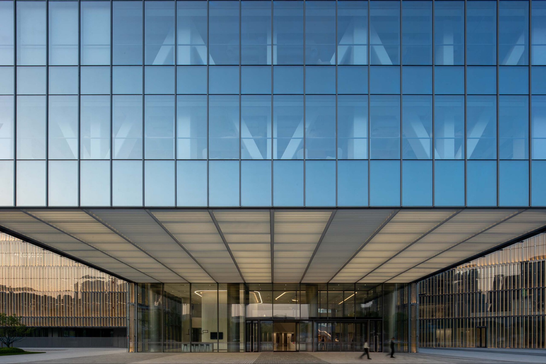
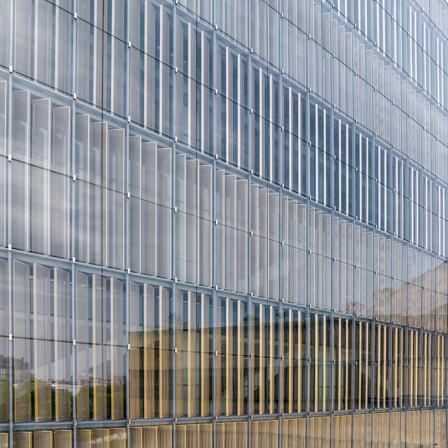
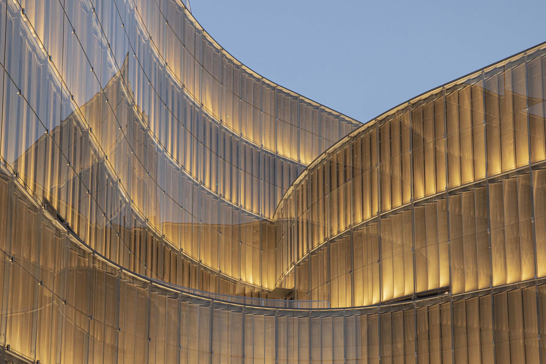
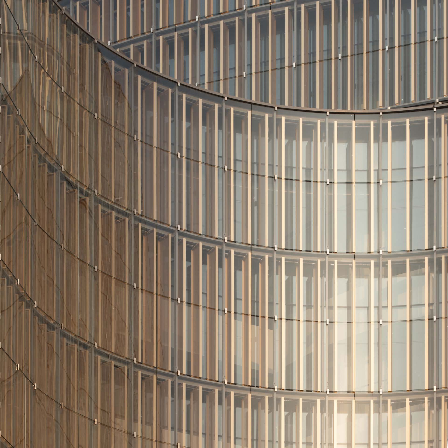
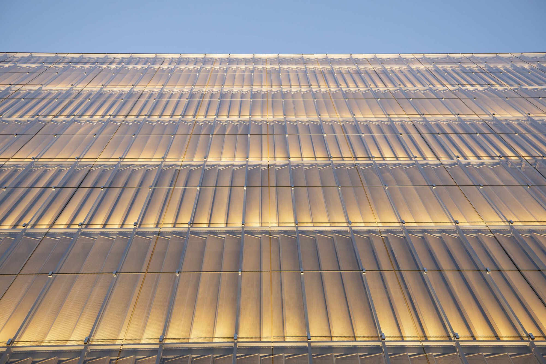
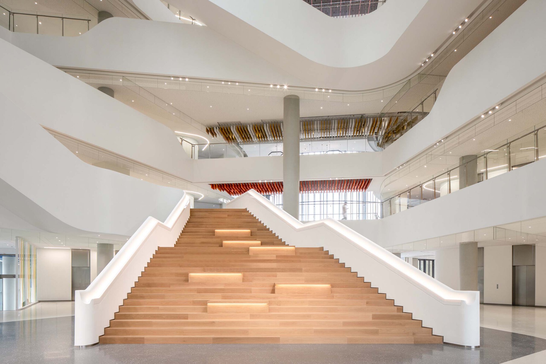
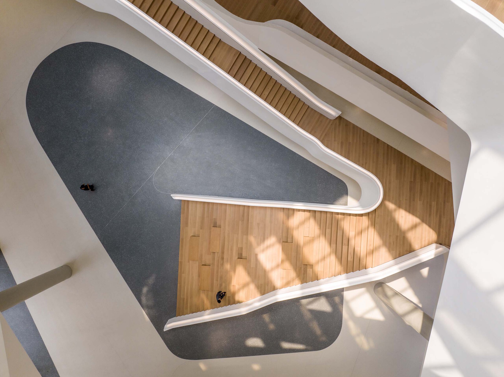
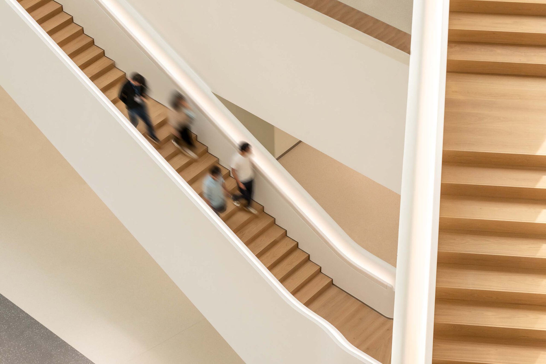
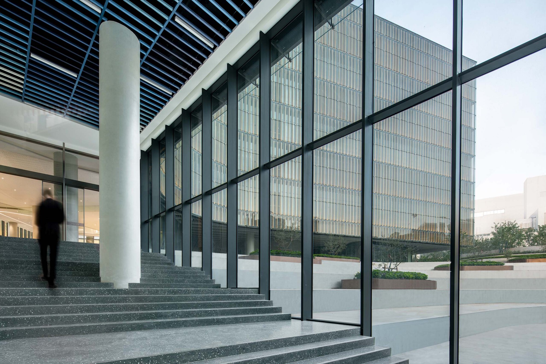
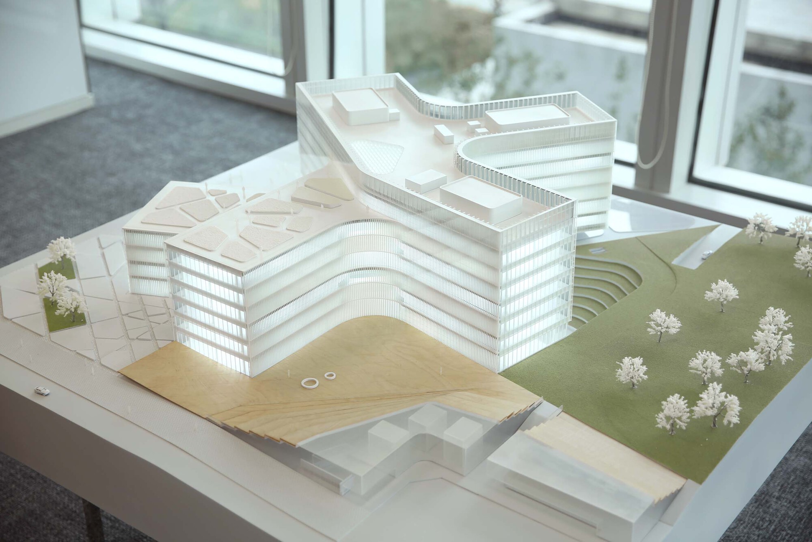
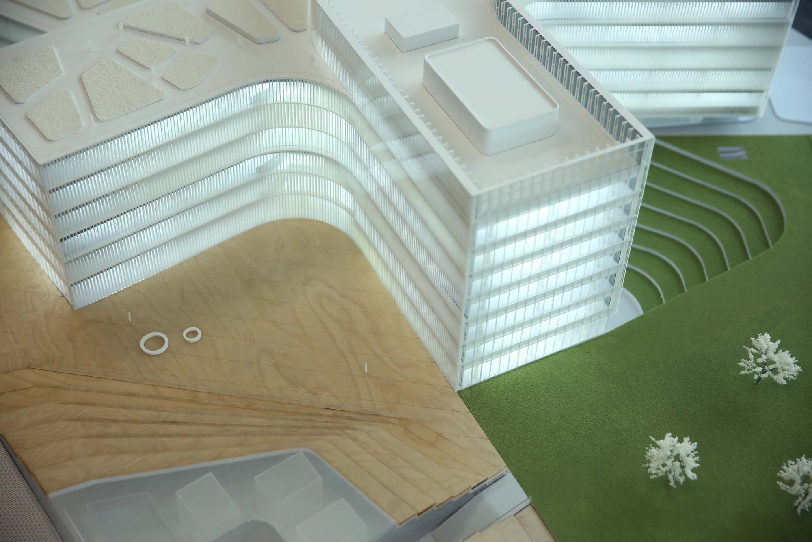
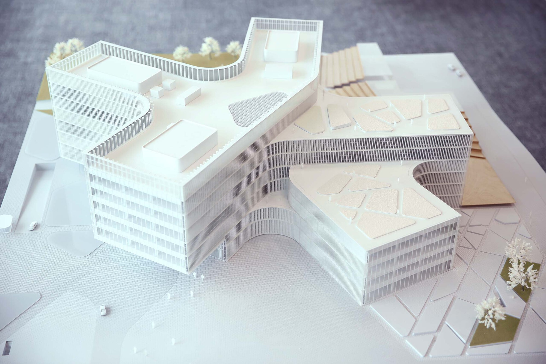
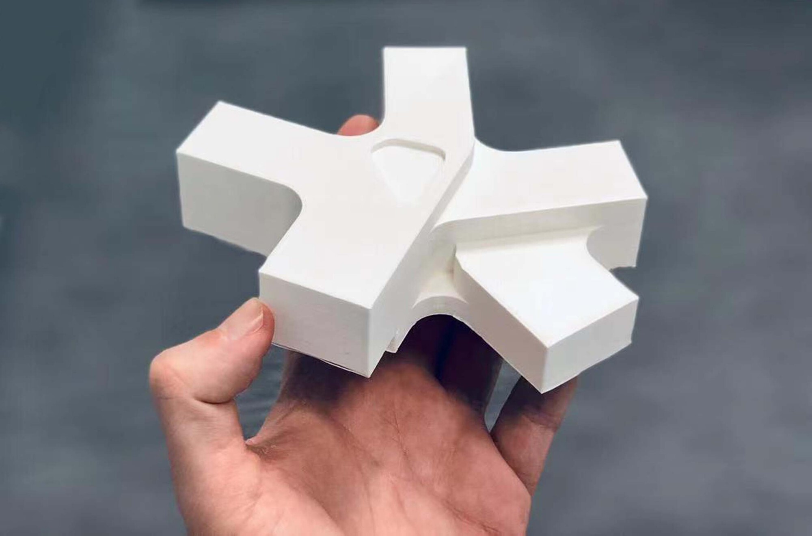
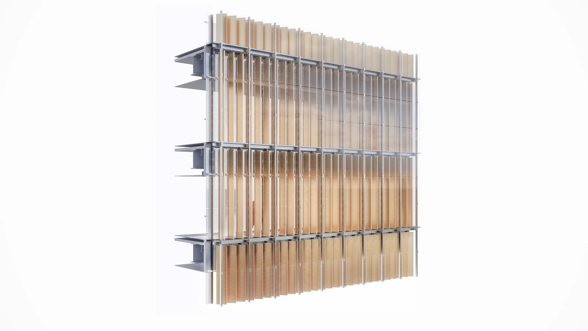
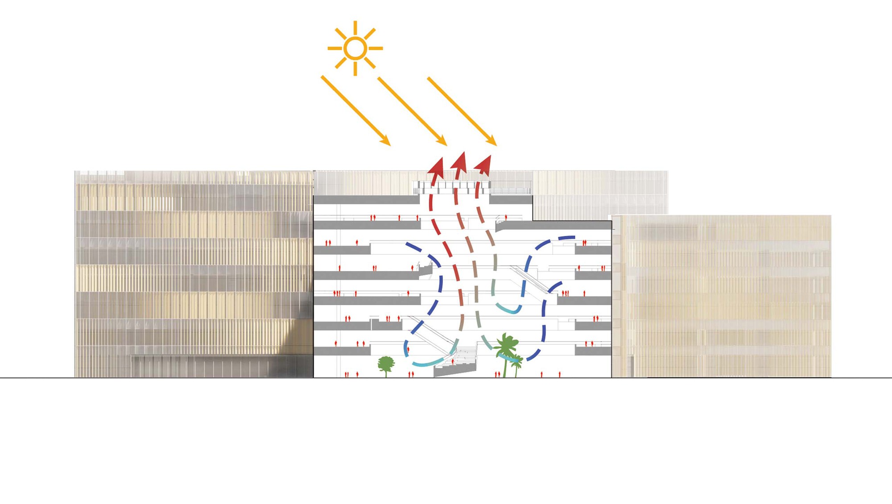
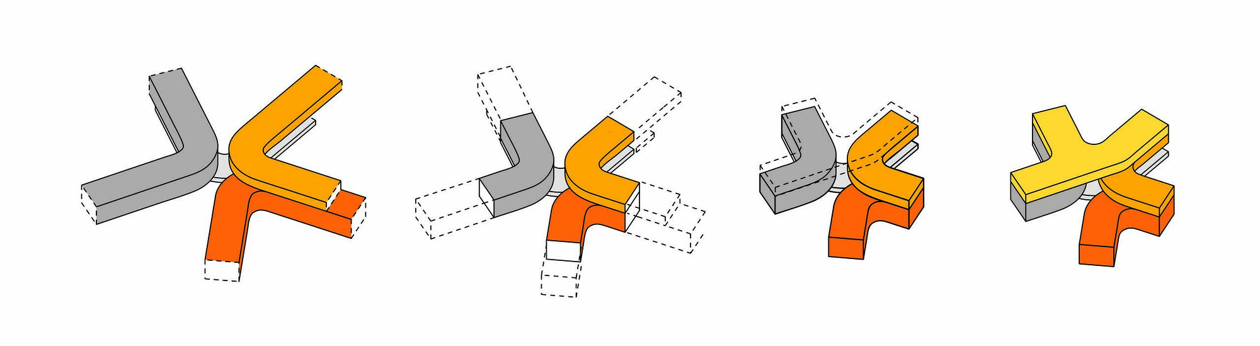
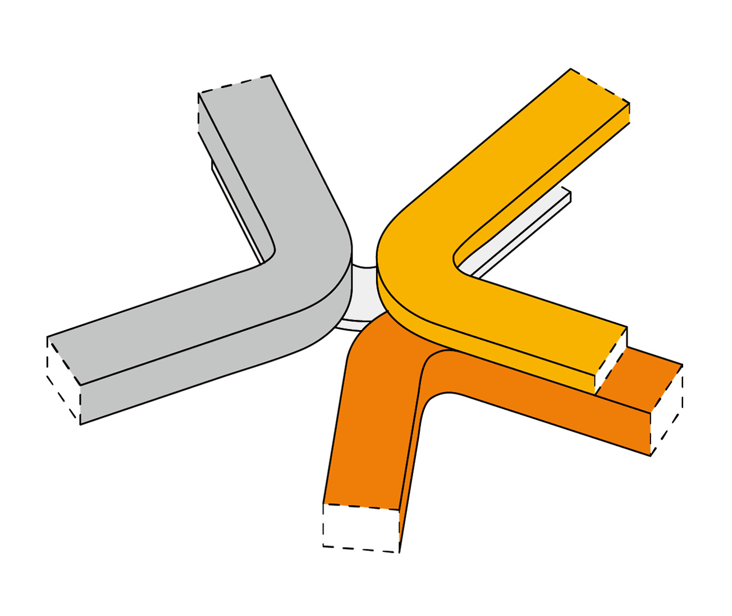
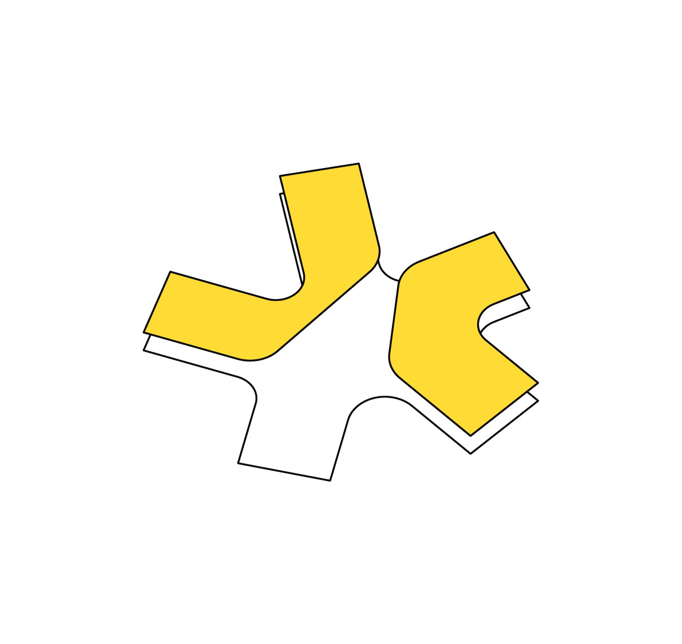
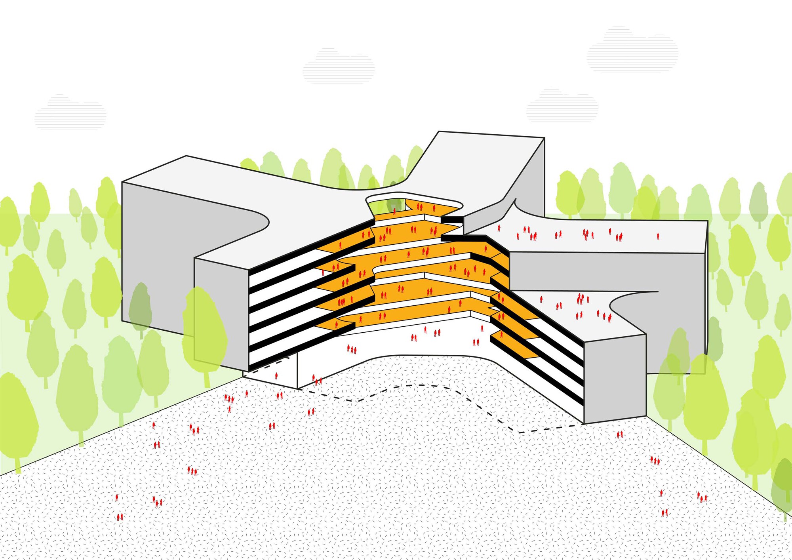
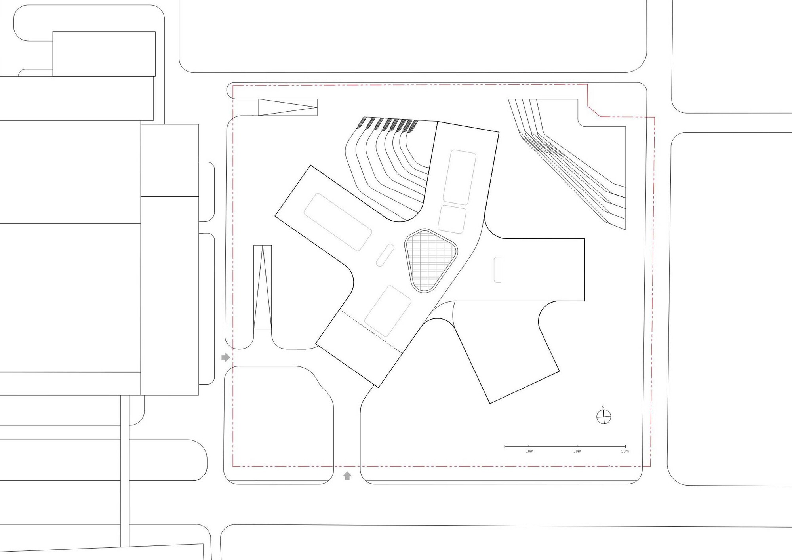
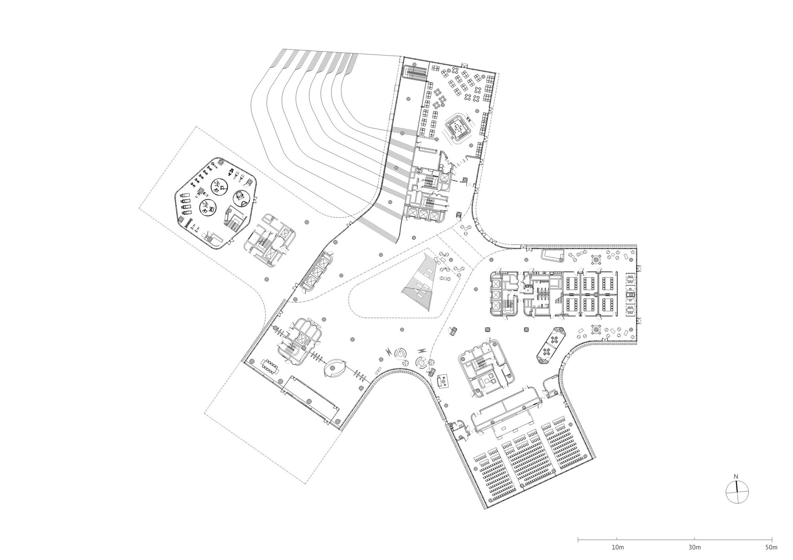
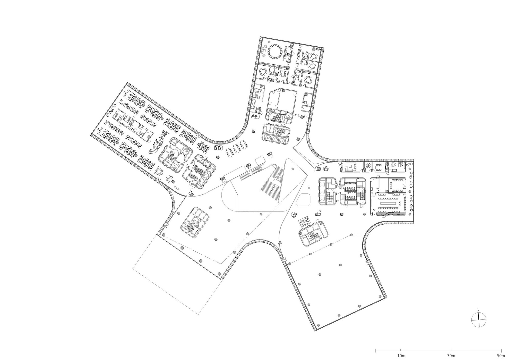
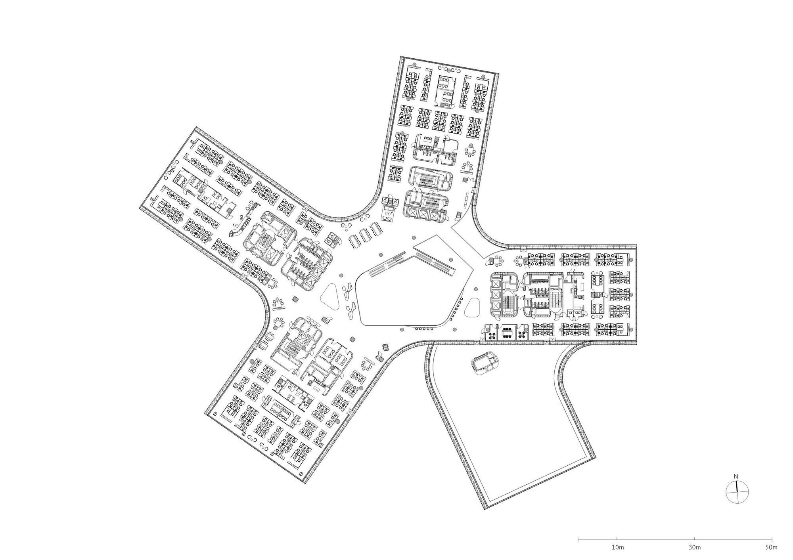
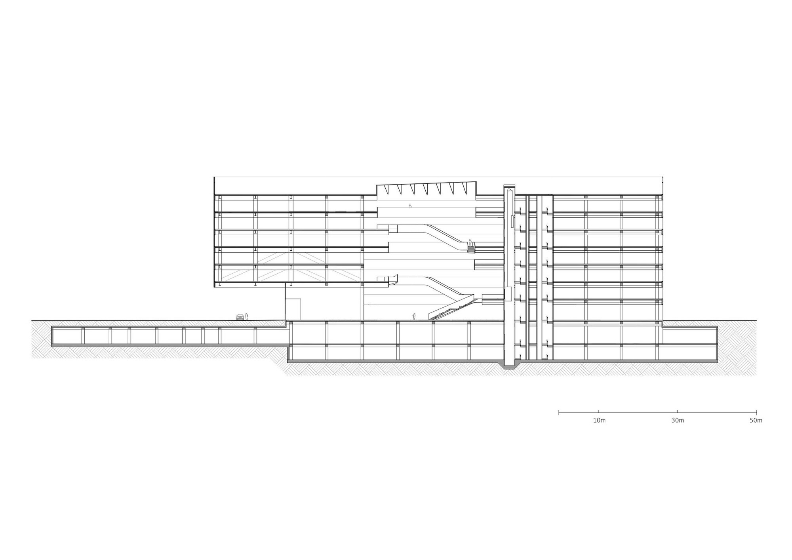
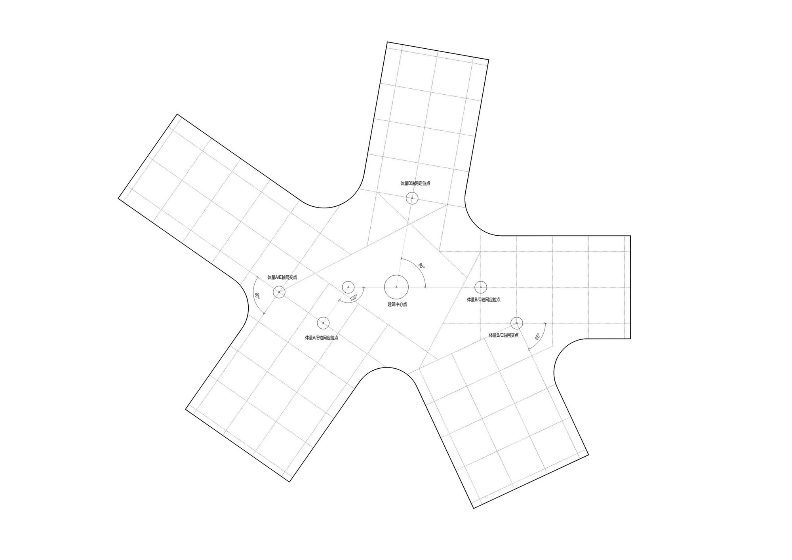
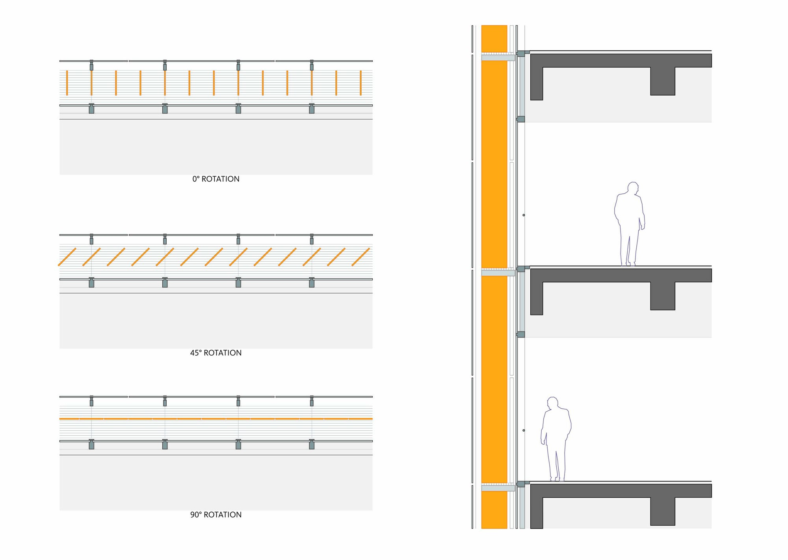
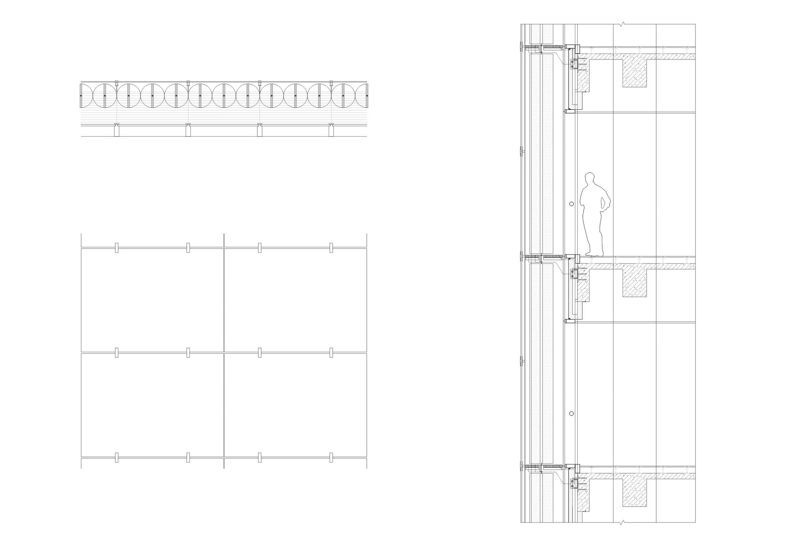
The YOFC Fiber Industry Building is located in Wuhan's Optics Valley. The Gensler design team, working closely with the client, has constructed a people-oriented, collaborative, innovation-driven headquarters that is green and low-carbon. The building showcases Yangtze Optical Fibre and Cable's leadership in the global optical communications industry and its international strategy of made-in-China, connecting the world, embodying a vision of smart connectivity and better living. The design originates from the client's core product: optical fiber. Five giant fiber strands converge at the building's central point, creating a striking visual landmark while forming a highly cohesive atrium that fosters employee interaction and collaboration, thereby stimulating innovation. The building's five wings radiate outward from the atrium in an open, inclusive gesture, expressing YOFC's founding mission of connecting every corner of the world through optical fiber. The entrance plaza, naturally formed between two wings, welcomes pedestrian and vehicular approaches. The main entrance features an eighteen-meter cantilevered structure with a column-free span that creates a dramatic visual effect and a strong visual connection to the central atrium. As the spatial and visual heart of the building, the team designed a seven-story atrium that tightly links the office spaces in all five wings, surrounded by flexible meeting spaces that serve as third places for creative discussion and collaborative work. A social staircase wraps around the atrium like a sculptural artwork, connecting floors and encouraging employees to walk between spaces, making cross-departmental encounters possible. The stair circulation also creates pocket atriums connected to the main space, giving the interior added fluidity. Office spaces in the five wings provide areas for deep focus and concentrated work, while flexible layouts accommodate future growth and support a mix of social, learning, collaborative, and focused work modes. The facade draws inspiration from traditional Chinese lattice windows combined with high-tech curtain wall technology, creating a smart three-layer facade system. Sensors and motorized louvers in the middle layer rotate in response to environmental and light conditions, optimizing heat gain and loss, improving energy efficiency, and creating a comfortable interior for employees.
















 Editor's Pick
 Latest Design