Text description provided by the architects
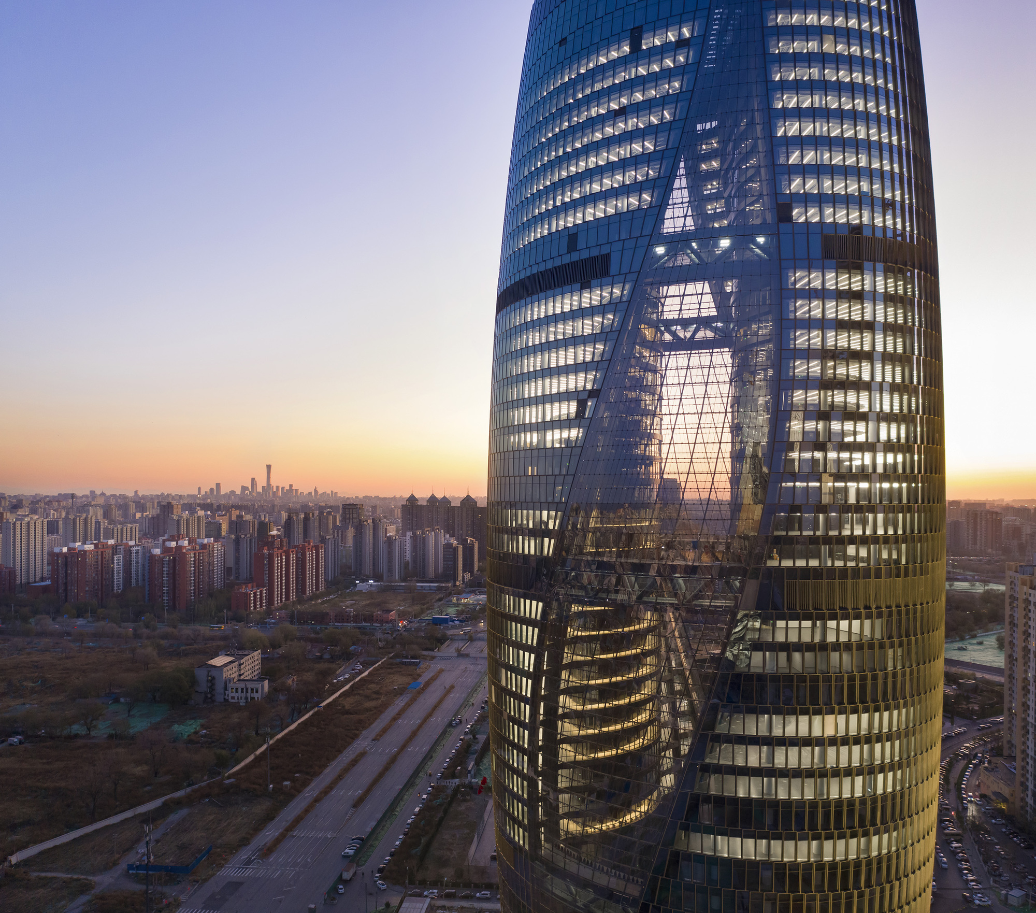
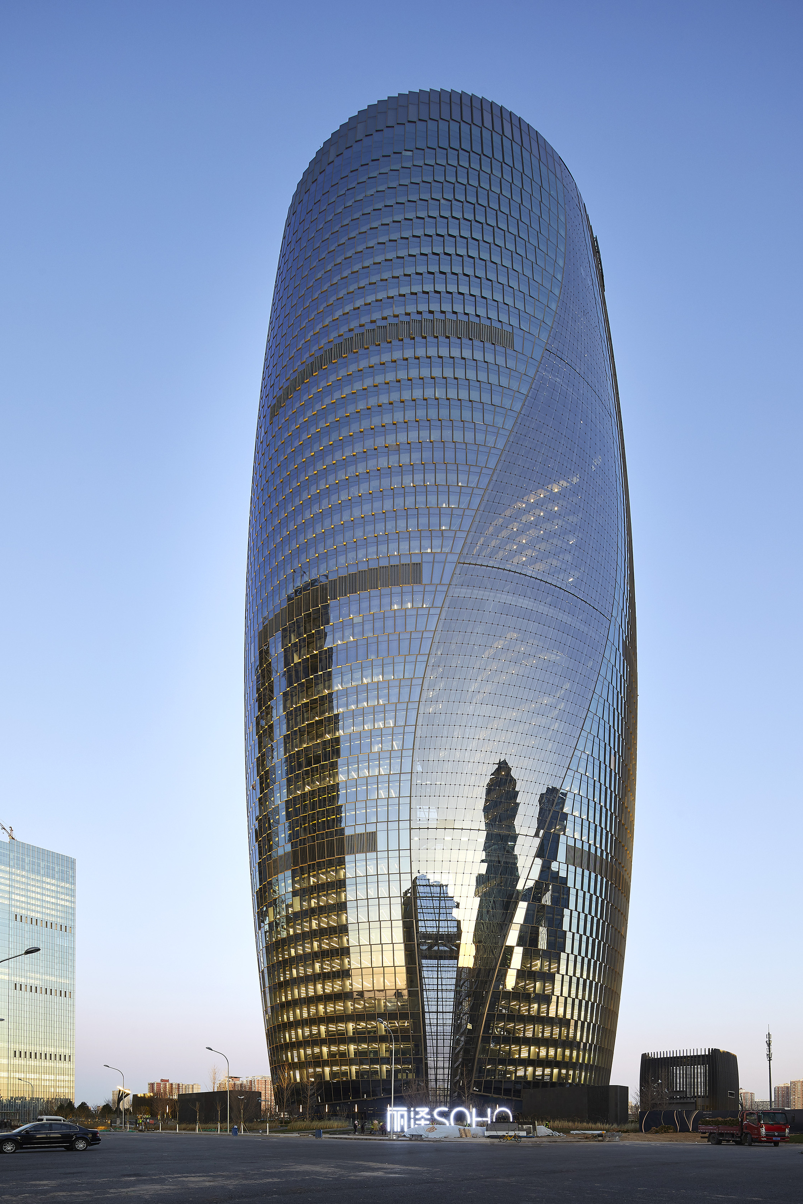
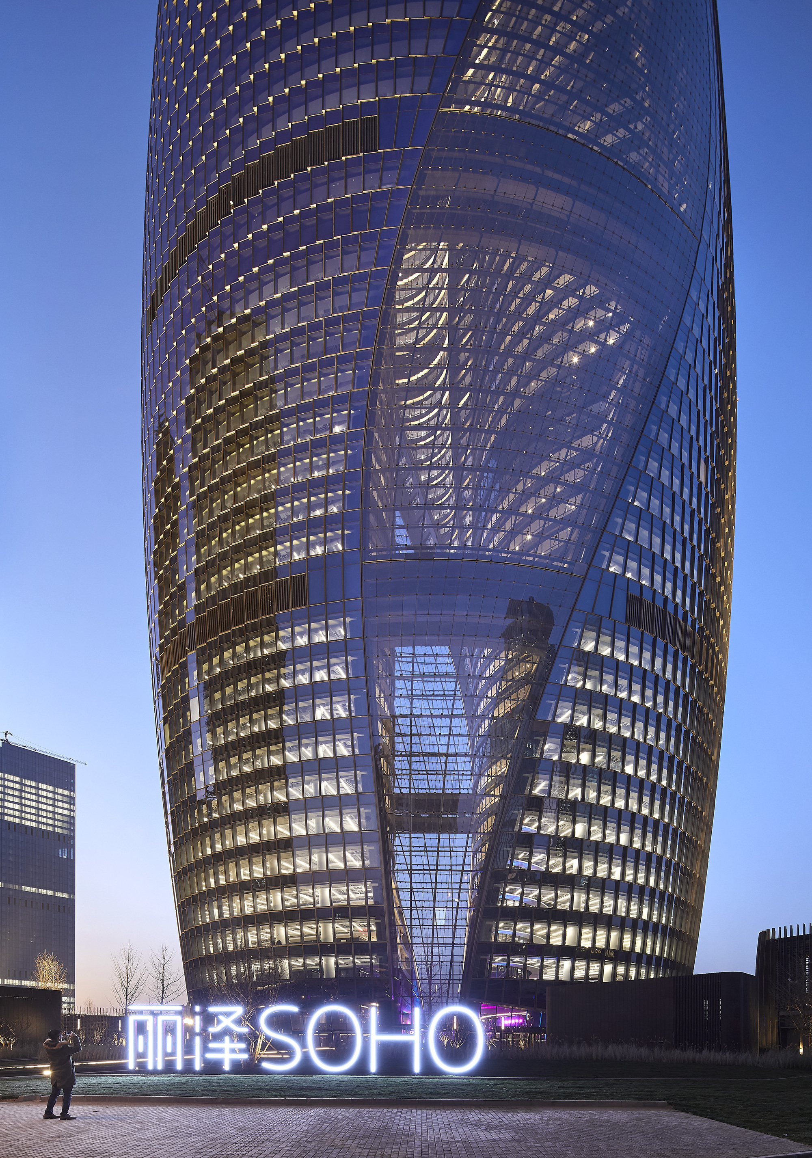
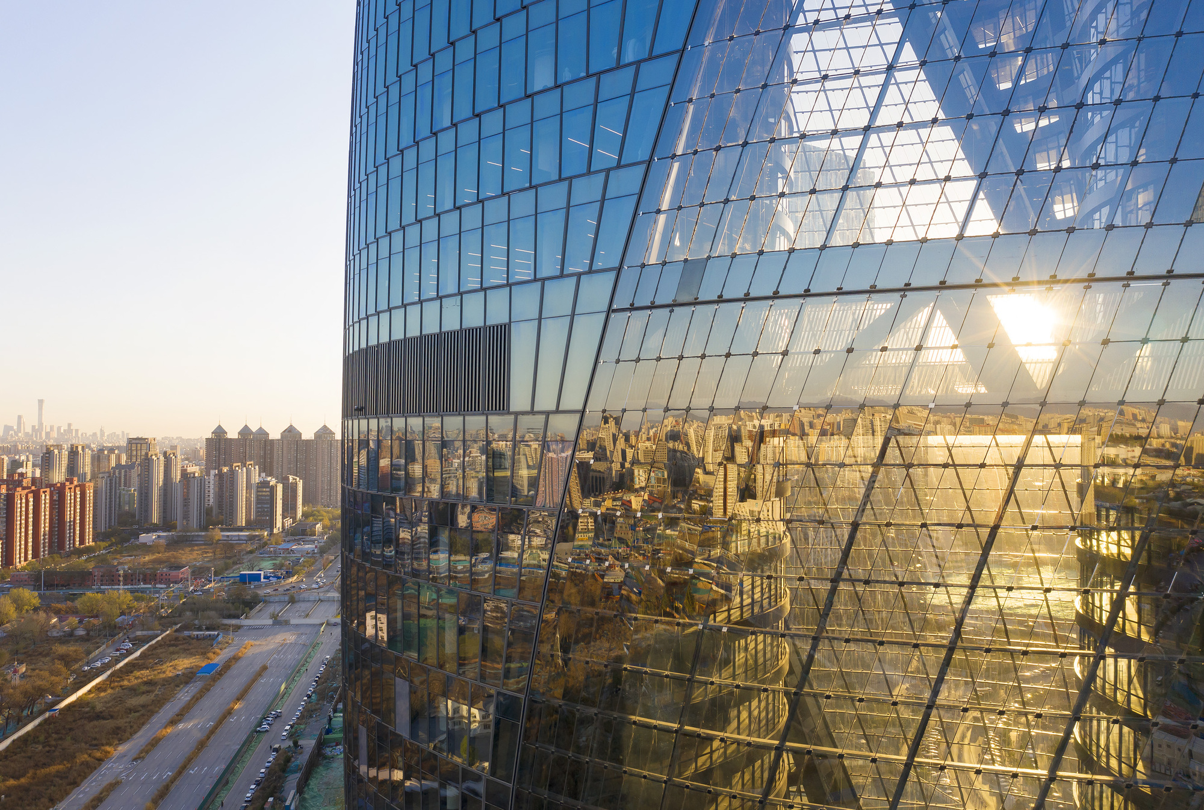
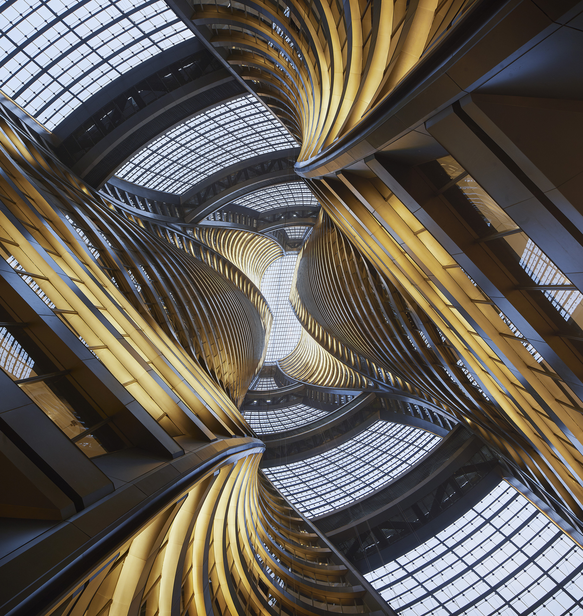
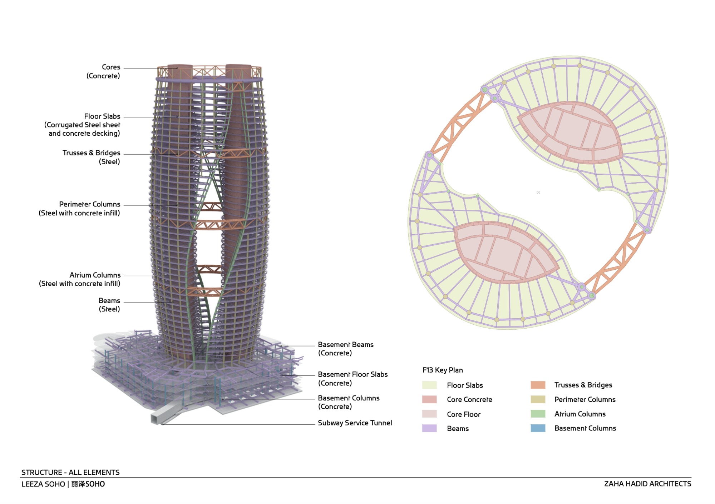
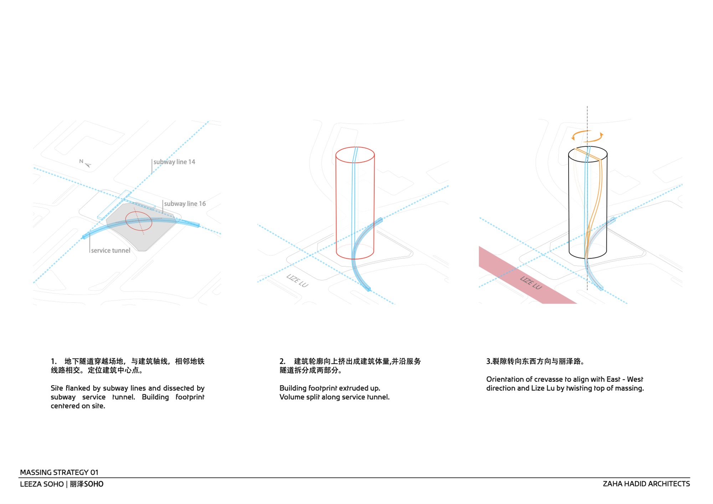
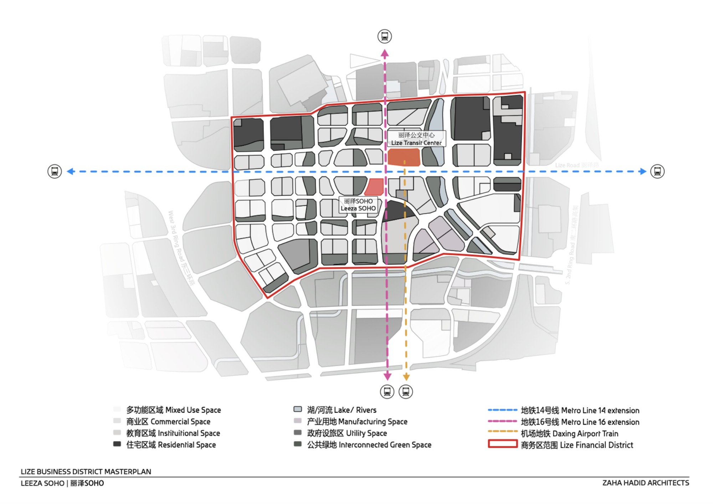
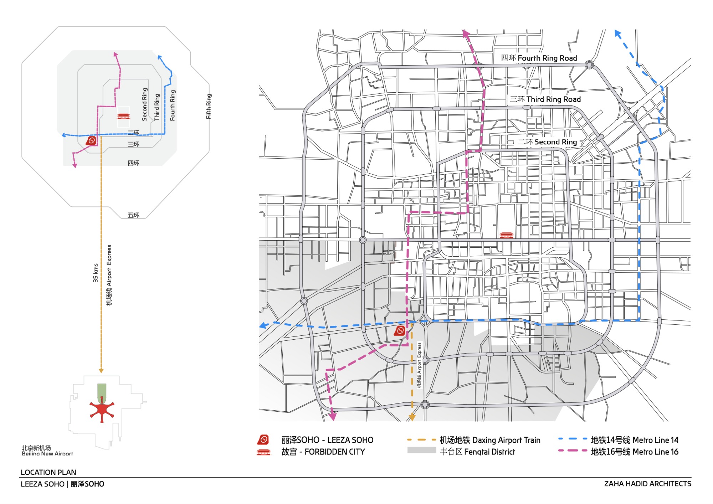
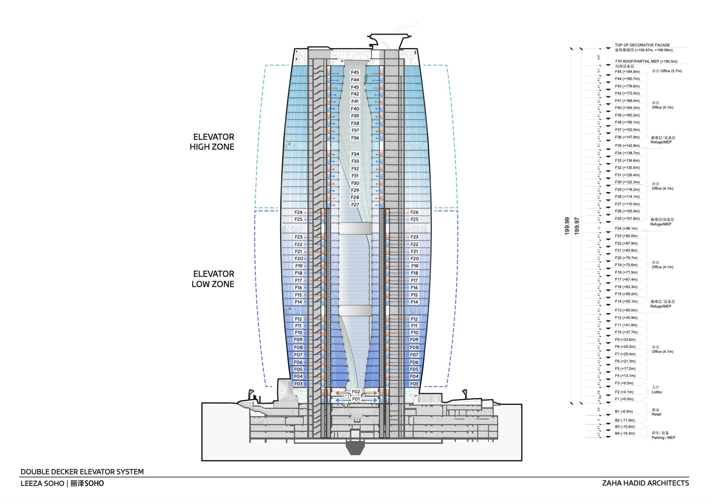
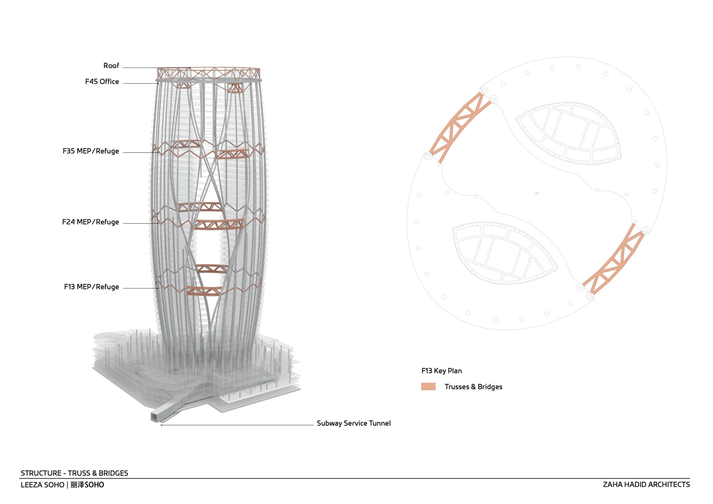
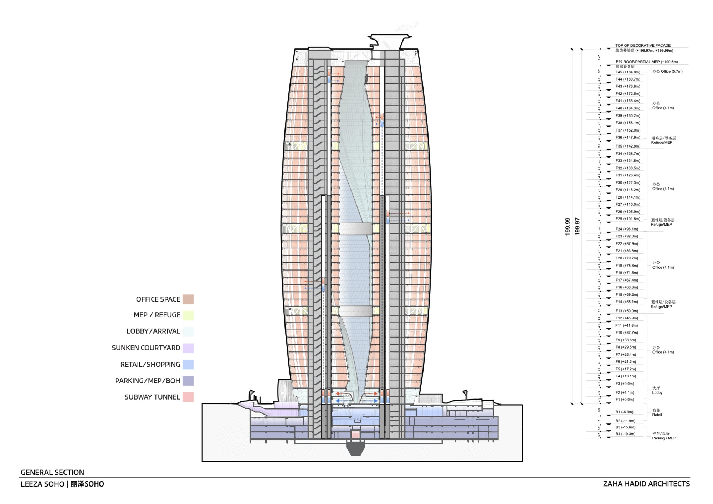
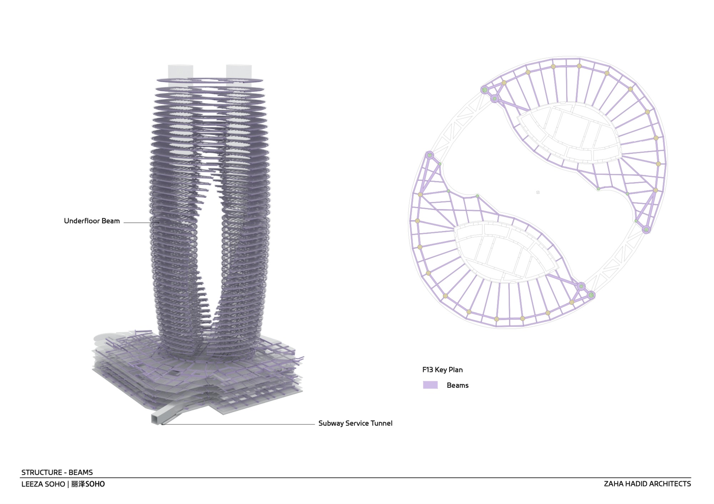
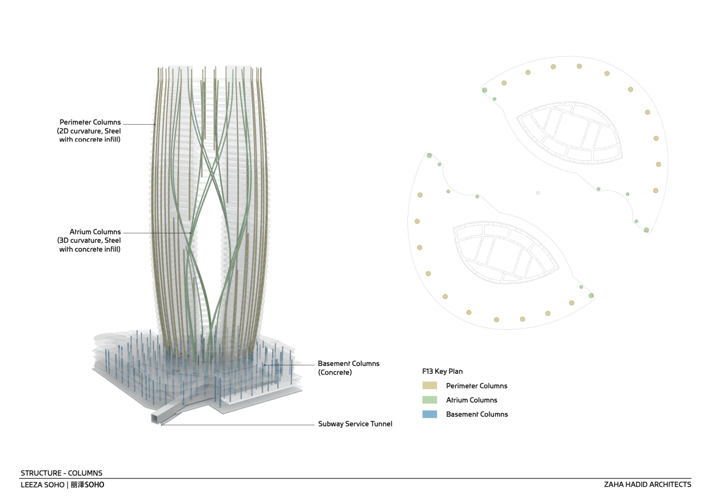
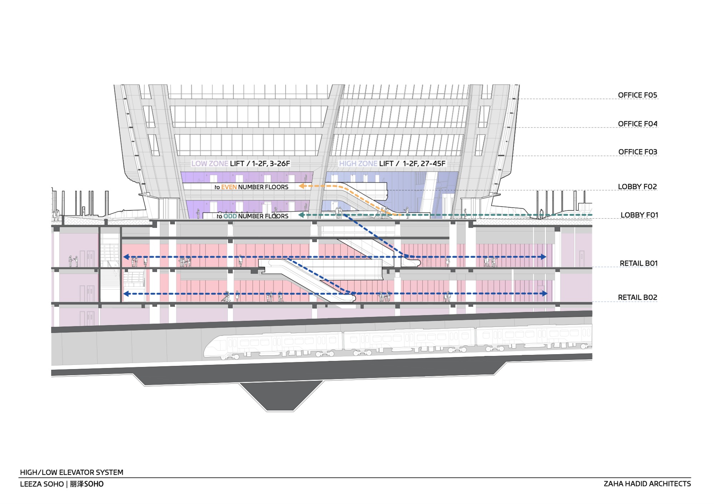
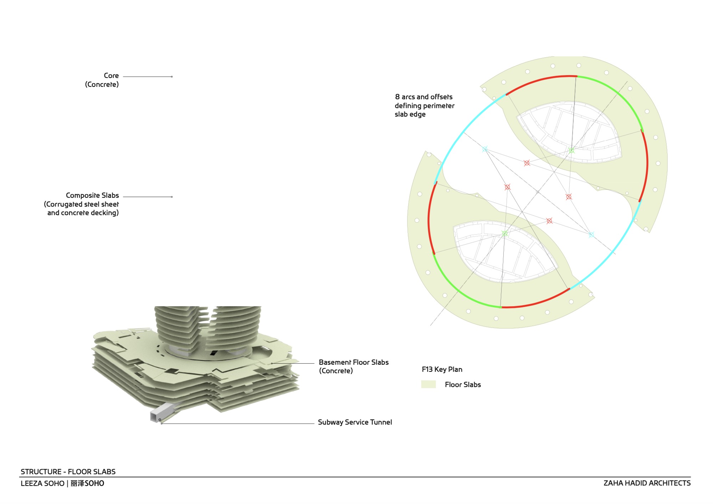
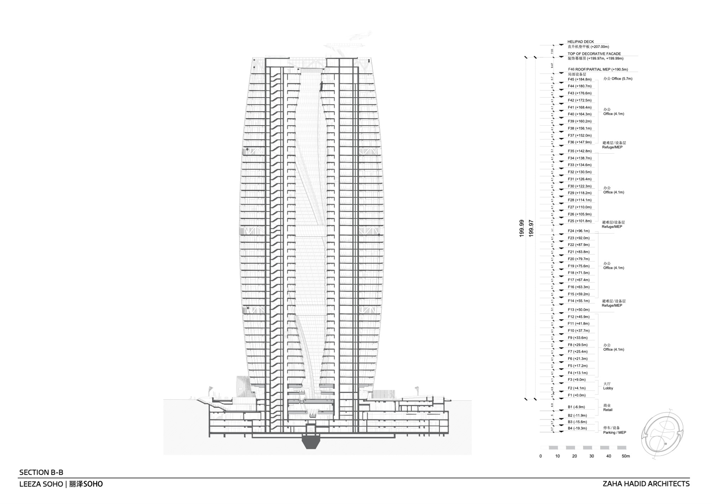
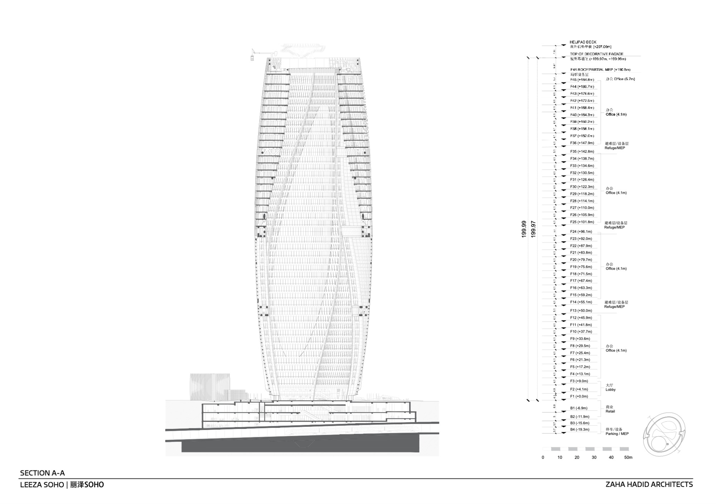
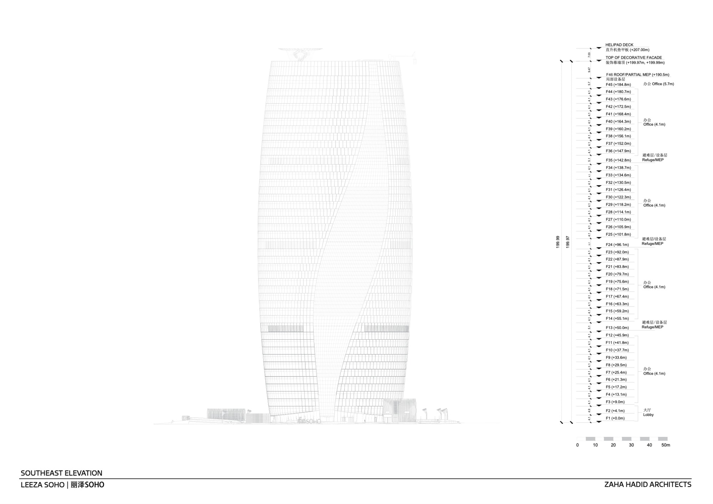
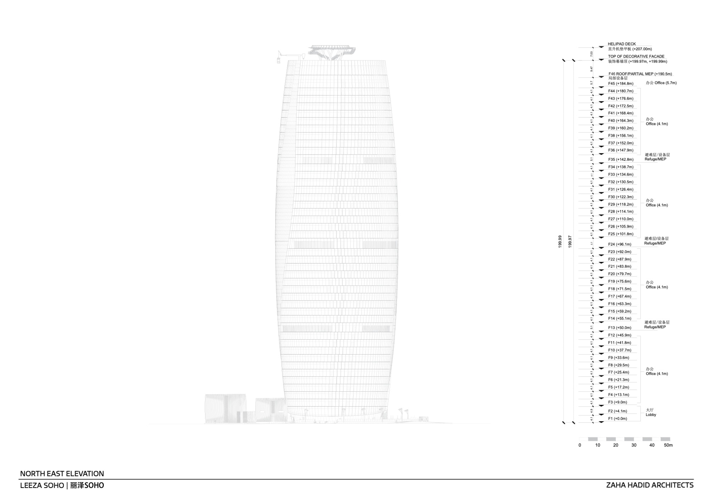
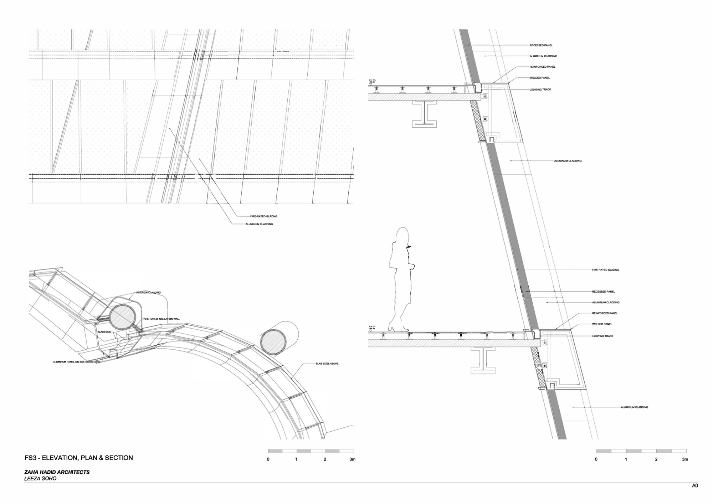
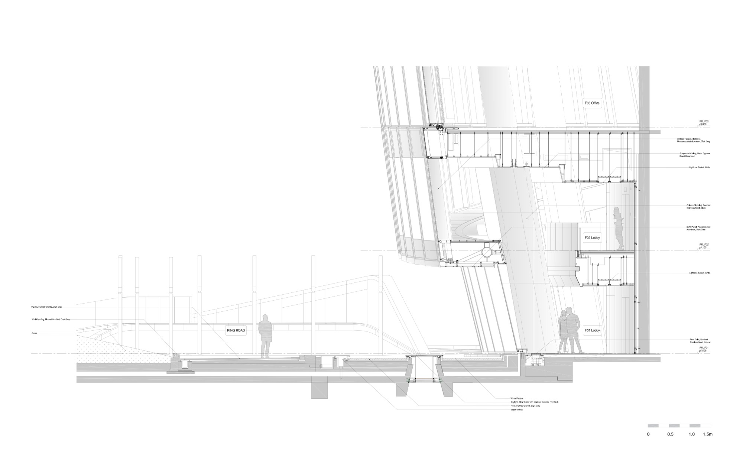
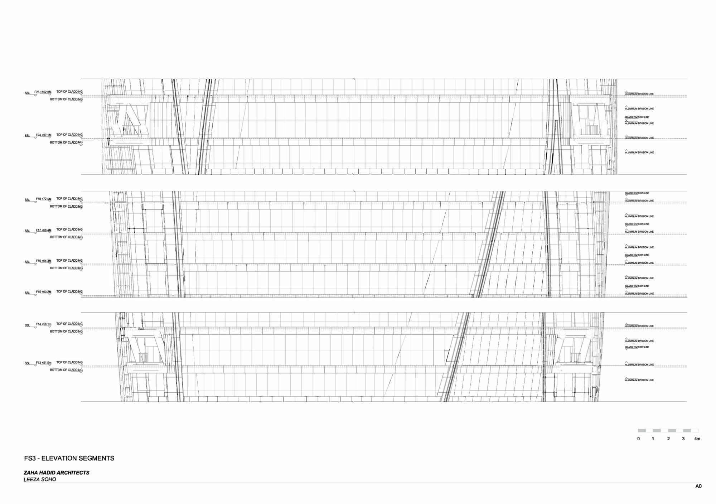
Located on Lize Road in southwest Beijing, Leeza SOHO is a landmark of the Fengtai commercial district. As an important hub connecting central Beijing and Daxing International Airport, the emerging Fengtai commercial district is an indispensable point for urban planning and development, maintaining the existing urban framework while meeting new demands and growth. Leeza SOHO is the fourth major collaboration between Zaha Hadid Architects and SOHO China, with a total area of approximately 1.4 million square meters, featuring highly flexible and efficient Grade-A office and retail spaces. The ground-level atrium aligns perfectly with the subway tunnels below, and as the main building rises, the atrium rotates by forty-five degrees so that the upper floors align with Beijing's historic north-south and east-west axes. Leeza SOHO is directly connected to the underground transit interchange and features a magnificent 190-square-meter atrium that serves as a brilliant new public space for the city. Because the building spans across subway tunnels, the designers divided the building volume into two halves integrated by a single facade shell. The space between them forms the world's tallest atrium, reaching 194.15 meters in height. As the towers rise, the two halves rotate correspondingly until the top aligns parallel to Lize Road on the north side. The rotating atrium makes the two halves interweave like a dynamic pas de deux. The Leeza SOHO atrium also functions as a public plaza for the new commercial district, connecting all spaces within the building and, thanks to its twisted sculptural form, offering different views to visitors and occupants. The building is directly connected to Beijing's transit network, creating a dreamlike new civic space for the city. The atrium not only brings natural light into the building but also acts as a chimney with an integrated ventilation system. The ventilation system maintains the building's positive pressure at a low level to preserve interior temperature and provides effective air circulation and filtration within the towers.
TEAM
Project Architect: Philipp Ostermaier; Design Team: Yang Jingwen, Di Ding, Xuexin Duan, Samson Lee, Shu Hashimoto, Christoph Klemmt, Juan Liu, Dennis Brezina, Rita Lee, Seungho Yeo, Yuan Feng, Zheng Xu, Felix Amiss, Lida Zhang, Qi Cao; Client: SOHO China Limited; Structural Engineer: Bollinger + Grohmann (竞赛及一期); China Academy of Building Research (二期); Beijing Institute of Architectural Design (三、四期); MEP Engineer: Parsons Brinkerhoff (二期); Beijing Institute of Architectural Design (三、四期); Lighting Design: J+B Studios Architectural Design (二期); Light Design (二、三期); Leuchte (四期); Landscape Design: Zaha Hadid Architects (二、三期); Ecoland (四期); Interior Design: Zaha Hadid Architects (二、三期); HuaTeng (China) (四期); Contractor: China State Construction Engineering Corporation Nr. 8, Yuanda, Lingyun, Suzhou Gold Mantis, Beijing Qiaoxin, Jingtai, Hitachi, eijing Jiahe Jinye Lighting Engineering Co. Ltd, Yiju











 Editor's Pick
 Latest Design