Text description provided by the architects
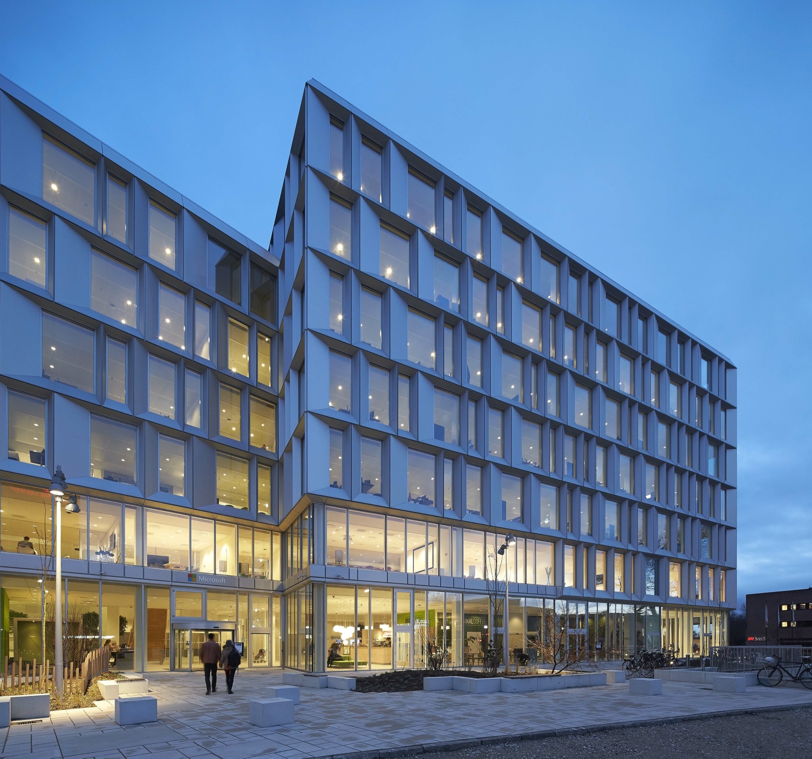
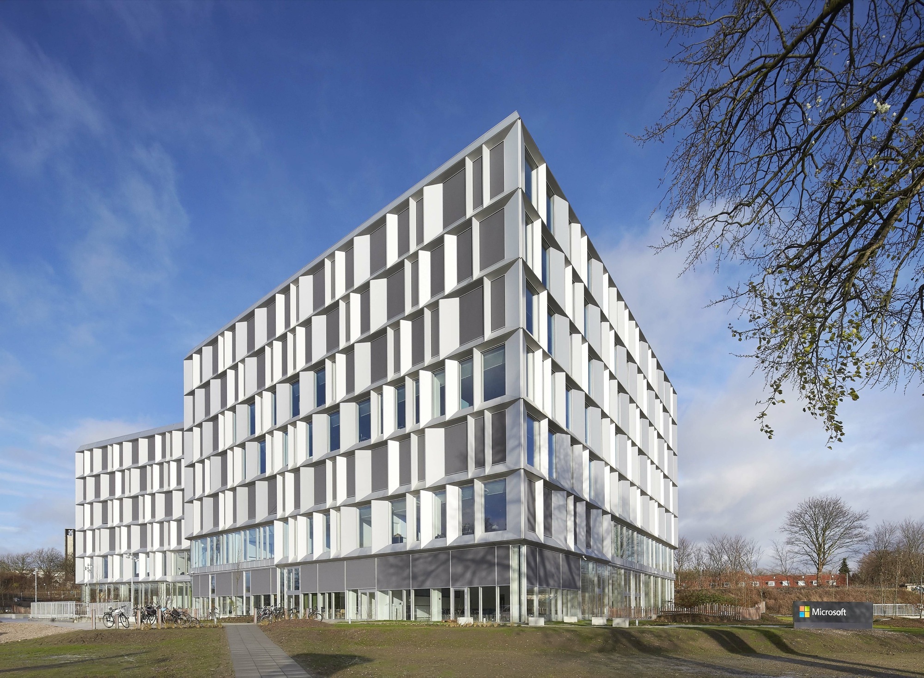
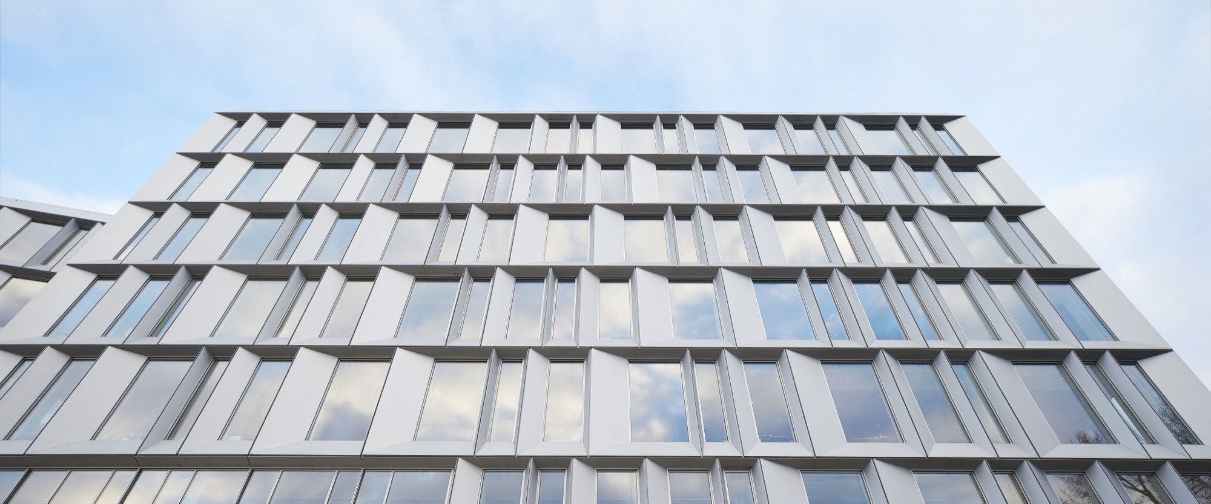
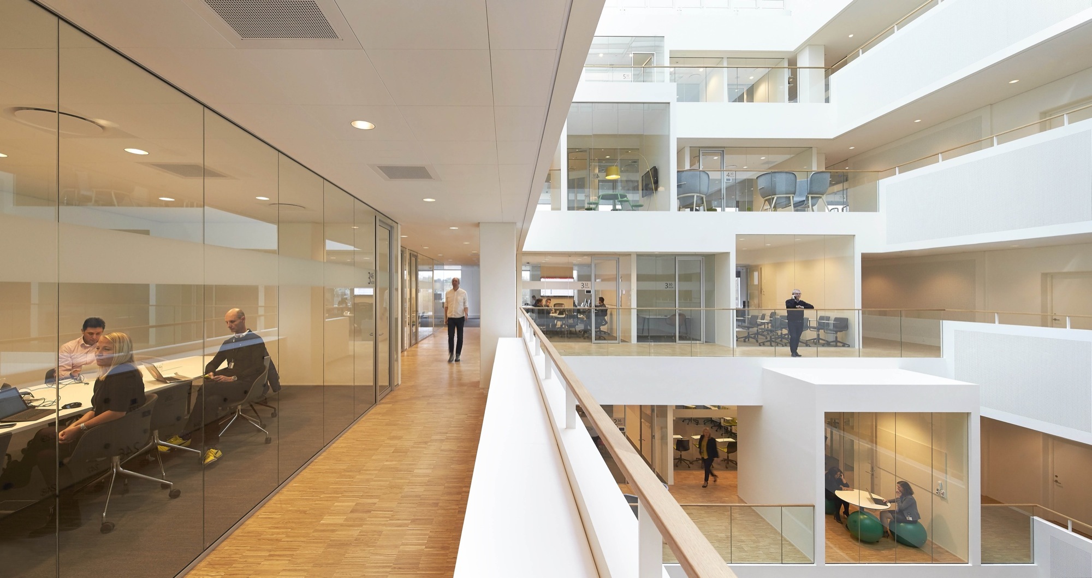
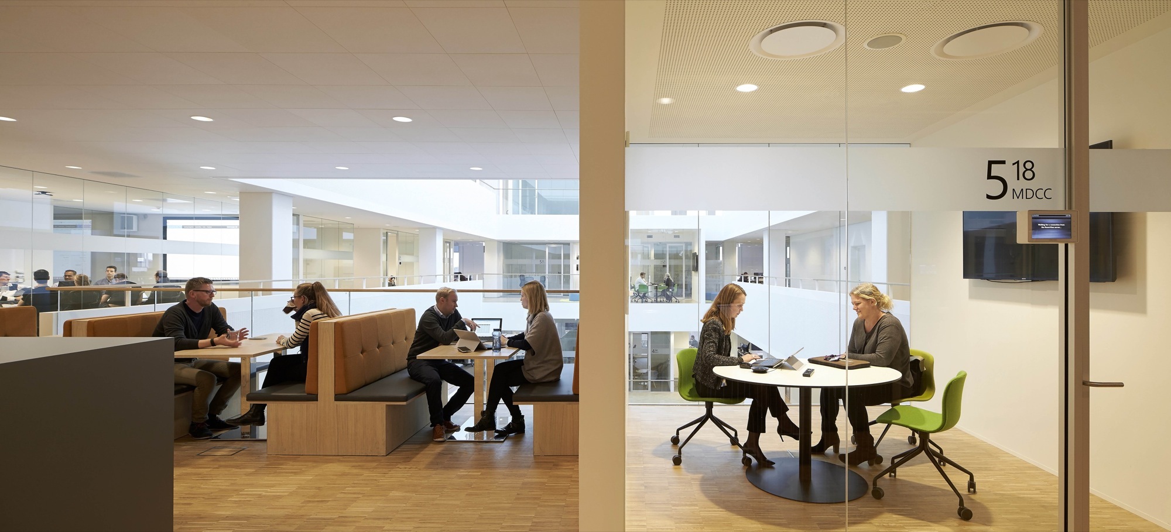
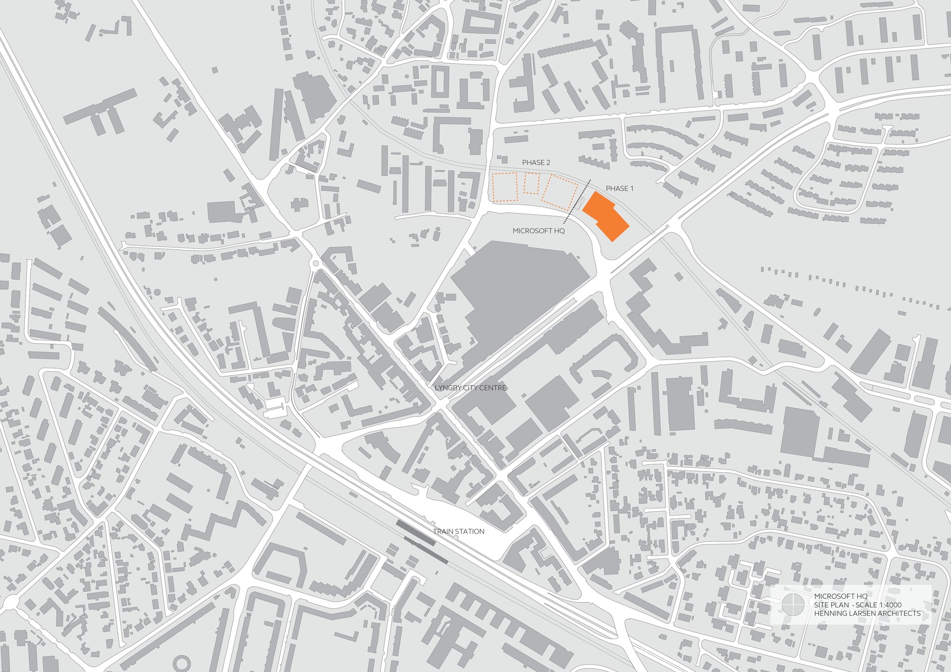
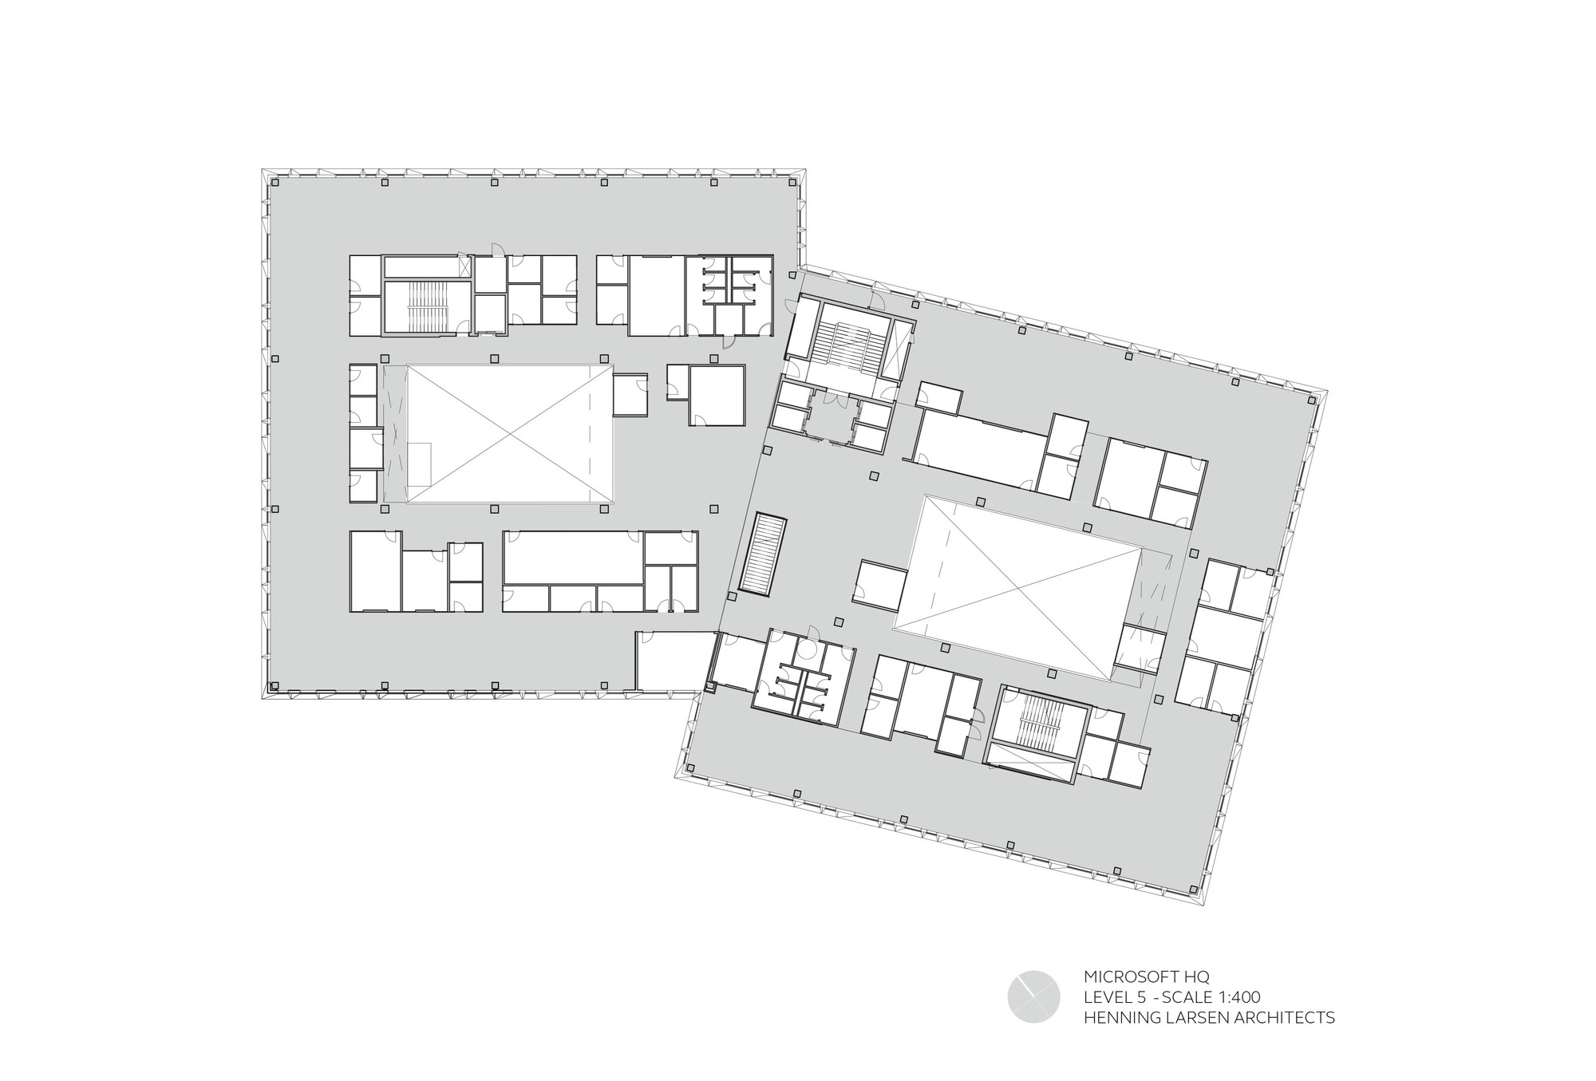
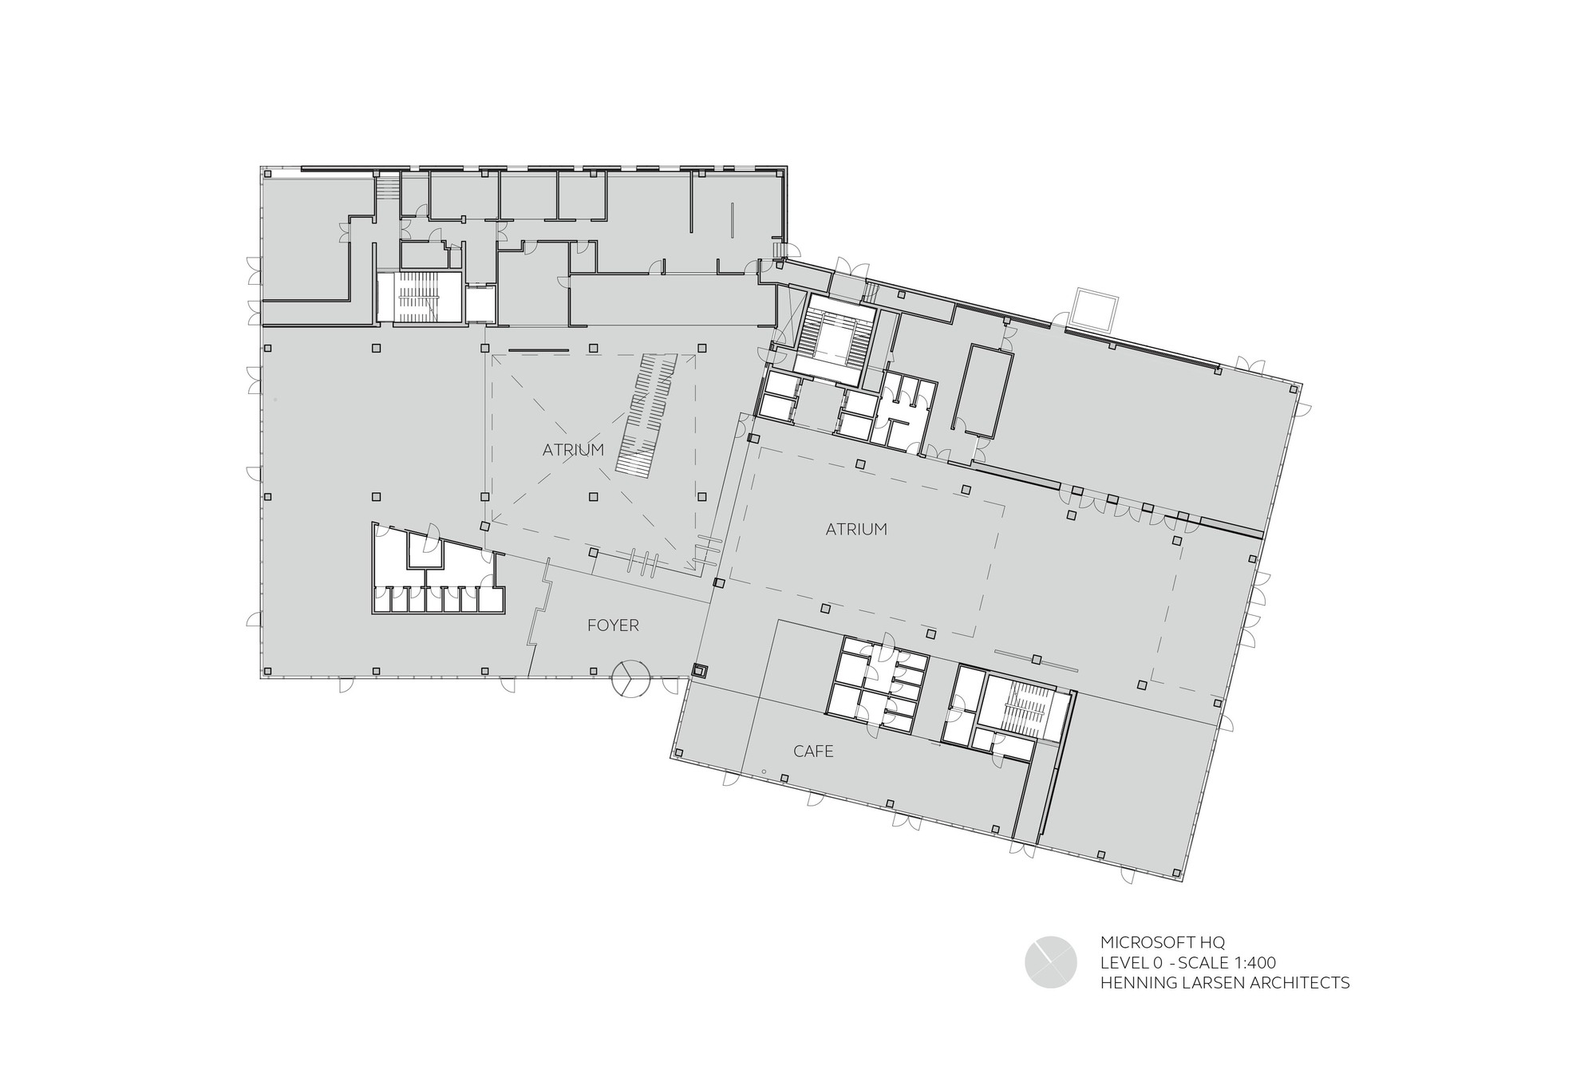
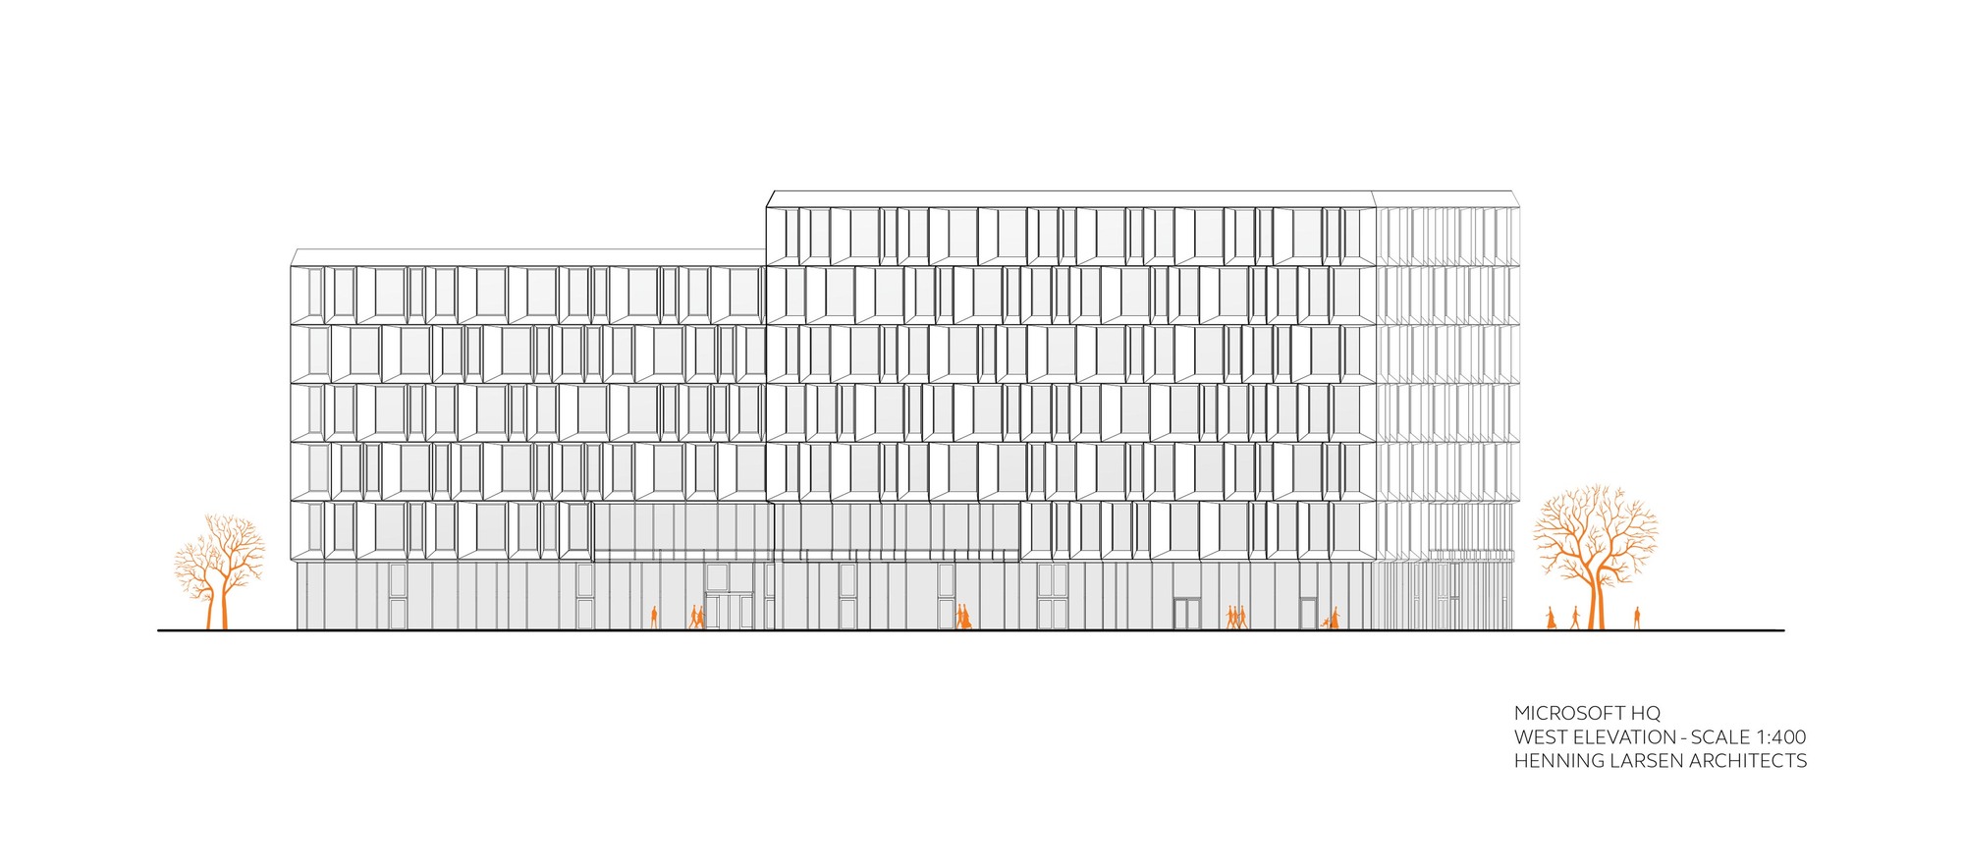
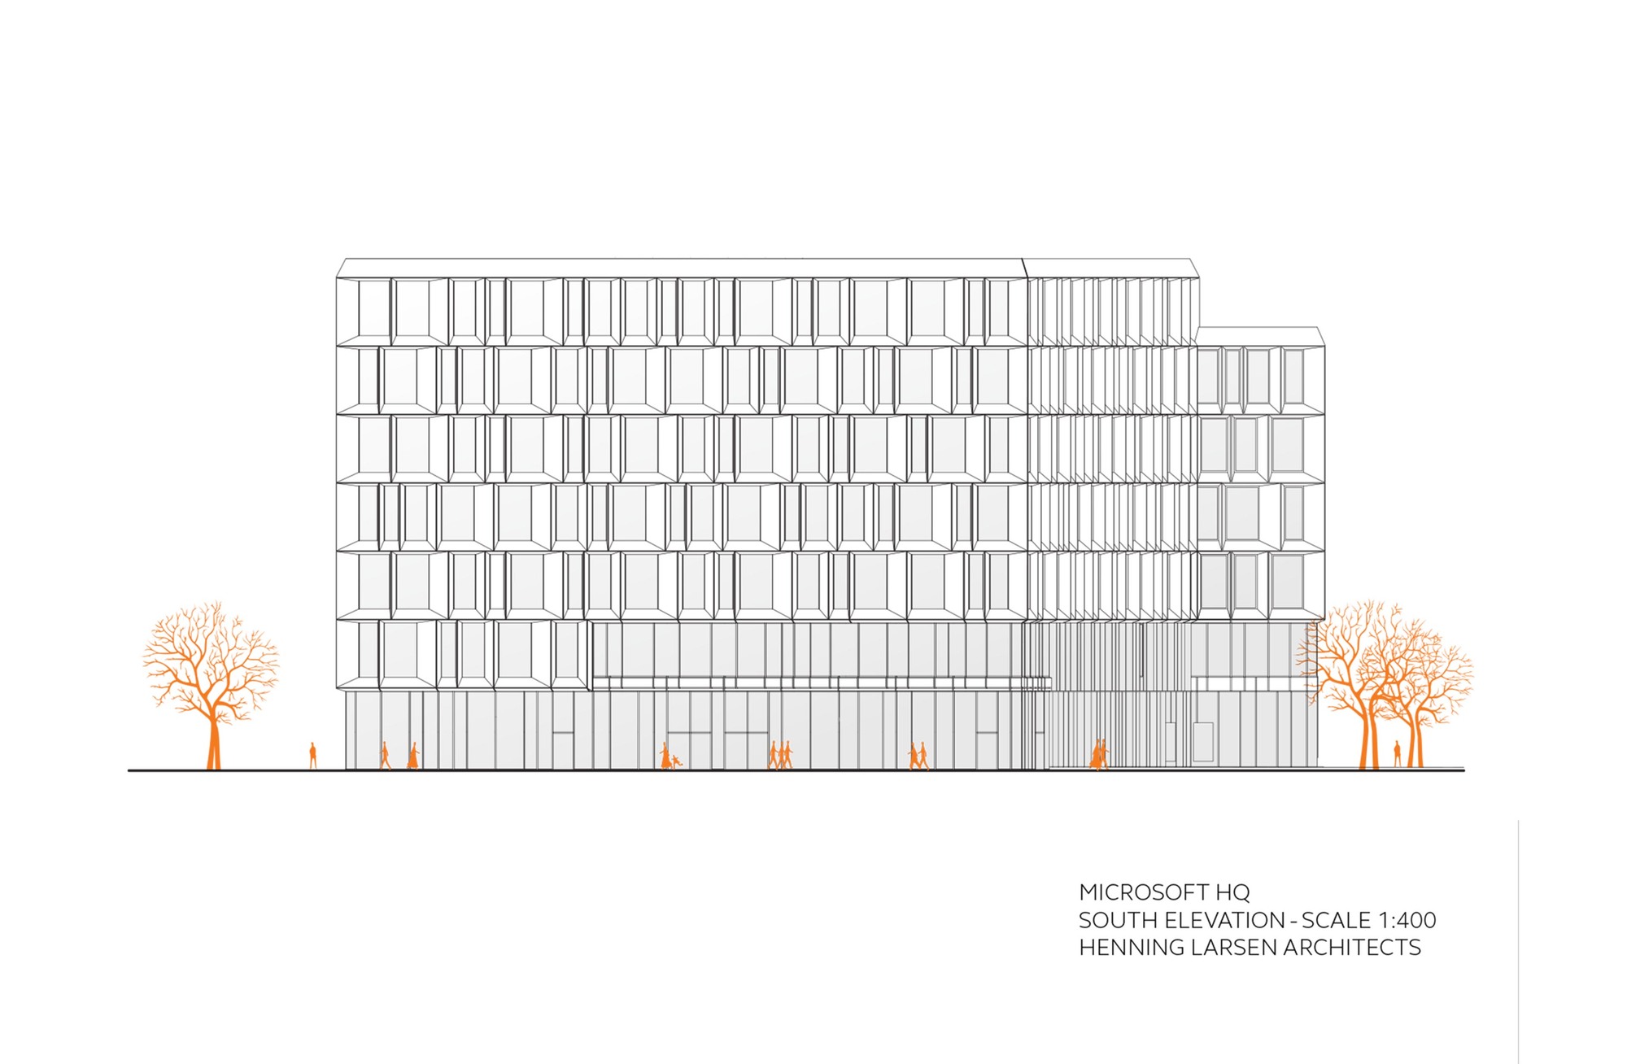
The new office building brings Microsoft's two Danish divisions together under one roof. The design originates from Microsoft's way of working, where collaboration and knowledge sharing are paramount. The building forms part of a larger urban development that will eventually include residences, restaurants, and other commercial spaces. In many ways, the building supports Microsoft's vision of being an indispensable part of the city. The functional organization of the building is clearly legible in the architectural design. Two cubic buildings of six and seven stories are joined by a shared atrium that provides space for social and professional exchange in areas of mutual interest. The atrium is V-shaped, with two arms extending diagonally upward through the building. This atypical atrium disperses daylight through the center of the building and ensures visual communication across all floors. The V-shape adds a dynamic quality to the atrium experience. Because the upper levels are closer together than the lower ones, they feel more intimate. Public programs and areas such as the cafe, auditorium, and learning spaces are located on the lower floors and are also available to students from the Technical University of Denmark. Throughout, Microsoft wanted an open and inviting environment. This is also expressed in the landscape layout and the almost invisible transition between interior and exterior. Activity-based workspaces: the building's planning is rooted in Microsoft's collaborative work methodology, as described in Bill Gates' 2005 white paper titled A New World of Work. Henning Larsen Architects' spatial planners therefore focused on creating environments that support internal collaboration as well as collaboration with clients and partners.









 Editor's Pick
 Latest Design