Text description provided by the architects
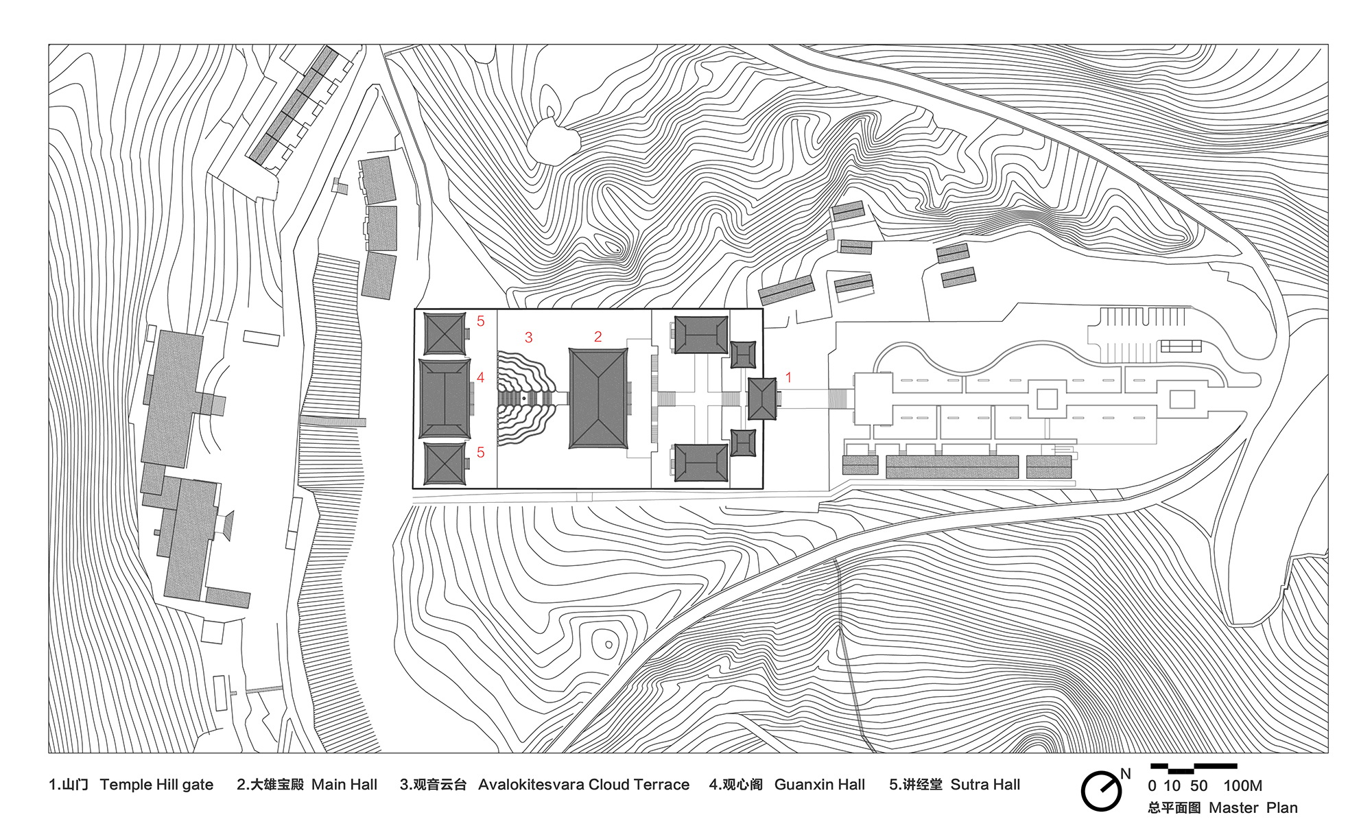
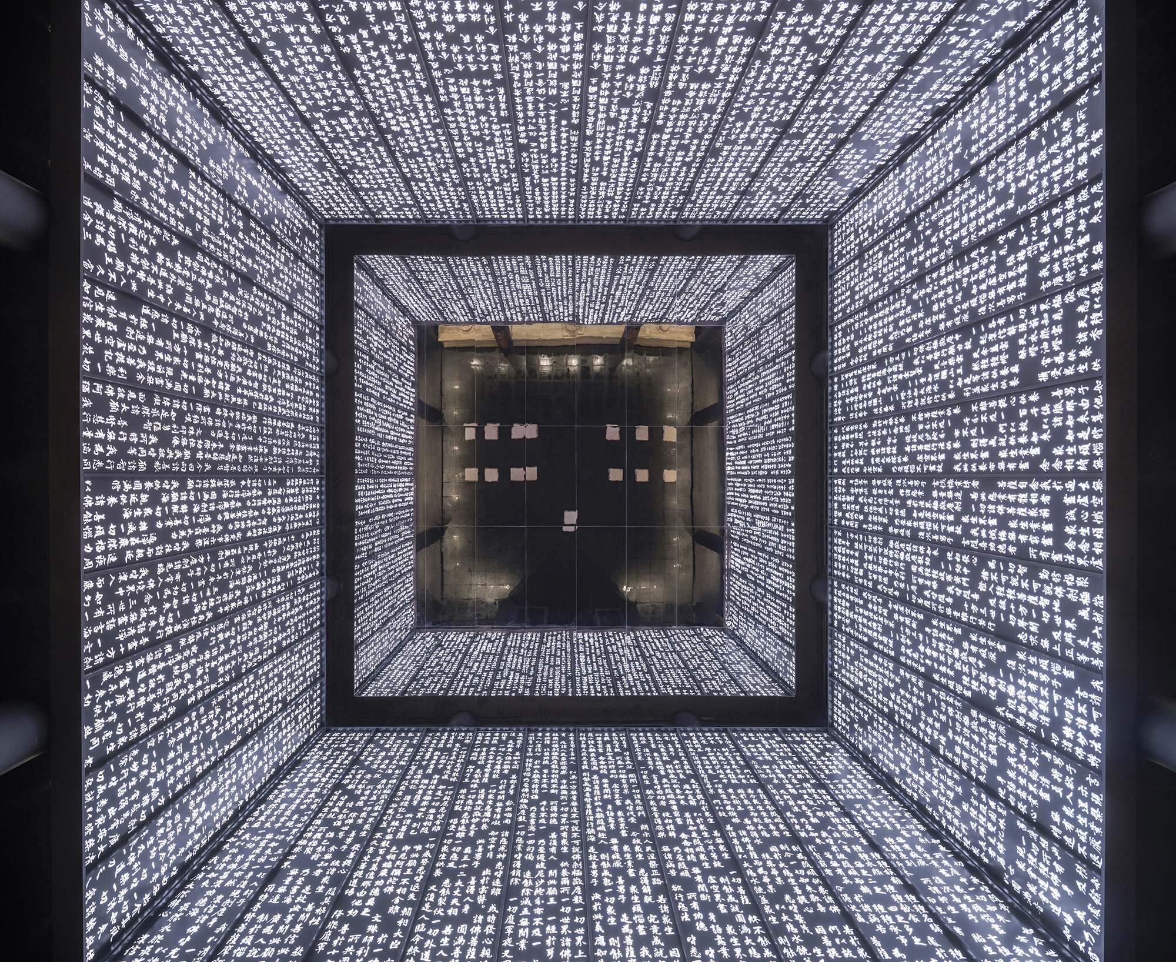
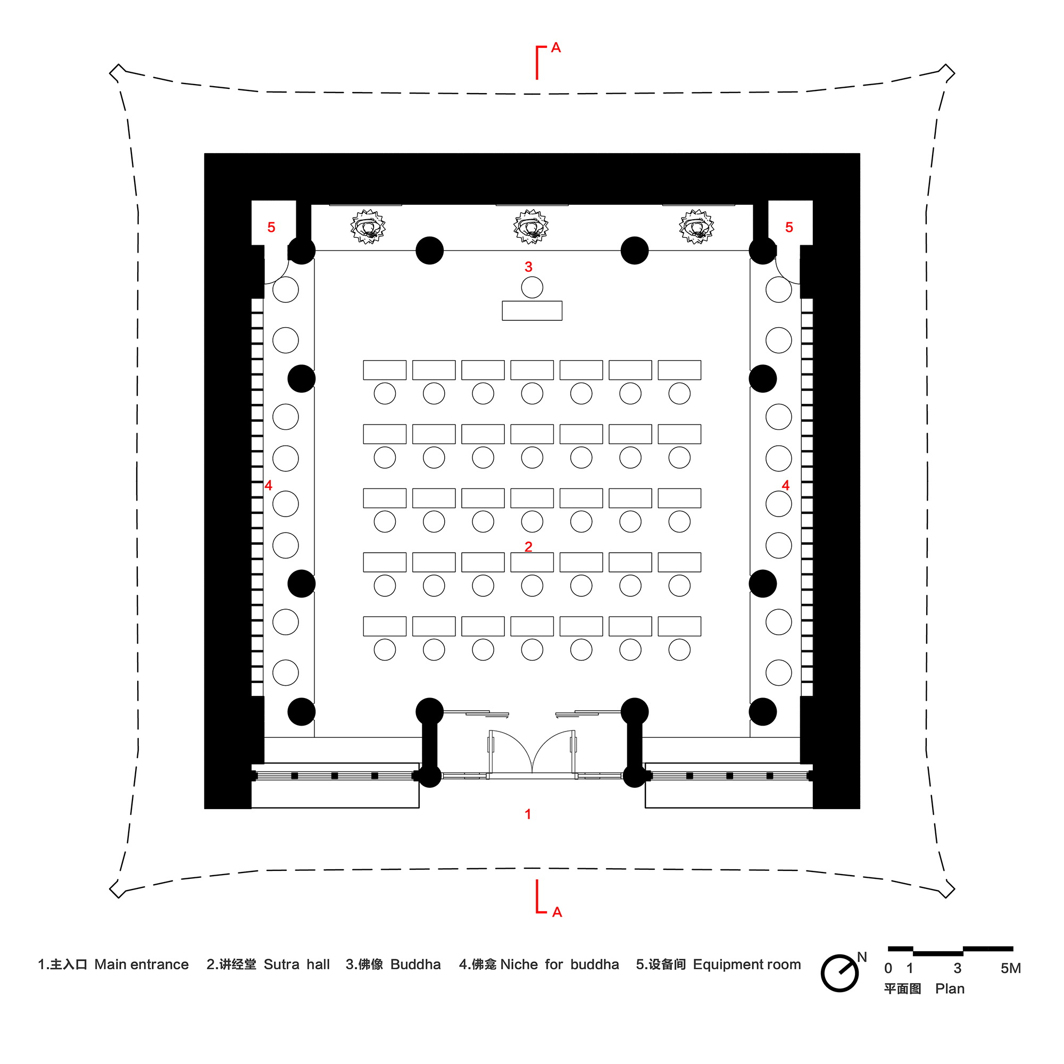
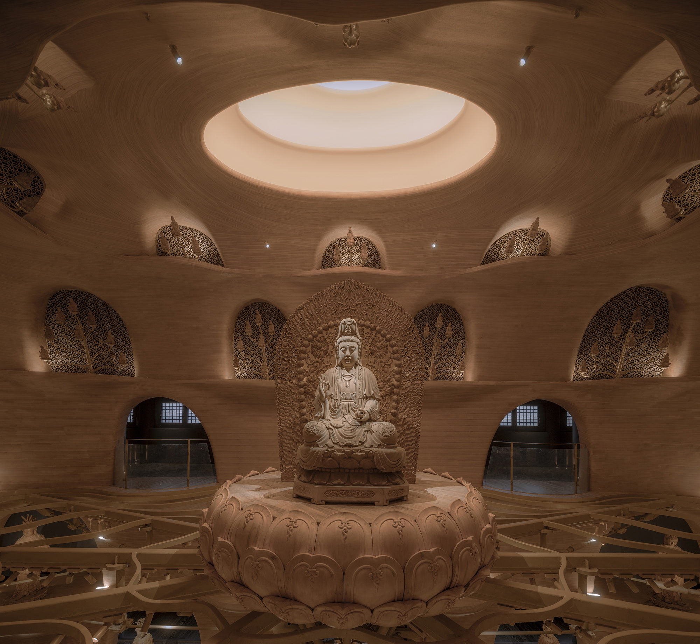
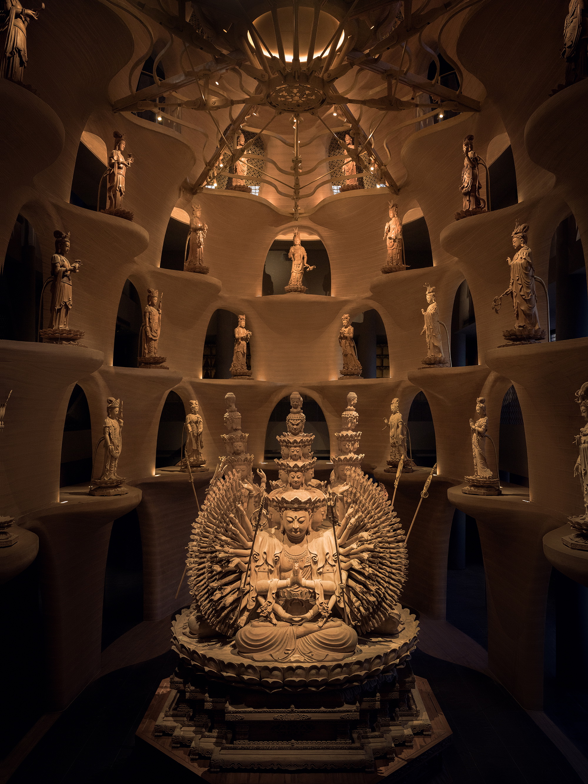
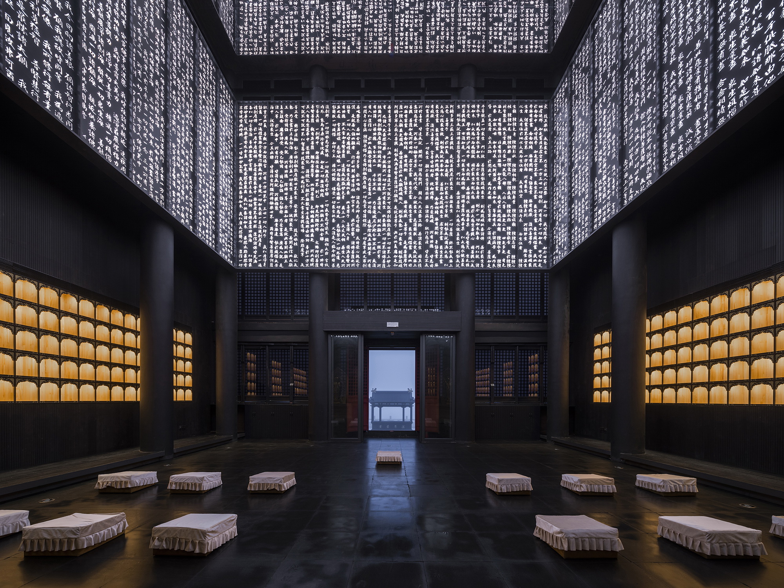
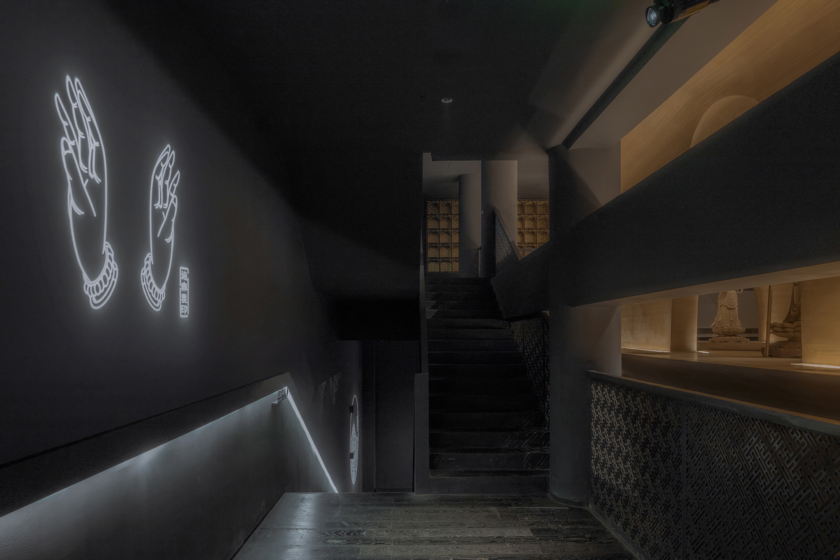
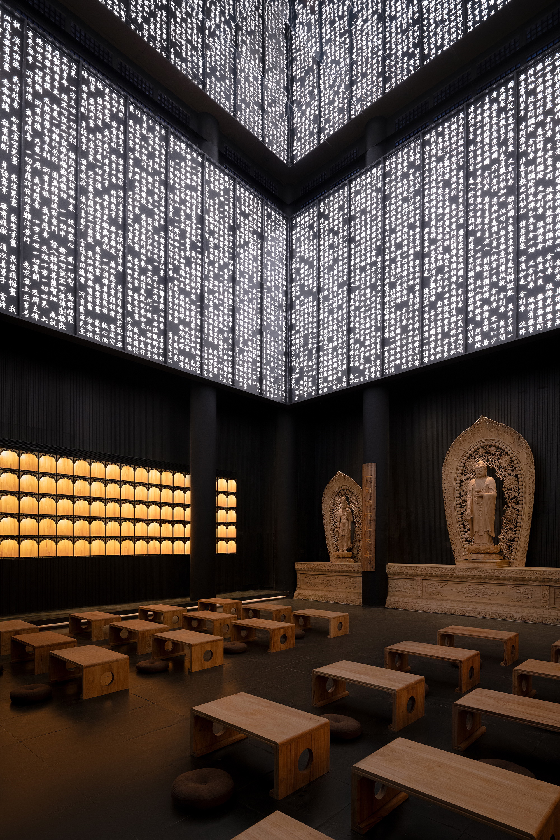
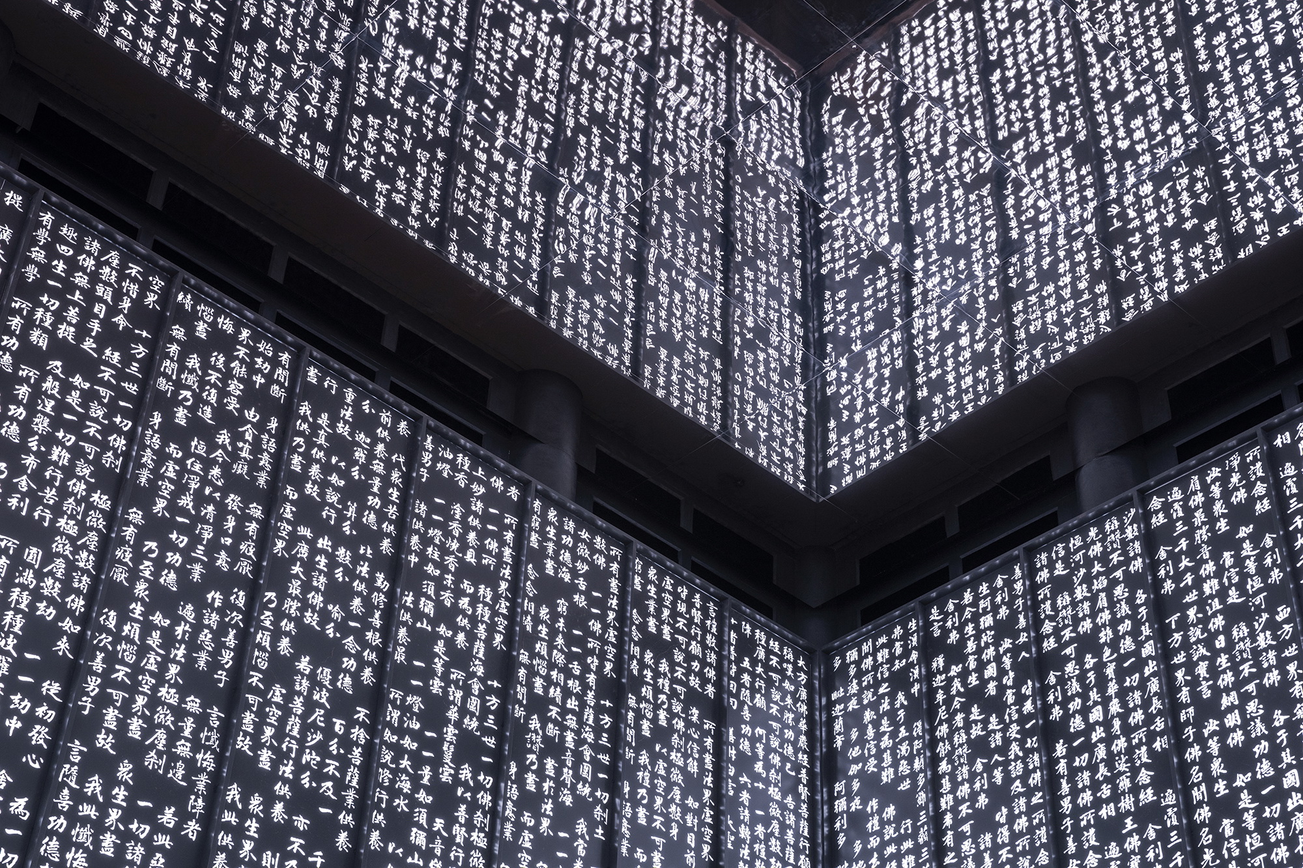
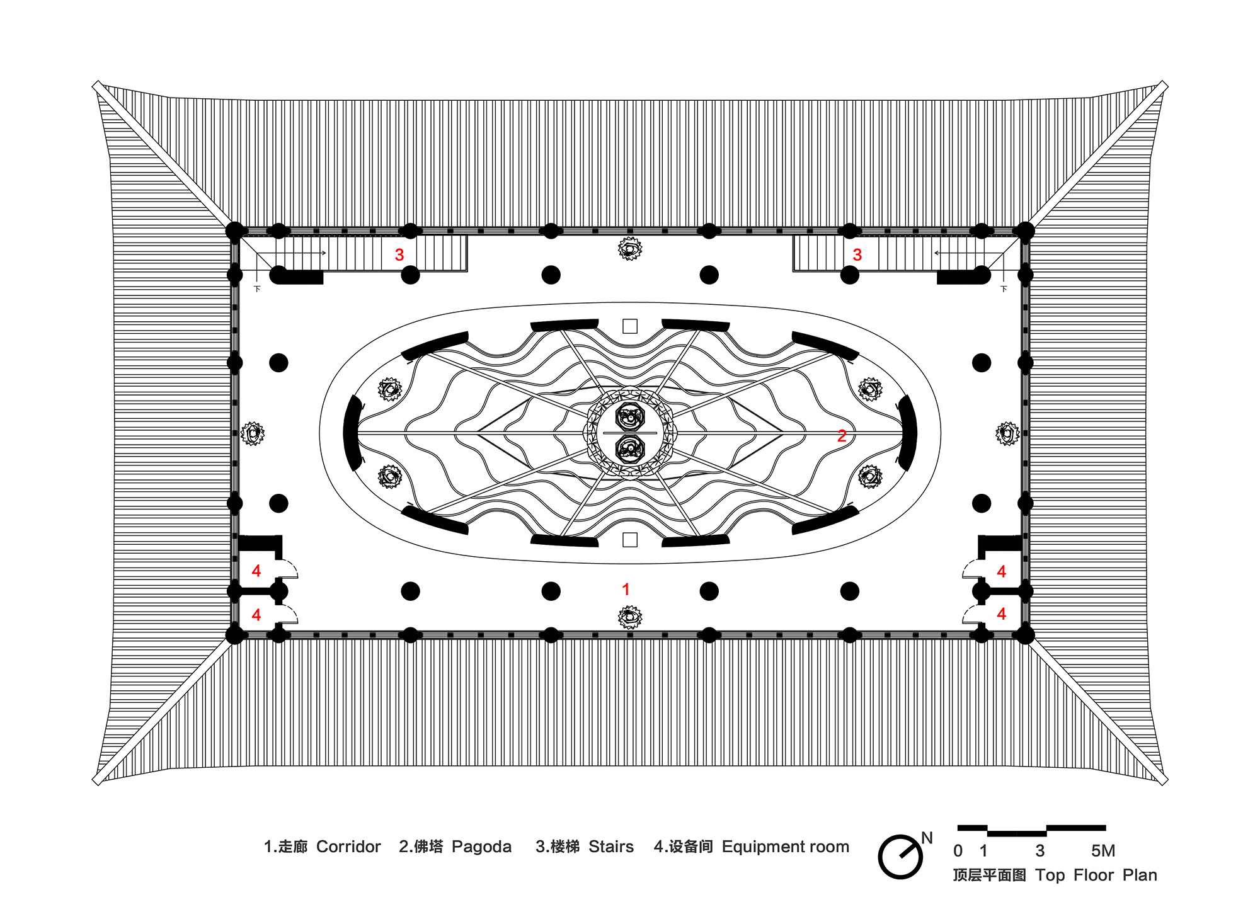
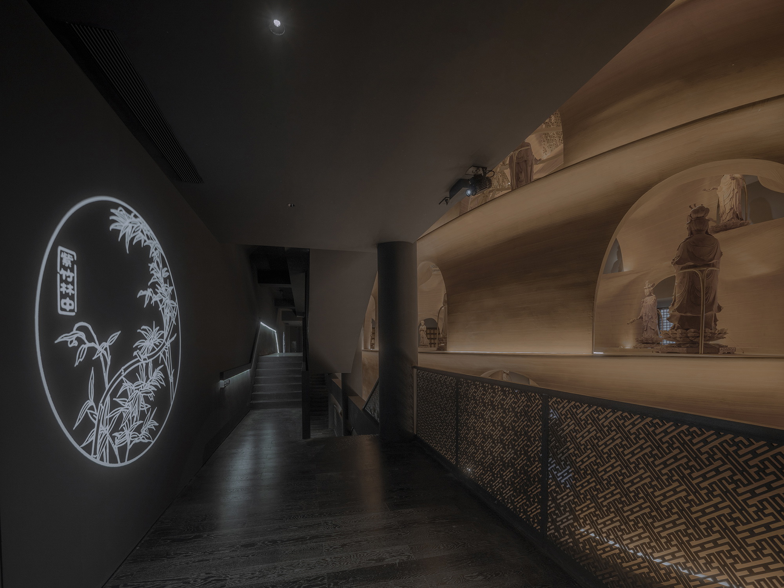
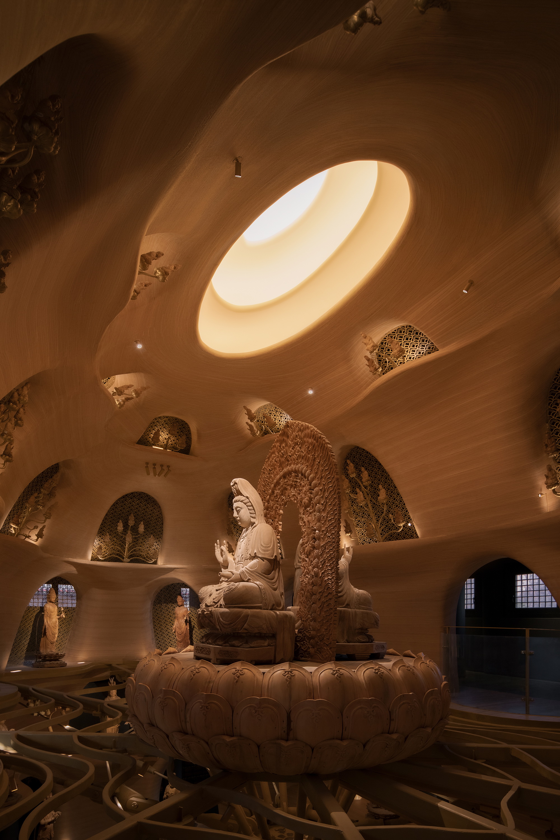
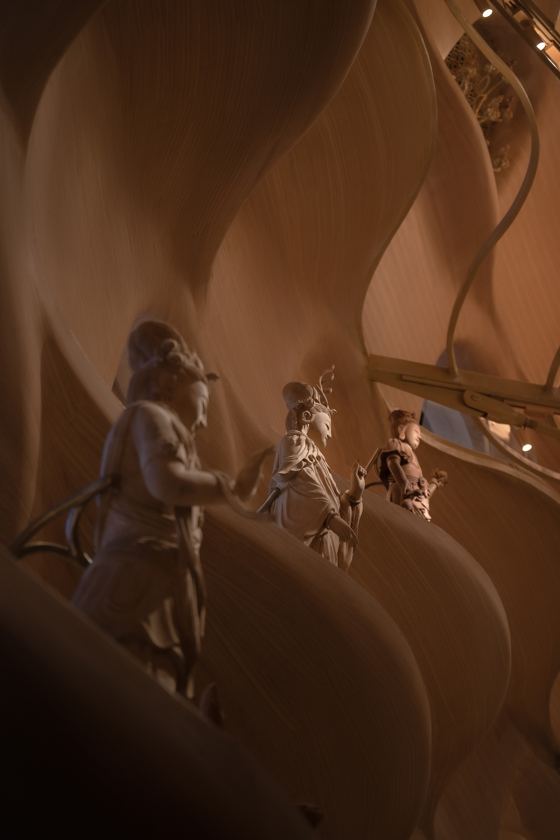
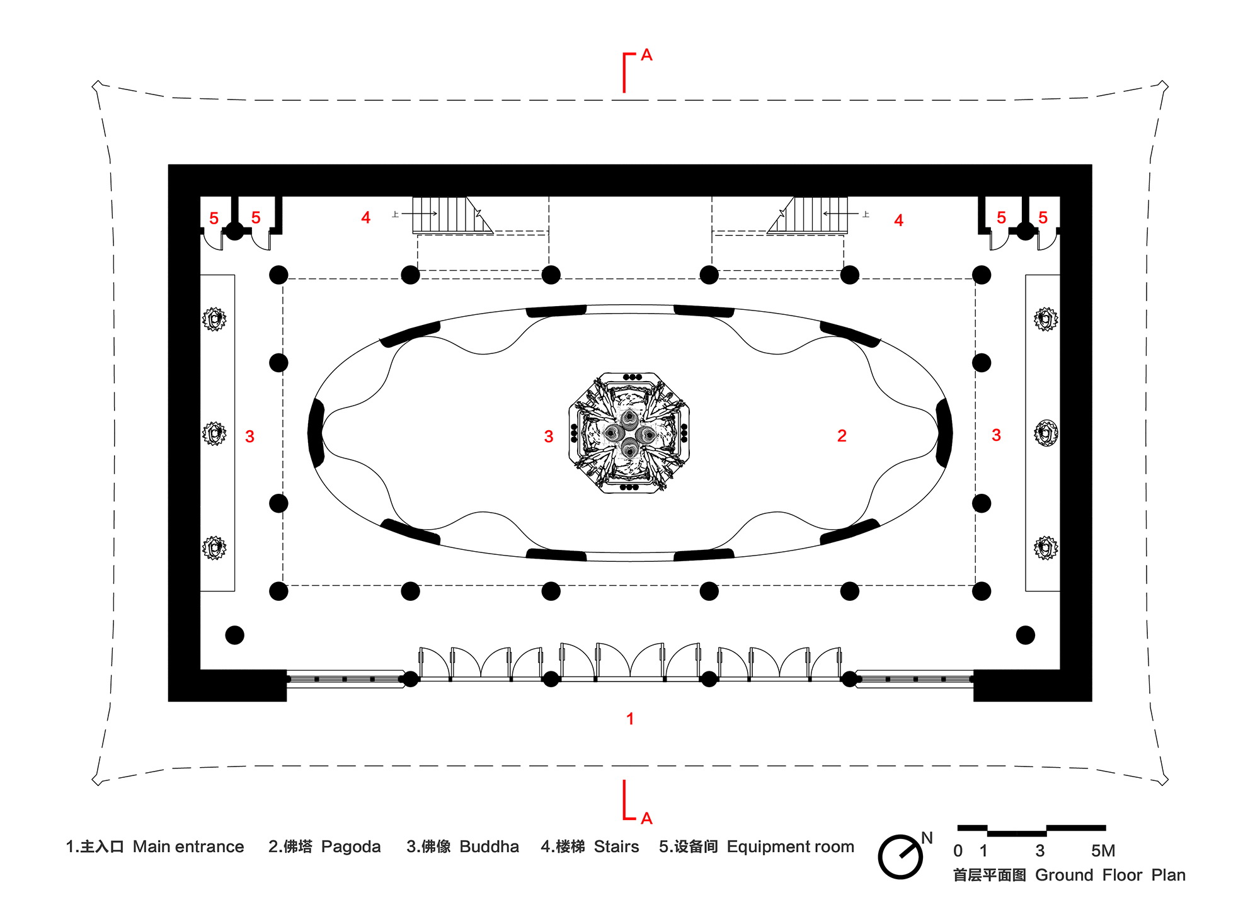
A museum hidden in a temple The Wood Buddha Statue Museum is located at Ji Xin Monastery in Zushan Scenic Area of Qinghuang dao City. With a history dating back to the Song dynasty (960-1279), the temple nestles half way up the mountain, overlooking the city and Bohai Sea like a hermit. As a major tourist spot of Zushan Scenic Area, the existing temple was rebuilt on its original site in 2002. Facing eastwards, the temple complex unfolds across the mountain terrain, forming a spatial layout in three courtyards. The museum is located at the back courtyard. As visitors navigate through a corridor of the temple s main hall, they will see three halls standing on top of a high platform: the Guanxin Hall, the Hall of Medicine Buddha and the Hall of Amitabha Buddha, which are venues for the wood Buddha statue museum. Project video The camphor wood Buddha statues are major exhibits of the museum. They hold an intriguing origin story as they were originally commissioned from Dongyang, Zhejiang Province by a Japanese collector. Over the course of several decades, these statues changed hands among different owners in Japan until the client decided to buy them back to China. After careful consideration, he decided to find them a new home at Ji Xin Monastery. Through space renovation, the museum has provided extra functions to the traditional temple. It has become a sacred space for prayer and inner reflection, a place to appreciate the artistry of sculpture, a sanctuary for meditation, and a venue to immerse oneself in the wisdom and philosophy of Chinese culture. The transformed space provides visitors with a diverse and enriching journey during their temple visit. Conceptual diagram Aerial view of Avalokitesvara Cloud Terrace A terrace outside a hall A significant elevation difference of nearly 10 meters separates the main hall and the wood Buddha museum, which are connected by an existing steep stairway on the site. In the middle of the stairway stands a stone Guanyin statue, marking a significant area that visitors pass through before they reach the museum. Thus, this area has also been involved in the renovation project. Main view of Avalokitesvara Cloud Terrace Details of Avalokitesvara Cloud Terrace The new design encompasses enhancement of the landscape of the front area, on the premise of preserving the temple s central axis and the Guanyin statue. To enhance the ceremonial experience before entering the museum, the front area landscape has been conceptualized as a "cloud terrace". Leveraging the varying elevations of the terrain, the architects created seven sets of exposed aggregate concrete platforms on either side of the central steps, each differing in height. Furthermore, the design team has extended the area where the Guanyin statue stands and gently sloped the steps to ensure visitor convenience and comfort. The cloud terrace features an exquisite curving form, reminiscent of rippling mists encircling Zushan Mountain. Sprayers, a lawn, and pine trees adorn the platform. As visitors ascend the steps enveloped in ever-changing mist, they ll gain a sense of tranquility before the three halls finally reveal themselves. Detailed diagram of Guanxin Hall Main view of Avalokitesvara Cloud Terrace A pagoda inside a hall The main hall for centrally exhibiting the Buddha statues is a Song-style building with a frame structure. It has a width of 30 meters and a depth of 16. 8 meters.




















 Editor's Pick
 Latest Design