Text description provided by the architects
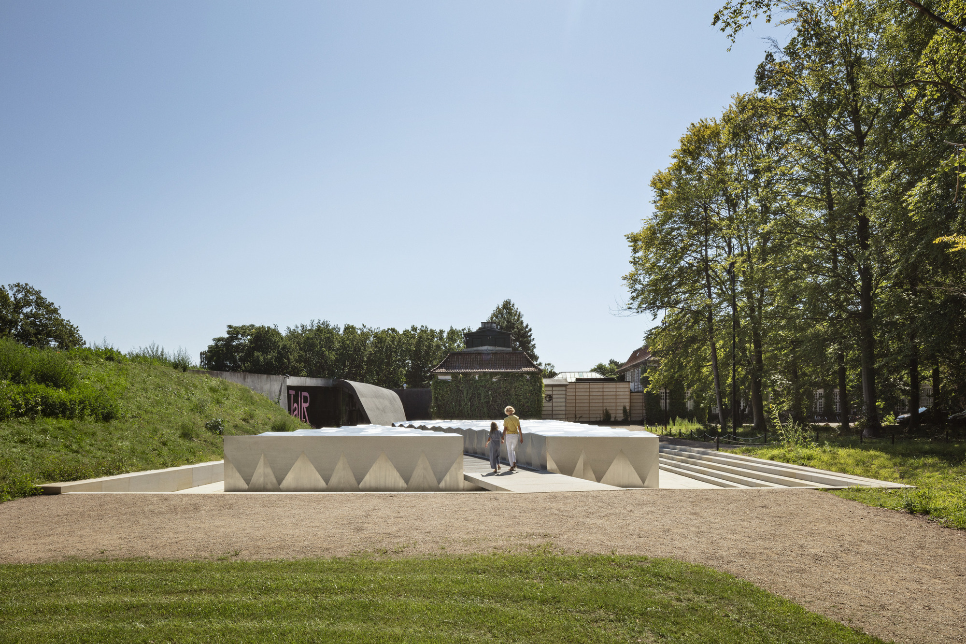
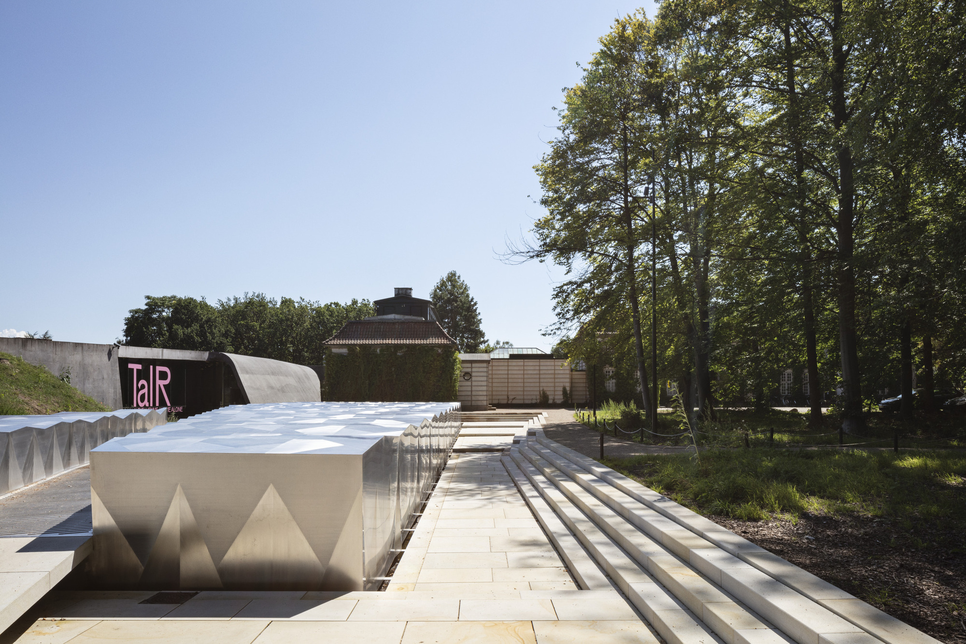
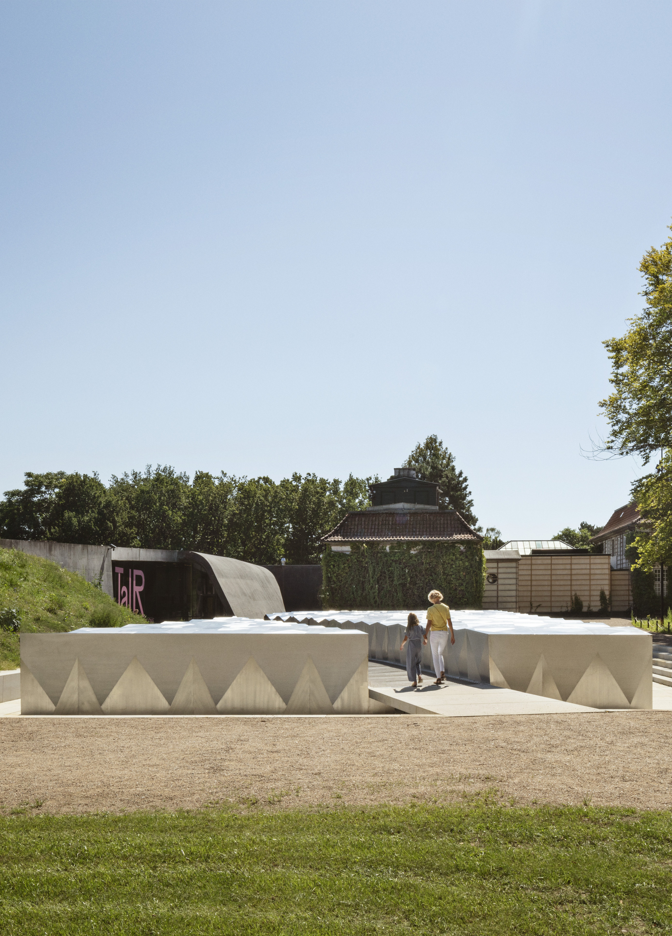
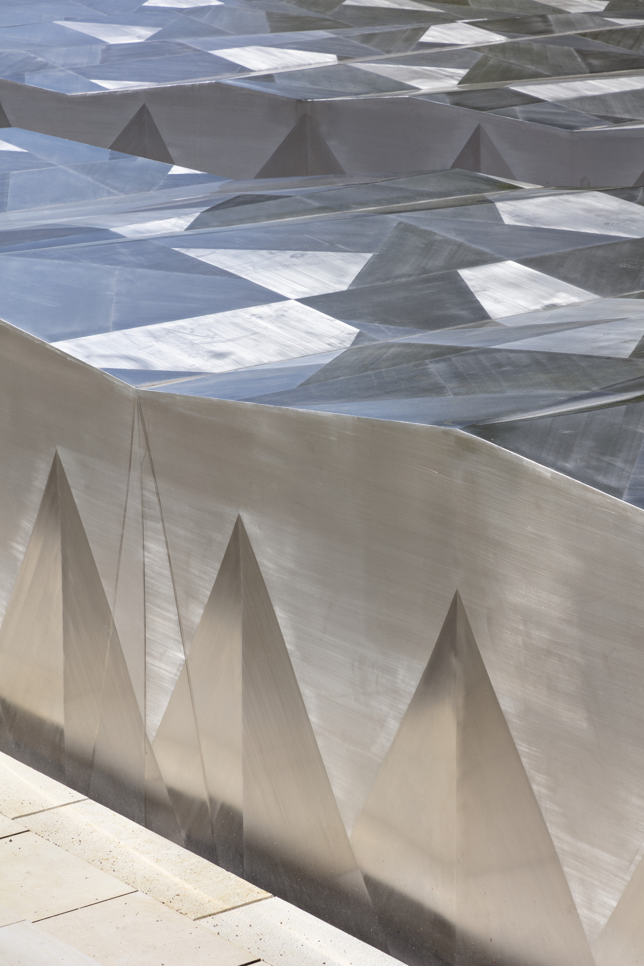
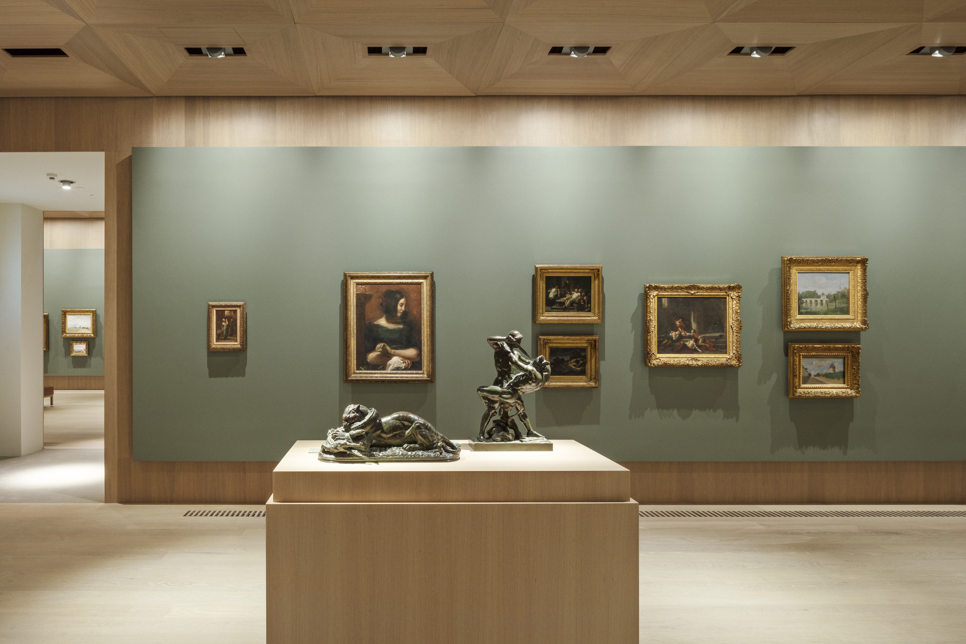
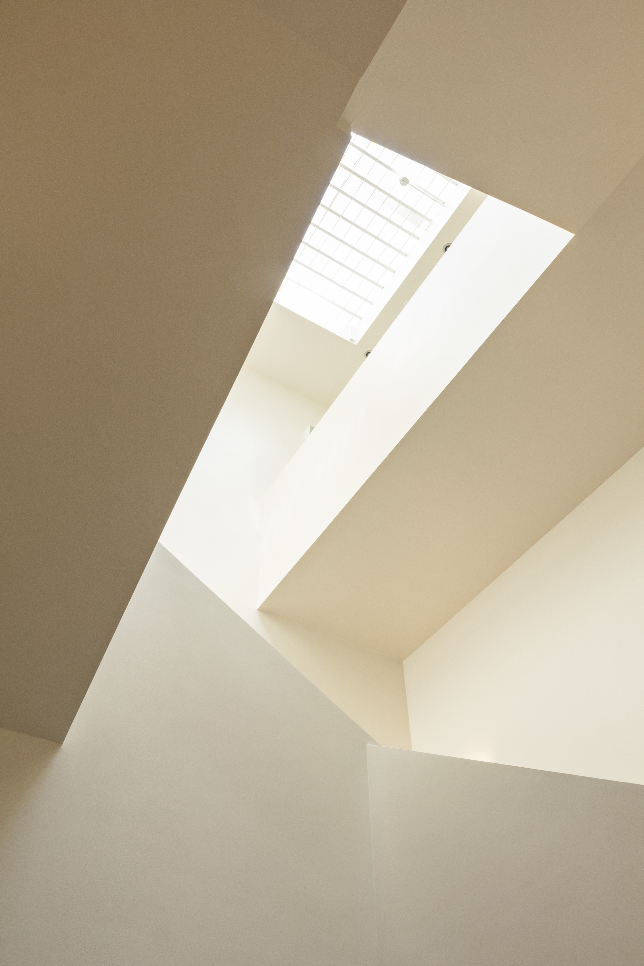
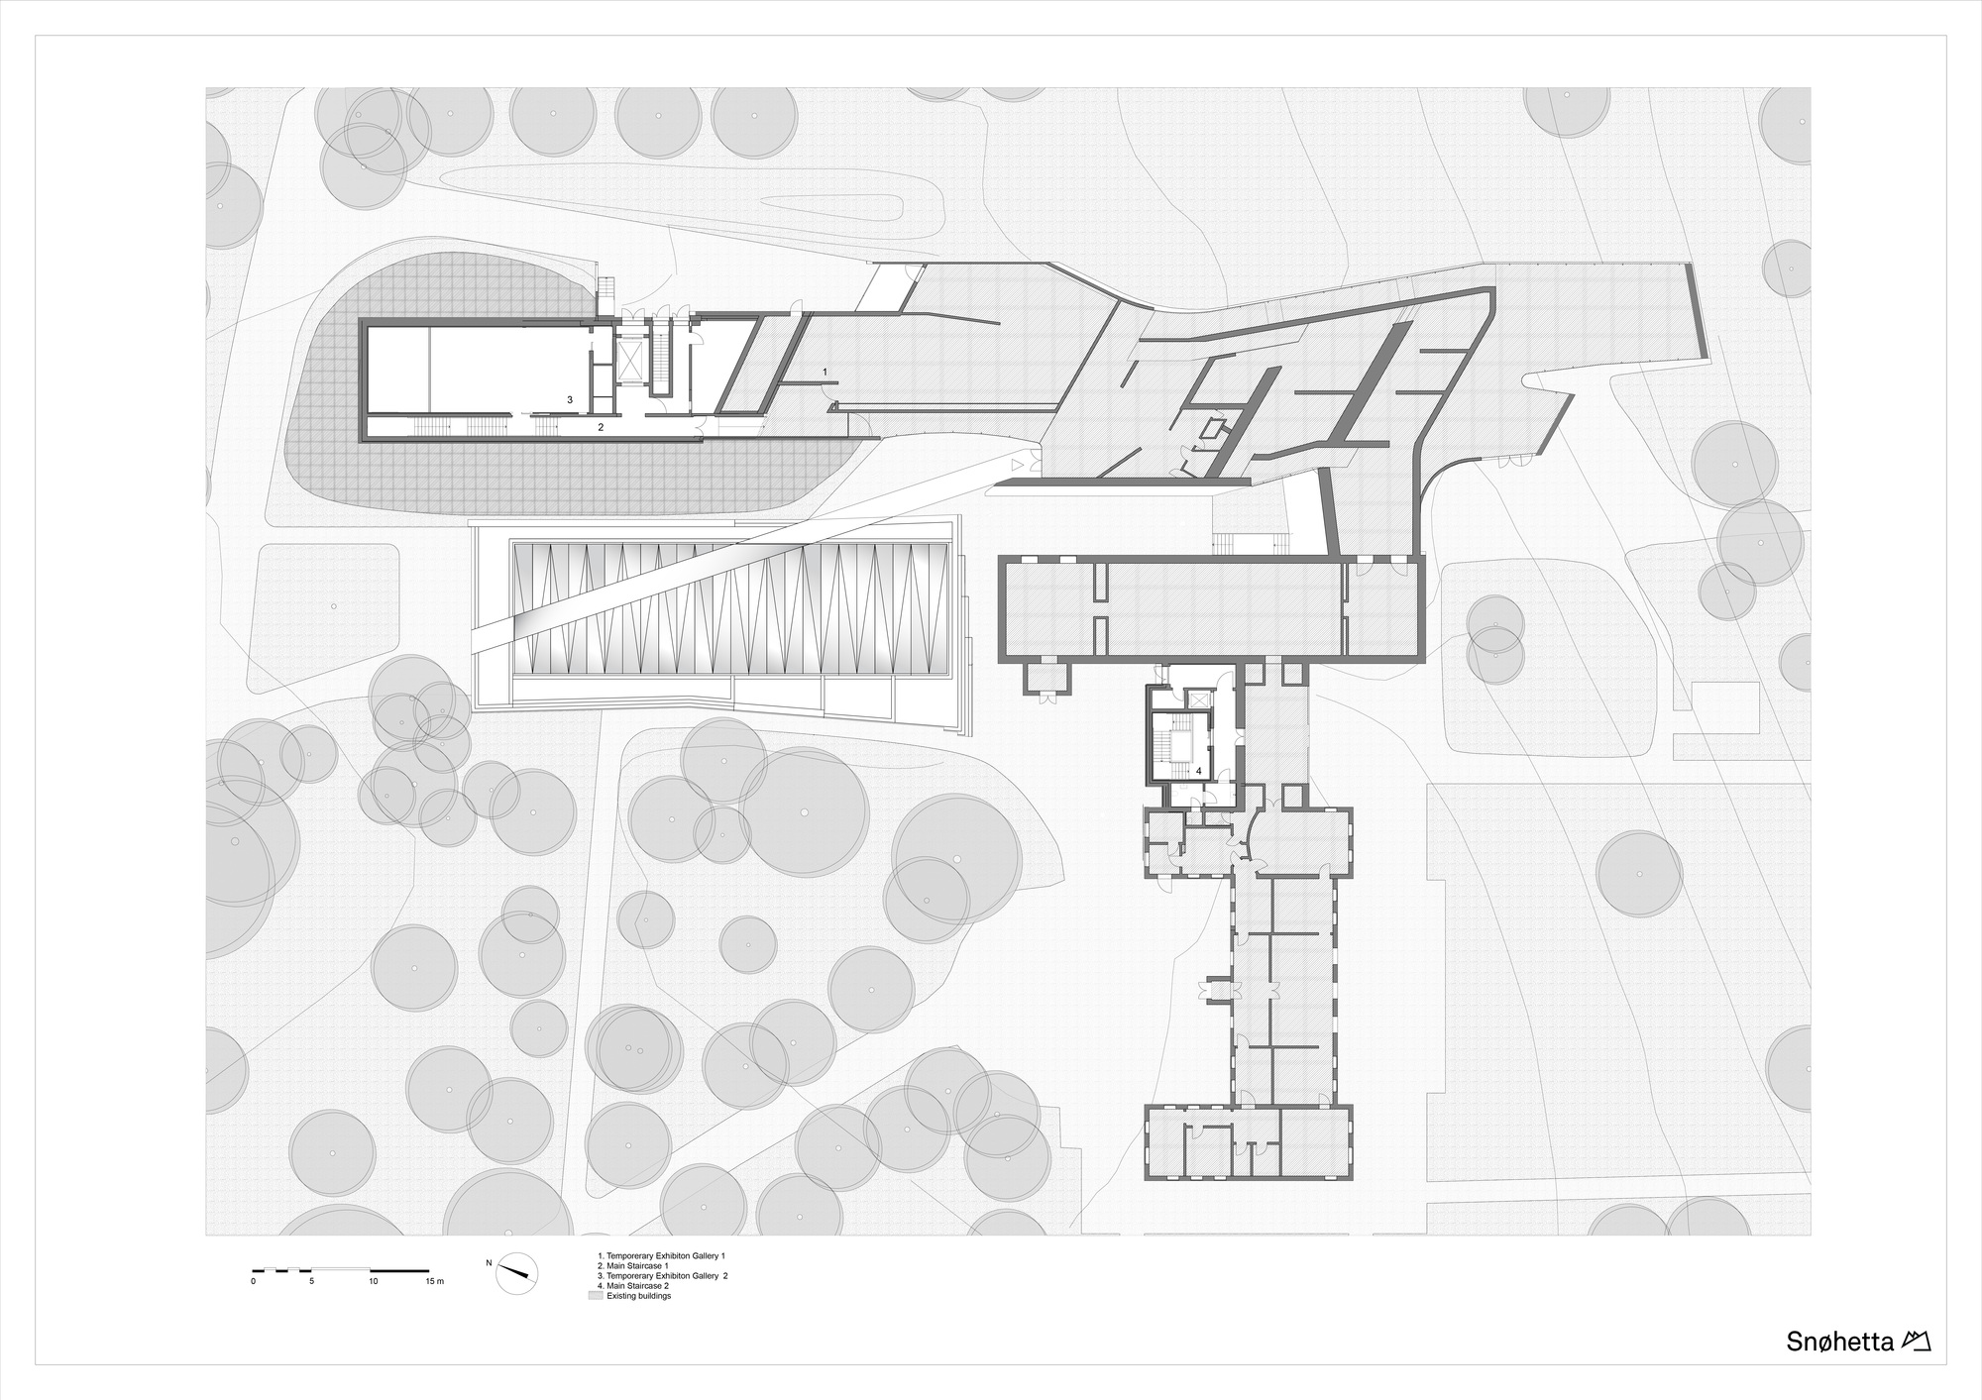
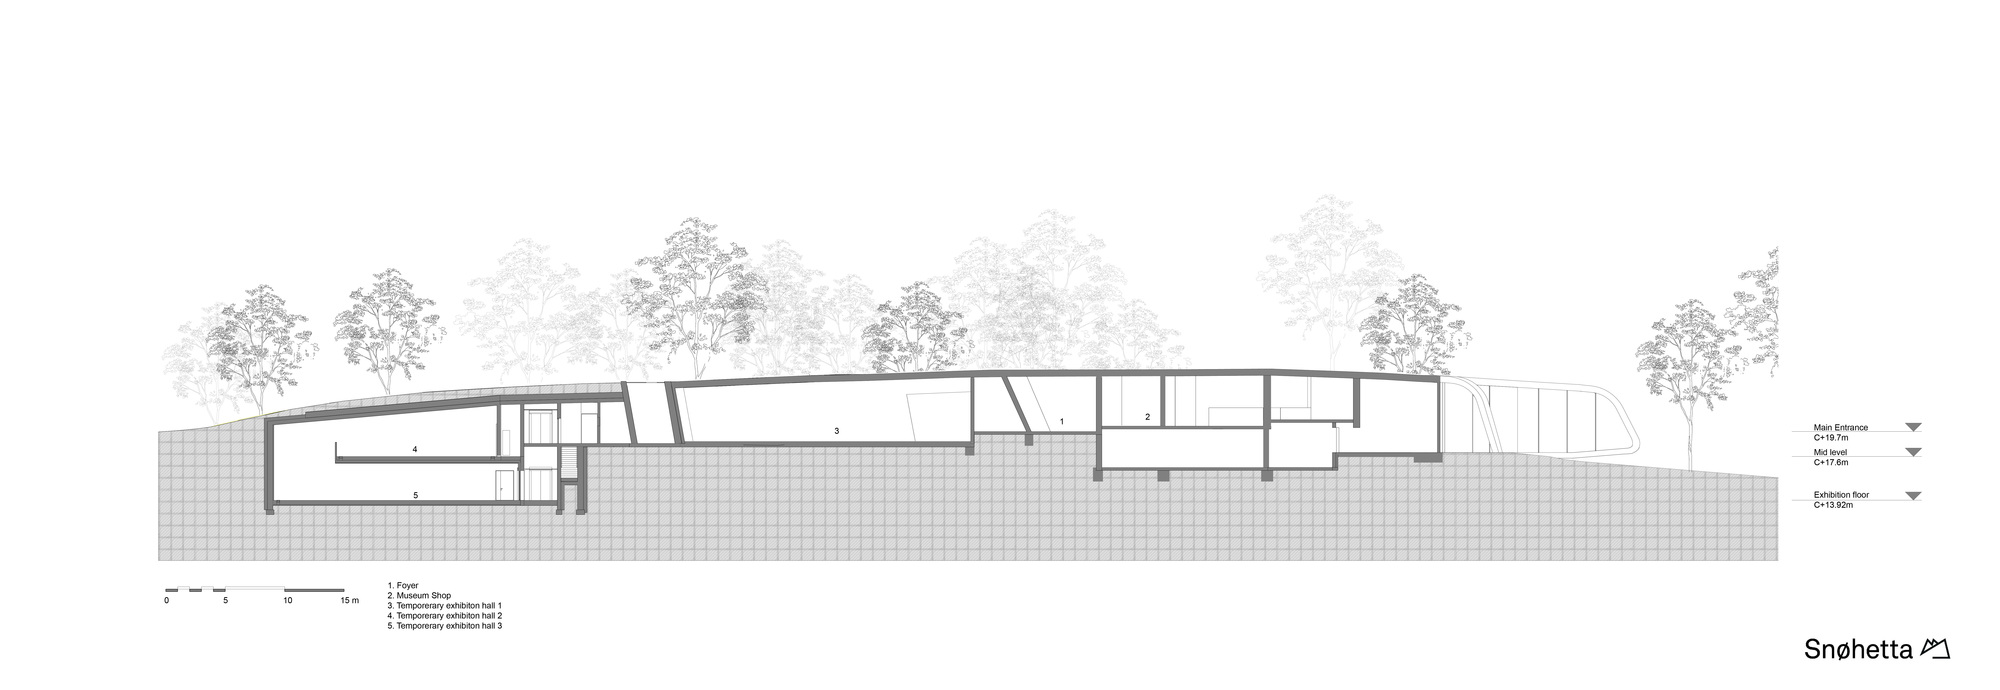
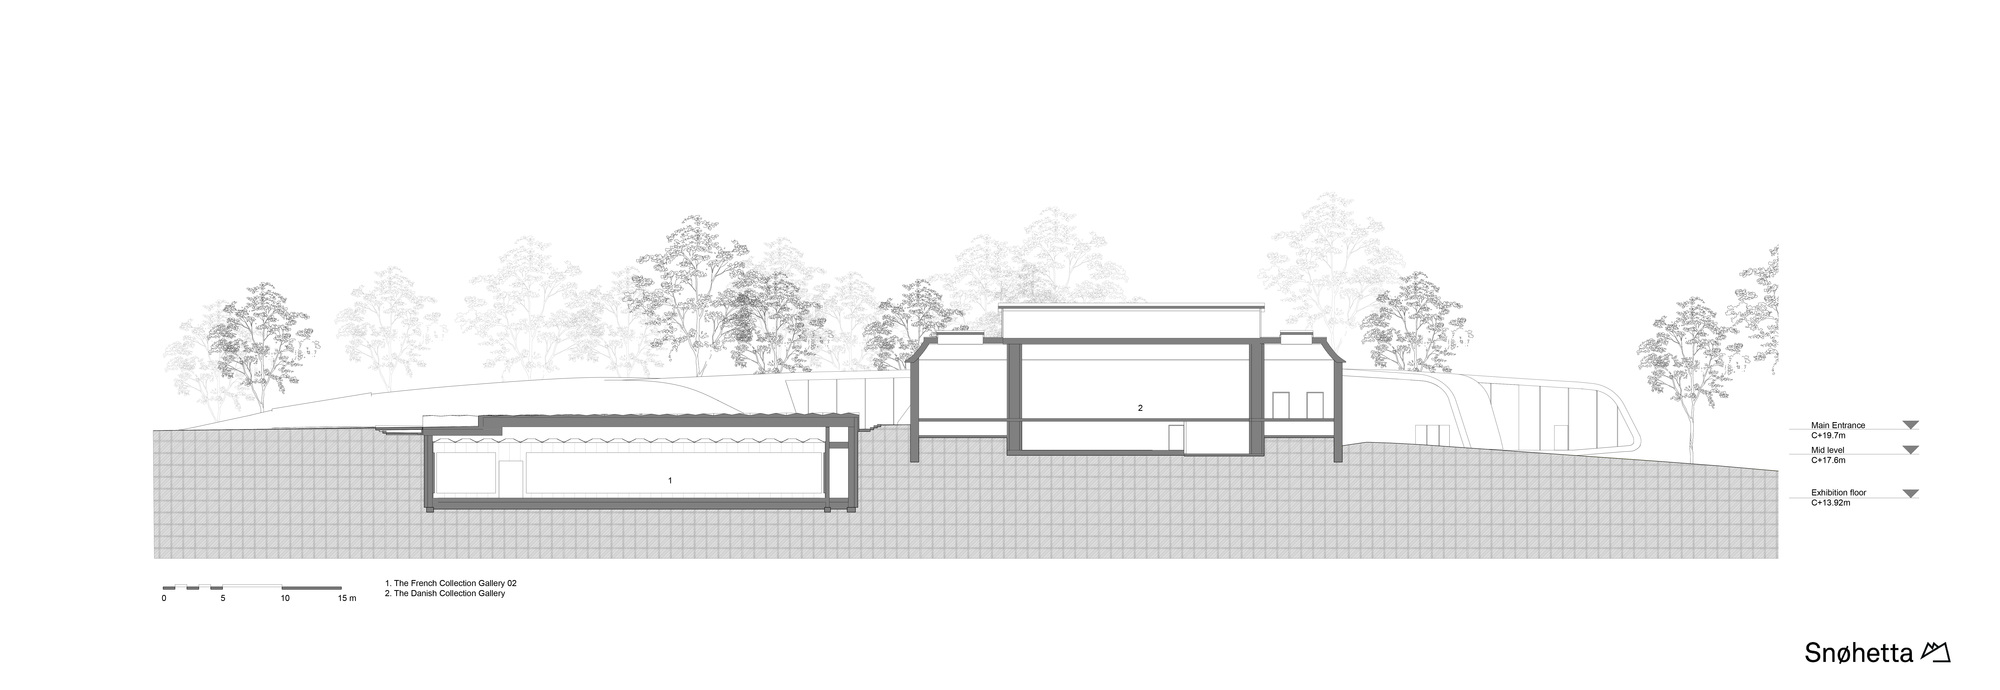
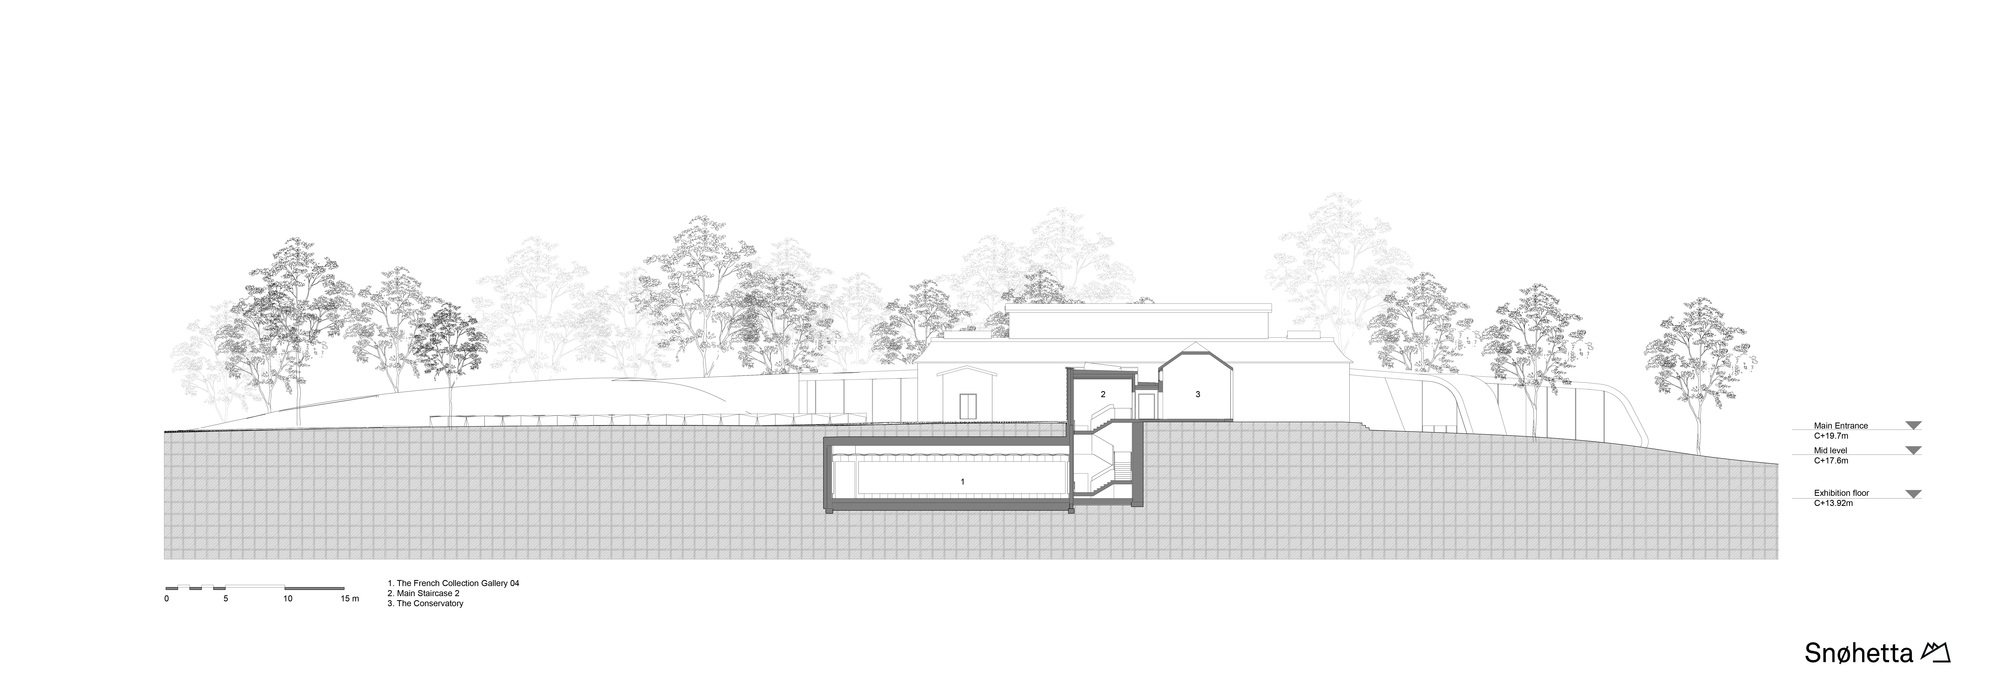
The project is located in Jaegersborg Dyrehave north of Copenhagen, home to the most comprehensive collection of nineteenth and early twentieth century French and Danish art in the Nordic region. The museum was originally a neoclassical three-winged country estate from the World War I era, and in 2005 Zaha Hadid designed a 1,150-square-meter extension in glass and black lava concrete. Snohetta's current project is primarily underground, with spaces excavated from the landscape to create a continuous path connecting the museum with the surrounding park and gardens, linking the Hadid-designed special exhibition wing with the museum's original permanent collection galleries. Snohetta's design includes landscape interventions and five new underground exhibition spaces: two are extensions of the Hadid special exhibition wing, and three are permanent galleries for French Impressionist paintings, which form the core of the museum's main collection. The underground strategy preserves the historic estate above ground while significantly expanding exhibition capacity below. The design creates a seamless transition between the museum's original building, the Hadid extension, and the natural landscape, allowing visitors to move between collections without ever fully emerging into the open. The project demonstrates how a major museum expansion can be achieved with minimal visual impact on a sensitive historic site, using underground excavation as both a design and conservation strategy.














 Editor's Pick
 Latest Design