Text description provided by the architects
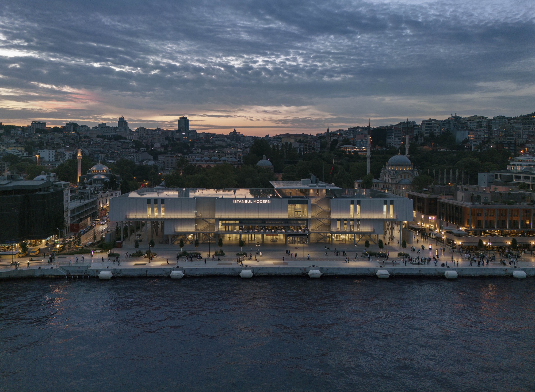
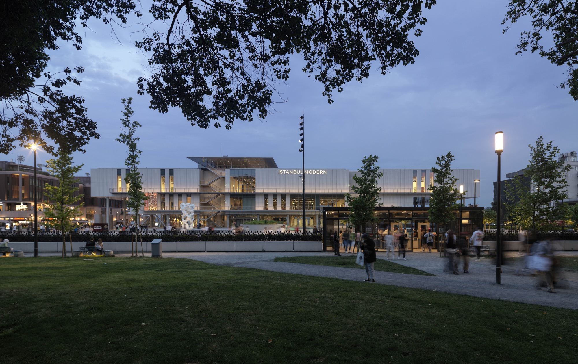
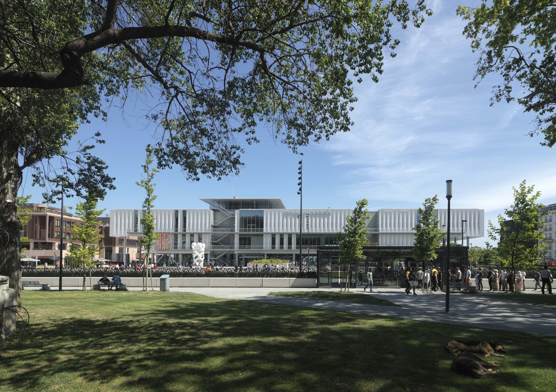
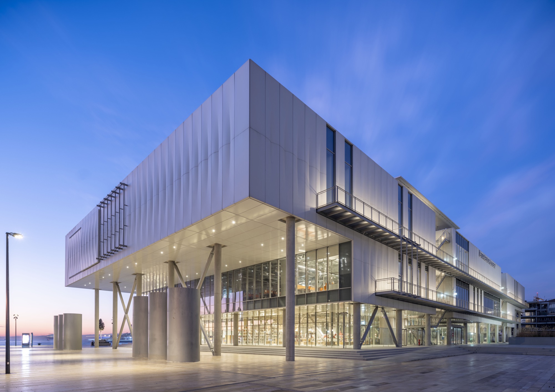
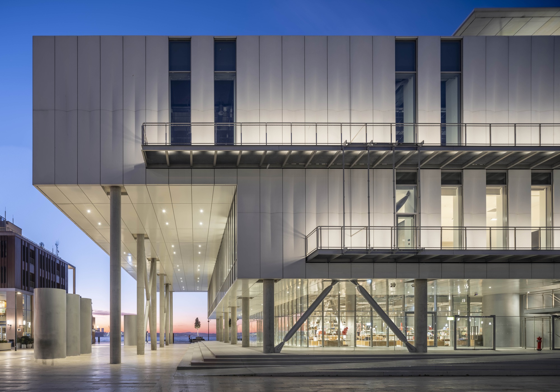
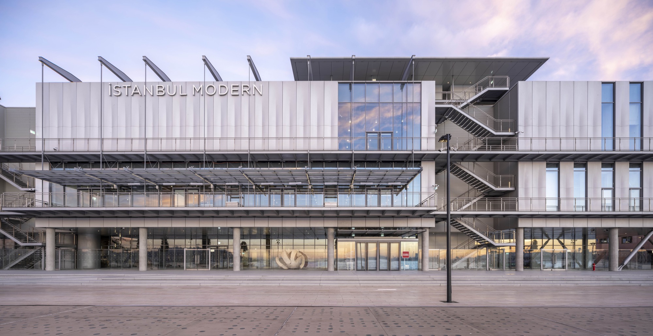
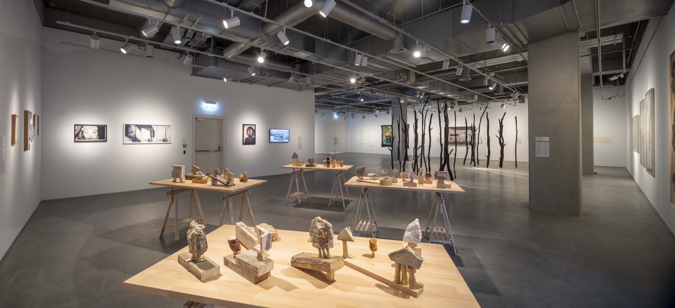
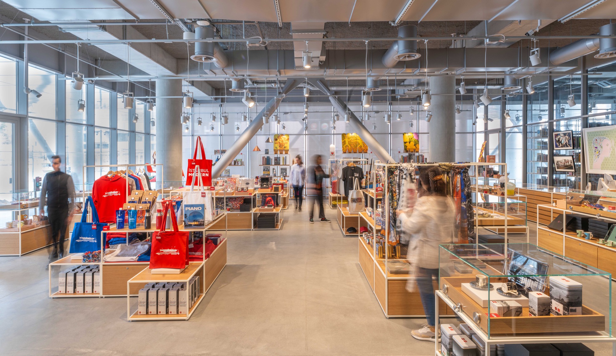
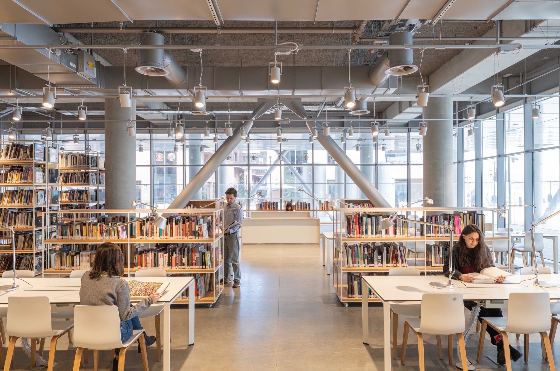
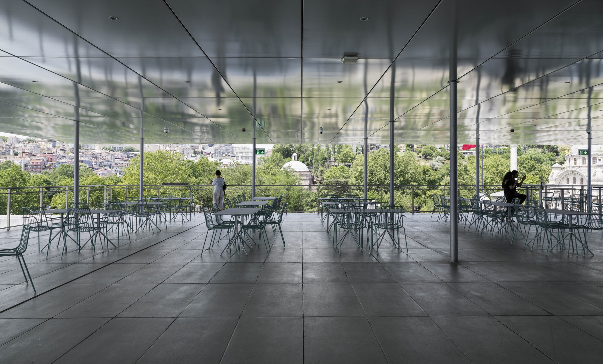
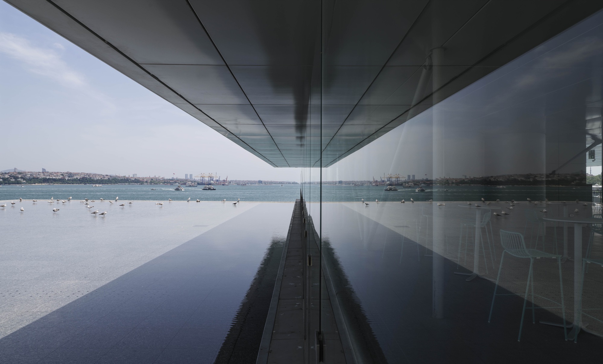
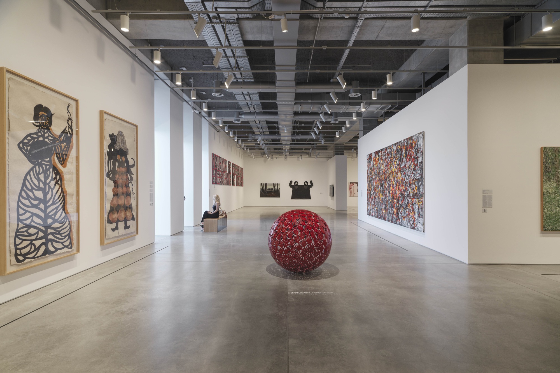
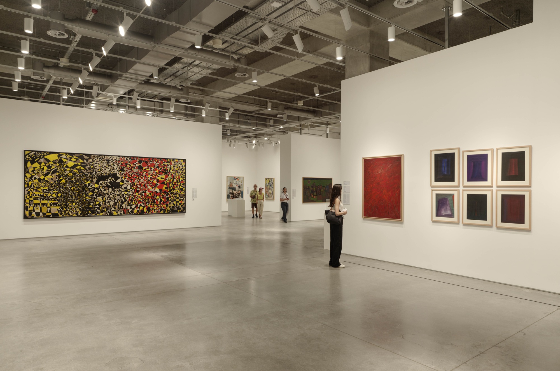
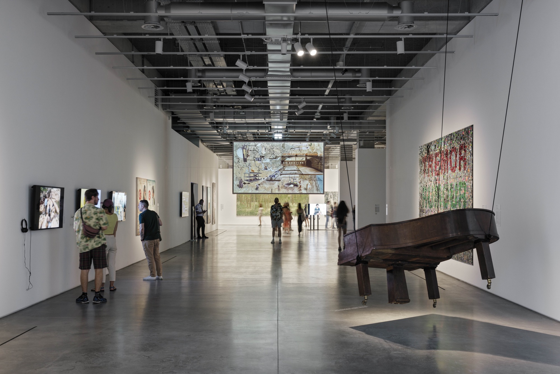
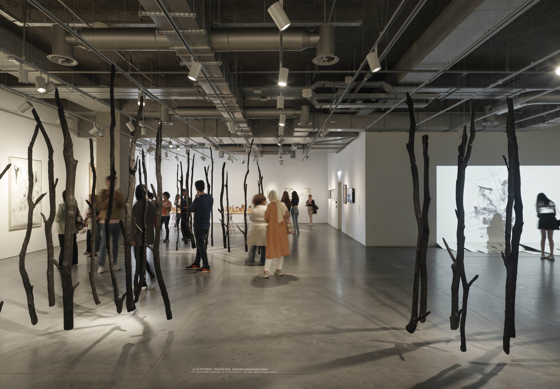
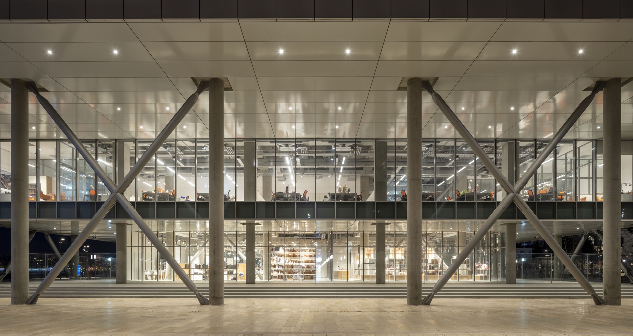
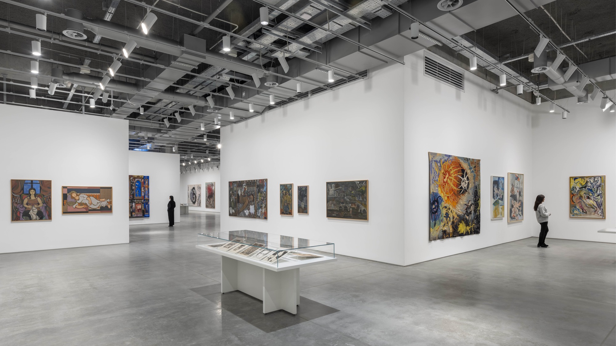
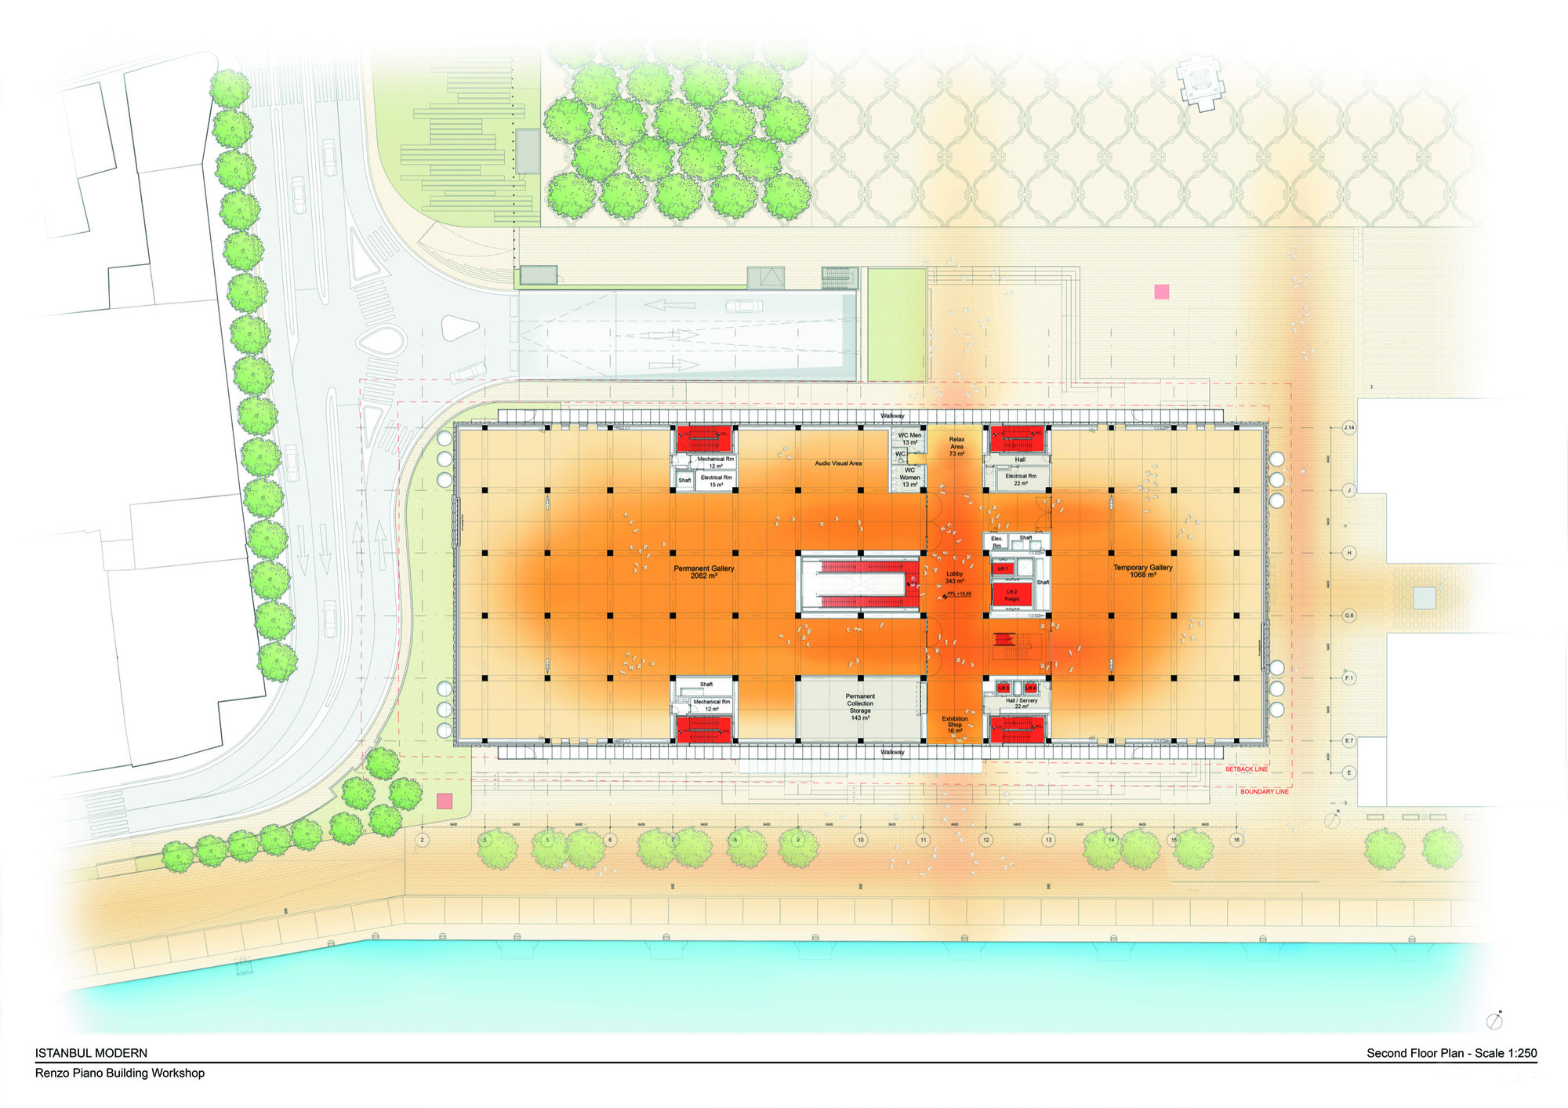
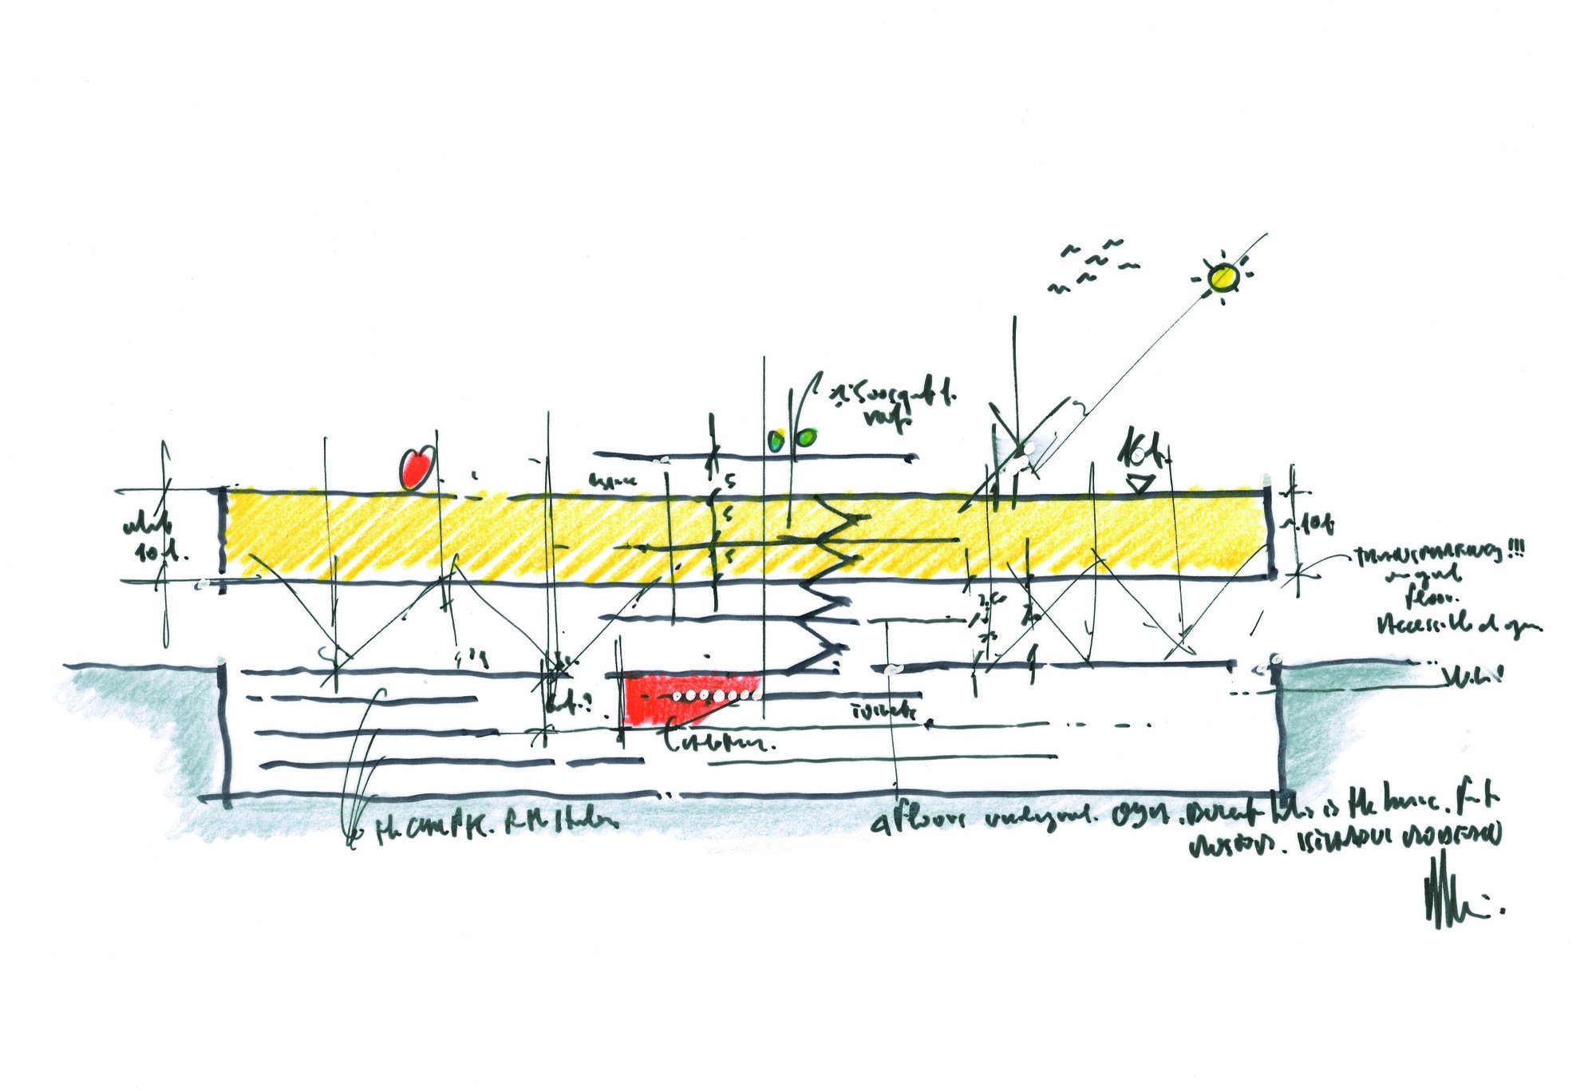
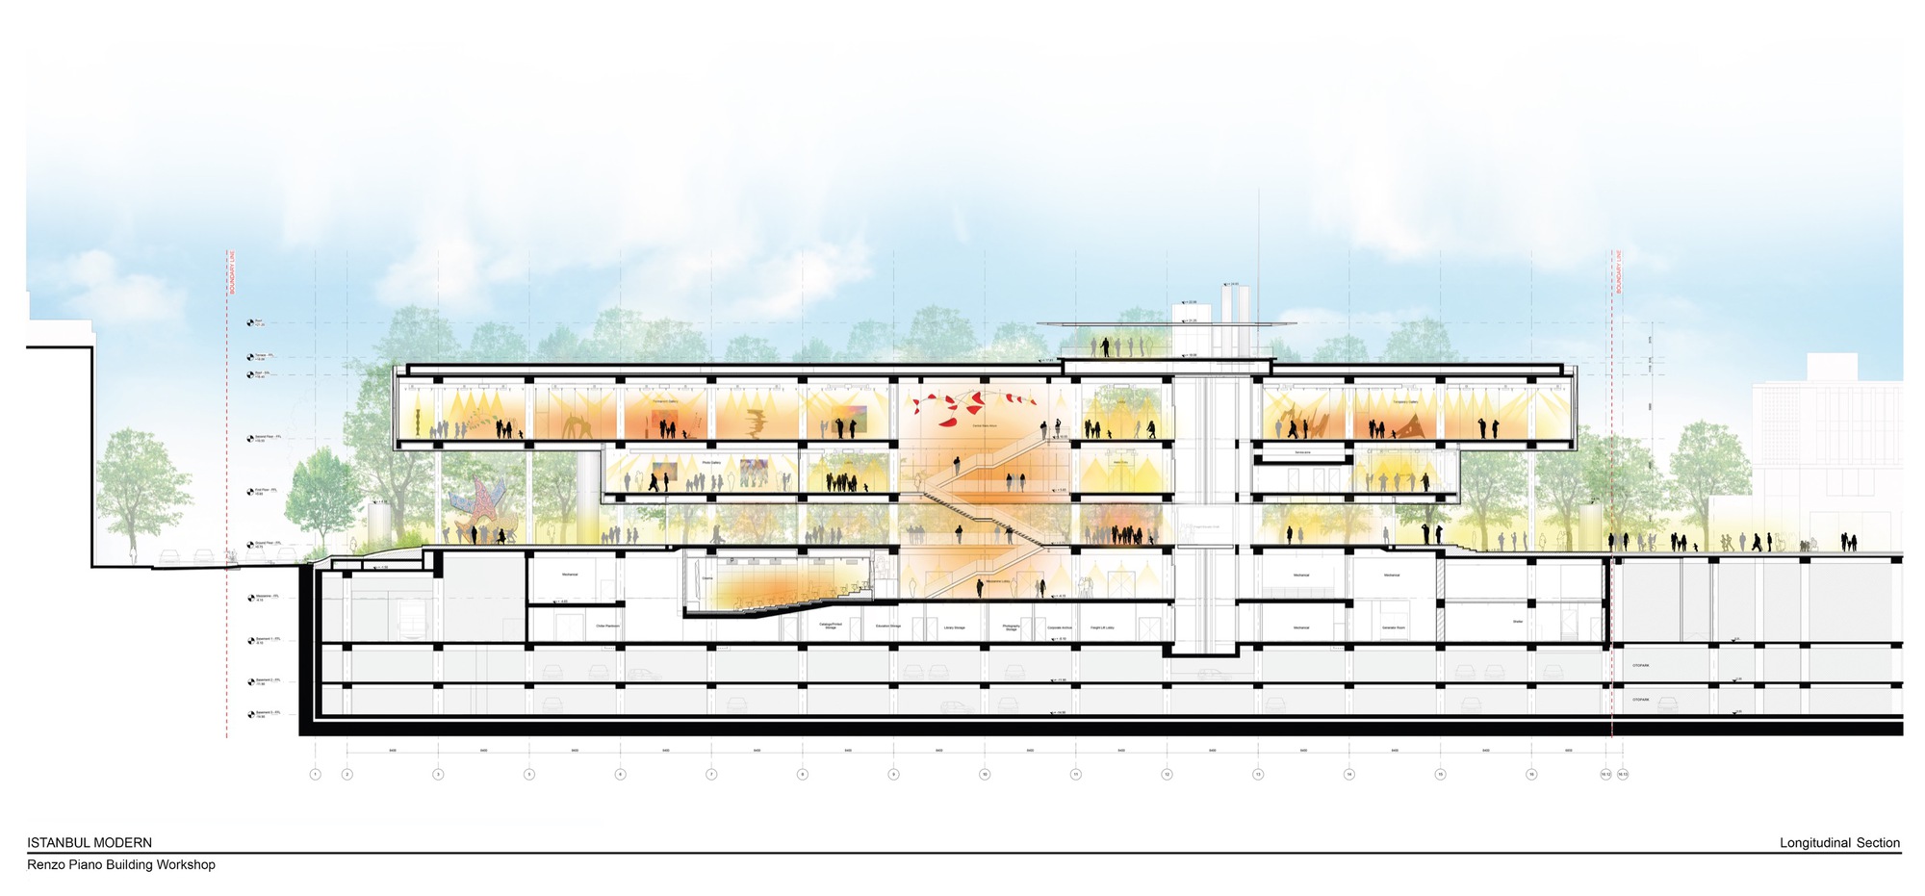
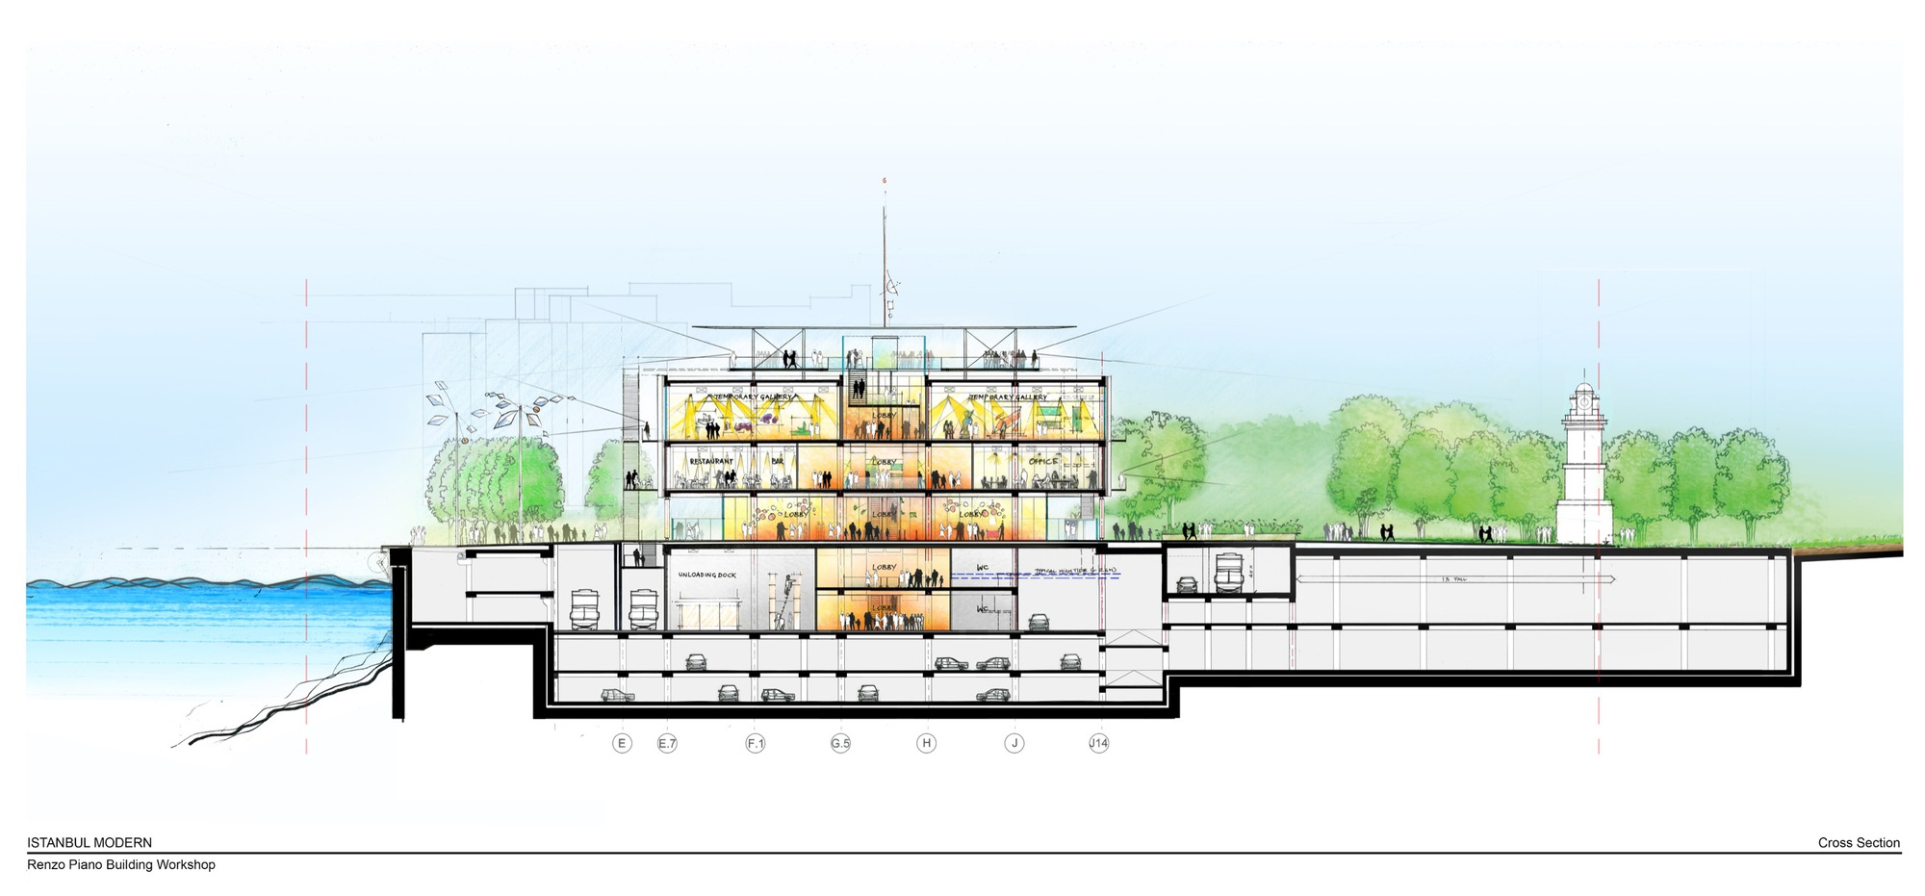
The new Istanbul Modern building comprises five floors with 10,500 square meters of usable area, including large exhibition halls, multi-purpose spaces, dedicated education areas, offices, and commercial event spaces. The building is based on an 8.4-meter grid and uses reinforced concrete columns designed to withstand major seismic events. Circular columns and circular mechanical funnels create an architectural landscape at ground level. The circular forms of these structural elements soften the transition between light and shadow, eliminating the sharp boundary between bright and dark and creating a bright, safe environment. The library, cafe, museum shop, information desk, and education workshop spaces are located on the ground floor adjacent to the main hall. The transparent glass enclosure beneath the main building provides a protected area for the outdoor sculpture terrace and also safeguards the children's education space. The museum's public areas are connected by a spacious central staircase that hangs from a large void in the center of the main hall. From the ground-floor lobby, the staircase leads to a 156-seat auditorium on a lower mezzanine. Photography and pop-up galleries are located on the first floor, along with staff offices and education and activity rooms. The restaurant on the south facade has an outdoor terrace facing the sea, offering views of the Bosphorus. The building by Renzo Piano Building Workshop creates a modern, light-filled museum that honors Istanbul's coastal location while providing world-class exhibition spaces for Turkish and international art.












 Editor's Pick
 Latest Design
 Best Idea
 Hottest of Week