Text description provided by the architects
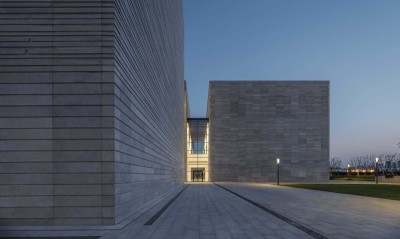
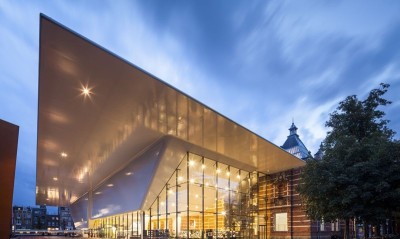
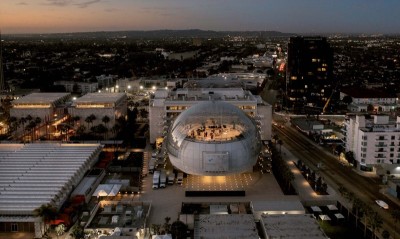
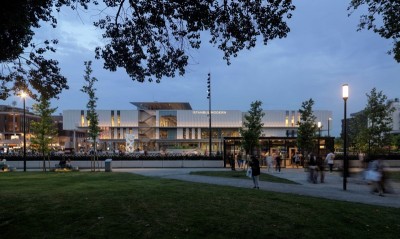
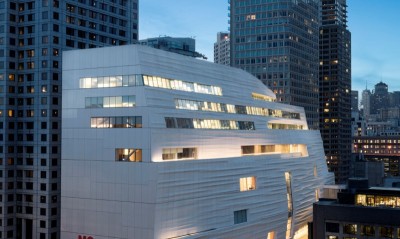
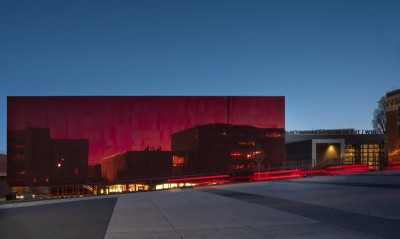
The Museum of Fine Arts Houston, designed by the renowned firm Steven Holl Architects, is dedicated to housing masterpieces of modern and contemporary art. It magnificently spans three floors and covers approximately 22,038 square meters, showcasing around 9,510 square meters of exhibition space on the upper two levels, at the entrance, and within two underground pedestrian tunnels. The project totals approximately 17,050 square meters of functional area, of which fifty-six percent is dedicated to art display, along with a 215-seat film screening hall. Underground parking occupies 4,987 square meters. Other features include a restaurant and cafe overlooking the Lillie and Hugh Roy Cullen Sculpture Garden designed by Isamu Noguchi. Two pedestrian tunnels connect the Kinder Building to the museum's existing gallery spaces and the Glassell School of Art. The design prioritizes natural light as a core curatorial tool, with carefully controlled glazing and shading systems that allow daylight to enhance the visitor experience without damaging sensitive works. The building's form responds to its urban context, creating a sequence of spaces that guide visitors from the city through transitional zones into the immersive gallery environments. By integrating above-ground galleries, underground circulation, and connections to existing museum wings, the new wing expands the museum's capacity while improving the overall visitor flow and spatial experience. The project represents a significant addition to Houston's cultural landscape, providing world-class facilities for the display and enjoyment of modern and contemporary art.






 Editor's Pick
 Latest Design