Text description provided by the architects
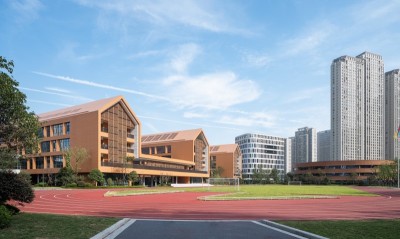
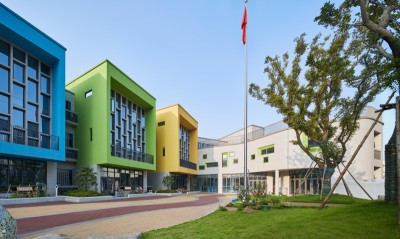
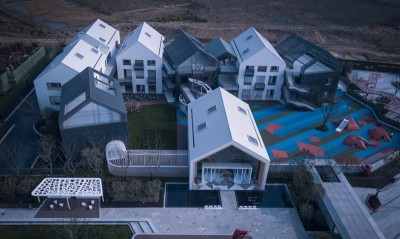
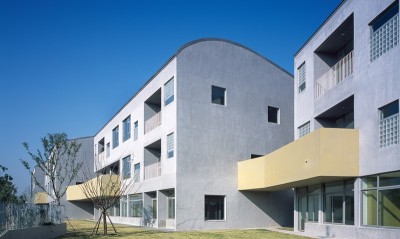
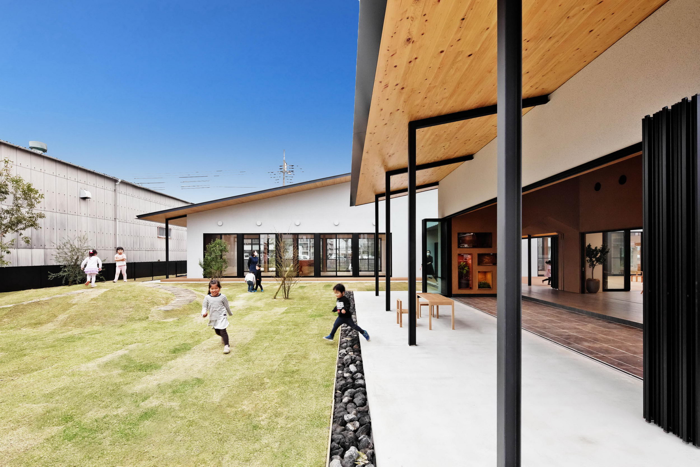
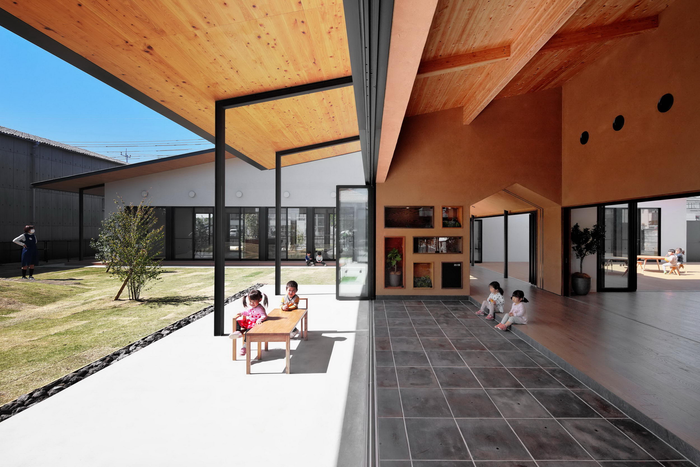
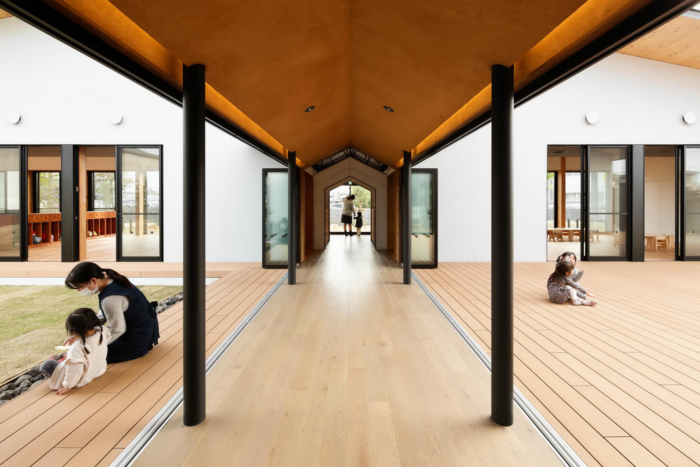
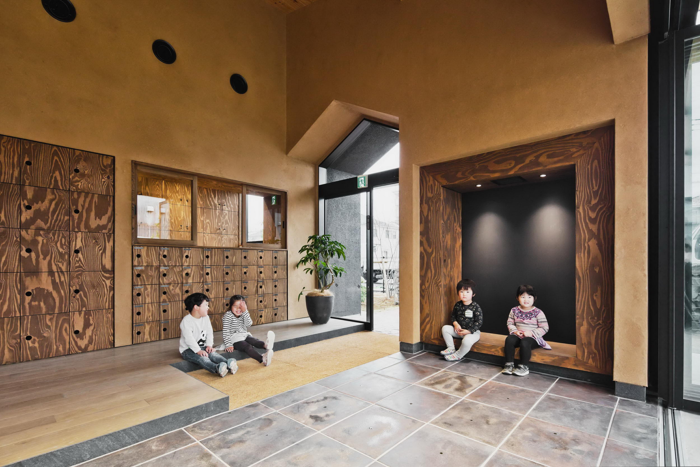
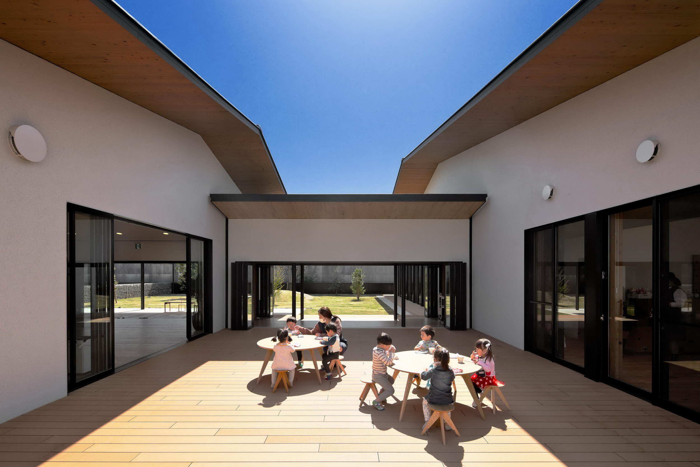
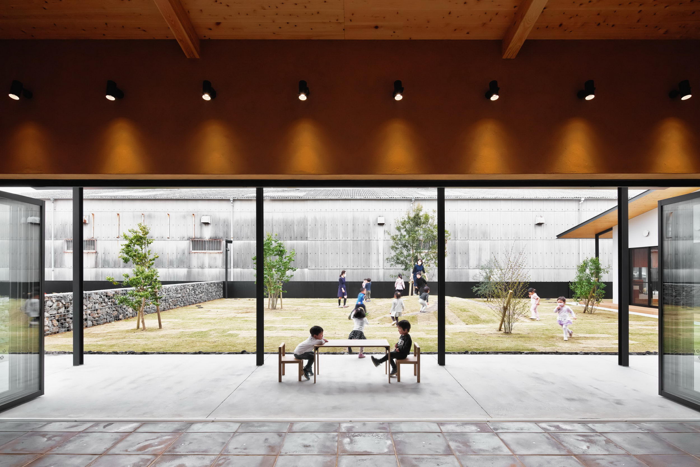
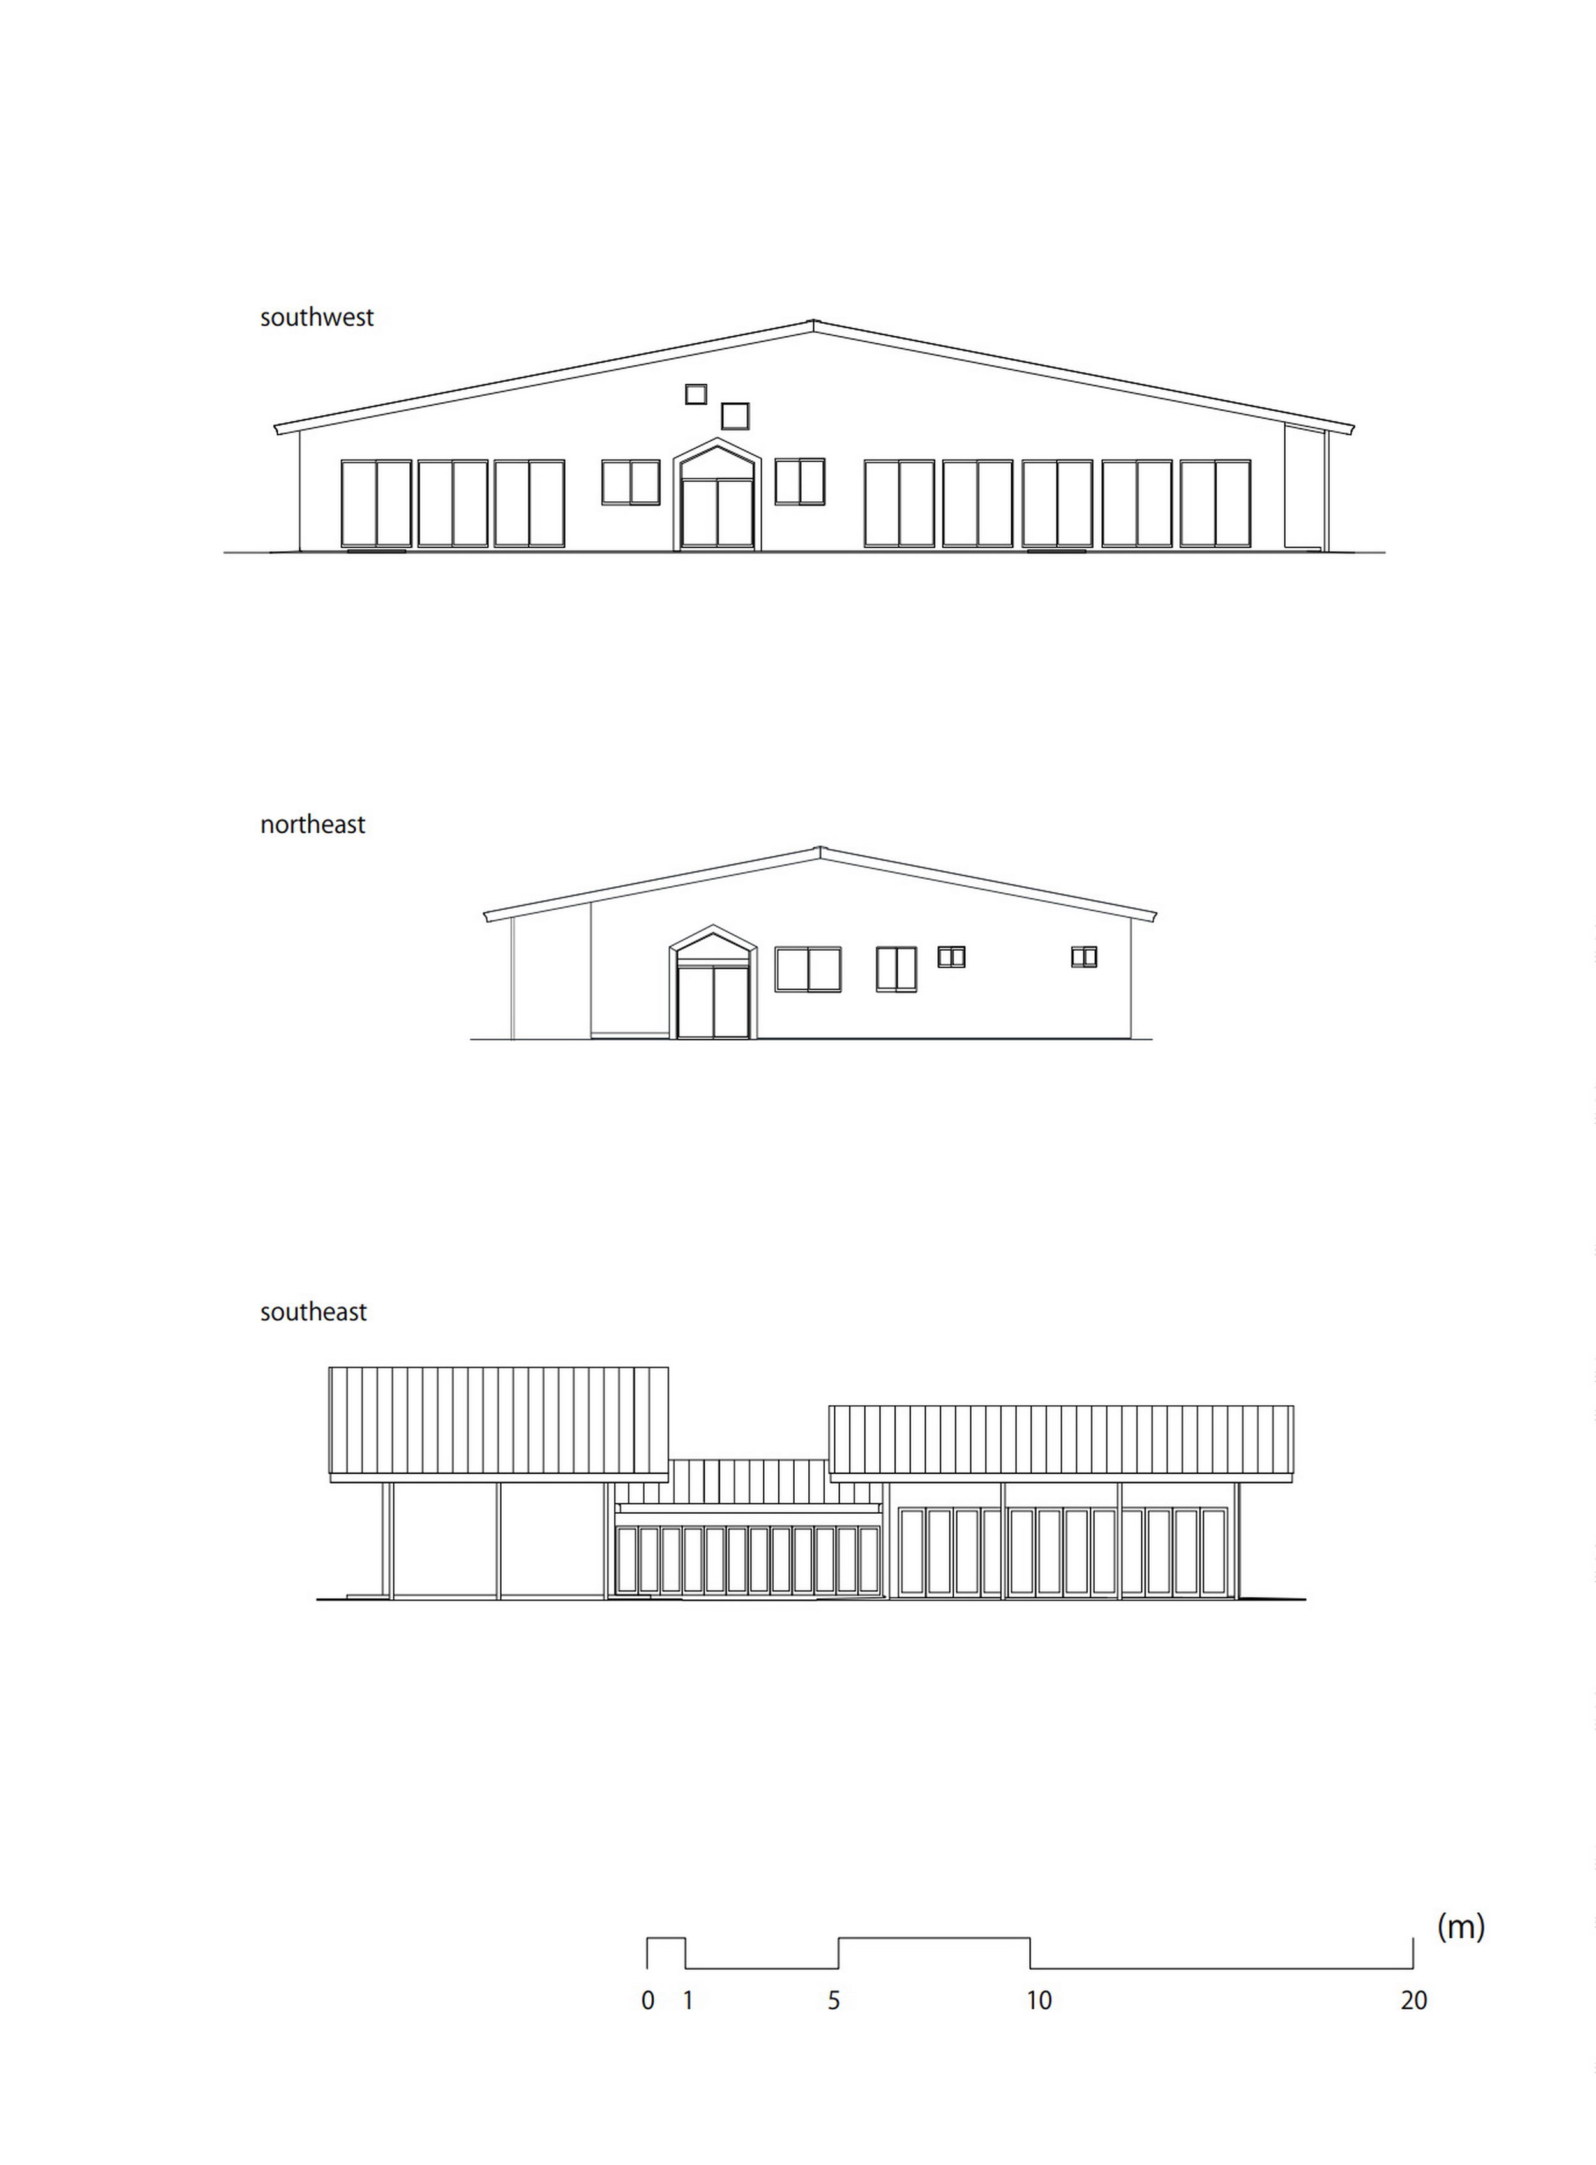
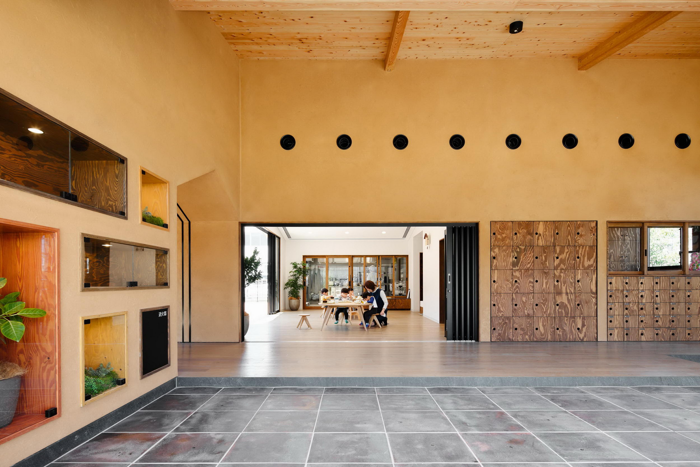
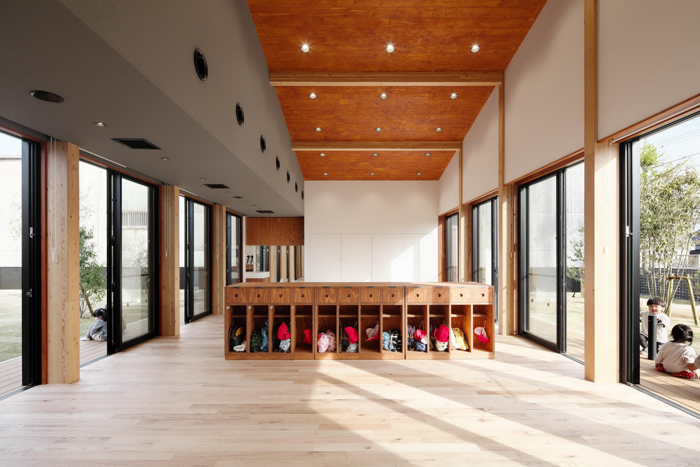
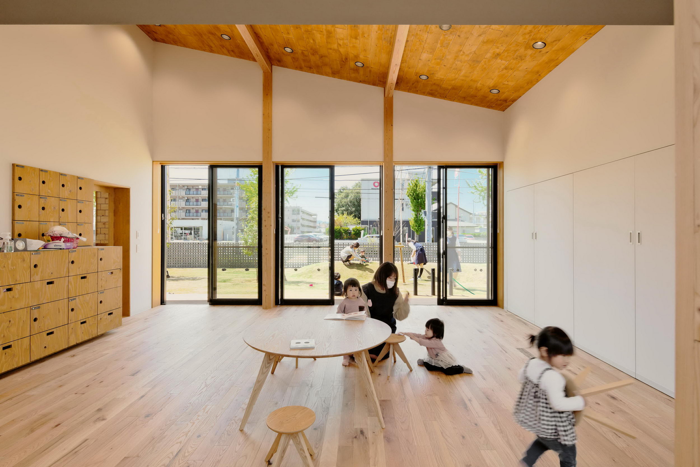
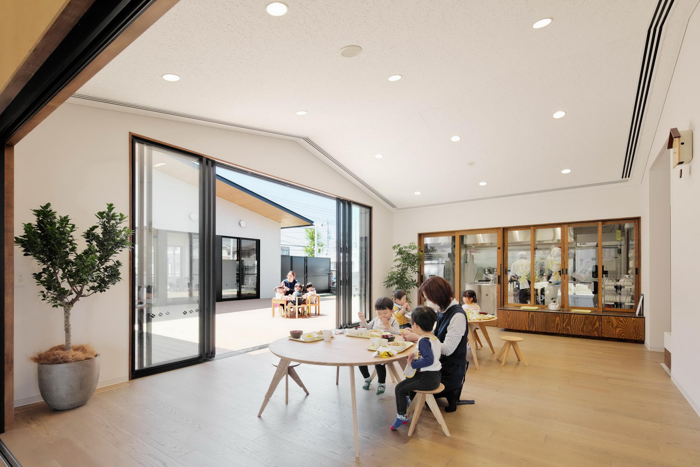
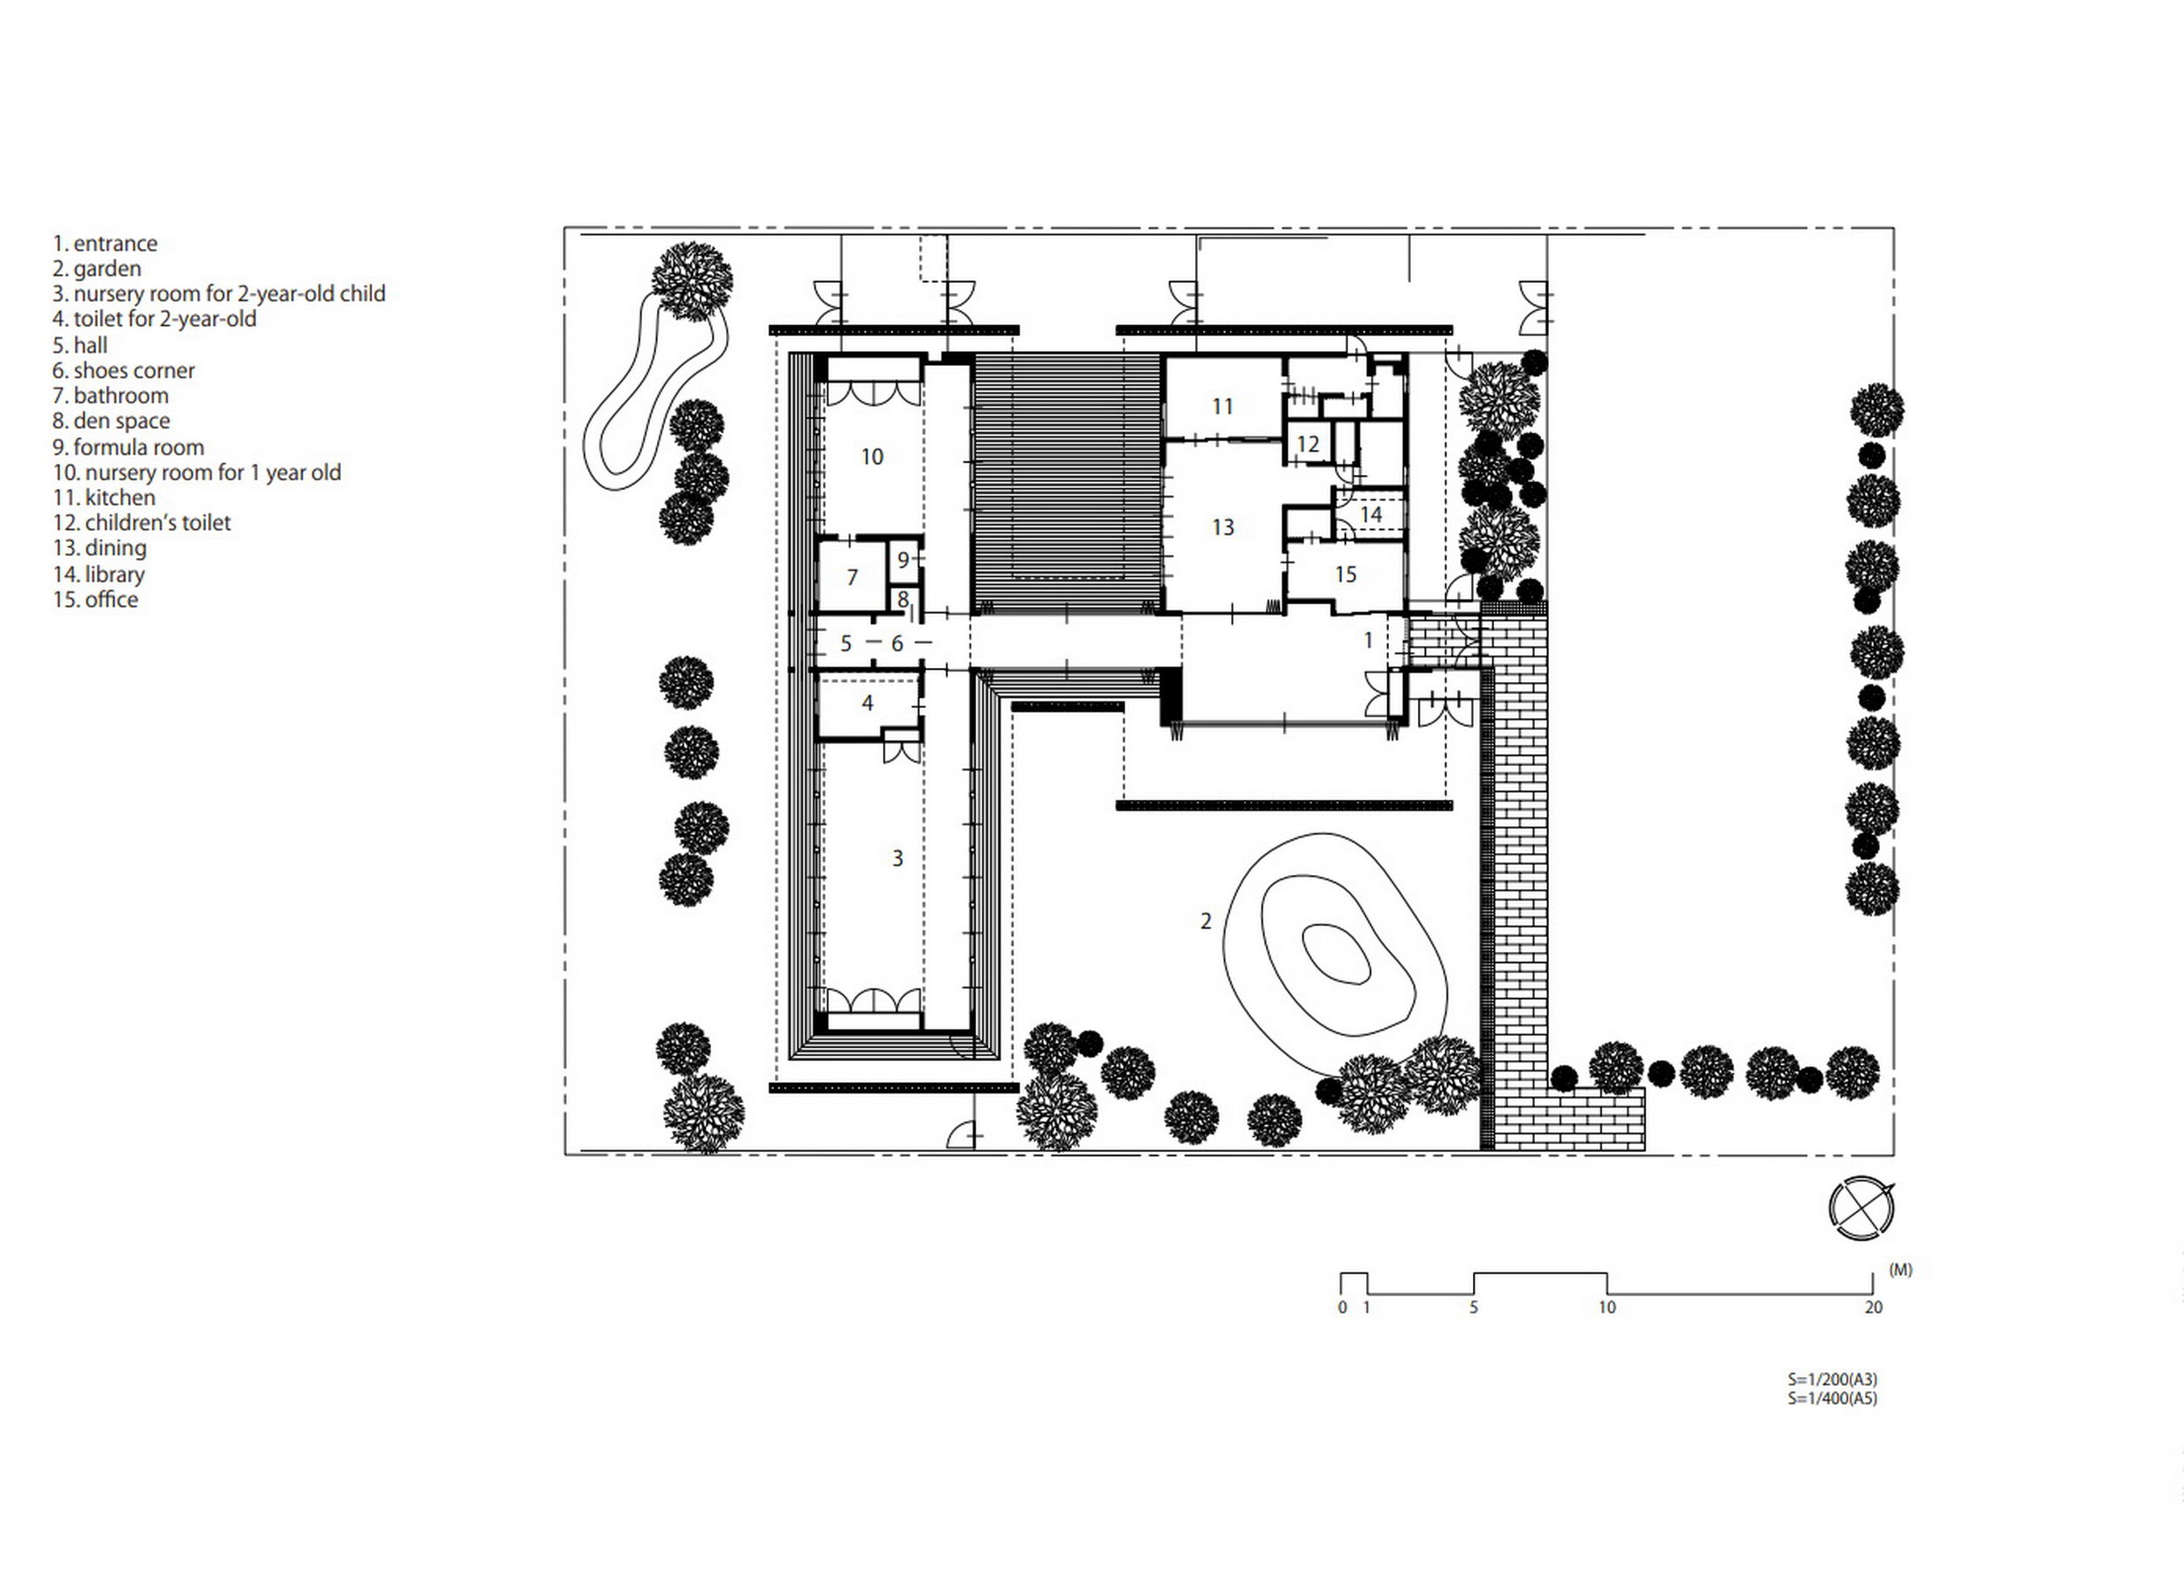
This is a facility newly built for 40children who are from 1 years old to 2 years old in Maebashi, Gunma, with theconcept Feel the change of seasons. Maebashi city is located at the foot ofMt. Akagi and the weather changes a lot depending on seasons. For examples, inwinter they have a strong and cold wind from Mt Akagi, called Akagi Oroshi and they feel the change of seasons very well. Recently monotonousnursery environmentseems to be increasing. But in this project, we think it as a problem that roomsin many nursery schools is designed to be easy for adults to control children,so the facility where people spend a comfortable time in feeling nature. As the environment to feel nature, someelements of Japanese traditional house are installedwhich has many ideas toface with nature and manage it. Deep eaves and large windows can take wind andsunlight which change depending on seasons. Mud walls have heat insulating and moisturebuffering effect. In these ways children can develop physical function whilefeeling nature even inside. In addition, two-adjoining room is also Japanesetraditional house style. By making two rooms together, children can play aroundsafely while teacher watch them over. In such a comfortable environment, childrencan feel the change of seasons and cultivate their sensitivity by themselvesand at the same time they can have chances to touch local materials and learnits culture. MS Kindergarten and Nursery HIBINOSEKKEI + Youji no Shiro + KIDS DESIGNLABO 77㎡ 14㎡ 92㎡ Project name MSKindergarten and Nursery Address Maebashi,Gunma Design and construction supervision HIBINOSEKKEI + Youji no Shiro + KIDS DESIGN LABO Site area 1743. 77㎡ Building area 370. 14㎡ Total floor area 297. 92㎡ Structure Wood and partiallysteel, single storey Completion March, 2021 Photo credit Ryuji Inoue









 Editor's Pick
 Latest Design