Text description provided by the architects
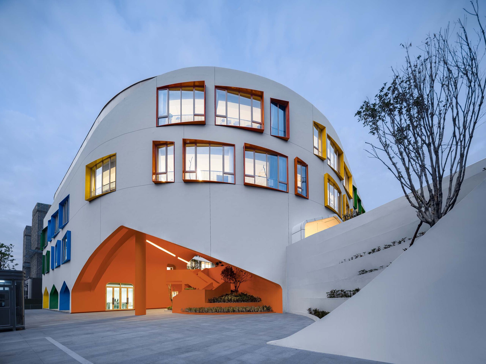
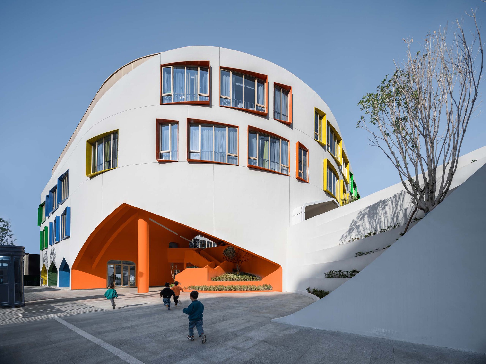
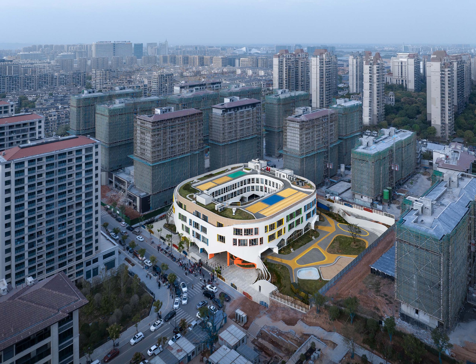
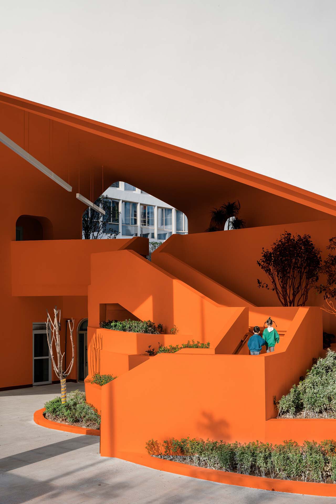
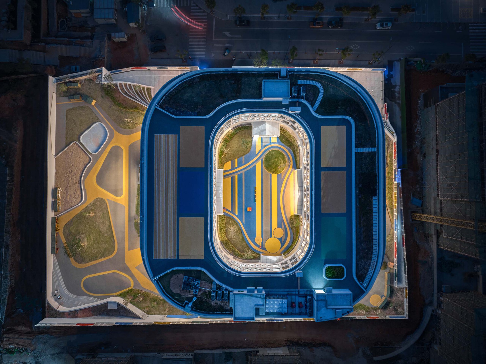
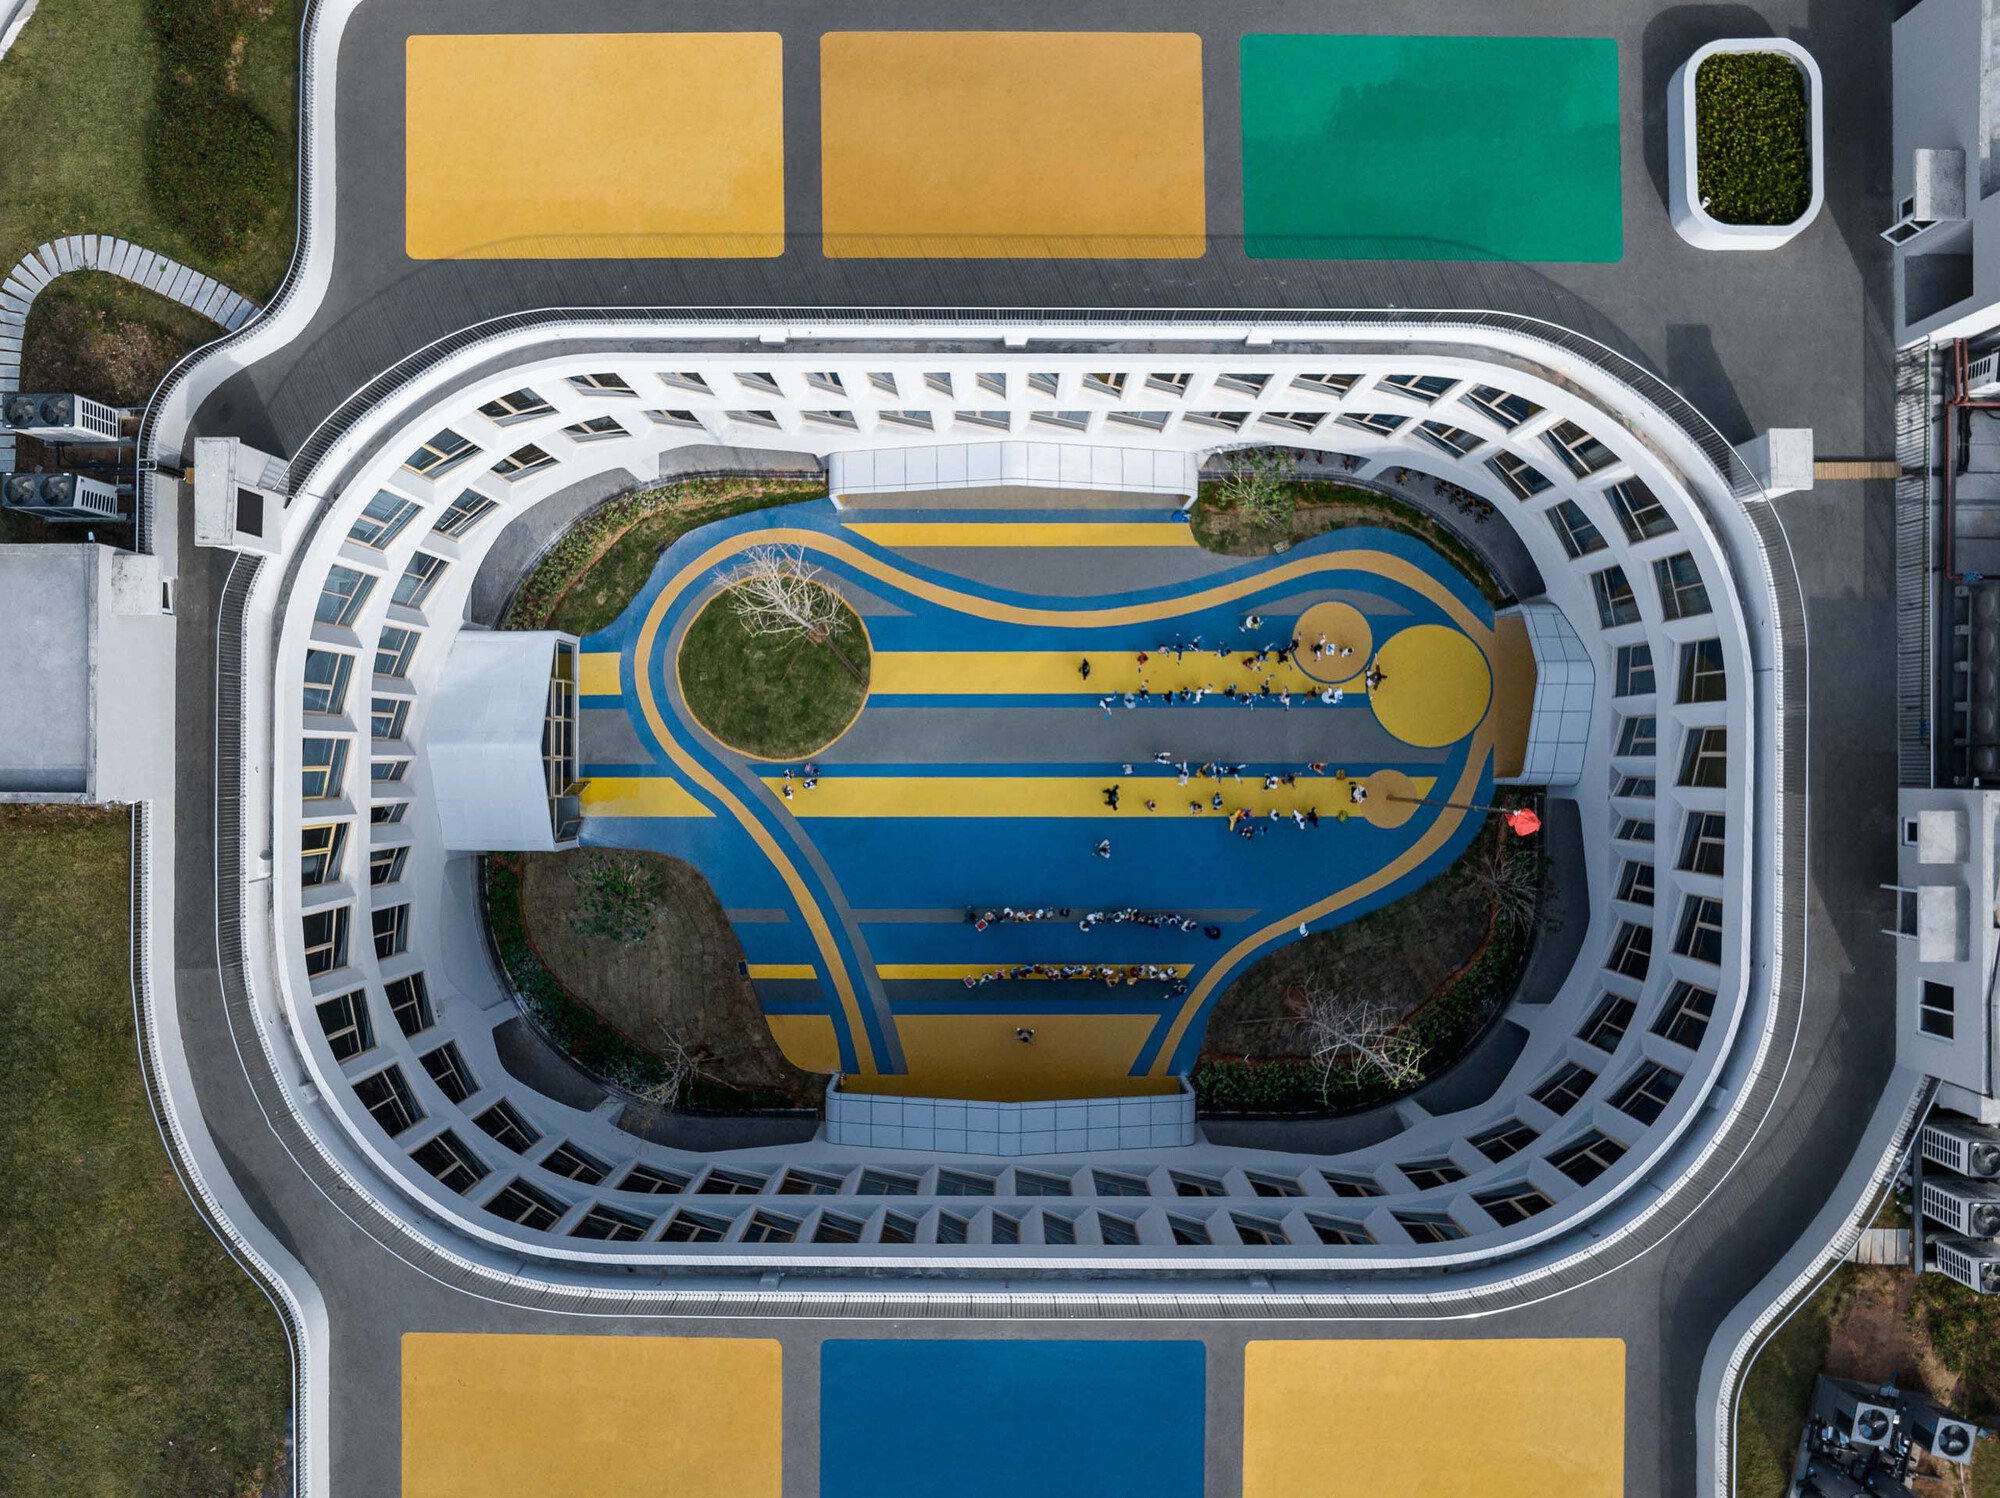
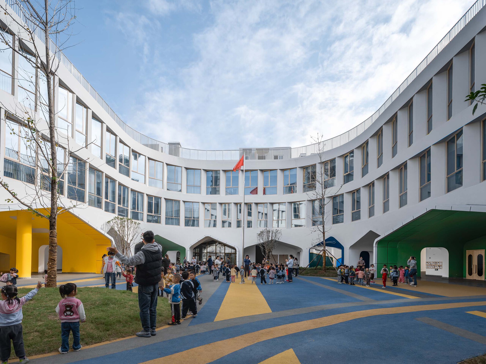
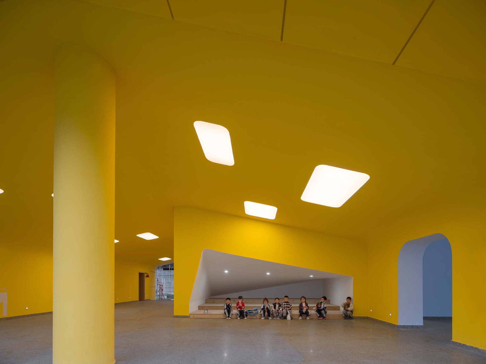
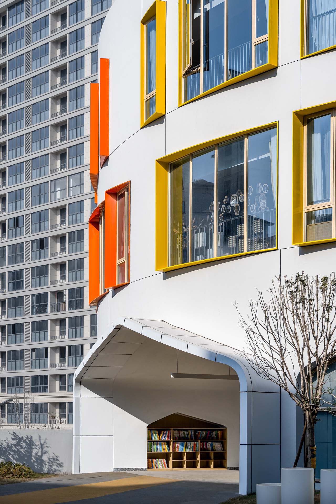
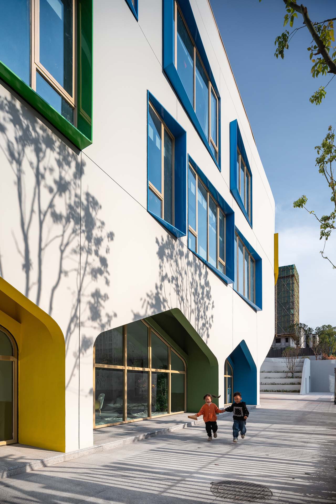
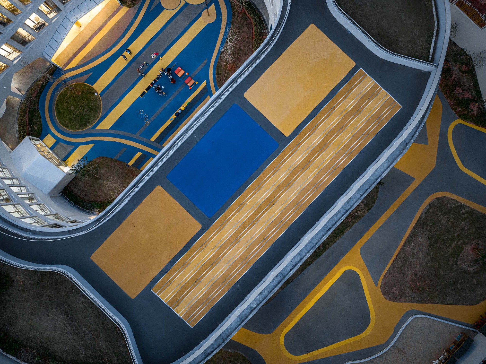
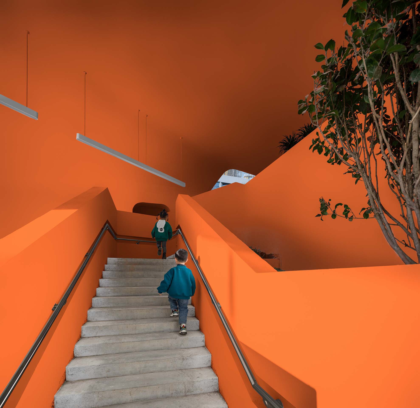
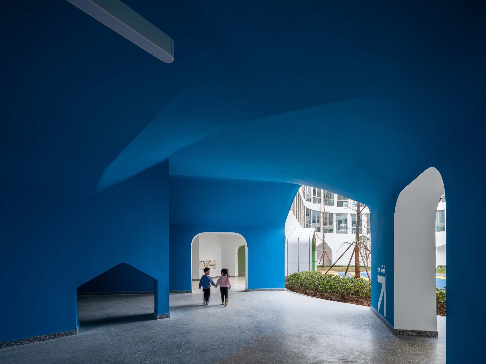
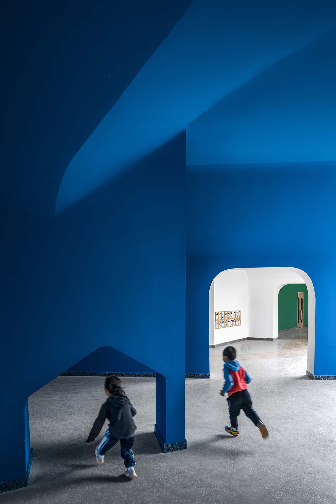
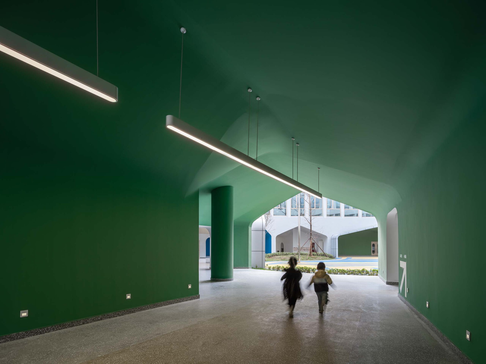
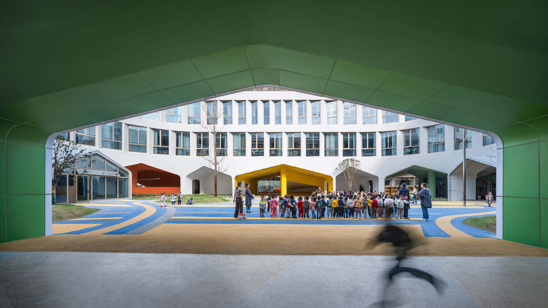
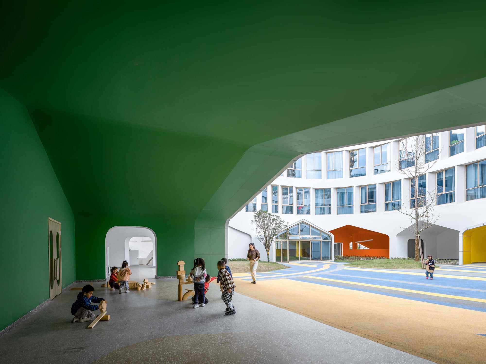
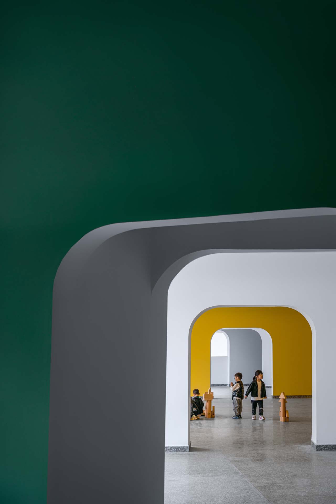
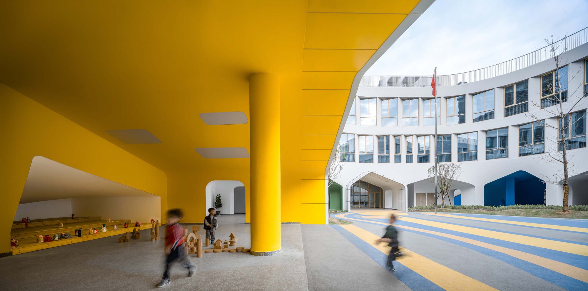
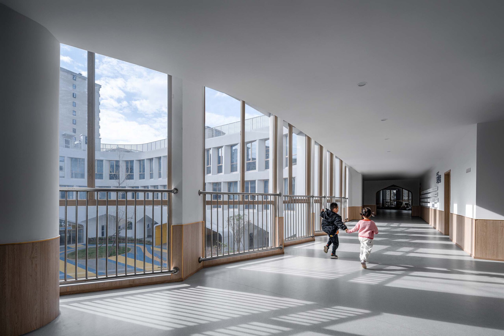
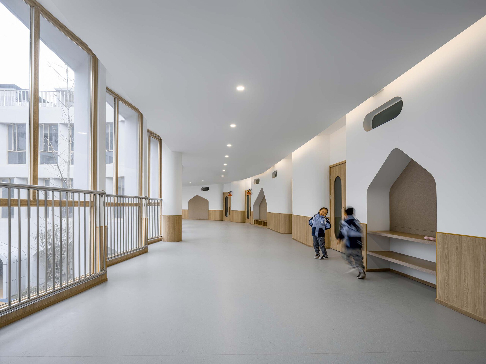
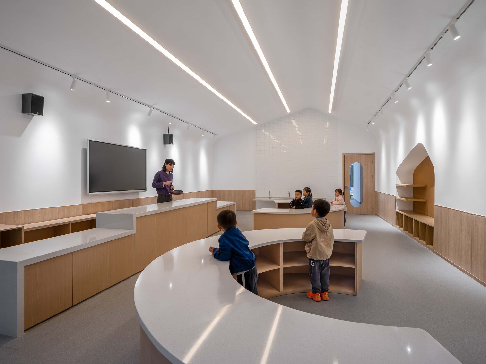
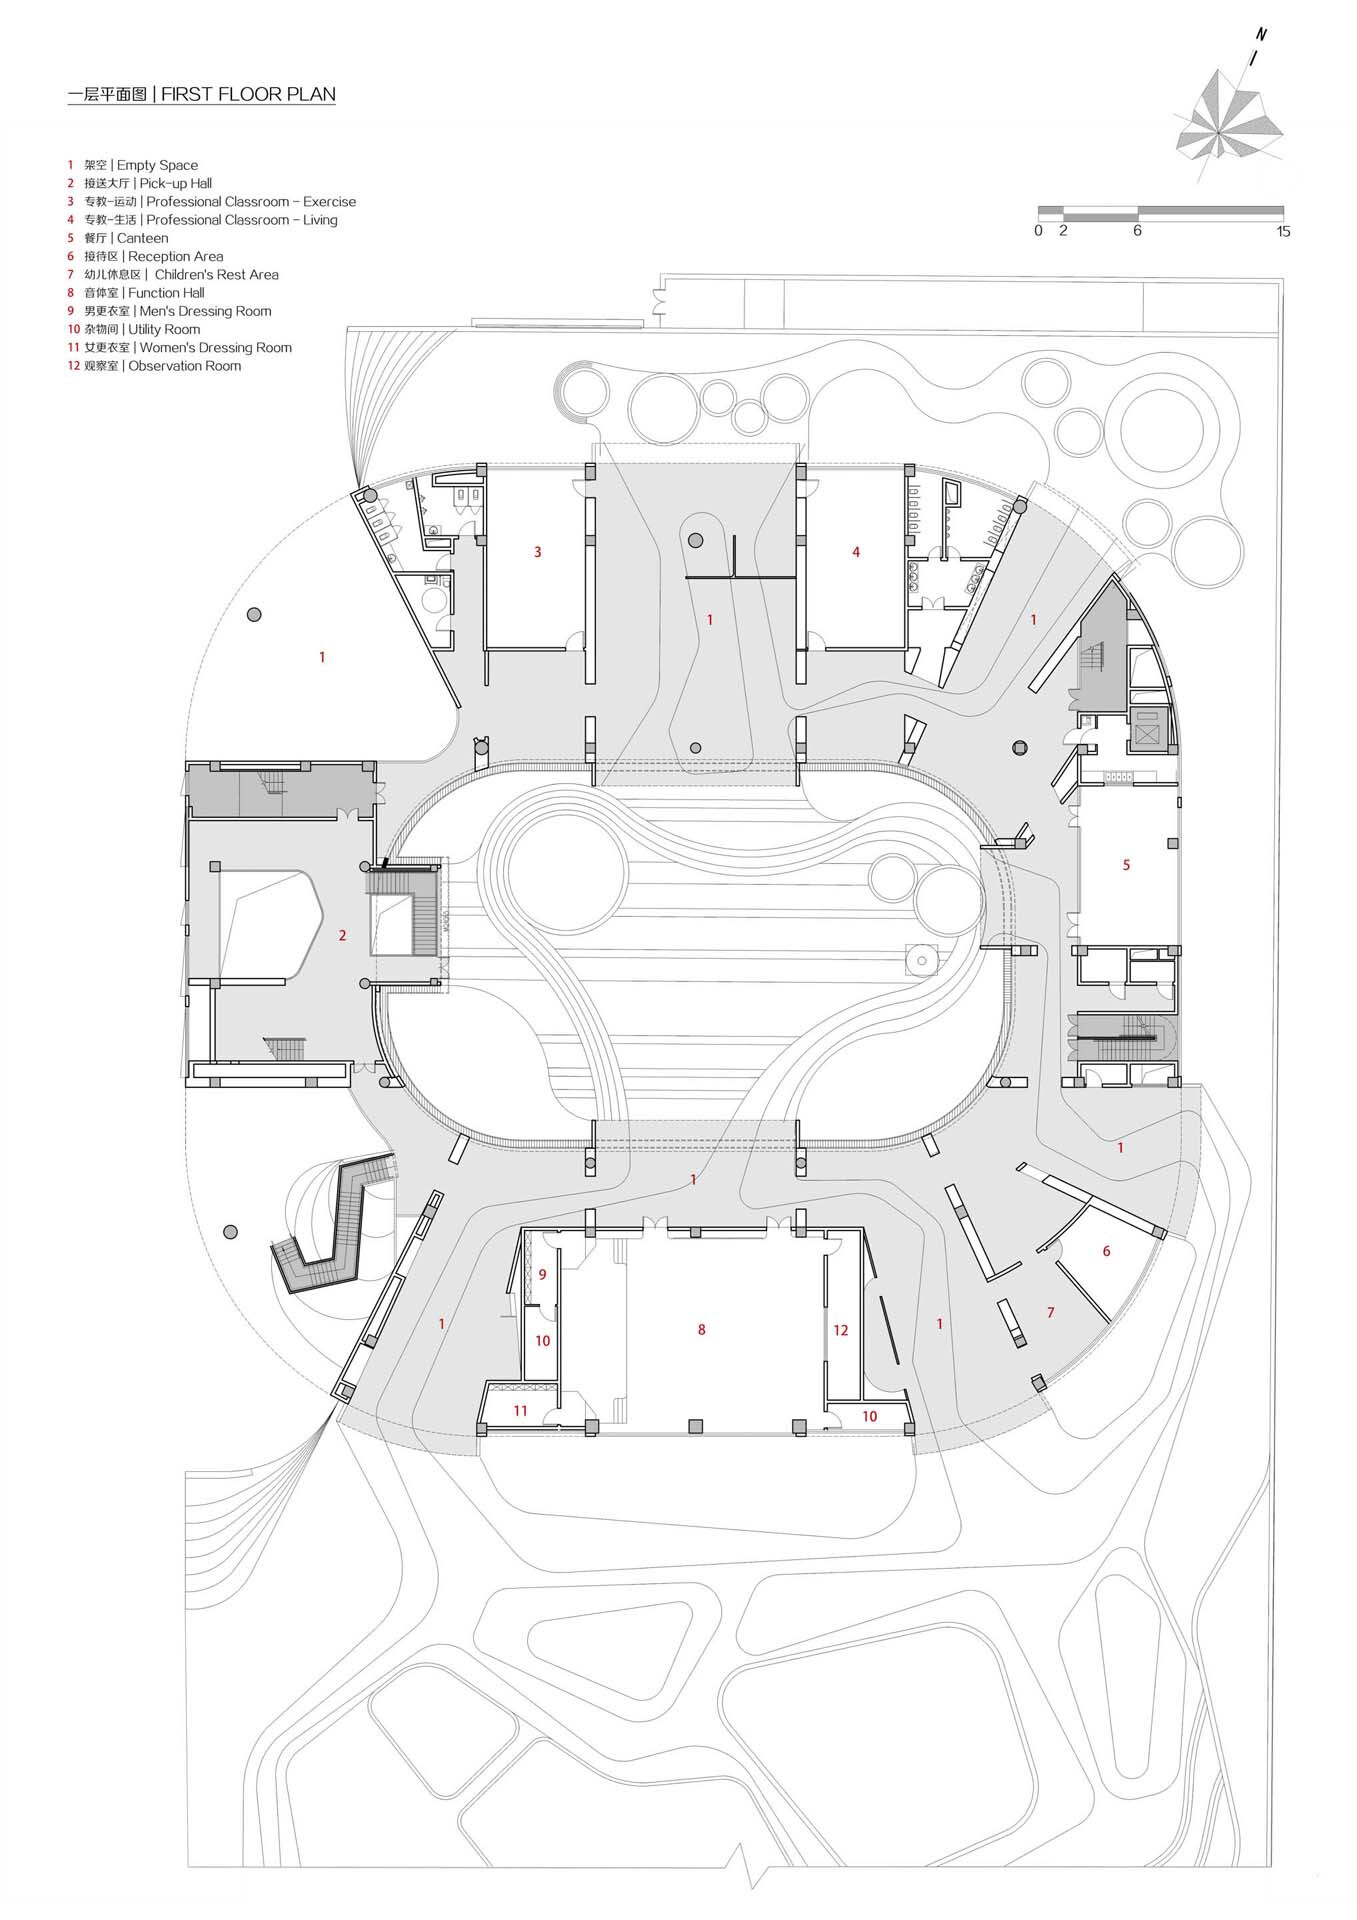
The Teachers' Kindergarten, Qianjiashan campus, designed as an integrated architecture-and-interior project by LYCS Architecture, has now opened. Located in the Smart New City of Quzhou, the project has a total floor area of 11,568 square metres, designed to Zhejiang provincial first-tier standards and able to accommodate 15 classes simultaneously. The site is in a dense residential area, surrounded by apartment buildings on all sides except the west. Children's growing need for activity space is increasingly great, while the land available for schools is very limited; how to achieve maximum freedom on a constrained site, and use play and joy to motivate children to explore and learn autonomously, became the central question of the project. The small spaceship in the playground. The traditional campus divides teaching area from activity area, and this split leaves children with very little ground to play on. With the vision of returning the site to the children, the team decided to preserve the existing ecological topography and convert it into a playground that children love. Taking the small spaceship in the playground as the design concept, the campus building is imagined as a spaceship that has gently landed in the playground, creating a space close to nature and full of novelty. Valley wandering. The English word kindergarten means children's garden, and the design should start from the child. Campuses that produce environmental preference in children are usually derived from things they already know; a donut-shaped spaceship building is immediately attractive, sparking curiosity about school. The project is a kindergarten that uses a single annular volume and a preserved natural slope to give children back the ground to play on, treating the playground as the primary educational instrument.










 Editor's Pick
 Latest Design
 Best Idea




