Text description provided by the architects
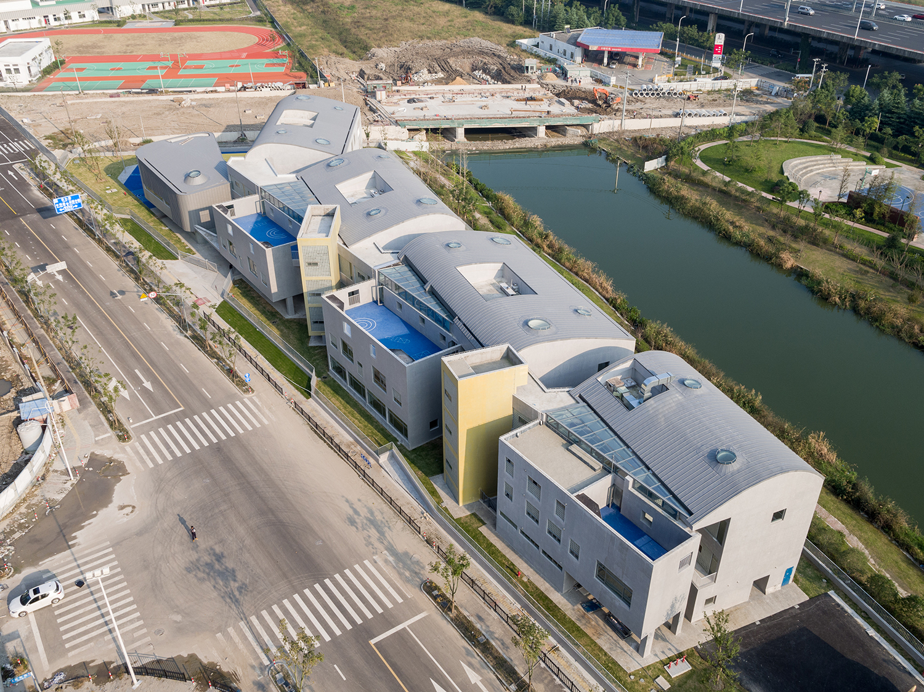
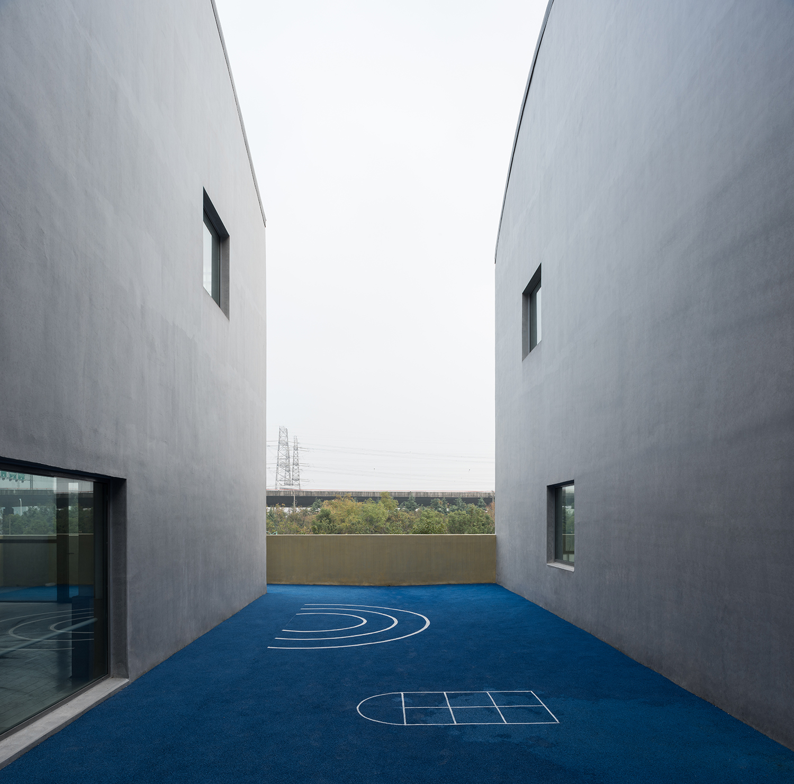
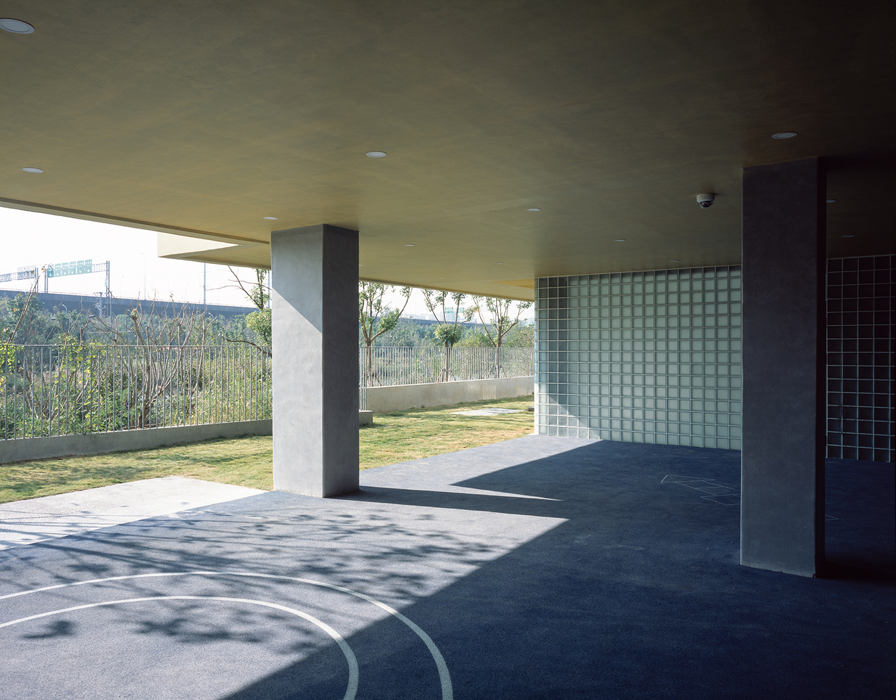
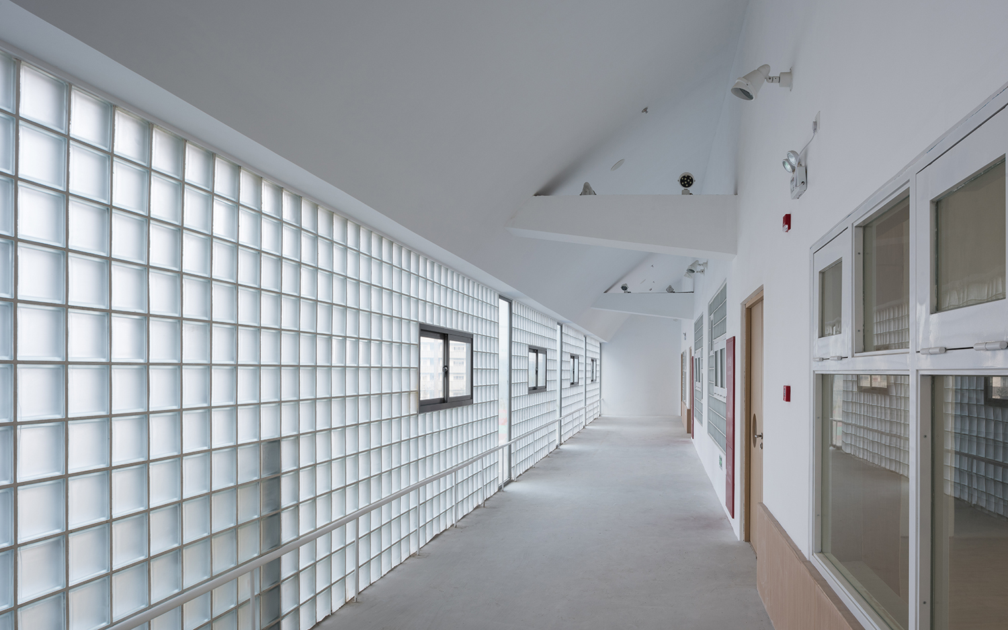
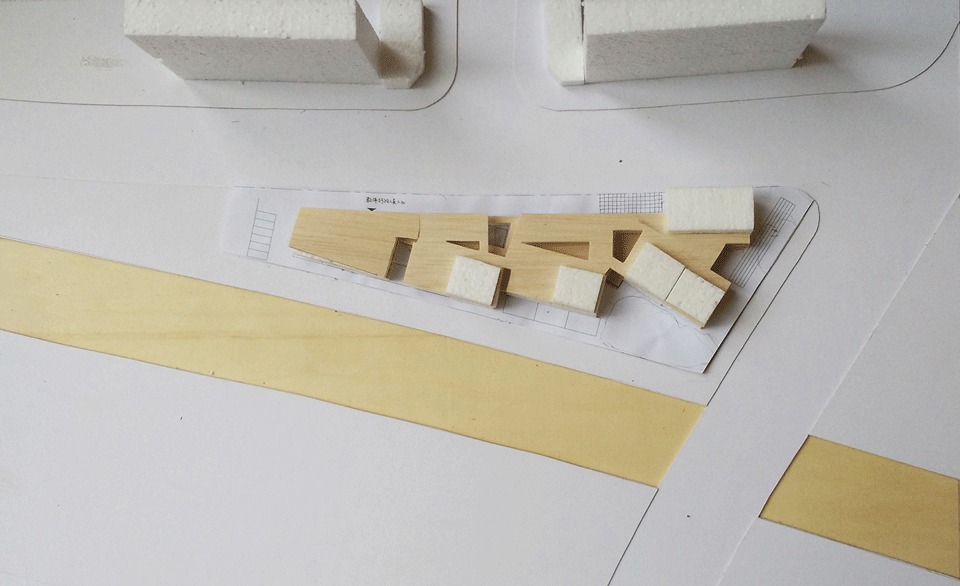
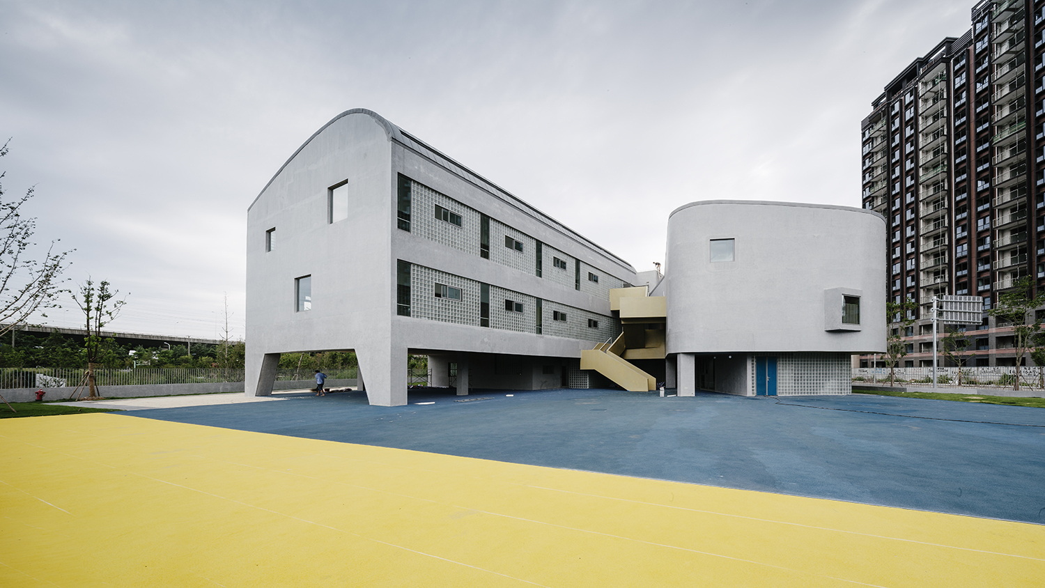
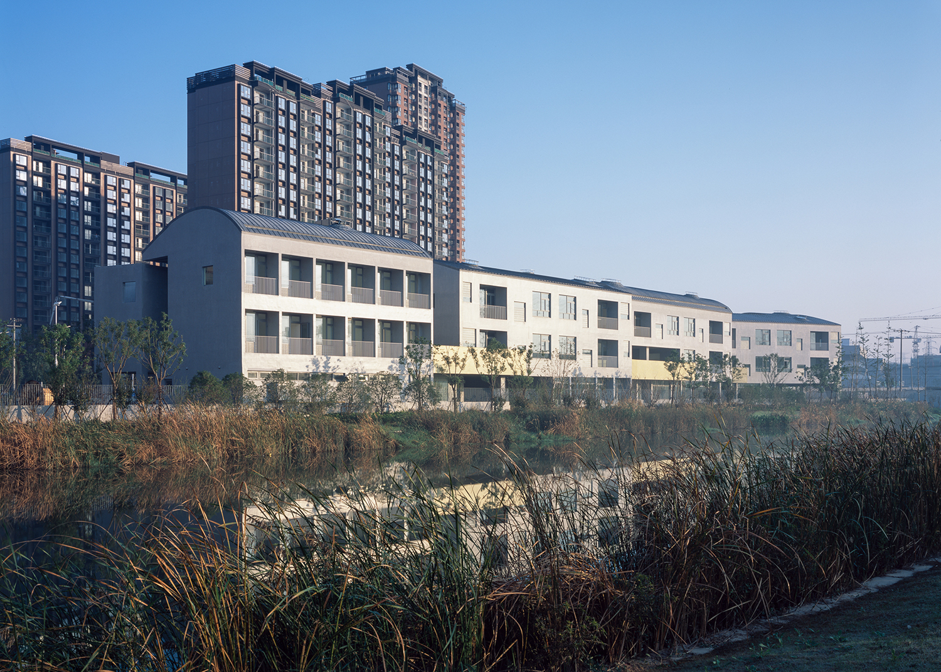
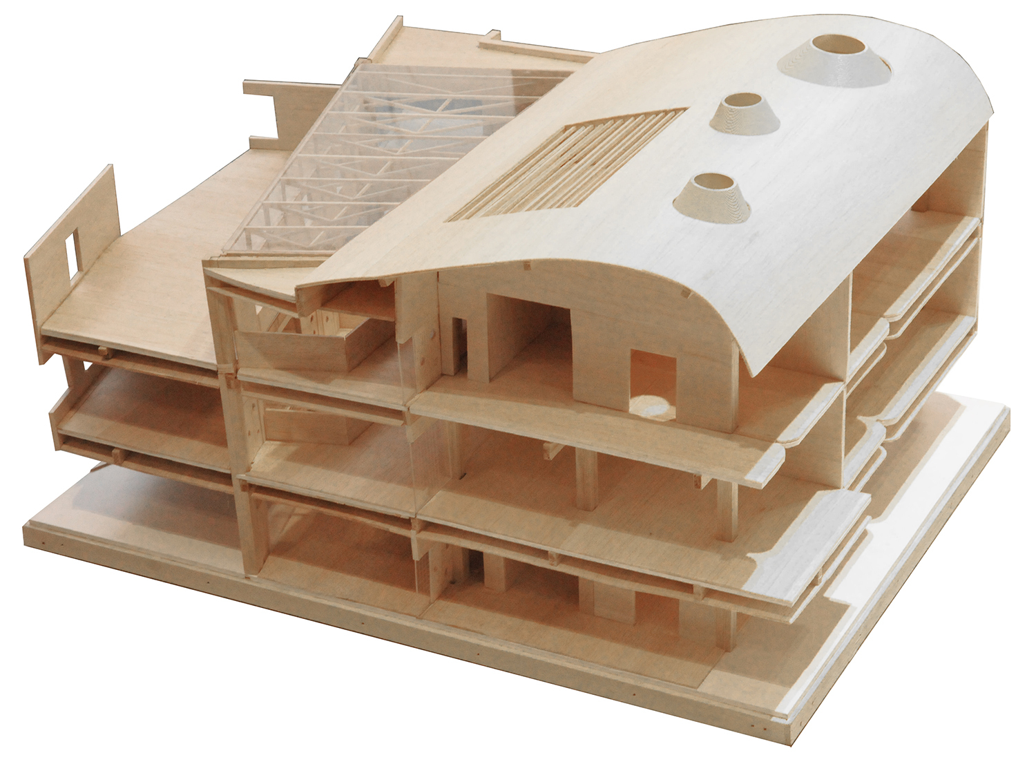
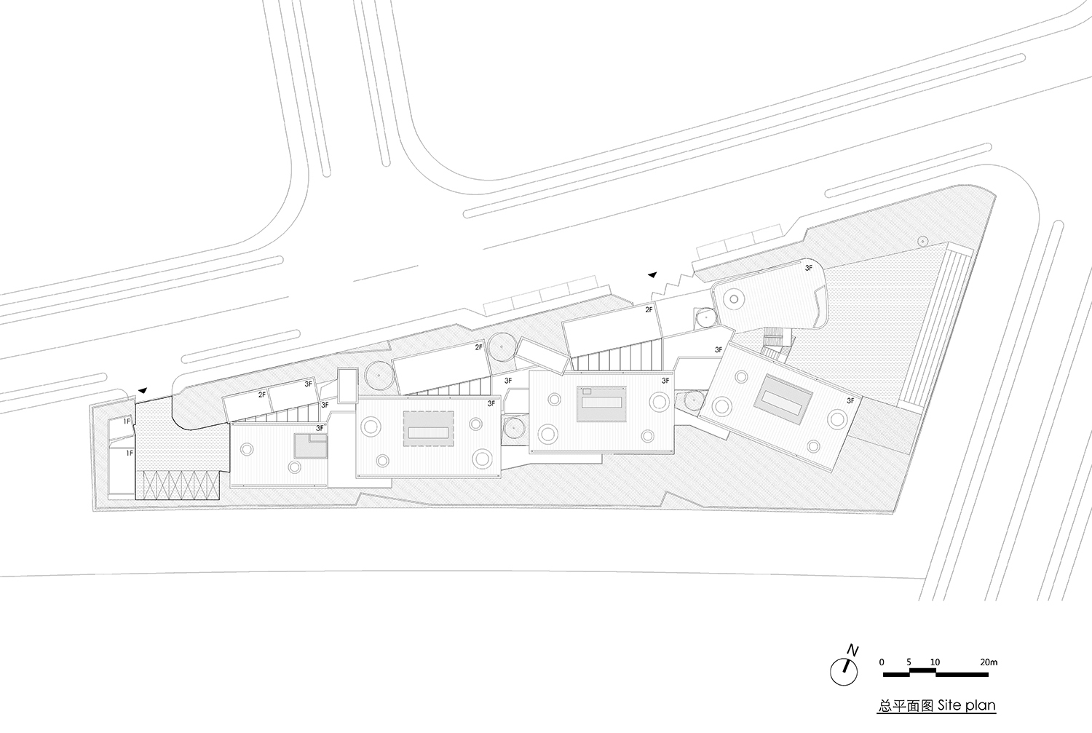
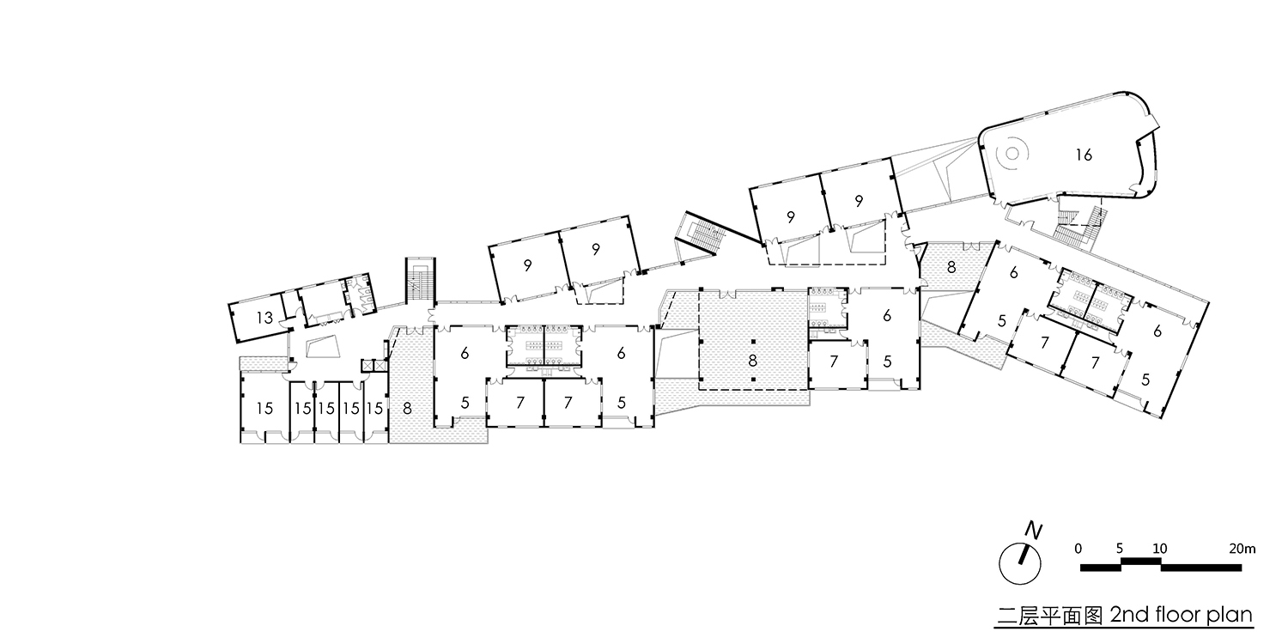
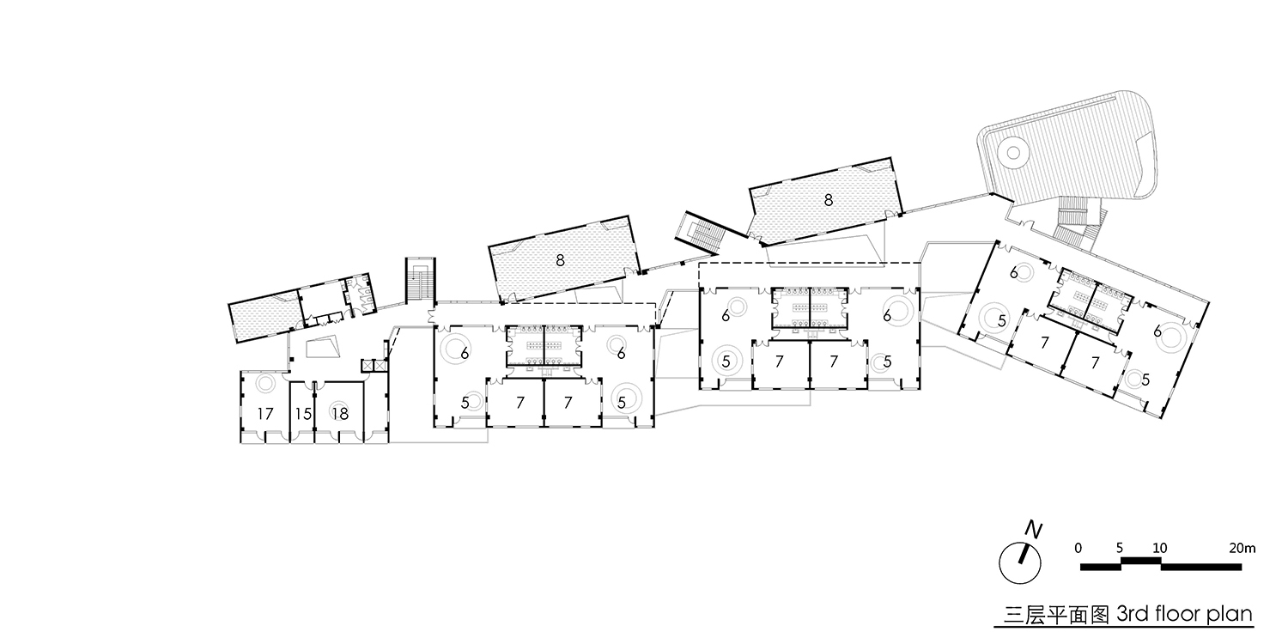
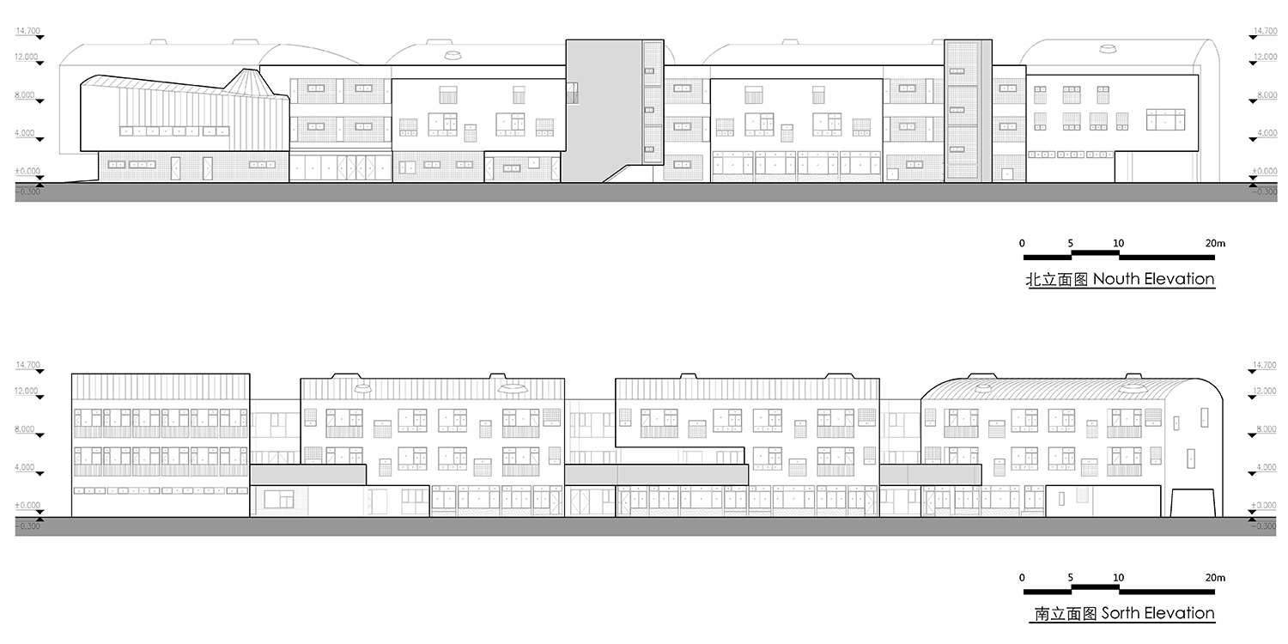
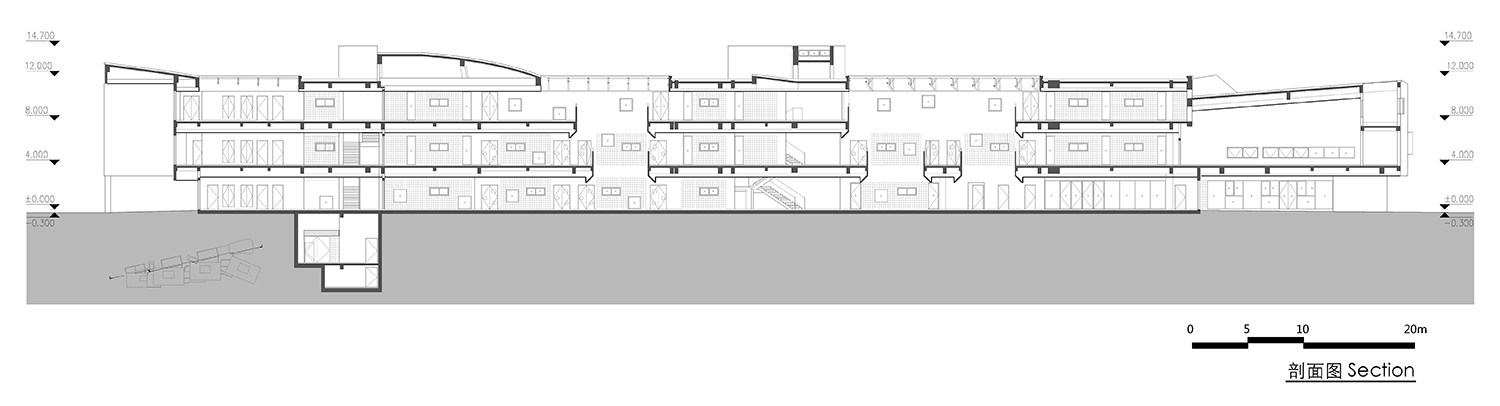
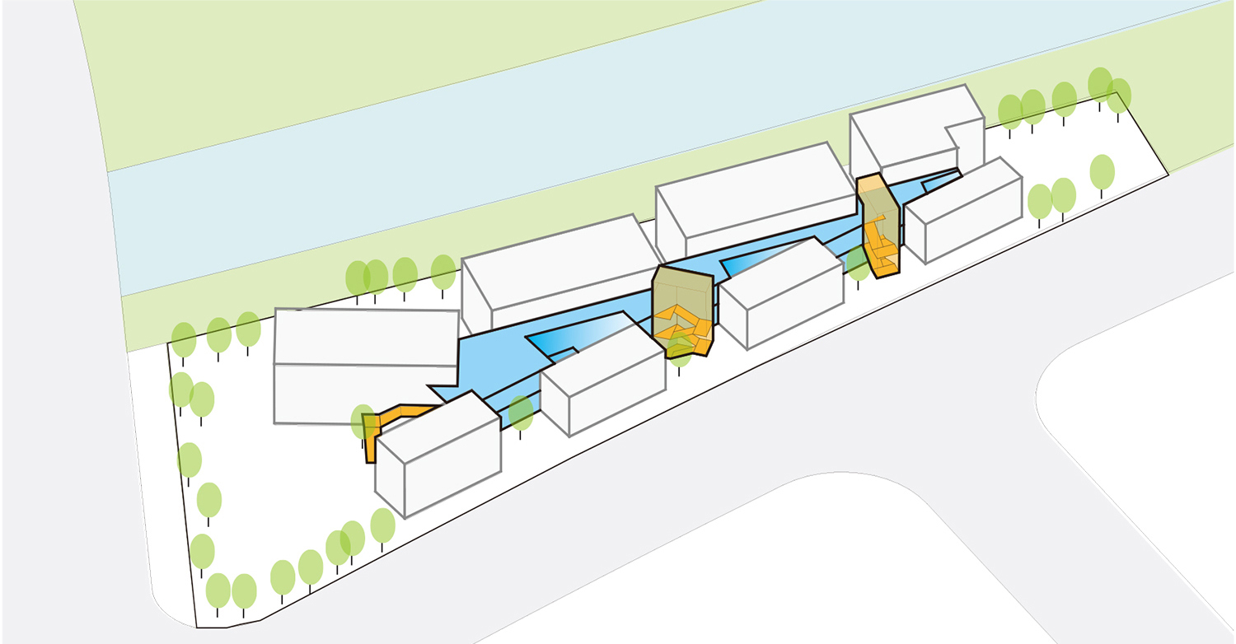
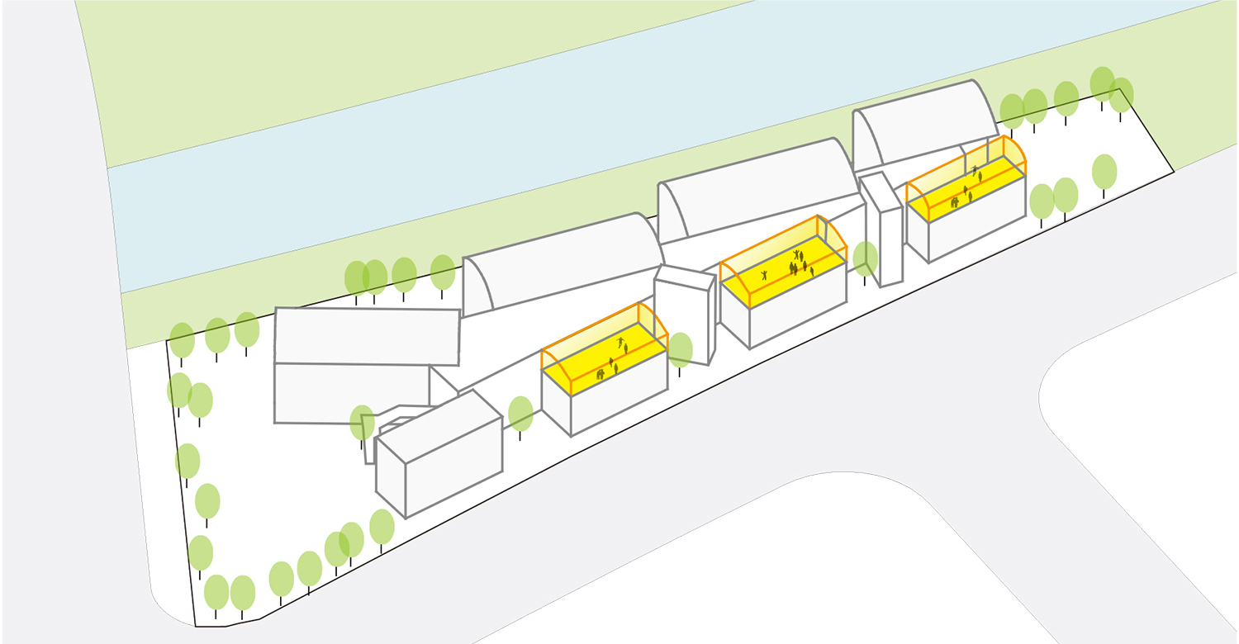
The kindergarten is the first public space children encounter as they grow. The scale of the space, the flexibility of its use, and the scenes and atmosphere within it all strongly affect children's perception and cognition, and they are a challenge for the architect. The design must stimulate children's interest in exploration and learning while giving them a strong sense of safety and the feeling of home. During research, the design team also found that informal spaces, such as the corridor in front of the activity room, are often the most important places where children live, interact and play. The relationship between function, space and environment was therefore the main contradiction and core issue at the beginning of the design. Zhangjiang Vanke Experimental Kindergarten sits on a narrow triangular site. To the south of the site are the Middle Ring elevated road and river greening; to the north is a high-rise residential area; to the east is a vehicular bridge crossing the river; to the west is a regional substation that must be accommodated within the site. To deliver a 15-class full-day kindergarten that responds to site constraints and meets education-bureau standards on this unusual plot is highly challenging. The architect had to satisfy hard requirements of planning indicators, usable area, regulations and safety within a relatively tight site, while creating a kindergarten that supports teachers' management, triggers children's exploratory psychology and meets parents' expectations. In the early stage, the team tried several types, including concentrated, cluster and courtyard. After the first brainstorming and a second look, Liu Yuyang asked the team a question: what kind of scheme, exactly, is best for this site? The project is a 15-class kindergarten on a constrained urban triangle, treating informal corridor and courtyard space as the primary educational instrument.














 Editor's Pick
 Latest Design




