Text description provided by the architects
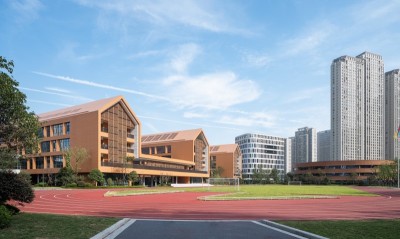
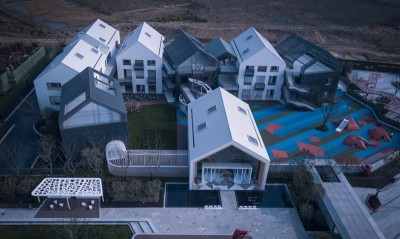
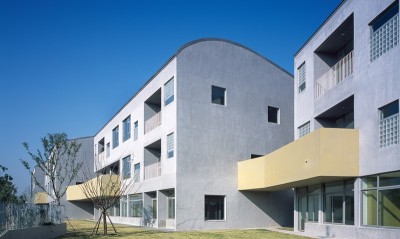
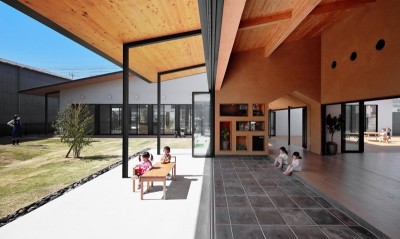
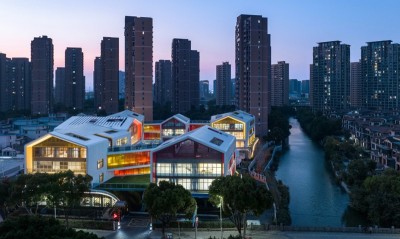
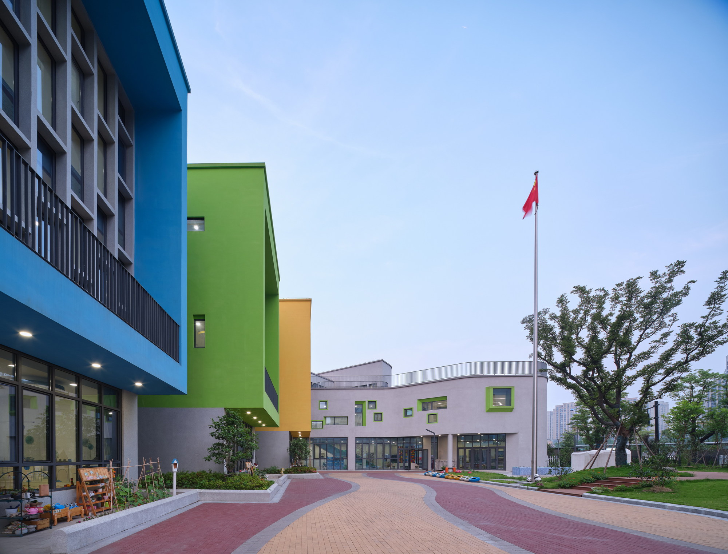
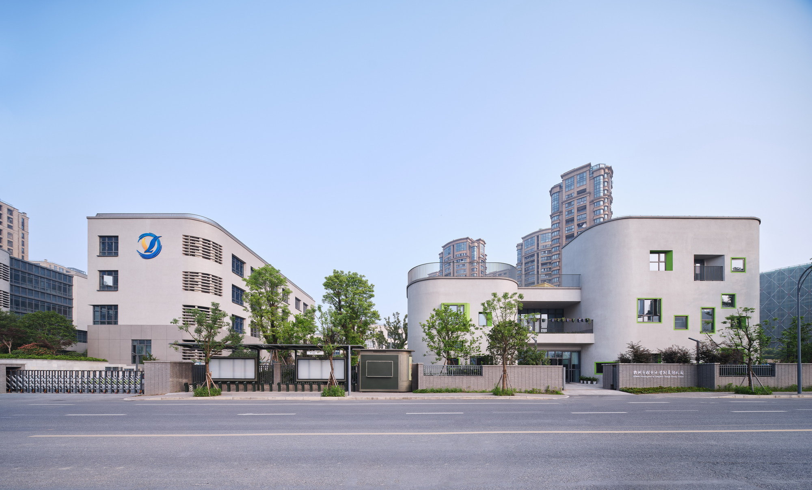
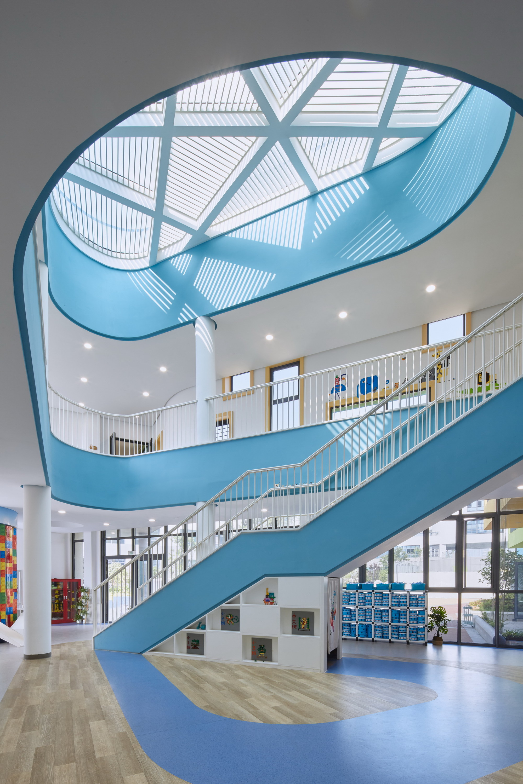
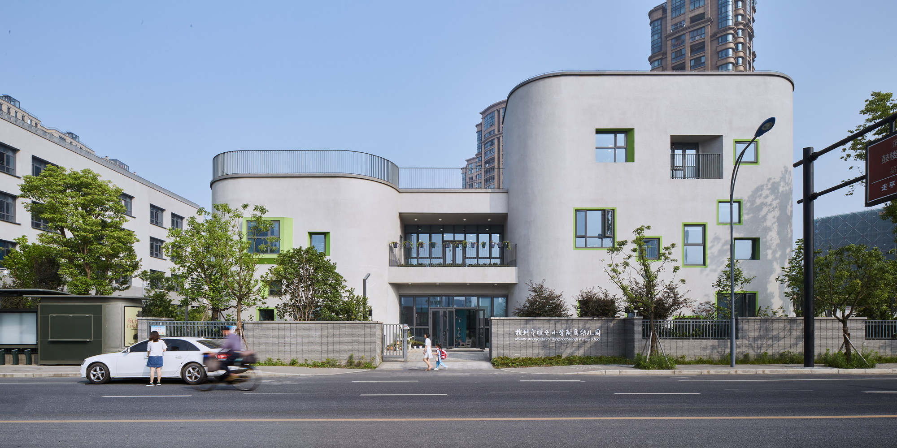
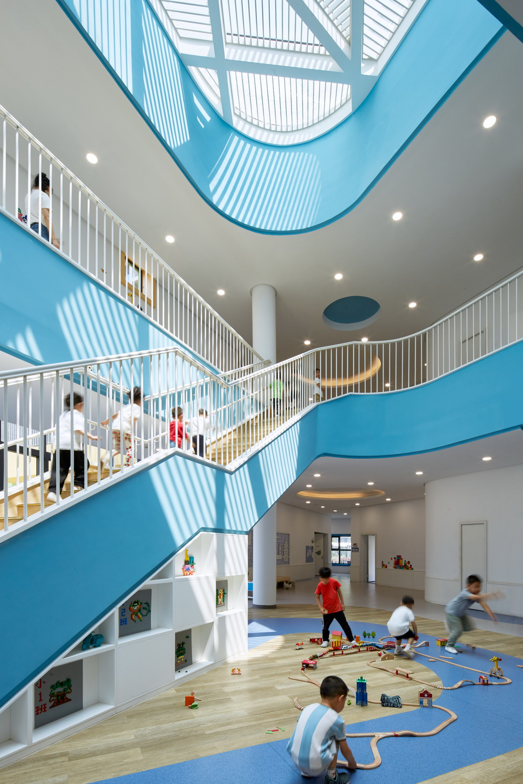
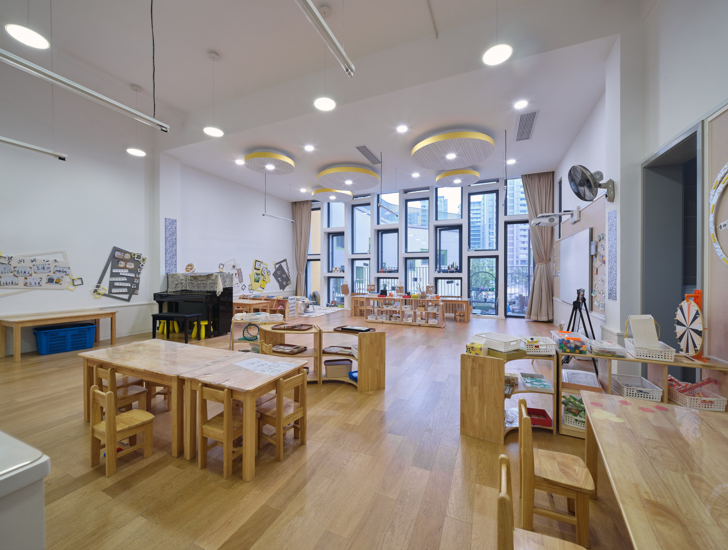
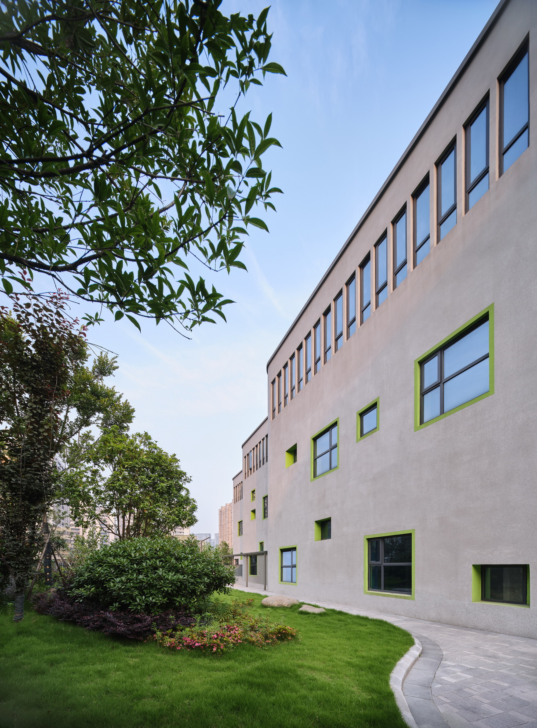
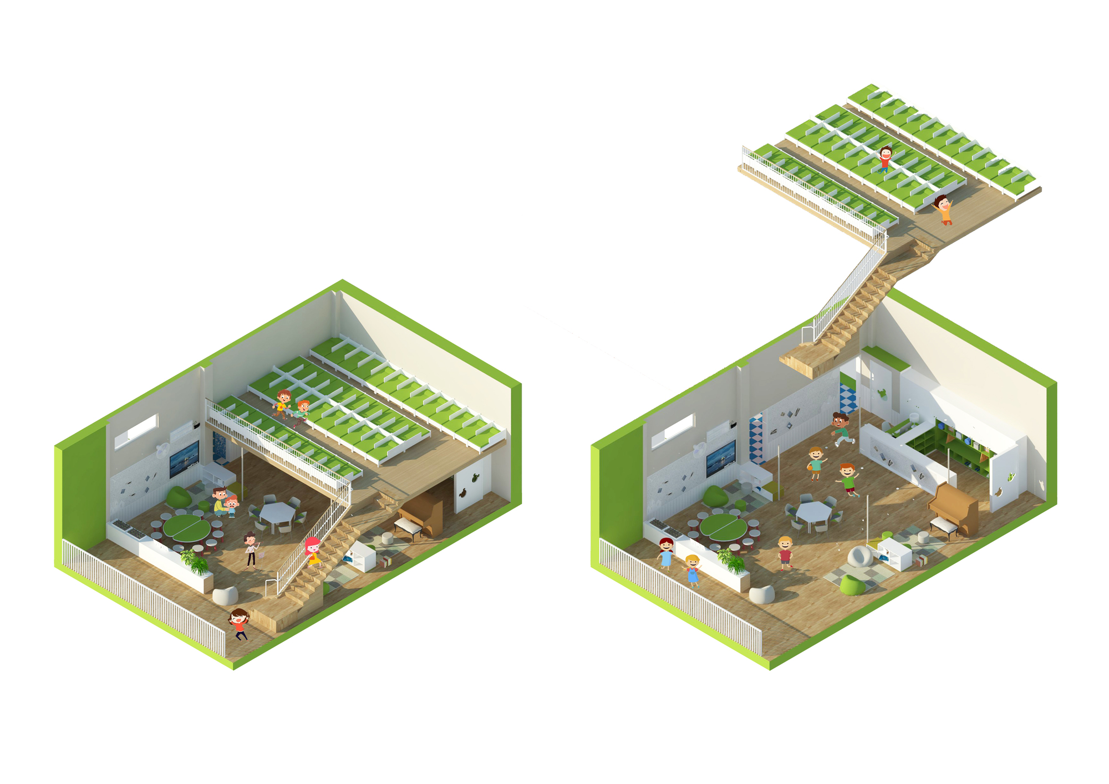
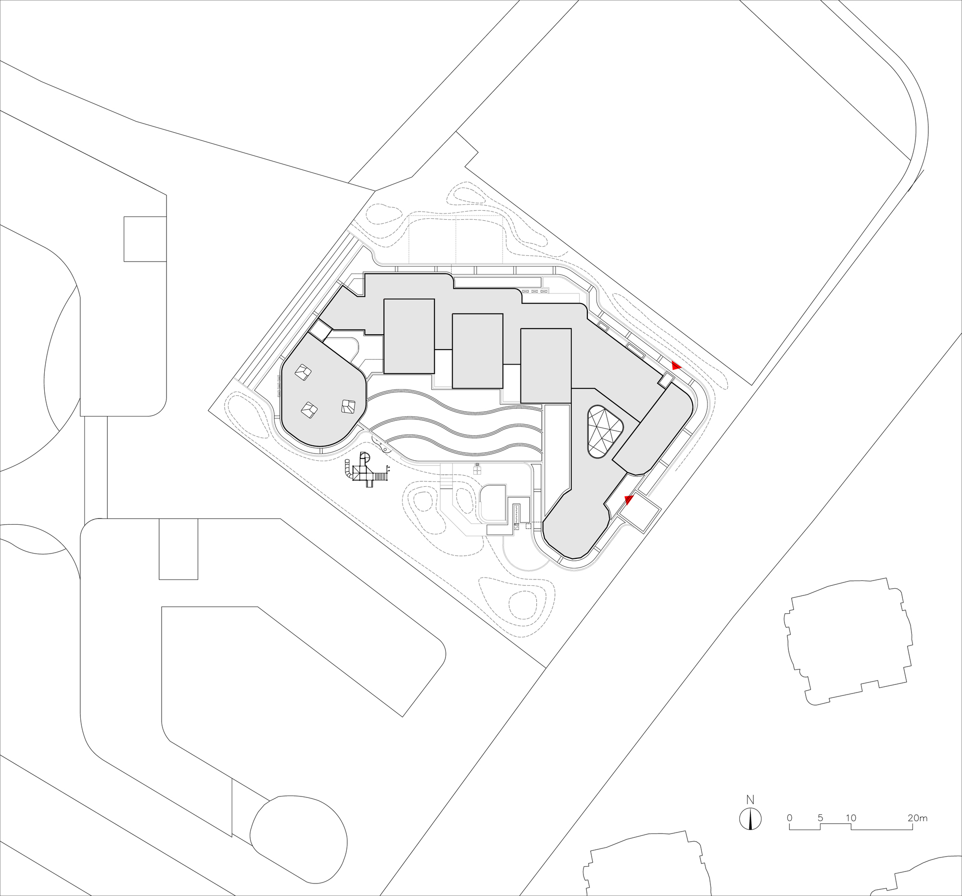
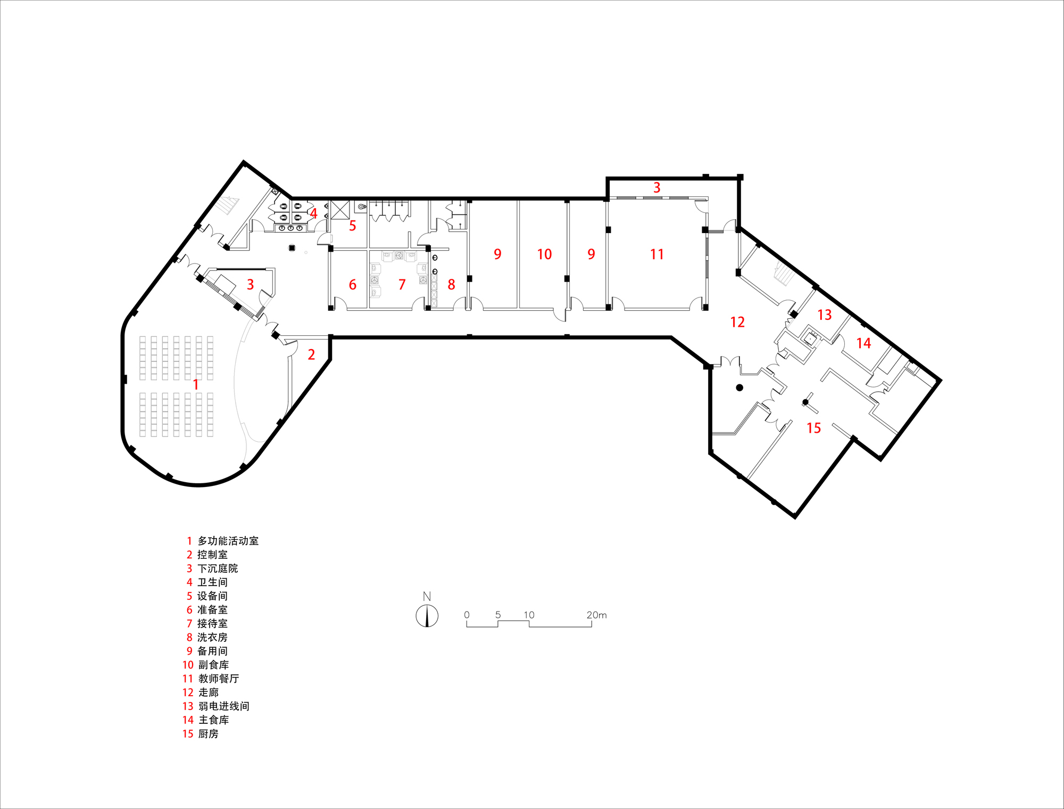
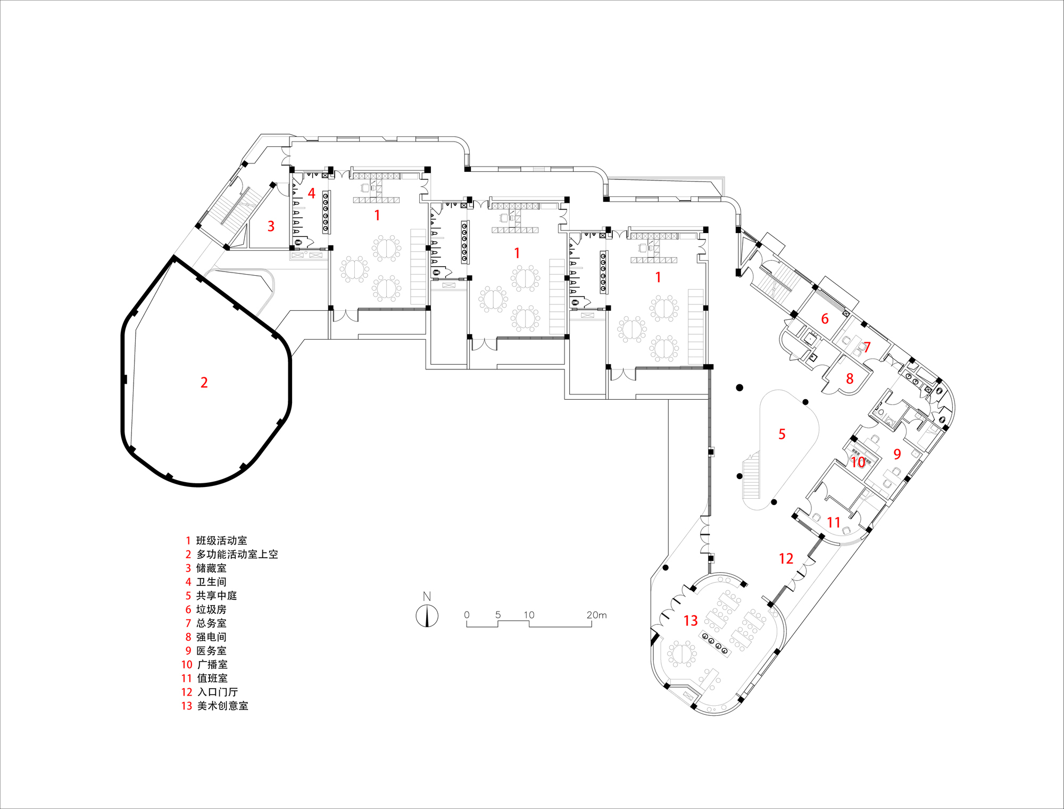
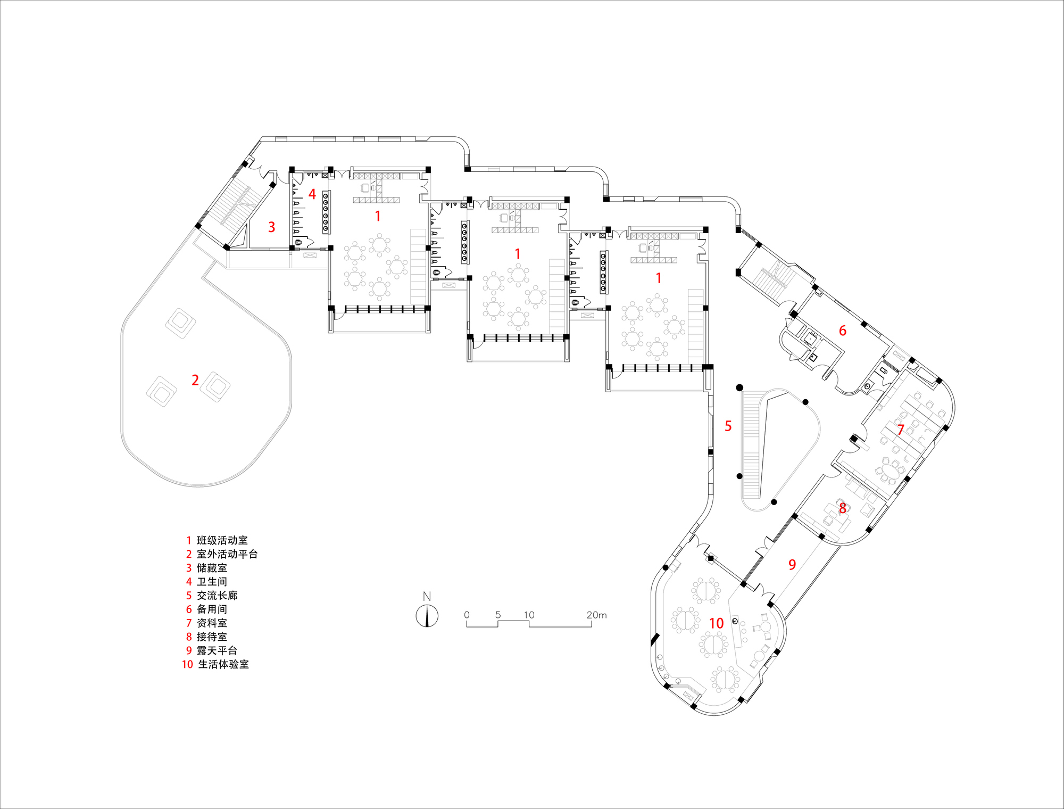
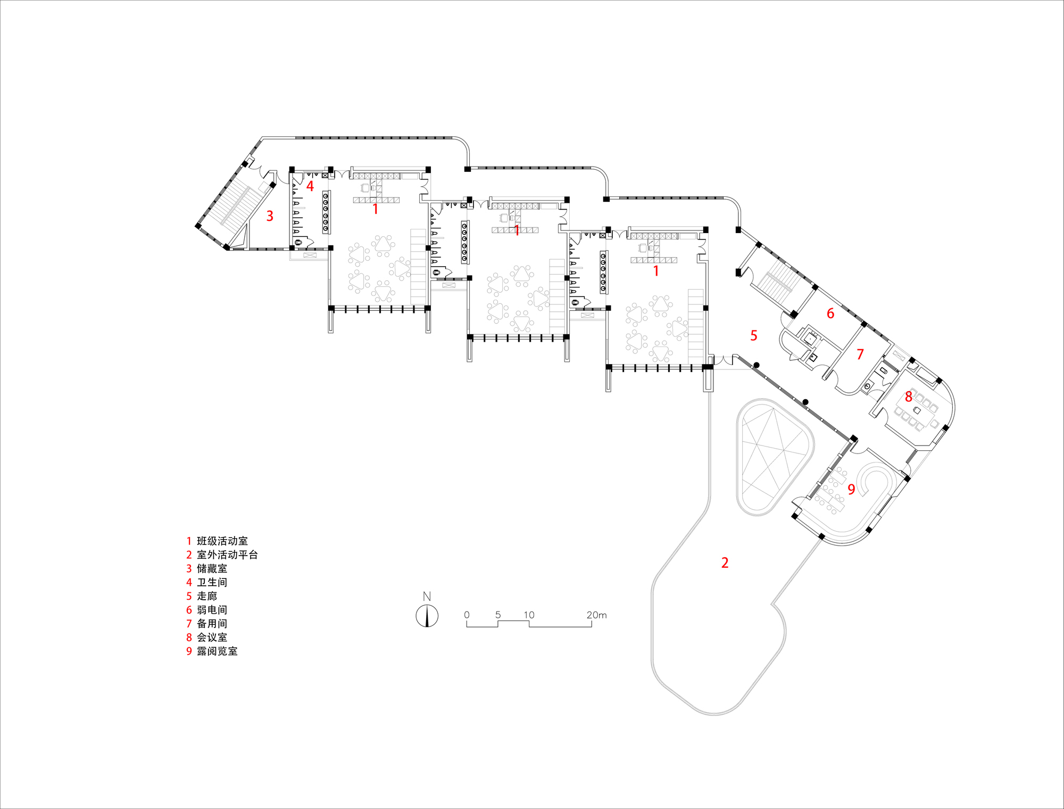
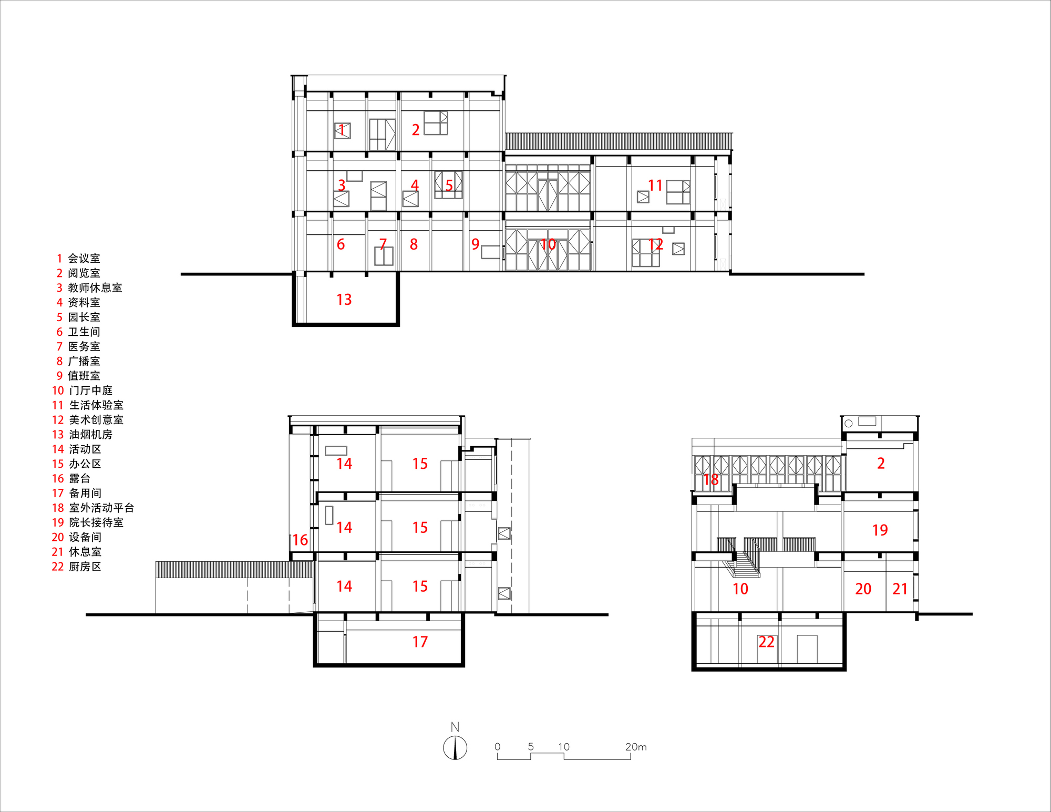
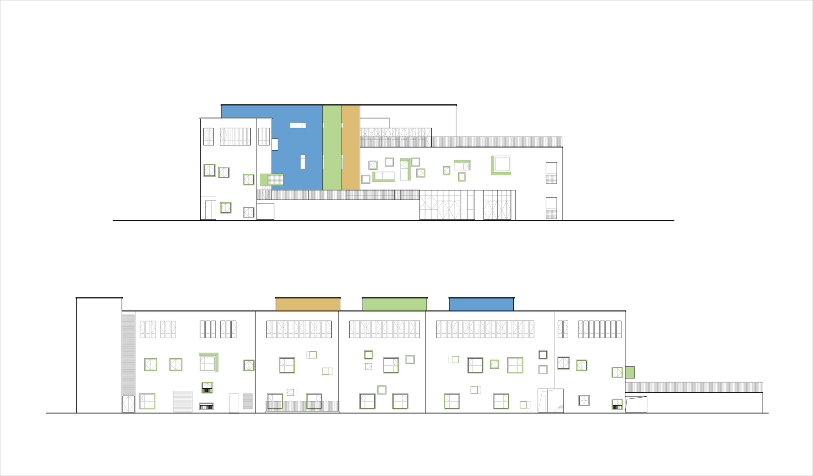
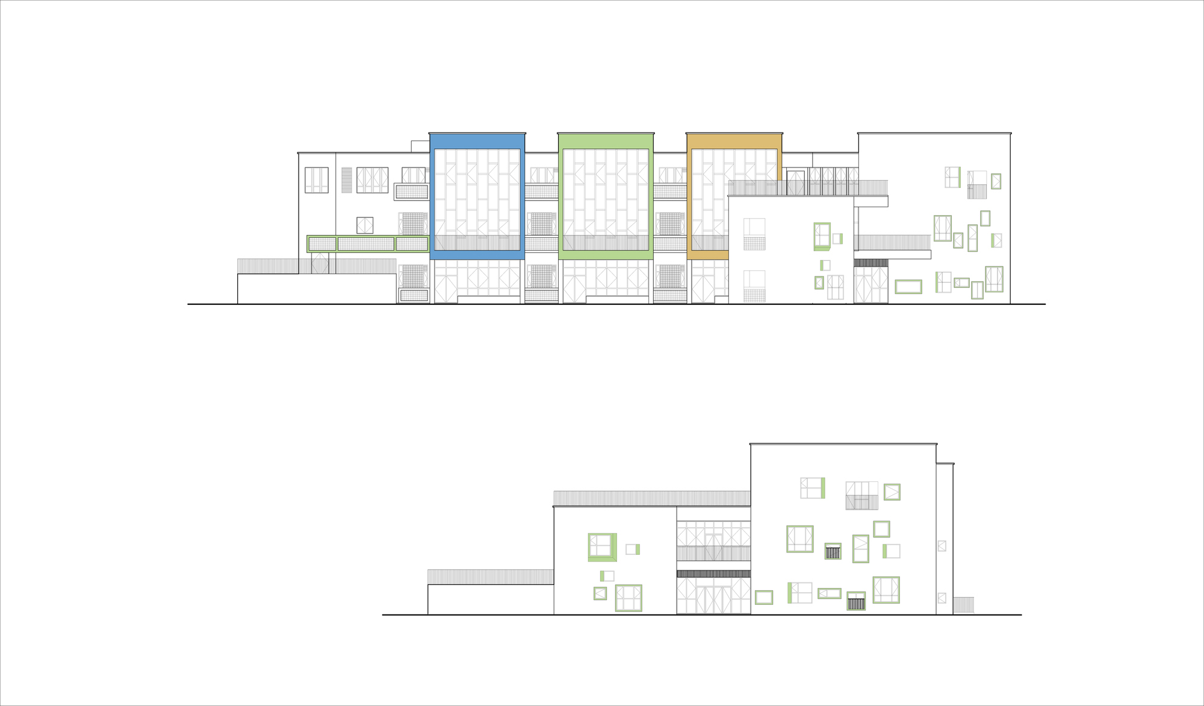
Surrounded by high-density residential towers in Qianjiang New City, the site for the Hangzhou Victory Primary School Affiliated Kindergarten is extremely cramped, at less than 3,900 square meters, yet must accommodate nine classes and rich, diverse functional requirements. Under severe site constraints, the architects employed a series of design strategies to meet functional requirements while holding fast to the original aspiration of creating a space full of sunlight and vitality for children. Creativity within constraints: outdoor space and nature are critical for children's healthy development. To maximize outdoor play space and reduce shadow from the south-facing high-rise residences and the primary school, the building mass is concentrated along the east, north, and west red lines, enclosing a quiet, open outdoor space. Teaching units, as children's high-frequency activity spaces, are inserted as offset, true-north-south boxes within the overall building mass to maximize daylight hours. To resolve the contradiction between functional area and floor area ratio, space is borrowed from underground and rooftop terraces, with multi-purpose activity rooms and kitchens placed in the basement, using skylights, high side windows, and sunken courtyards to meet their ventilation and daylight needs. The project by TJAD creates a kindergarten that is surprisingly spacious despite its tiny site, demonstrating how design quality can overcome even the most severe constraints.











 Editor's Pick
 Latest Design
 Best Idea