Text description provided by the architects
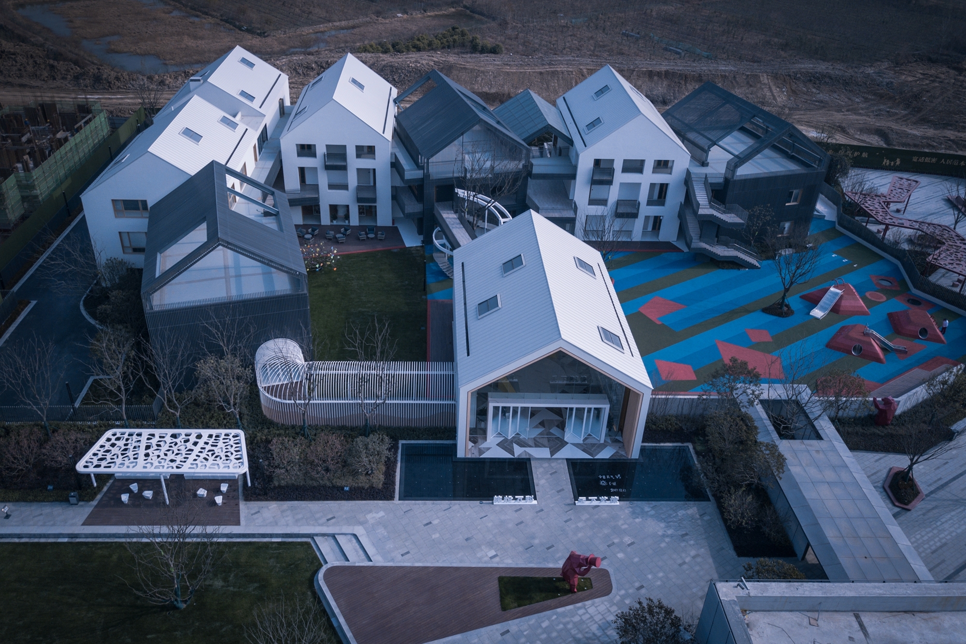
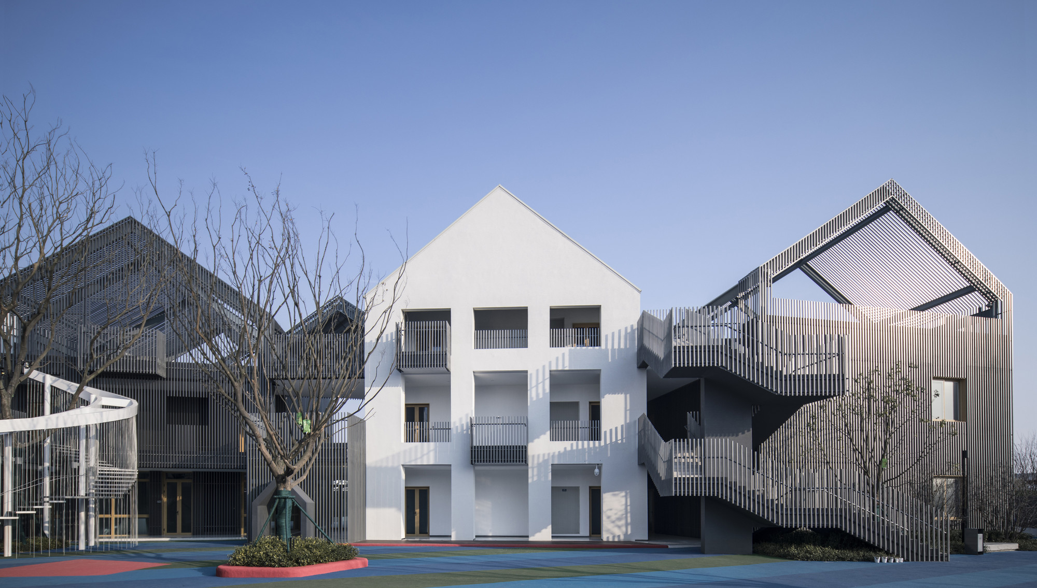
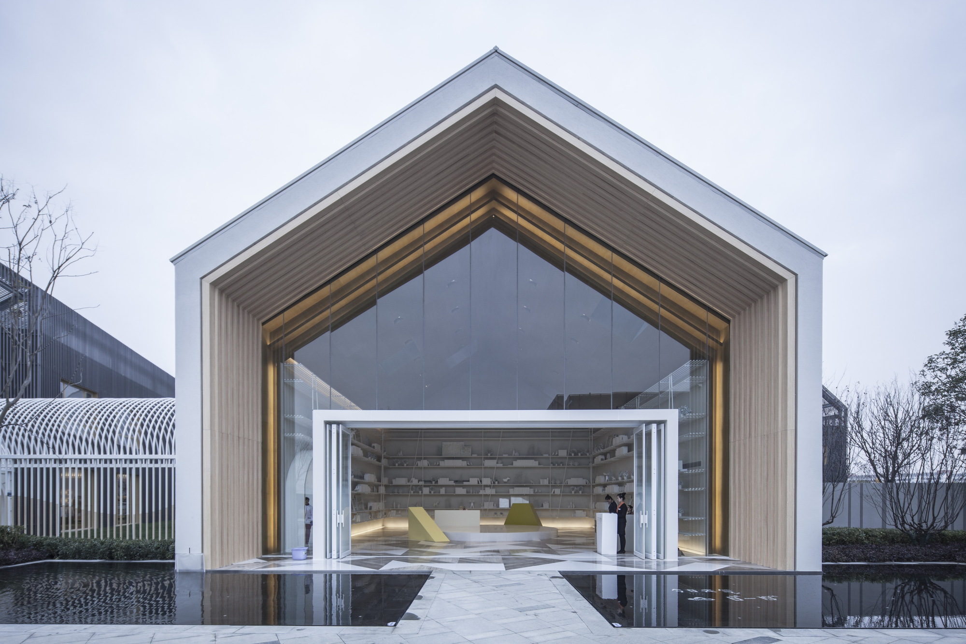
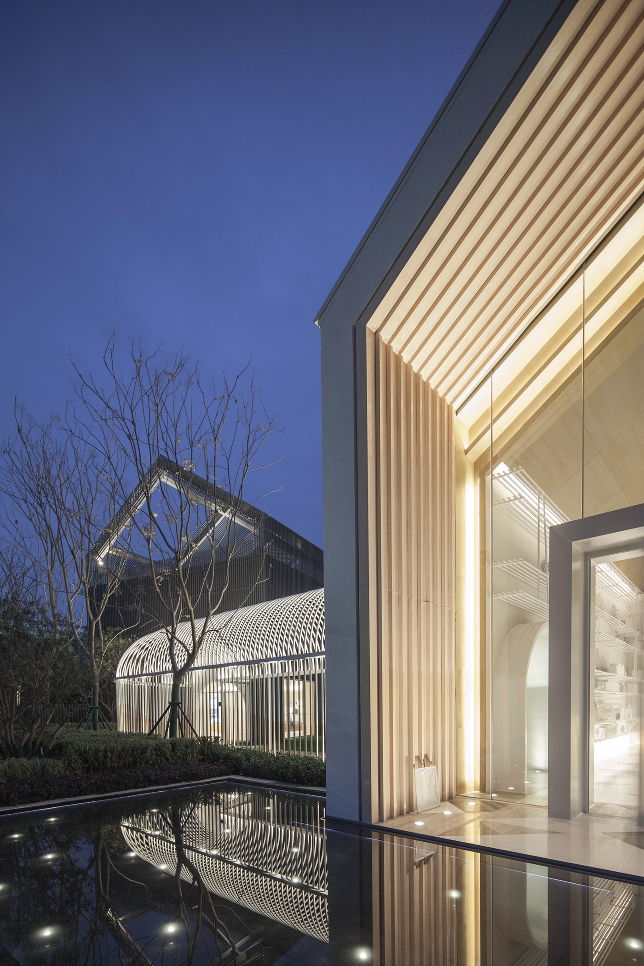
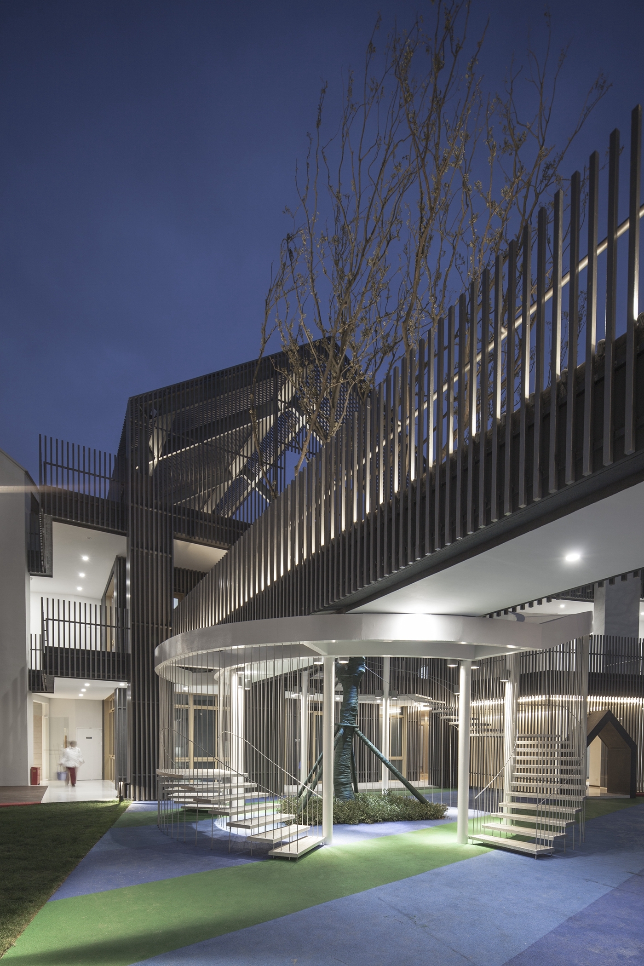
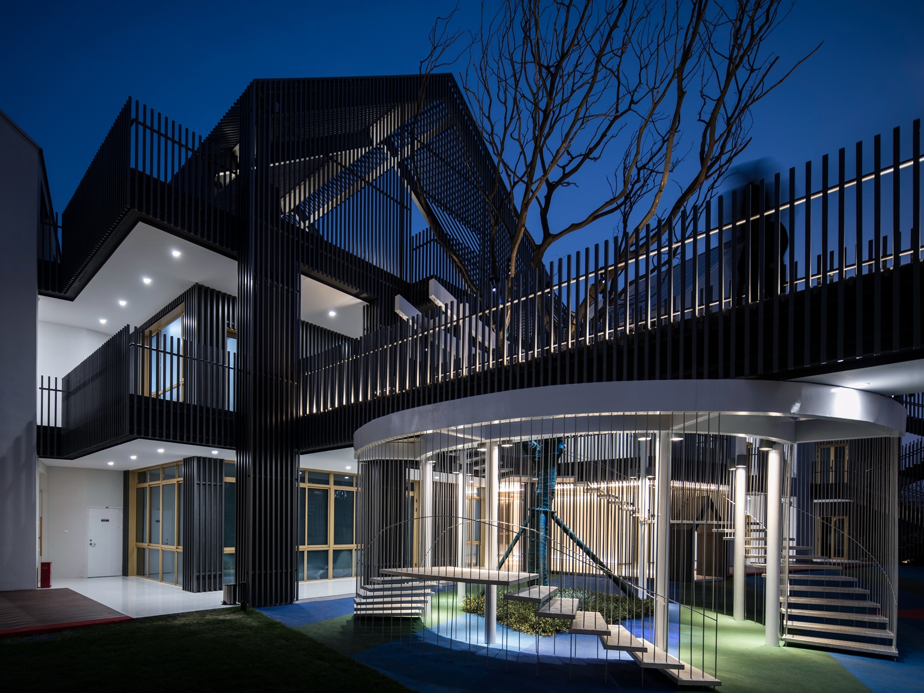
This project is the educational component of a new Vanke residential district in the Xinzhan area of Hefei. The masterplan includes a pocket park, a 15-class kindergarten and a cultural-sports and elderly-care support building that together form the image entrance to the development. The project was designed from the outset as a launch display area for the new district, aiming to create a novel, memorable scenography that integrates landscape, interior and architecture in a highly collaborative boutique project. The World Art demonstration area was designed around the communication of emotional value from the start. The most striking marker is the kindergarten itself. The team wanted the building to reflect the way its real users, children, understand the most primitive architectural concept of a house. From the beginning of the design, the architects extracted from children's drawings the features of architecture as children see it: simple pitched-roof volumes with clear openings of different sizes and vivid colours. Seven lively domestic units define courtyard spaces that unfold around a distinctive music-and-sports room and a tree-house-like play space, recreating the world of childhood. In children's eyes the world is always colourful, but the team wanted the main architectural vocabulary to be , a reserve of white space. To give the kindergarten a plain, simple, blank-slate image, materials were kept as clean and neat as possible. The external walls are largely finished in white and grey textured paint with seamless construction details, so that each small house volume reads as a whole. The contrast of white and grey gives visual impact, and the colour responds to the solid-void contrast of the volumes, producing a measured rhythm. Materially, the kindergarten is deliberately quiet, allowing the children and their play to provide the colour. The project is a residential kindergarten that translates children's drawings into a built, landscaped and interior whole.










 Editor's Pick
 Latest Design
 Best Idea




