Text description provided by the architects
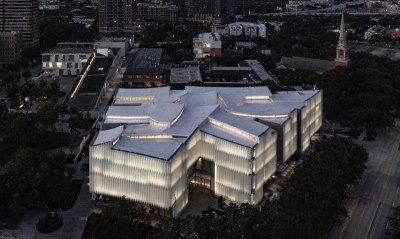
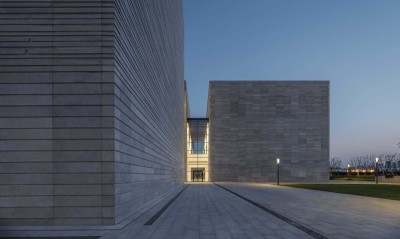
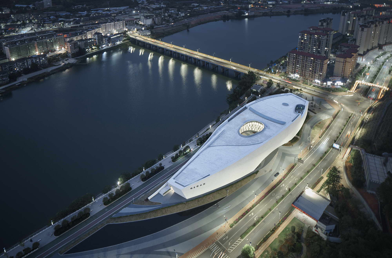
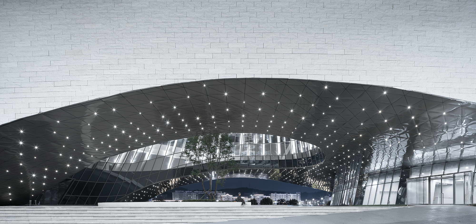
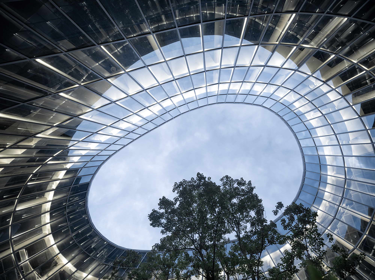
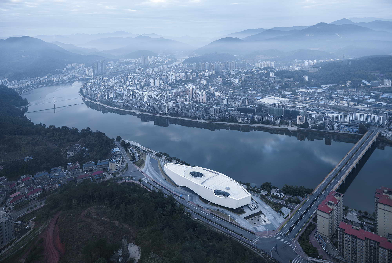
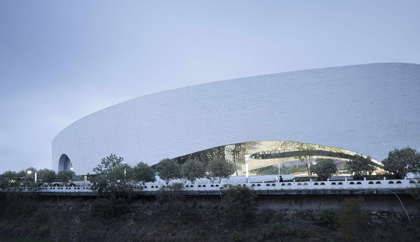
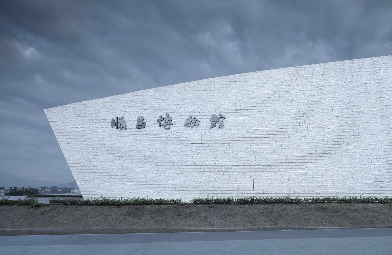
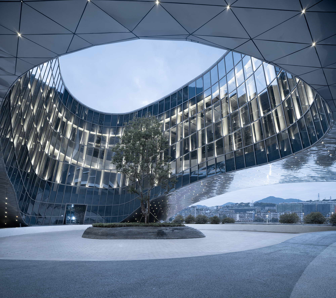
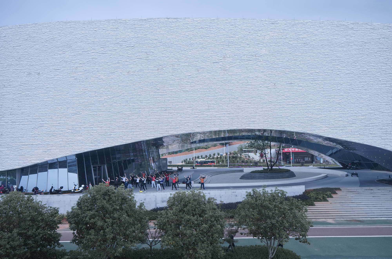
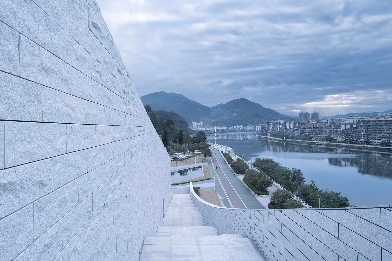
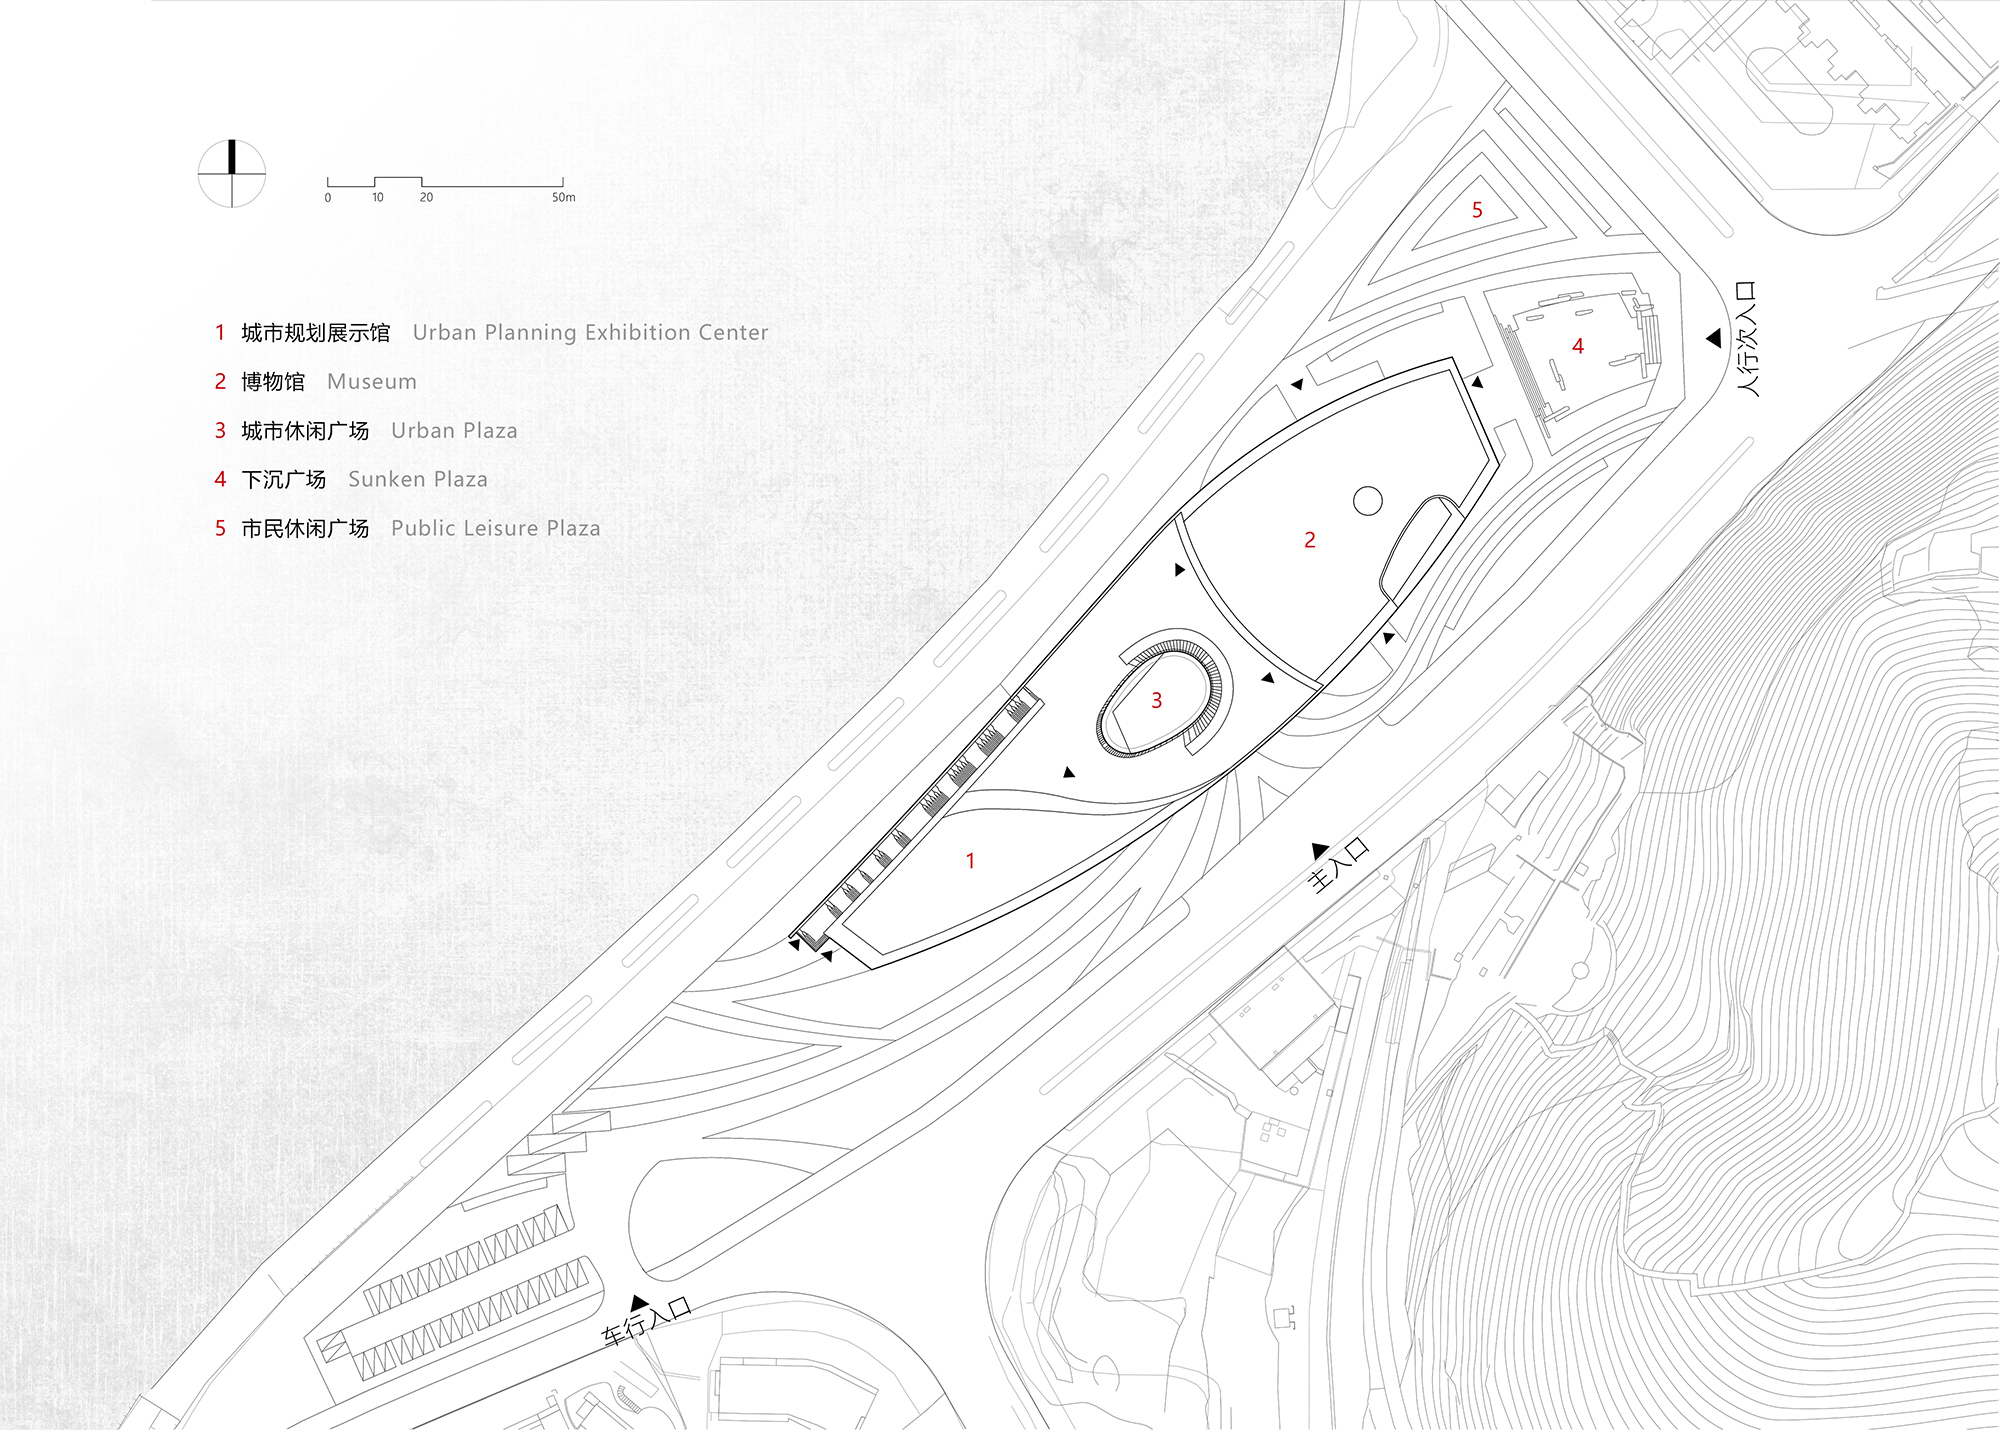
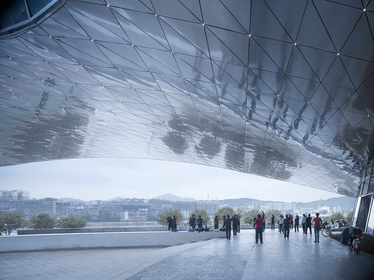
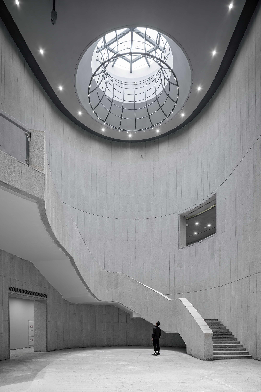
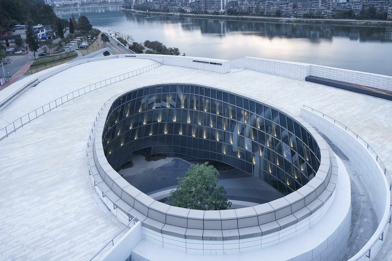
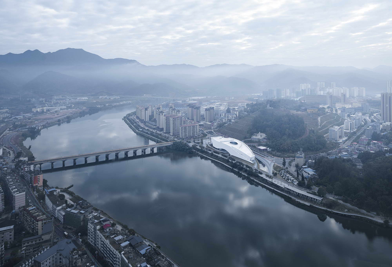
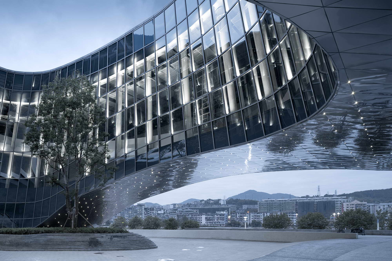
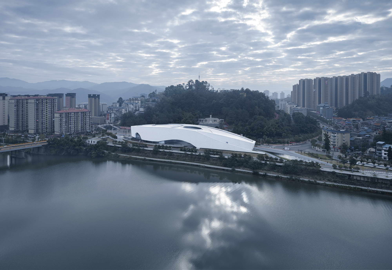
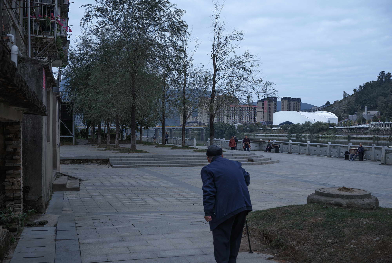
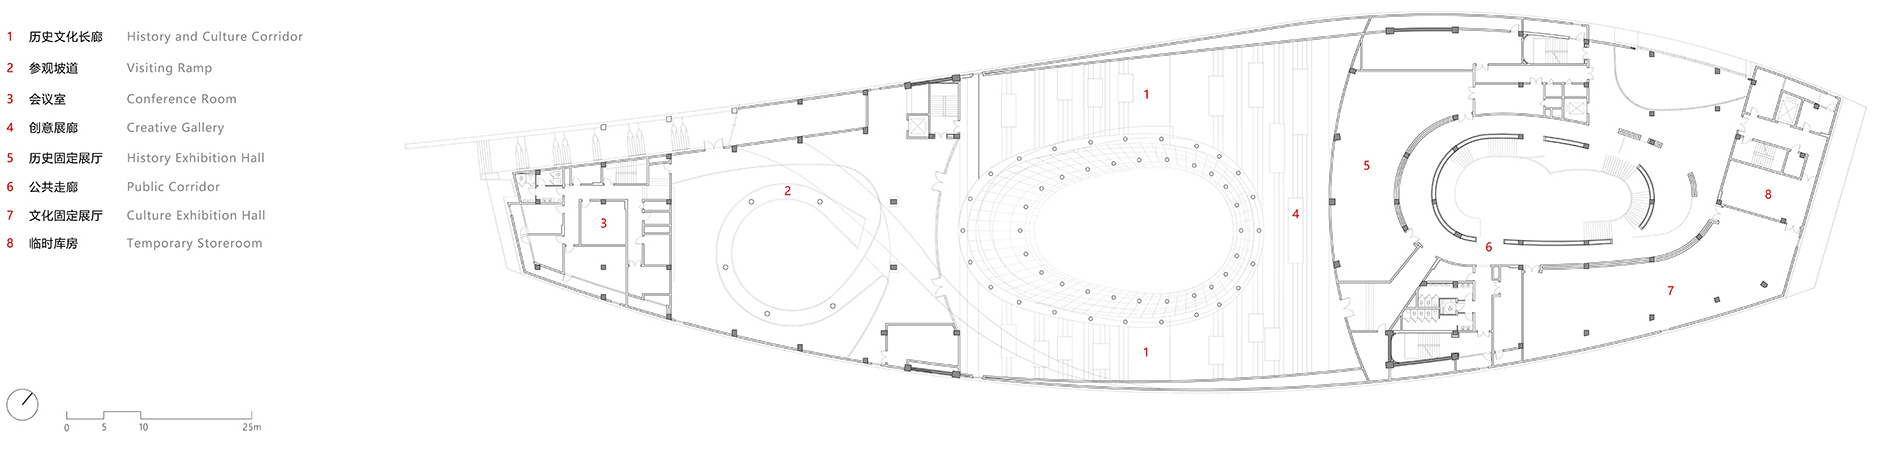
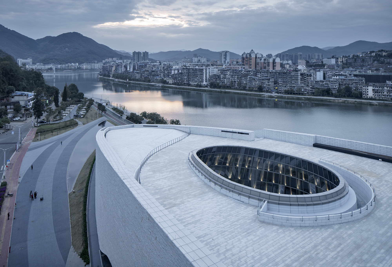
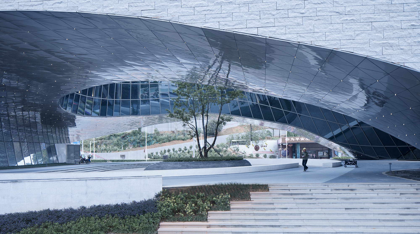
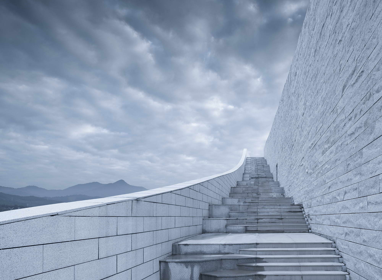
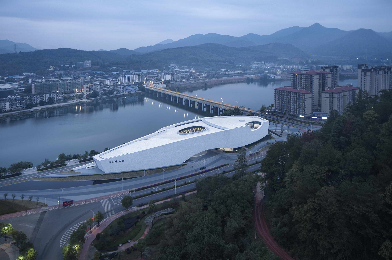
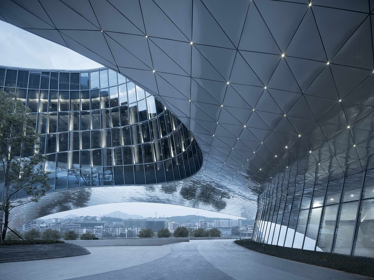
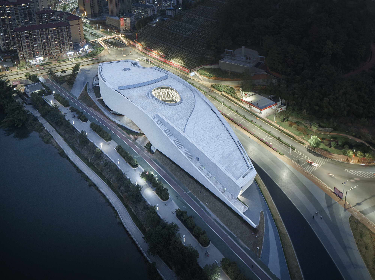
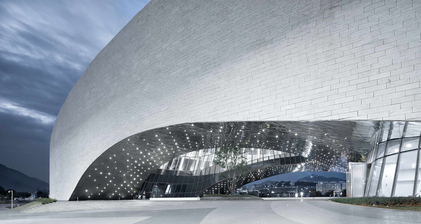
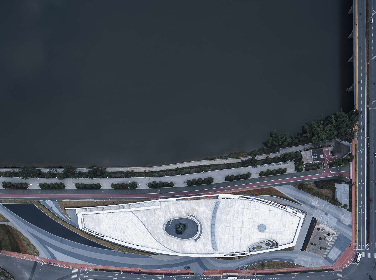
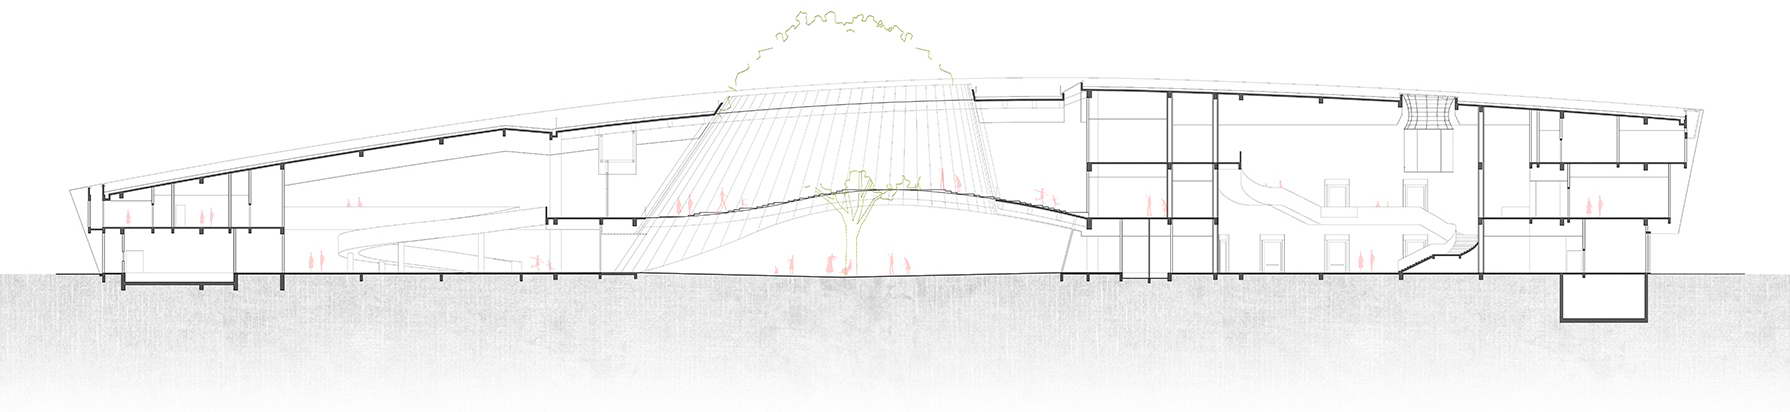
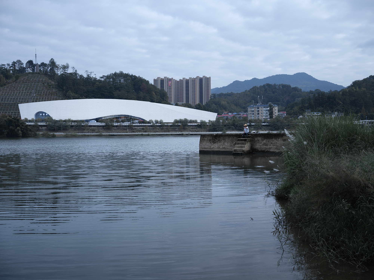
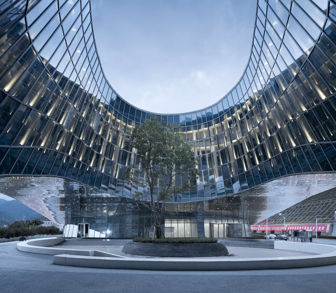
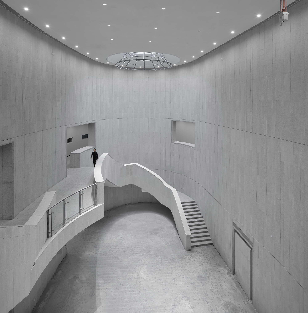
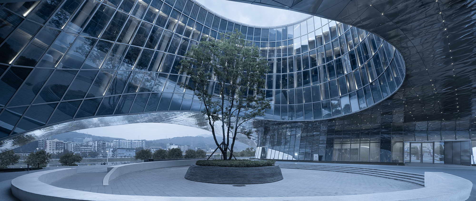
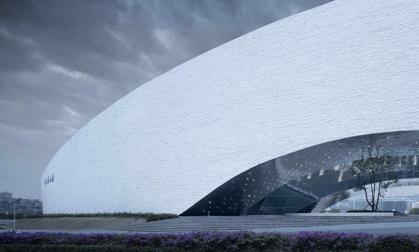
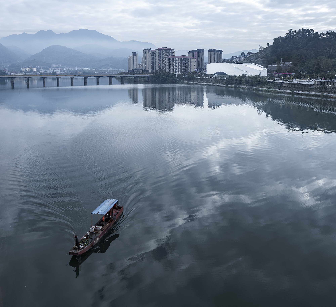
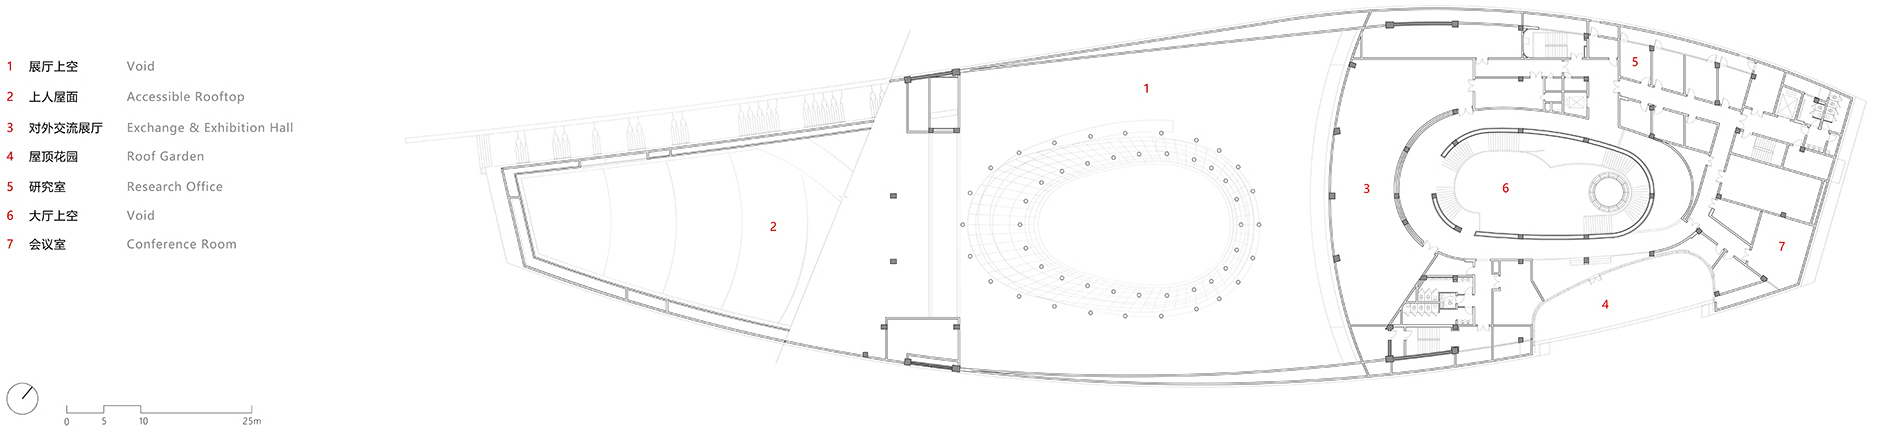
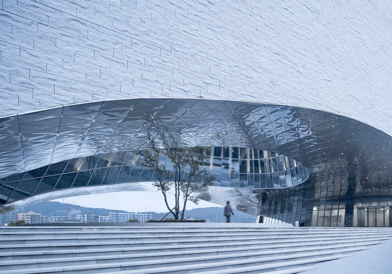
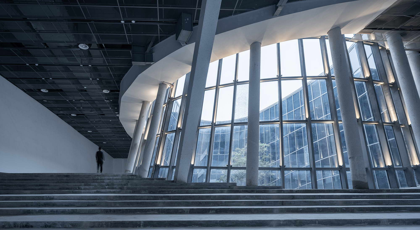
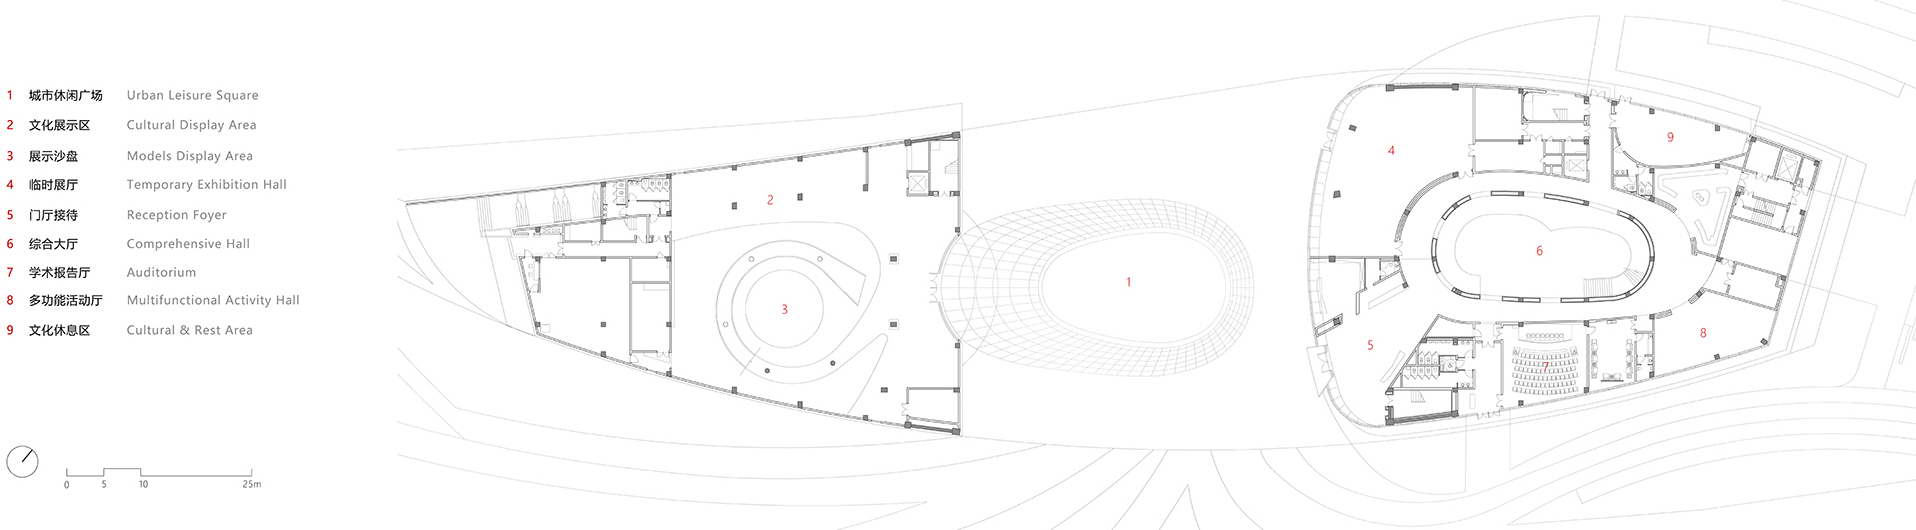
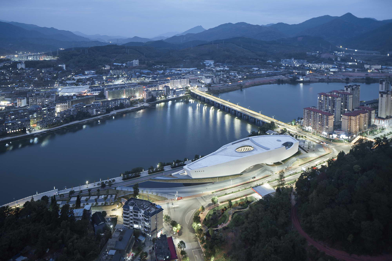
Shunchang Museum is located in a county that features a unique location. As approaching the project, the architects studied the internal connection between the site and the city, balanced the local context with metaphorical creation, and worked to let the building integrate into local citizens daily life and carry the memory of those who re residing in places far away from their hometown. Designed in response to local context and based on people-centered principle, the museum is not merely a space that collects and display exhibits. For the city where it sits, the museum itself is an exhibit, platform and symbol. It carries the nostalgic sentiments of local people, and interprets the past and future of local culture. The project is located in Shunchang County, Nanping City in Fujian Province. Shunchang is surrounded by mountains, with Futun Stream passing through. The museum is sited in a core urban area, with its south side facing Longshan Mountain across a road and overlooking the Monument to People s Heroes in the distance, and the north side adjoining a waterfront walking trail along Futun Stream. The plot stretches in east-west direction, with a limited depth in south-north direction. Featuring a spindle-like shape, it sits in between mountain and water. The programs of the project mainly include a museum, an urban planning exhibition center, office rooms, and cultural relics storerooms. Meanwhile, with consideration into the operation of this venue, the architects engaged in functional planning and positioning, and added some extra functions such as auditorium, book bar and cafe. As a common county-level museum, Shunchang Museum accommodates no key well-known collections, so the entry point and focus of the architectural design was shifted to let the building integrate into citizens daily life and carry the memory and nostalgic sentiments of locals especially those leaving their hometown. This place embraces the view of mountain and water landscape, and evokes a sense of nostalgia. 2. In line with the long, linear plot sitting in between mountain and water, the architectural form ensures the connection between human flows and the walking trail along the stream, and dialogues with the surrounding natural landscape in a positive gesture. Taking the architecture as a medium, the design team constructed a traversable urban garden, which opens to the city in multiple dimensions and connects the mountain and stream. 2. Considering that the project s site is a key node of the slow-traffic system along the stream, the architects lifted the ground floor of the building to form a large transitional space, which is available for accommodating a large volume of human flow and extends to the bank of Futun Stream. This area creates an urban living room, which blends into the urban setting in an open gesture. This place is enlivened by skateboarding boys, singing buskers and dancing groups. It provides a venue for the citizens daily life activities and cultural events, and in turn is enriched by the citizens. 2. The design team took the urban living room as the starting point of the spatial sequence, organized the main entrances of the museum and the urban planning exhibition center, and meanwhile considered the possibility for the independent use of the temporary exhibition hall and the auditorium. The visiting routes of the museum and the urban planning exhibition center are centered on their comprehensive halls respectively, linking up a complete visiting circulation route.





 Editor's Pick
 Latest Design