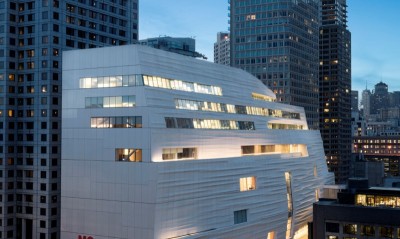
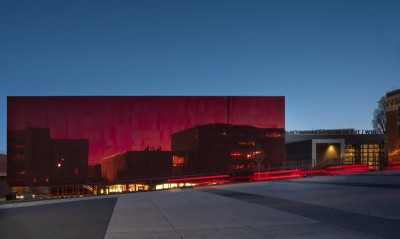
Text description provided by the architects
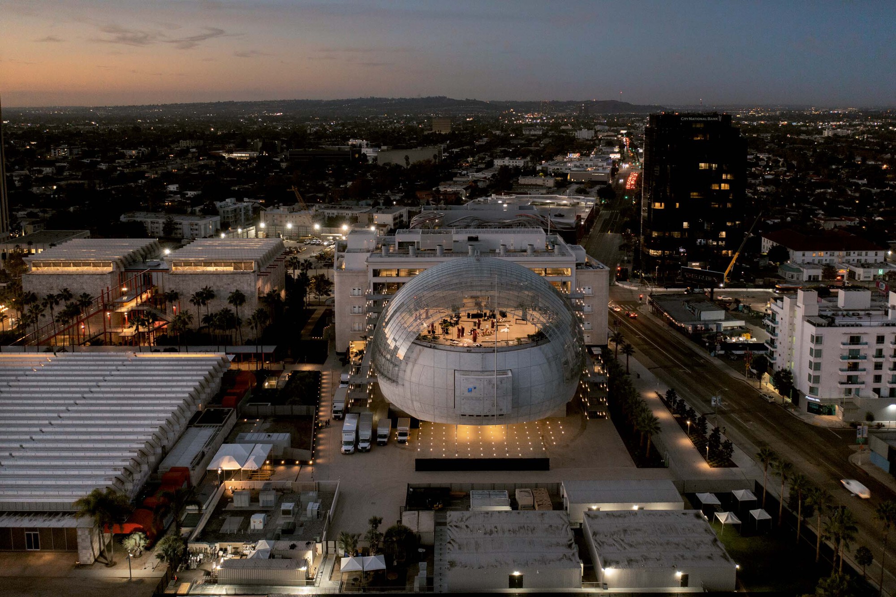
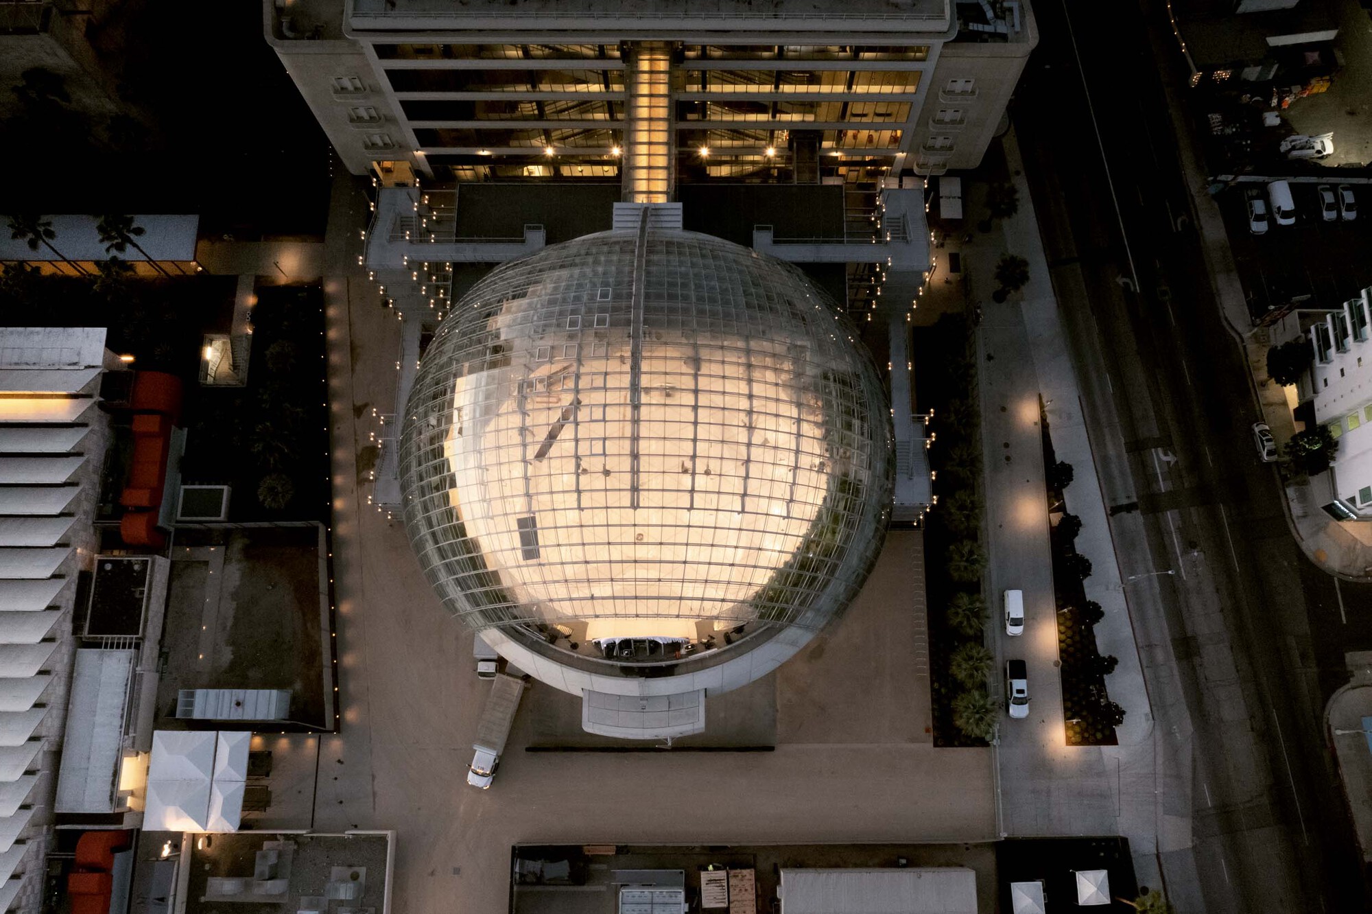
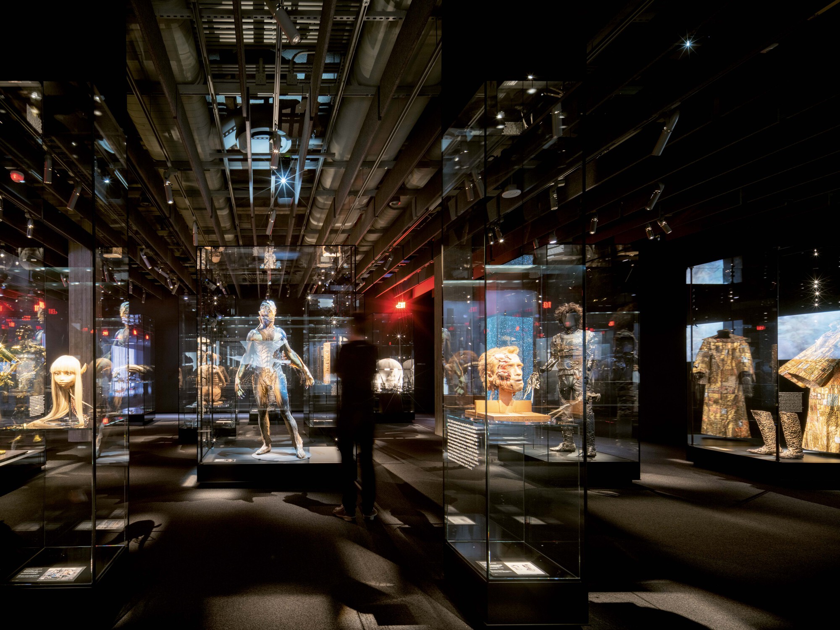
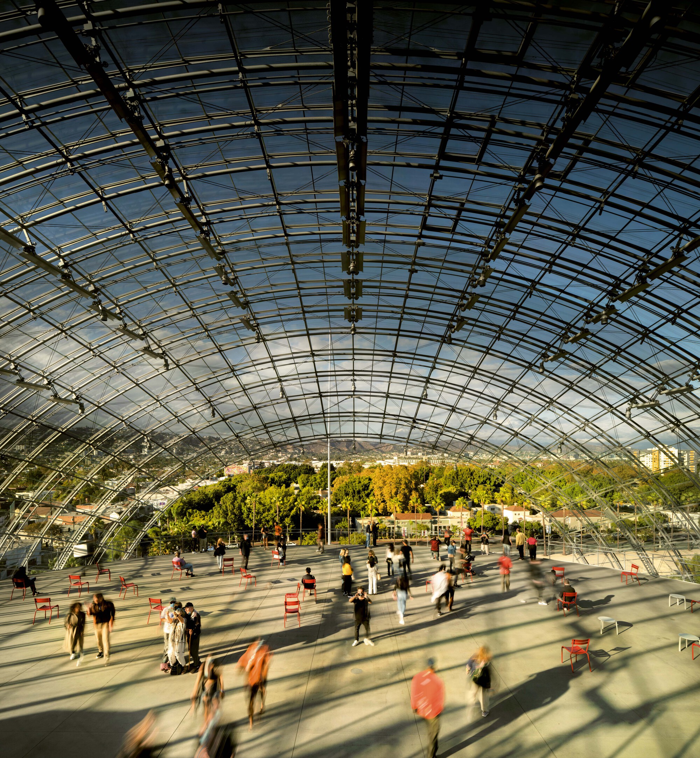
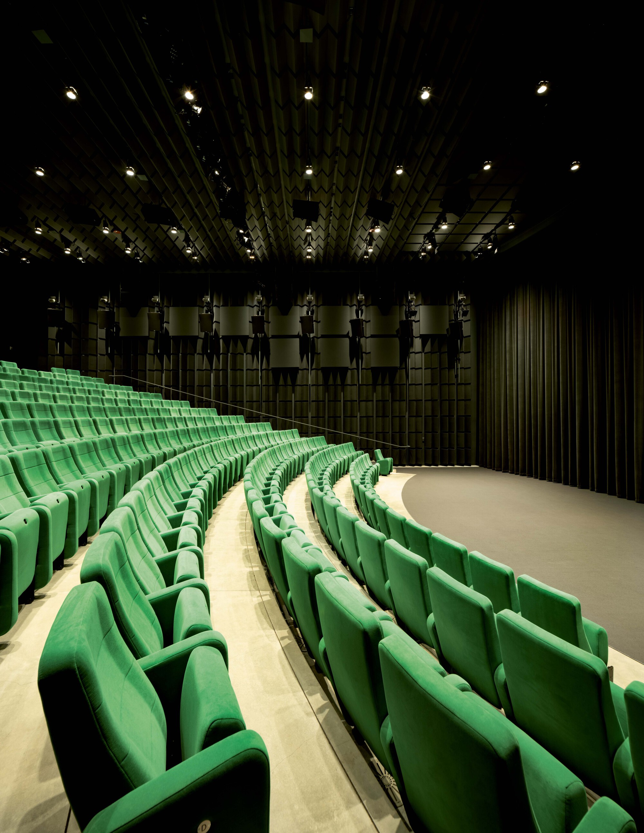
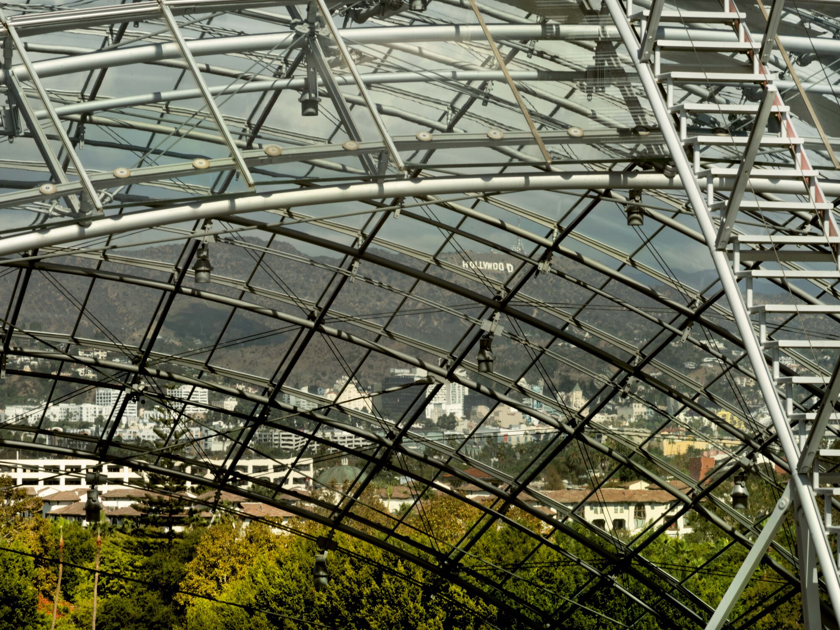
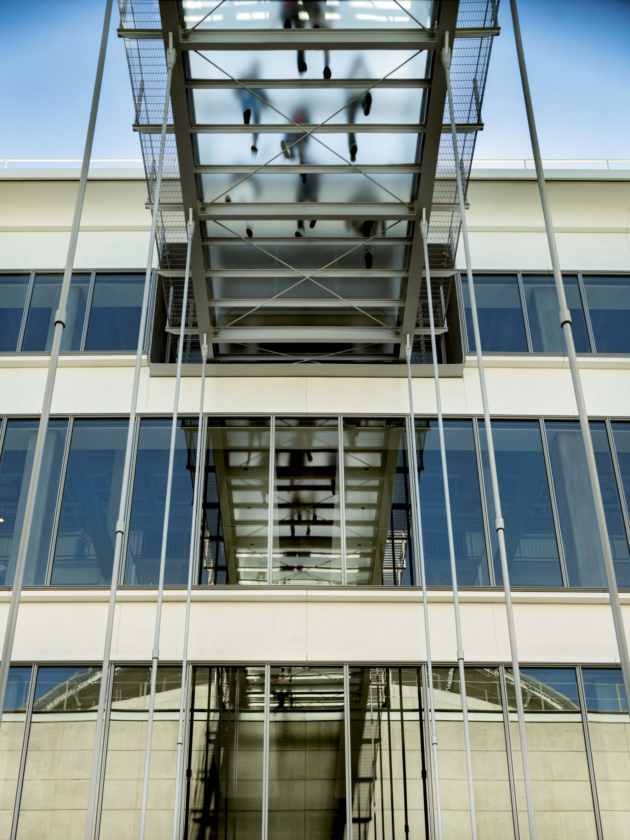
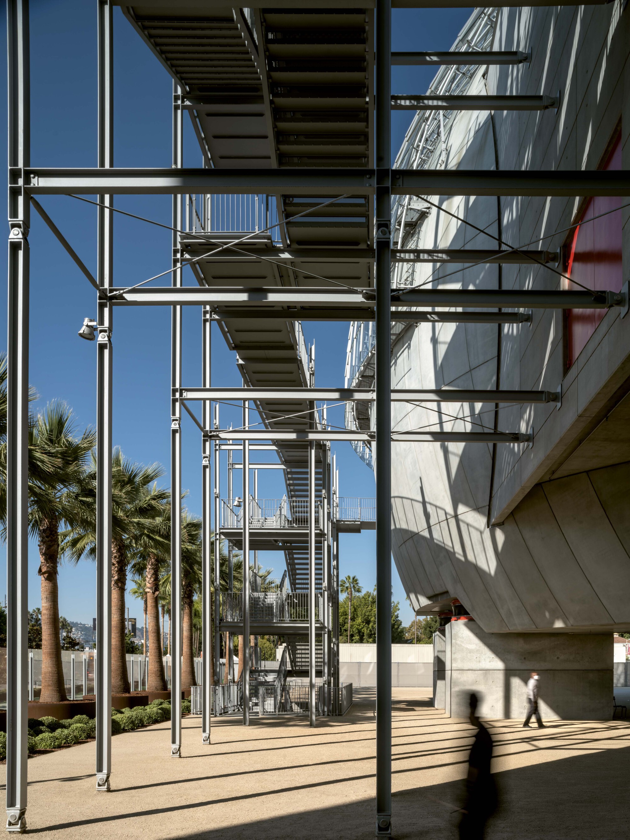
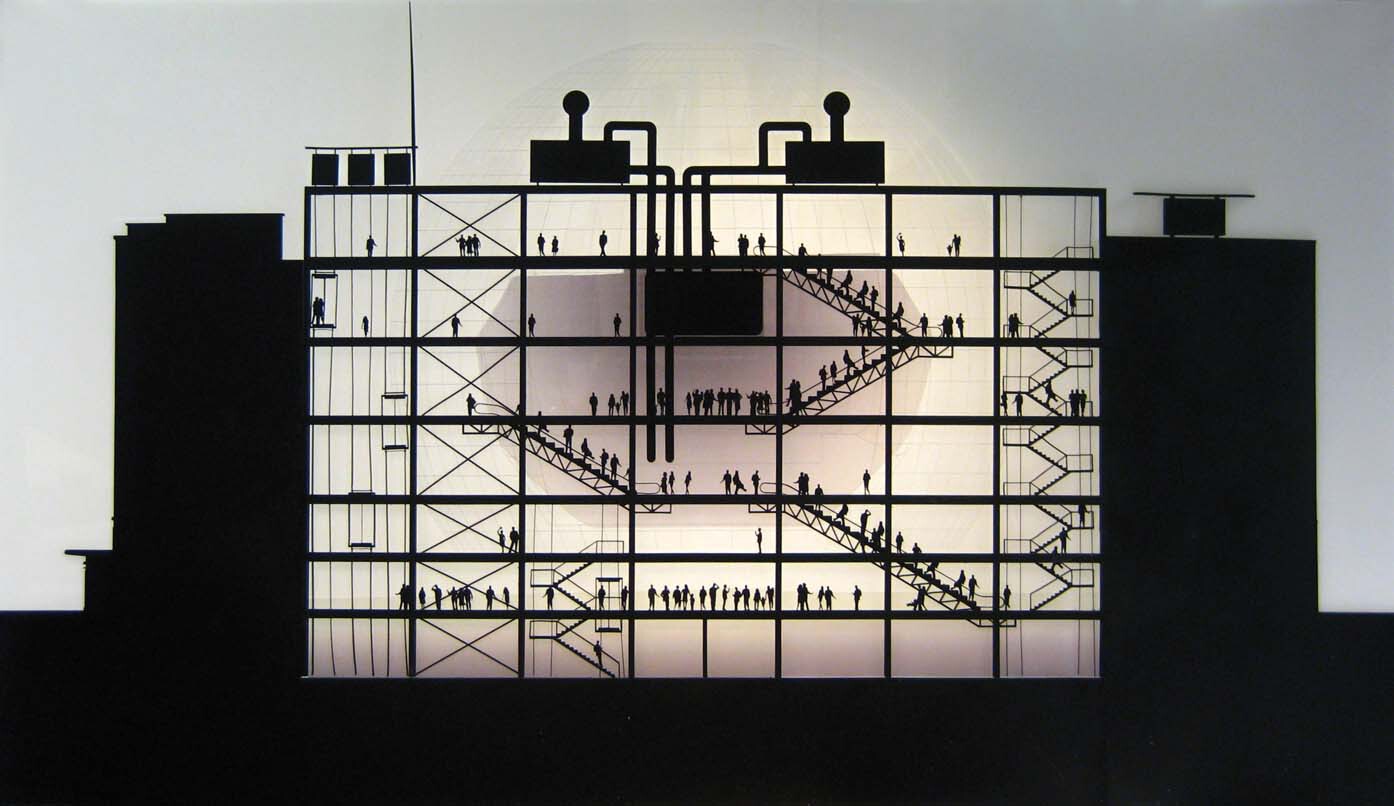
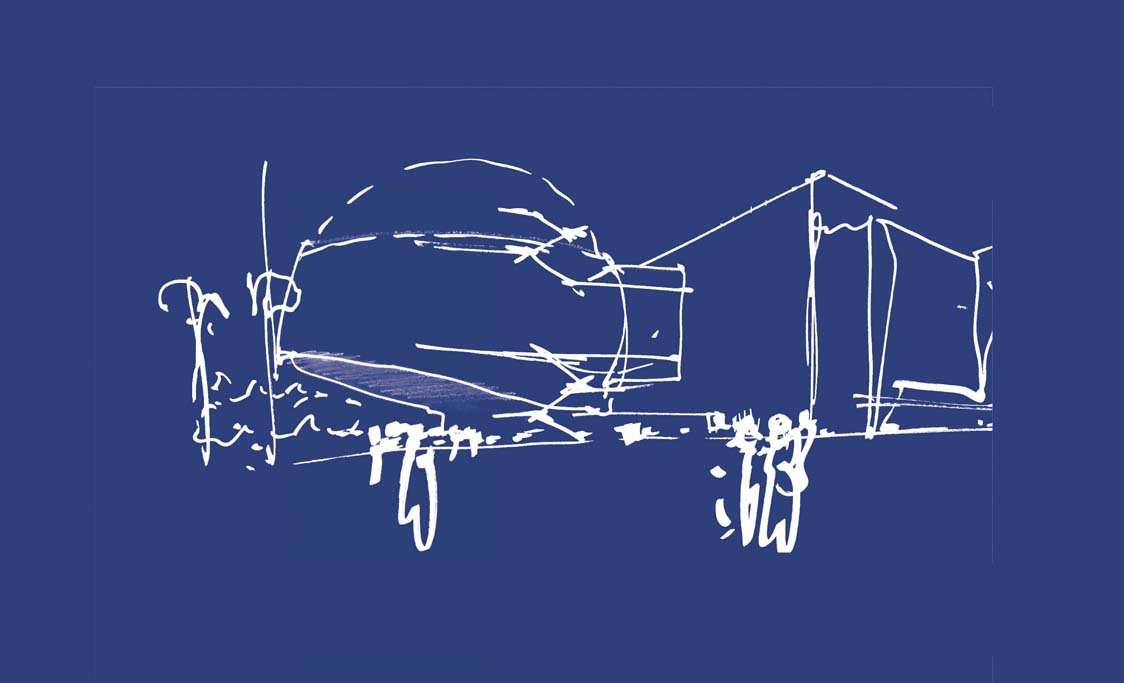
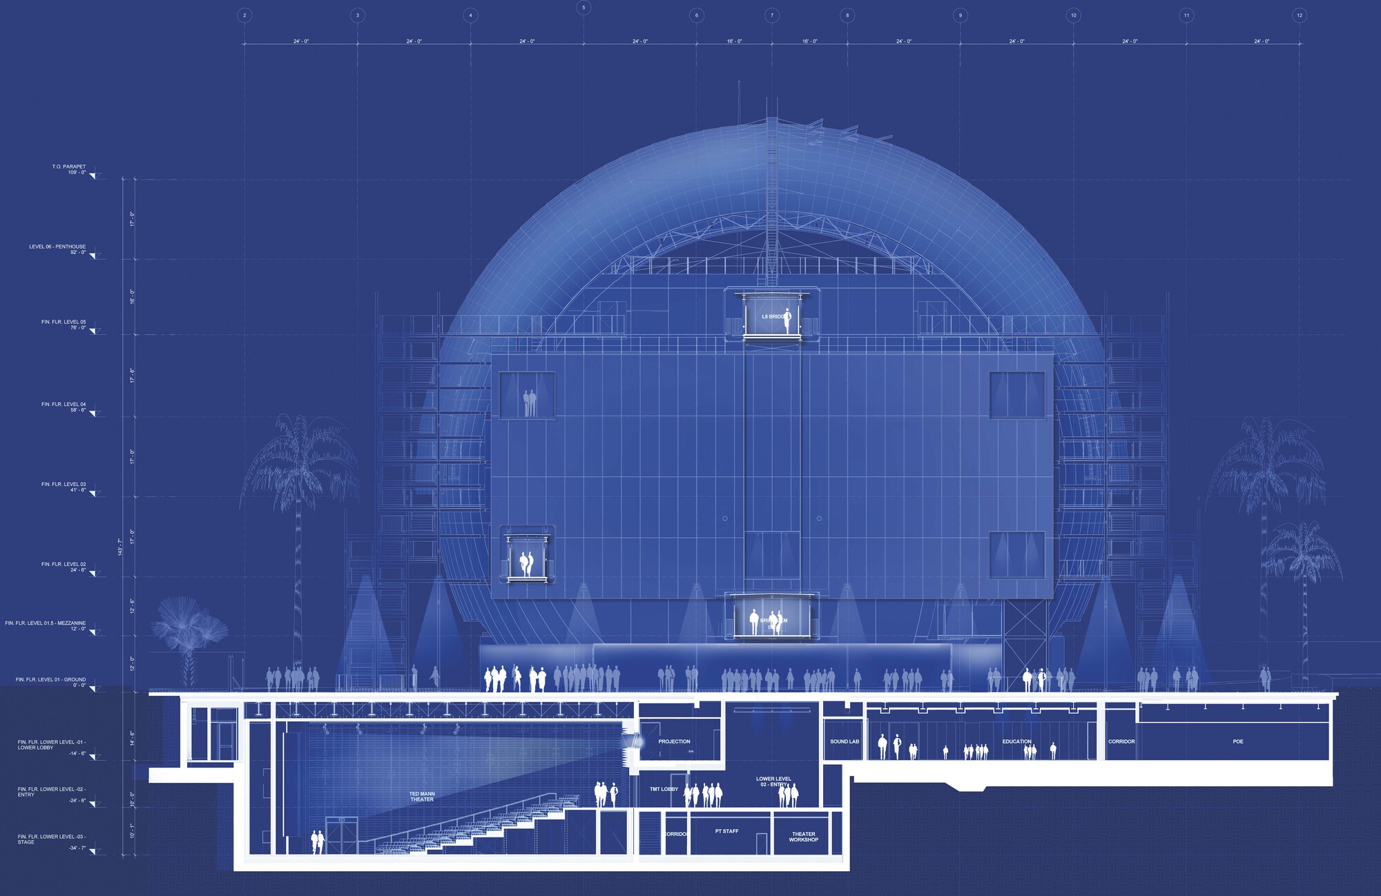
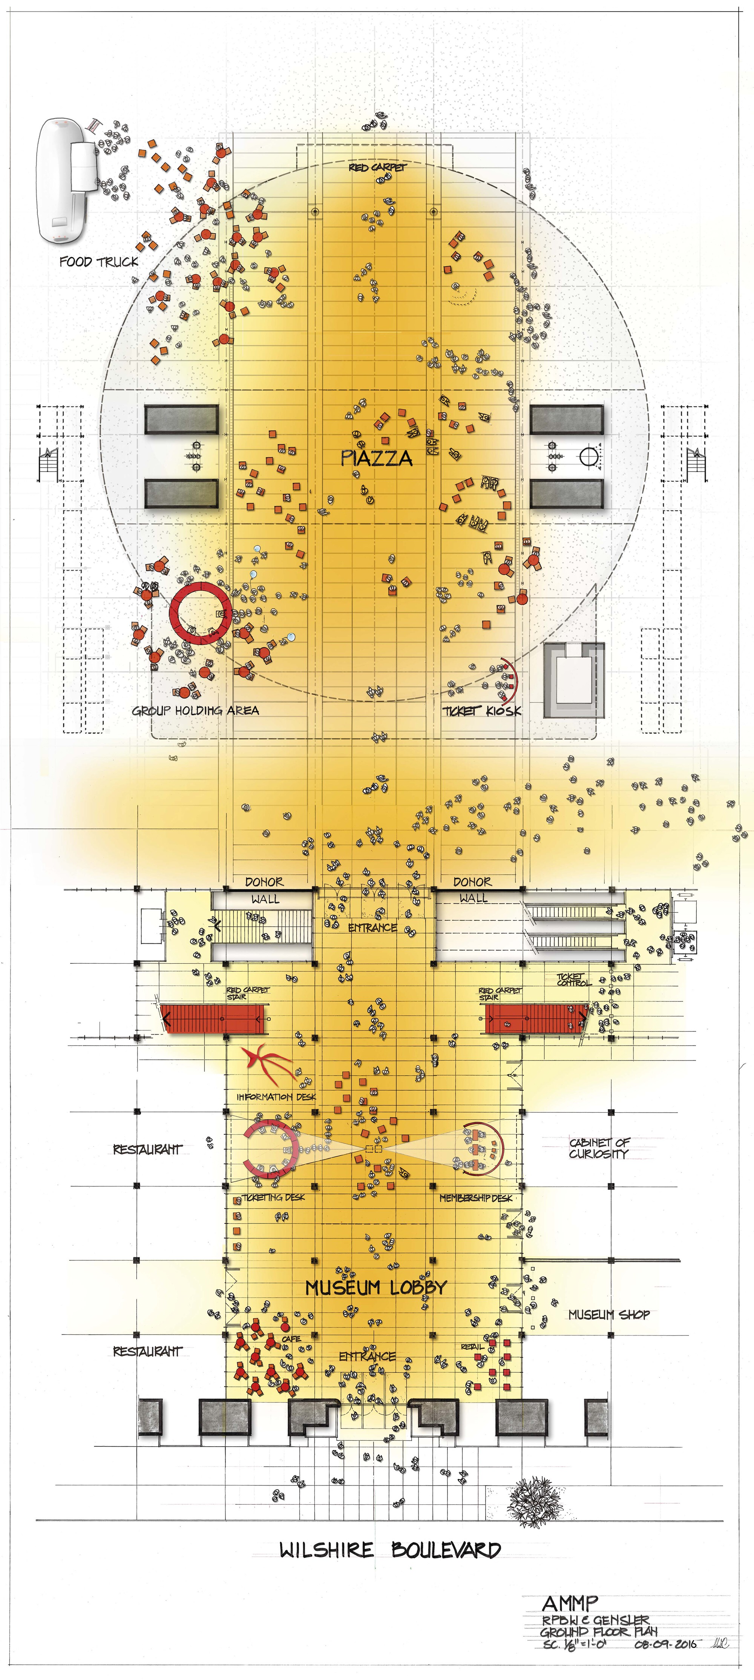
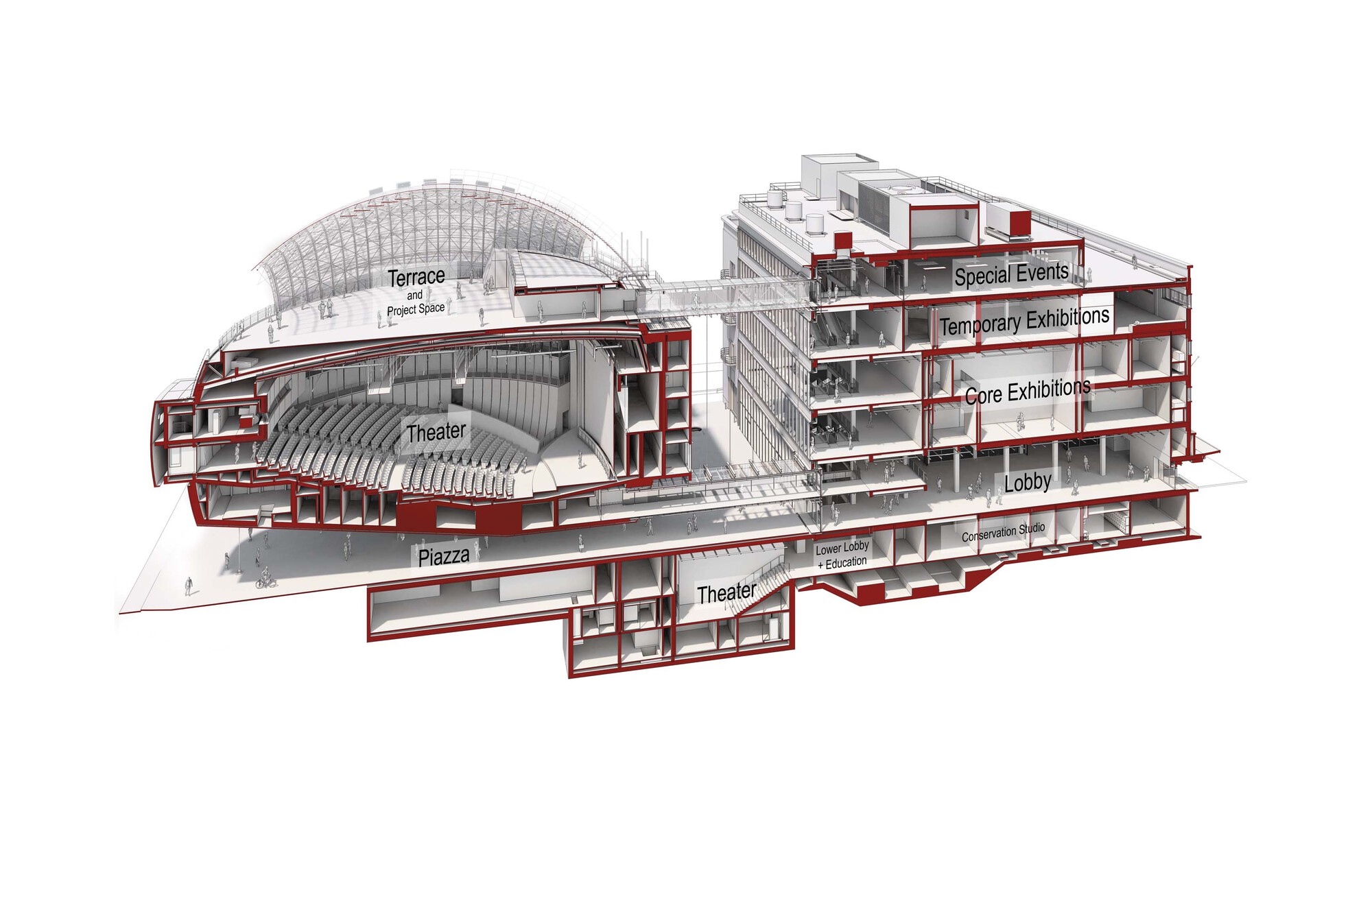
In the heart of Los Angeles, at the intersection of Wilshire Boulevard and Fairfax Avenue, stands the Academy Museum of Motion Pictures, the world's premier institution dedicated to the art and science of cinema. The building is located on Los Angeles's famous Miracle Mile. The museum is housed in the former May Company department store building, constructed in 1939 and now renamed the Saban Building. The renovation preserves the historic structure while injecting new life into it. To celebrate its rich history and open up new possibilities, an addition from 1946 was demolished and replaced by a spherical structure housing the 1,000-seat David Geffen Theater and the Dolby Family Terrace, which offers views of Hollywood. The new campus features over 50,000 square feet, approximately 4,645 square meters, of gallery space, two theaters, project space, outdoor plaza, rooftop terrace, education studios, restaurant, and museum shop. Renzo Piano said: The Academy Museum gives us the opportunity, while commemorating the past, to create a building for the future, or rather for many possible futures. The historic Saban Building has been meticulously restored, and the new spherical volume creates a striking architectural dialogue between old and new. The museum is both a cultural landmark and an educational institution, celebrating cinema history while supporting the future of filmmaking.
TEAM
Design Team: M.Carroll, S.Scarabicchi (partners in charge), L.Priano (associate in charge), D.Hammerman, J.Jones K.Joyce, with S.Casarotto, E.Donadel, S.Ishida (partner), M.Matthews, P.Pelanda, T.Perkins, E.Trezzani (partner) and N.Cheng, G.Dattola, E.Ludwig, B.Ruswick, H.Travers, A.Zambrano; F.Cappellini, I.Corsaro, D.Lange, F.Terranova (models); Structural Engineer: Buro Happold, Simpson Gumpertz & Heger; Project Management: Paratus Group
















 Editor's Pick
 Latest Design
 Best Idea