Text description provided by the architects
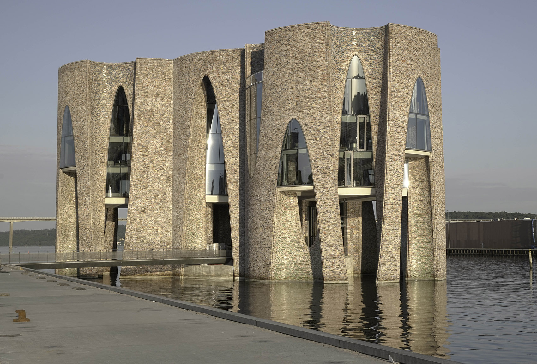
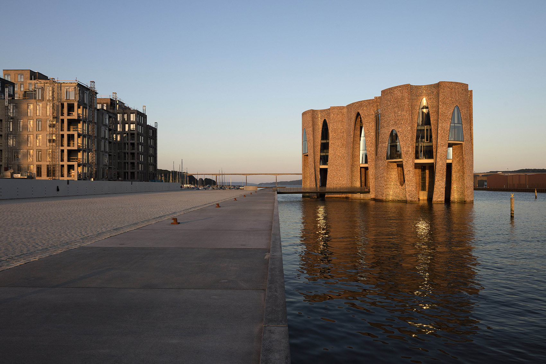
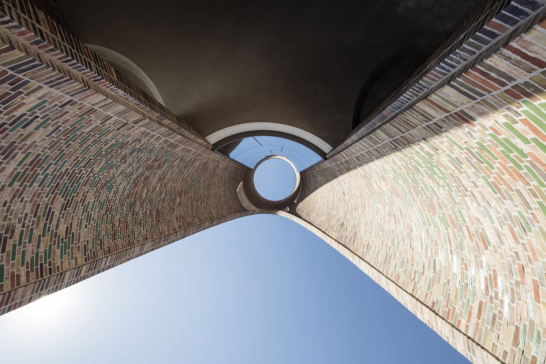
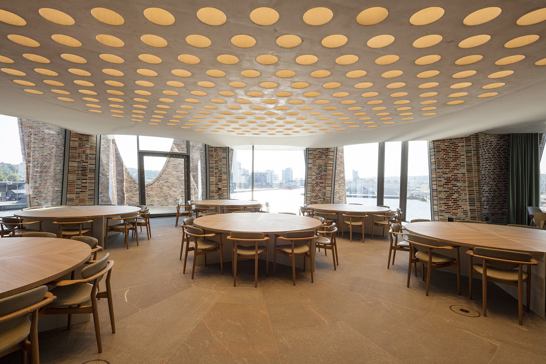
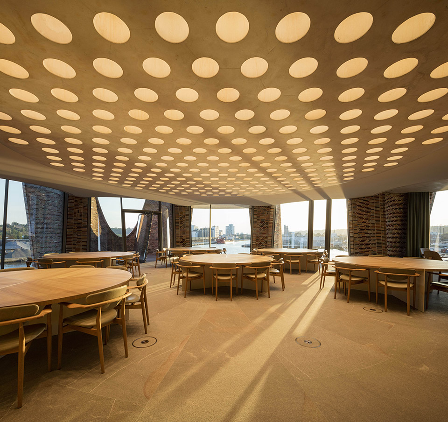
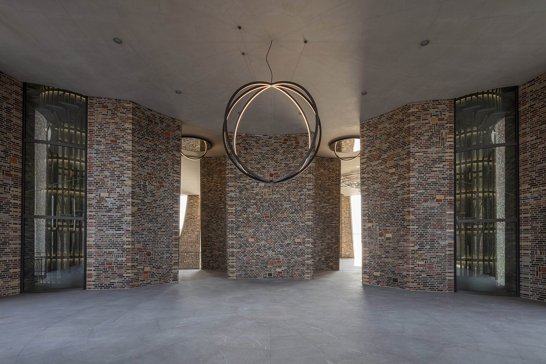
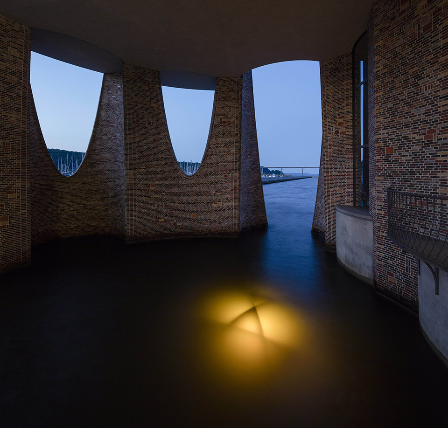
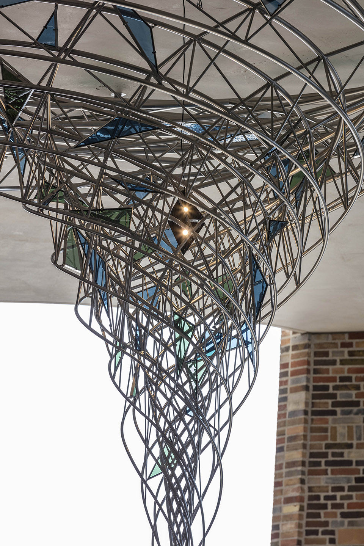
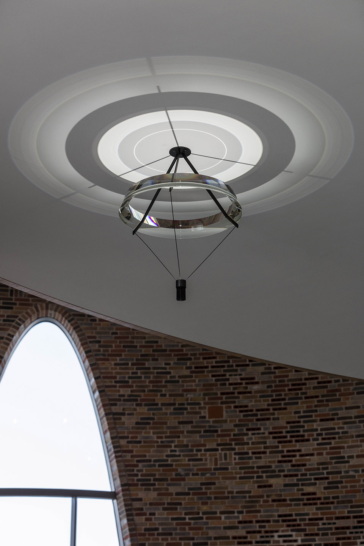
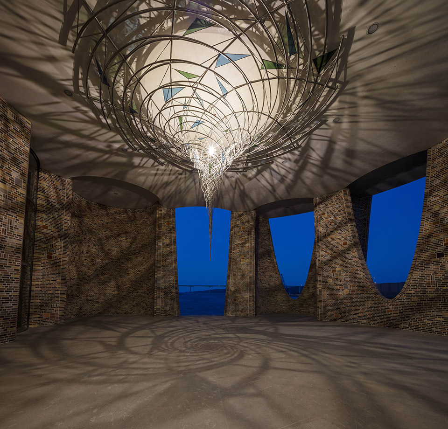
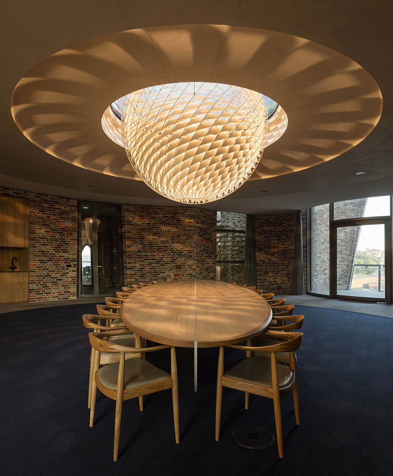
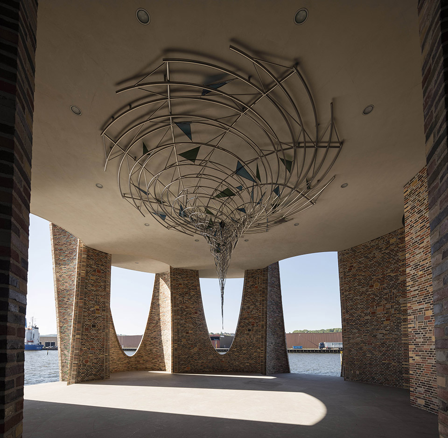
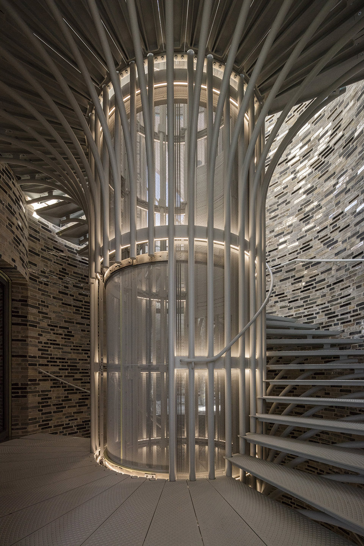
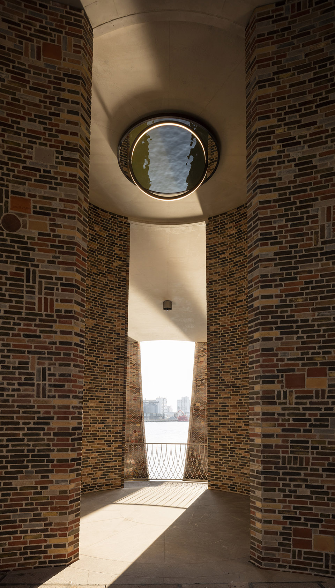
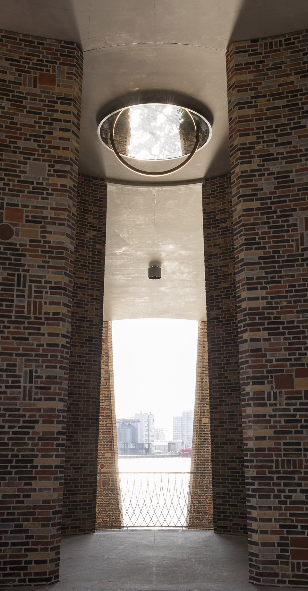
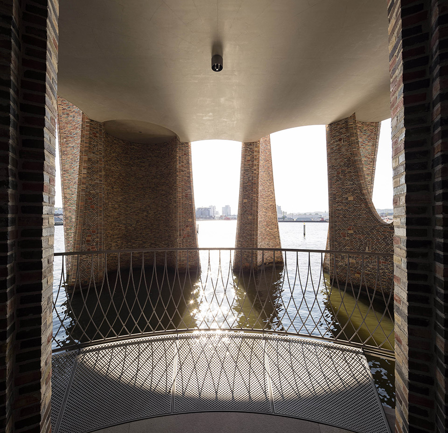
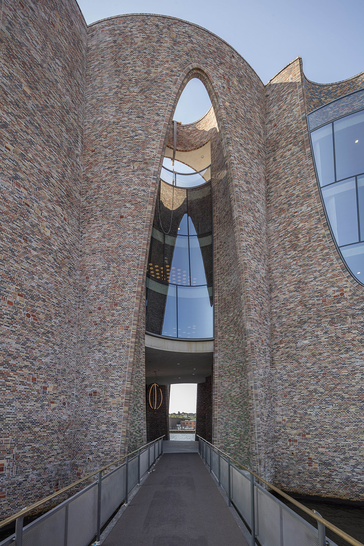
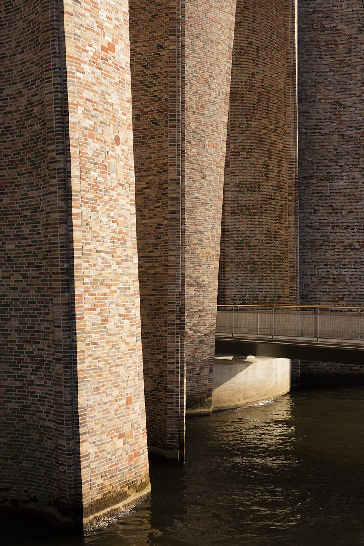
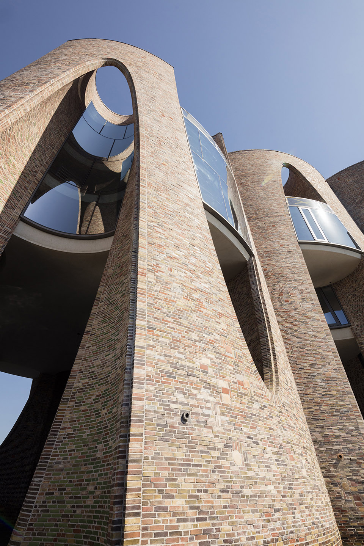
Fjordenhus (Fjord House), the first building designedentirely by artist Olafur Eliasson and thearchitectural team at Studio Olafur Eliasson, willopen on 9 June in Vejle, Denmark. Commissioned by KIRK KAPITAL, the company’s new headquarters offer acontemporary interpretation of the idea of the totalwork of art, incorporating remarkable site specificartworks by Eliasson with specially designedfurniture and lighting. Rising out of the water, Fjordenhus forges a strikingnew connection between Vejle Fjord and the citycentre of Vejle—one of Jutland peninsula’s thrivingeconomic hubs. As one moves from the train stationtowards the harbour, Fjordenhus comes into viewacross the expansive plaza of the man-made Havneøen(The Harbour Island), a mixed-use residential andcommercial area currently in development. From here, residents and visitors can access the ground floorof Fjordenhus via a footbridge or stroll along thejetty designed by landscape architect Günther Vogt. The building’s public, double-height entrance levelis dedicated to the relation of the building to thewater, drawing attention to the plane where thestructure plunges beneath the surface, its curvededges framing glimpses of the surrounding shores andharbour. The building is permeated by the harbouritself, and its two aqueous zones are visible fromviewing platforms. Both the architectural spaces and Eliasson’s artworks engage in a dialogue with theever-changing surface of the water. Formed by four intersecting cylinders, Fjordenhussoars to a height of twenty-eight metres (ninety-two feet). Rounded negative volumes have been carvedfrom its facades of custom-glazed brick to create anextraordinary architectural statement of complexcurved, circular, and elliptical forms, torqueingwalls and parabolic arches. In its unique setting—ahybrid of natural and industrial-urban contexts—thebuilding highlights Vejle’s future as a centre notjust for today’s generation but also for generationsto come. ”Olafur Eliasson notes, ‘I am very thankfulfor the trust shown by the Kirk Johansenfamily in inviting me, with my studio, toconceive Fjordenhus. This allowed us to turnyears of research on perception, physicalmovement, light, nature, and the experienceof space—into a building that is at once atotal work of art and a fully functionalarchitectural structure. In the design team, we experimented from early on with how tocreate an organic building that wouldrespond to the ebb and flow of the tides, tothe shimmering surface of the water, changing at different times of the day andof the year. The curving walls of thebuilding transform our perception of it aswe move through its spaces. I hope theresidents of Vejle will embrace Fjordenhusand identify with it as a new landmark forthe harbour and their city. ”Architect Sebastian Behmann, head of designat Studio Olafur Eliasson, says, ‘Throughoutthe process, we were very attentive to thechoreography and sequencing of spaces, usingmodulation of light and acoustics toheighten all the building’s sensory aspects. One experiences Fjordenhus as a sculpturalpresence in the harbour, an interaction ofsolids and voids.




 Editor's Pick










