Text description provided by the architects
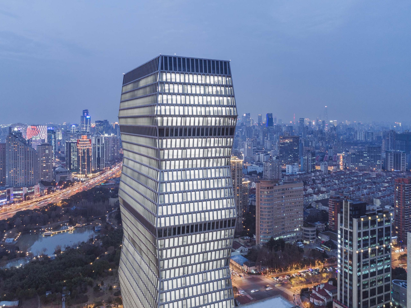
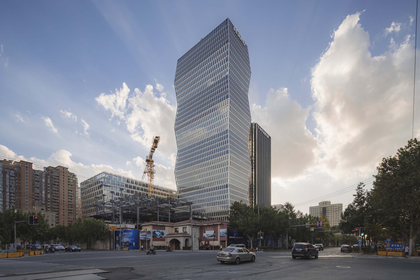
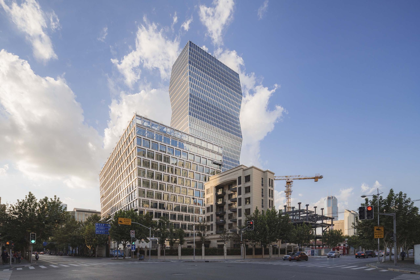
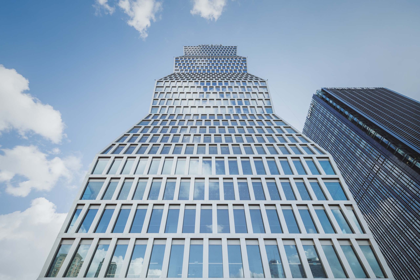
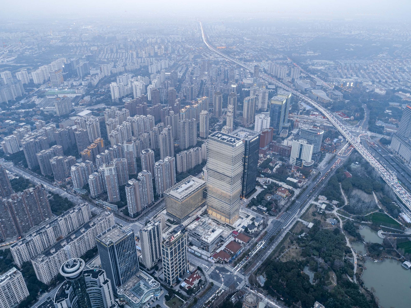
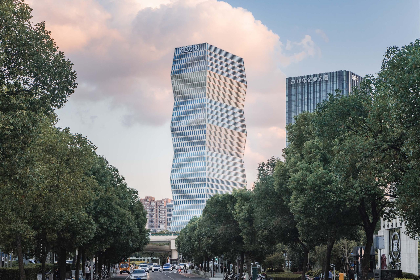
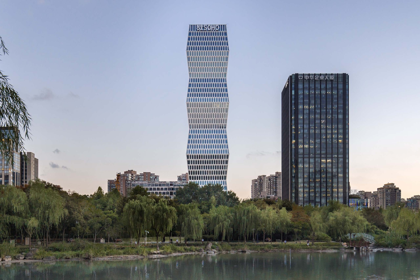
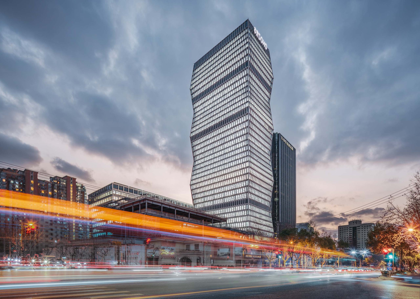
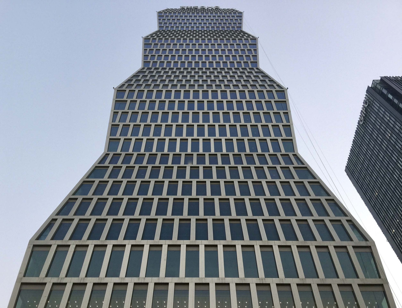
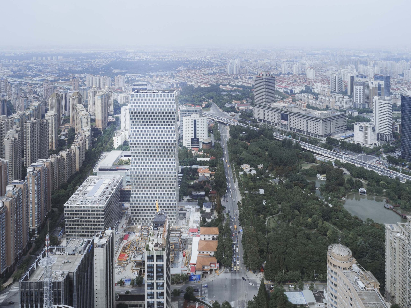
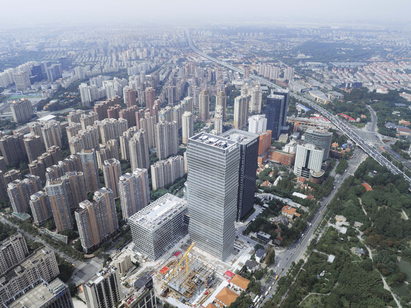
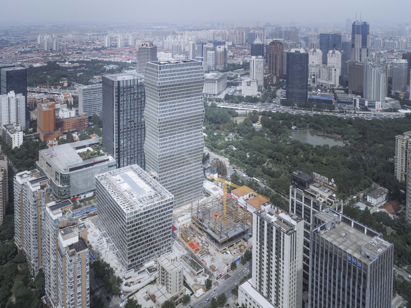
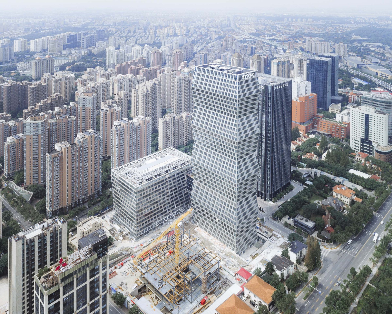
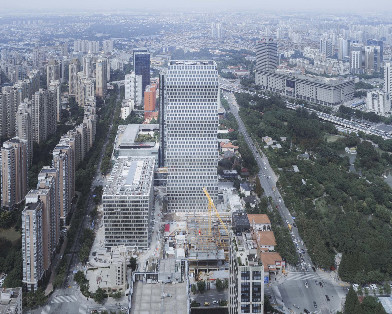
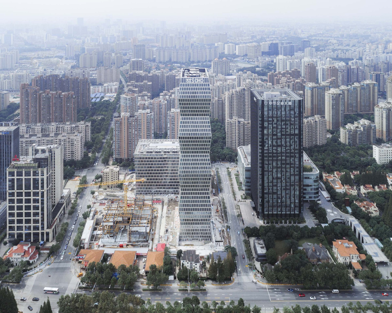
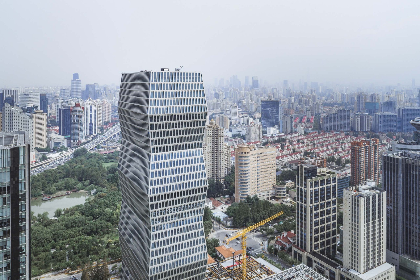
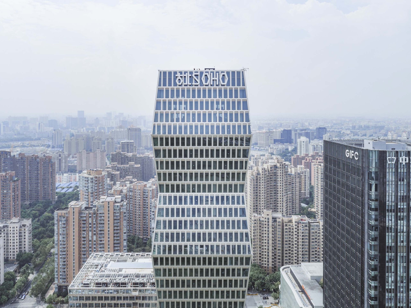
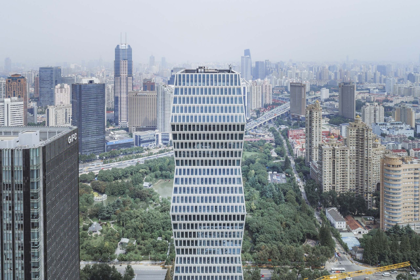
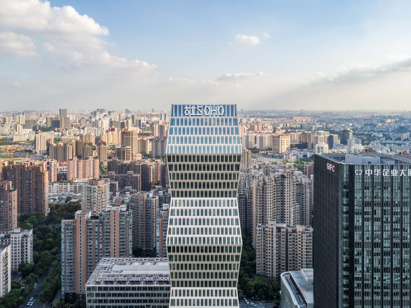
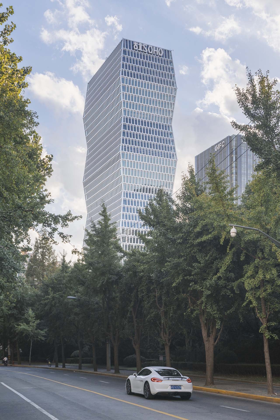
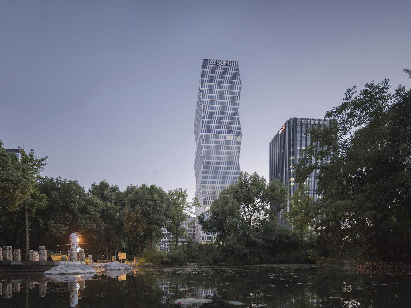
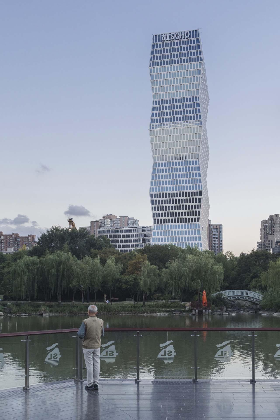
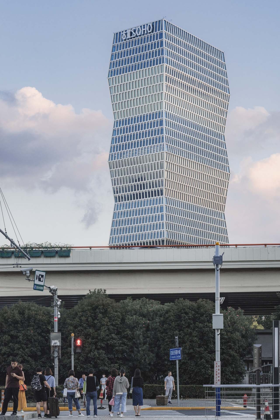
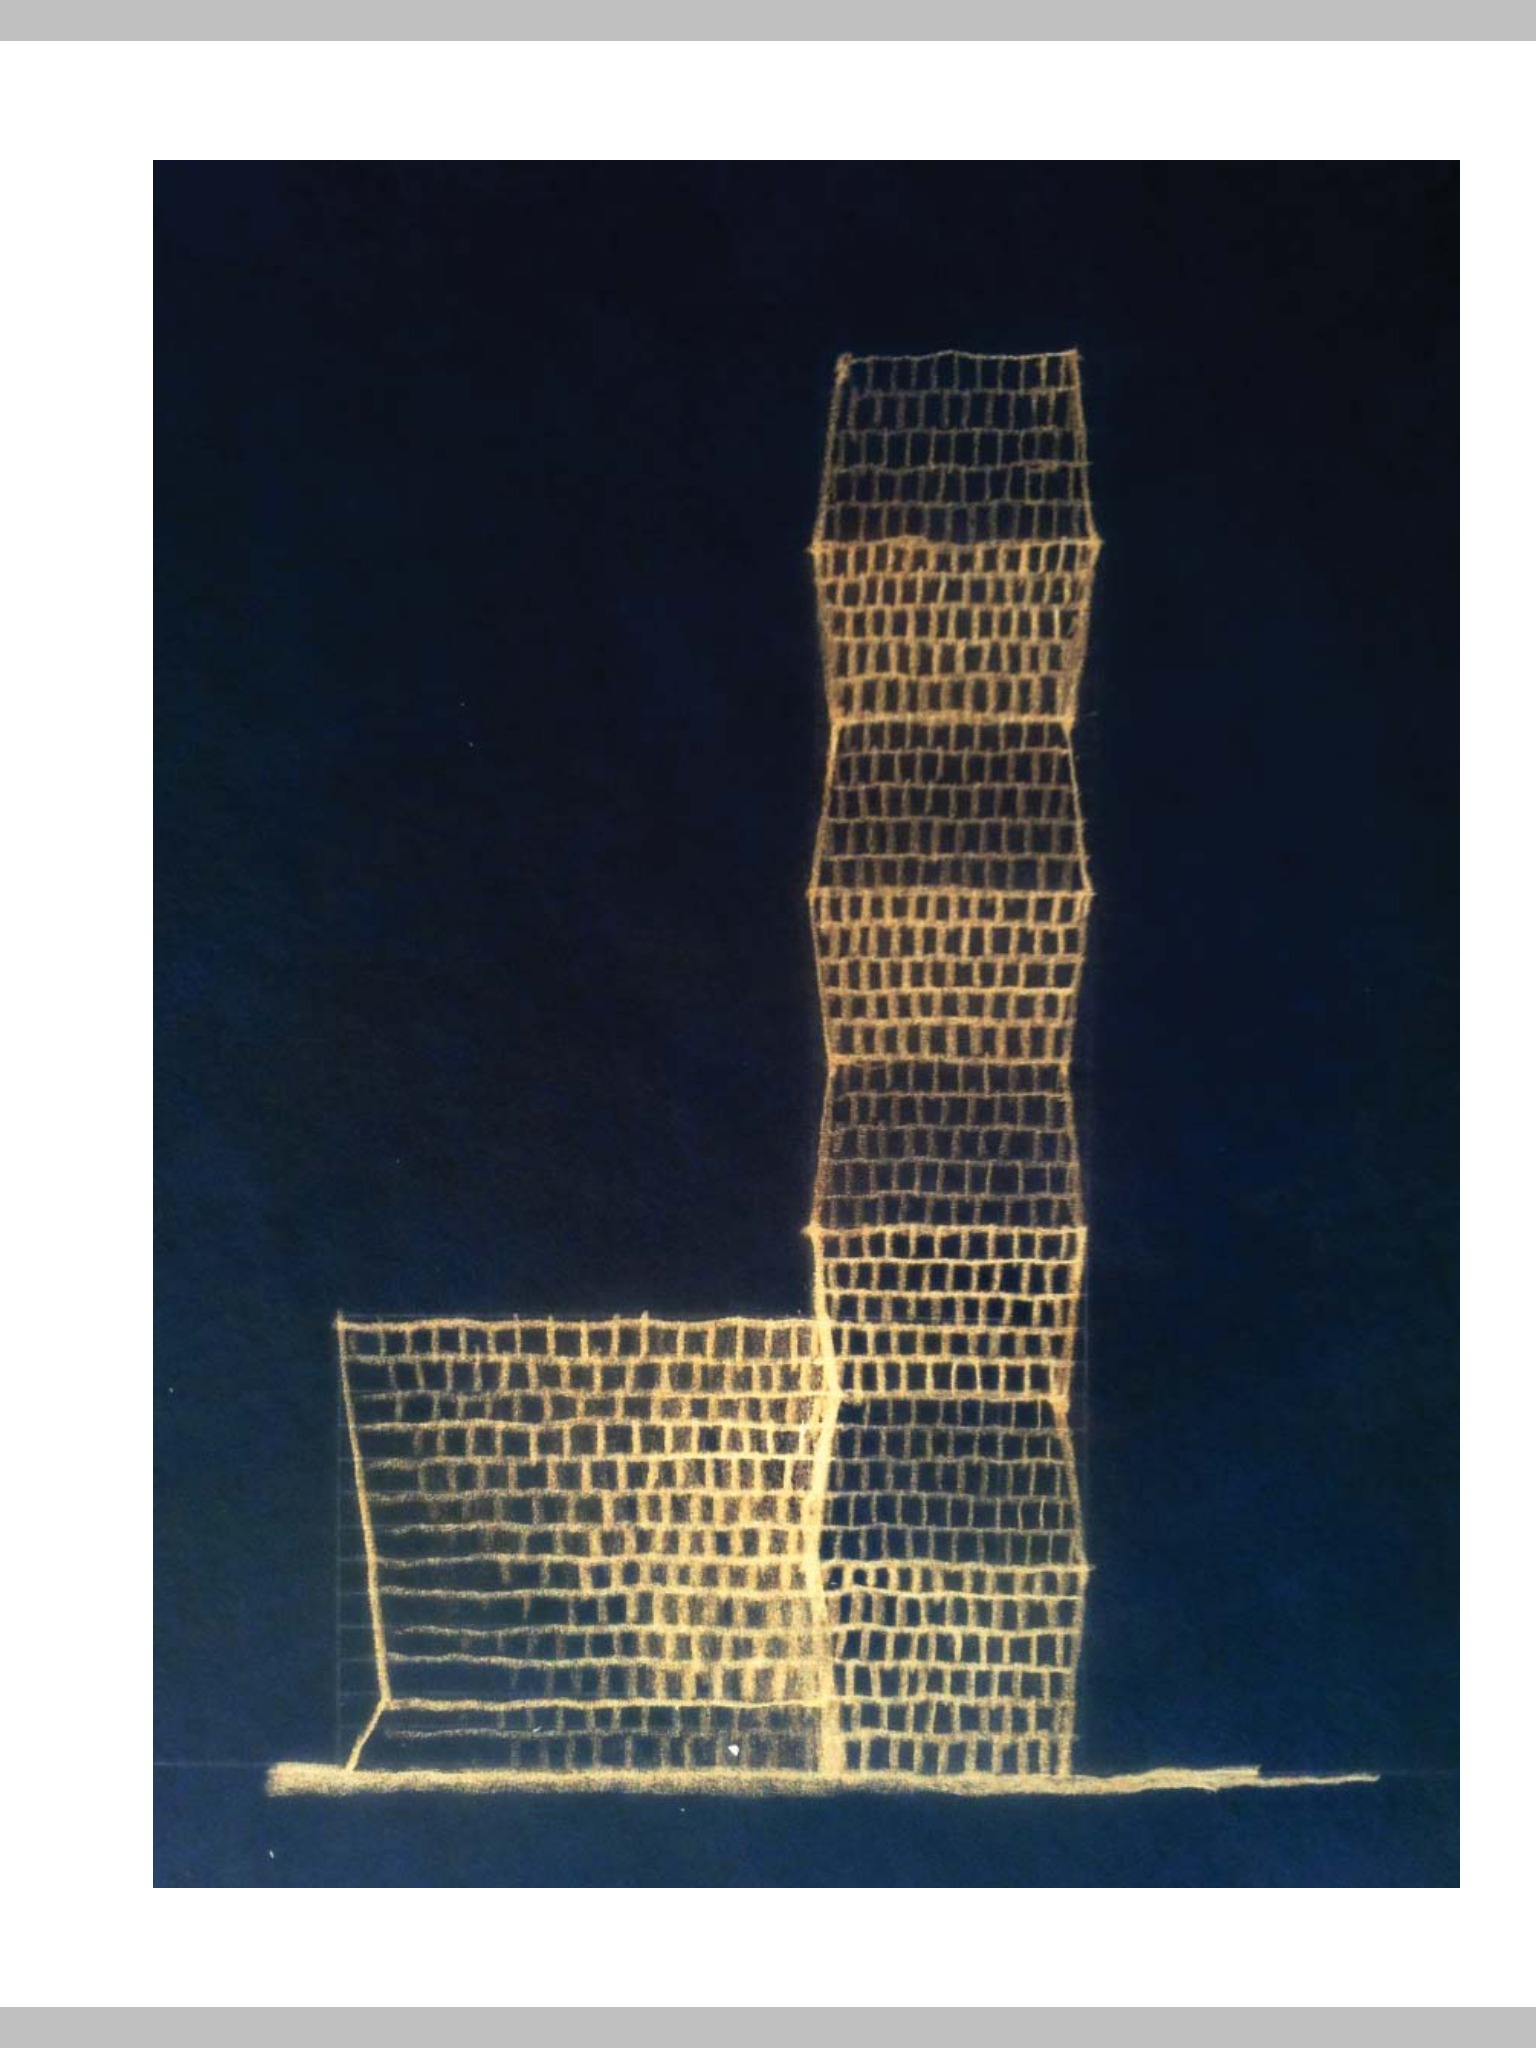
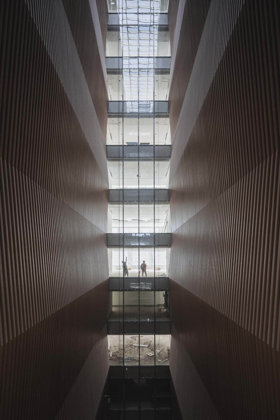
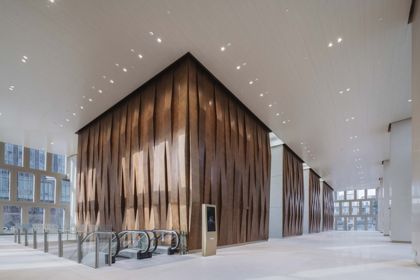
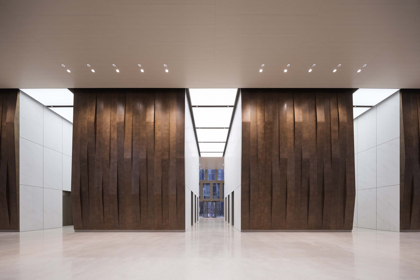
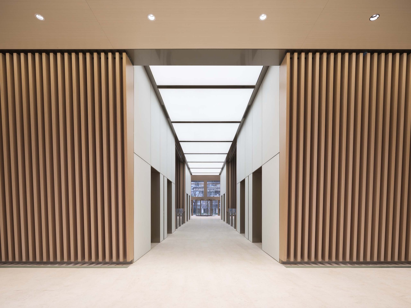
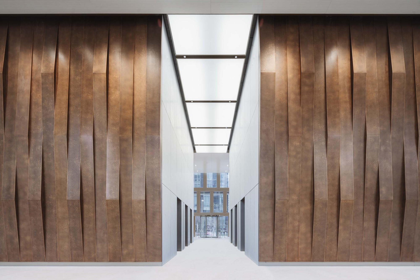
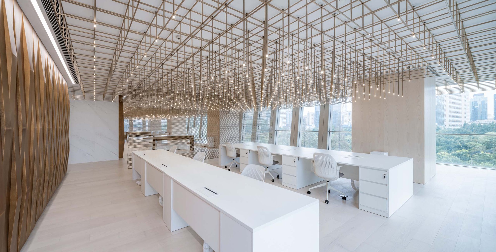
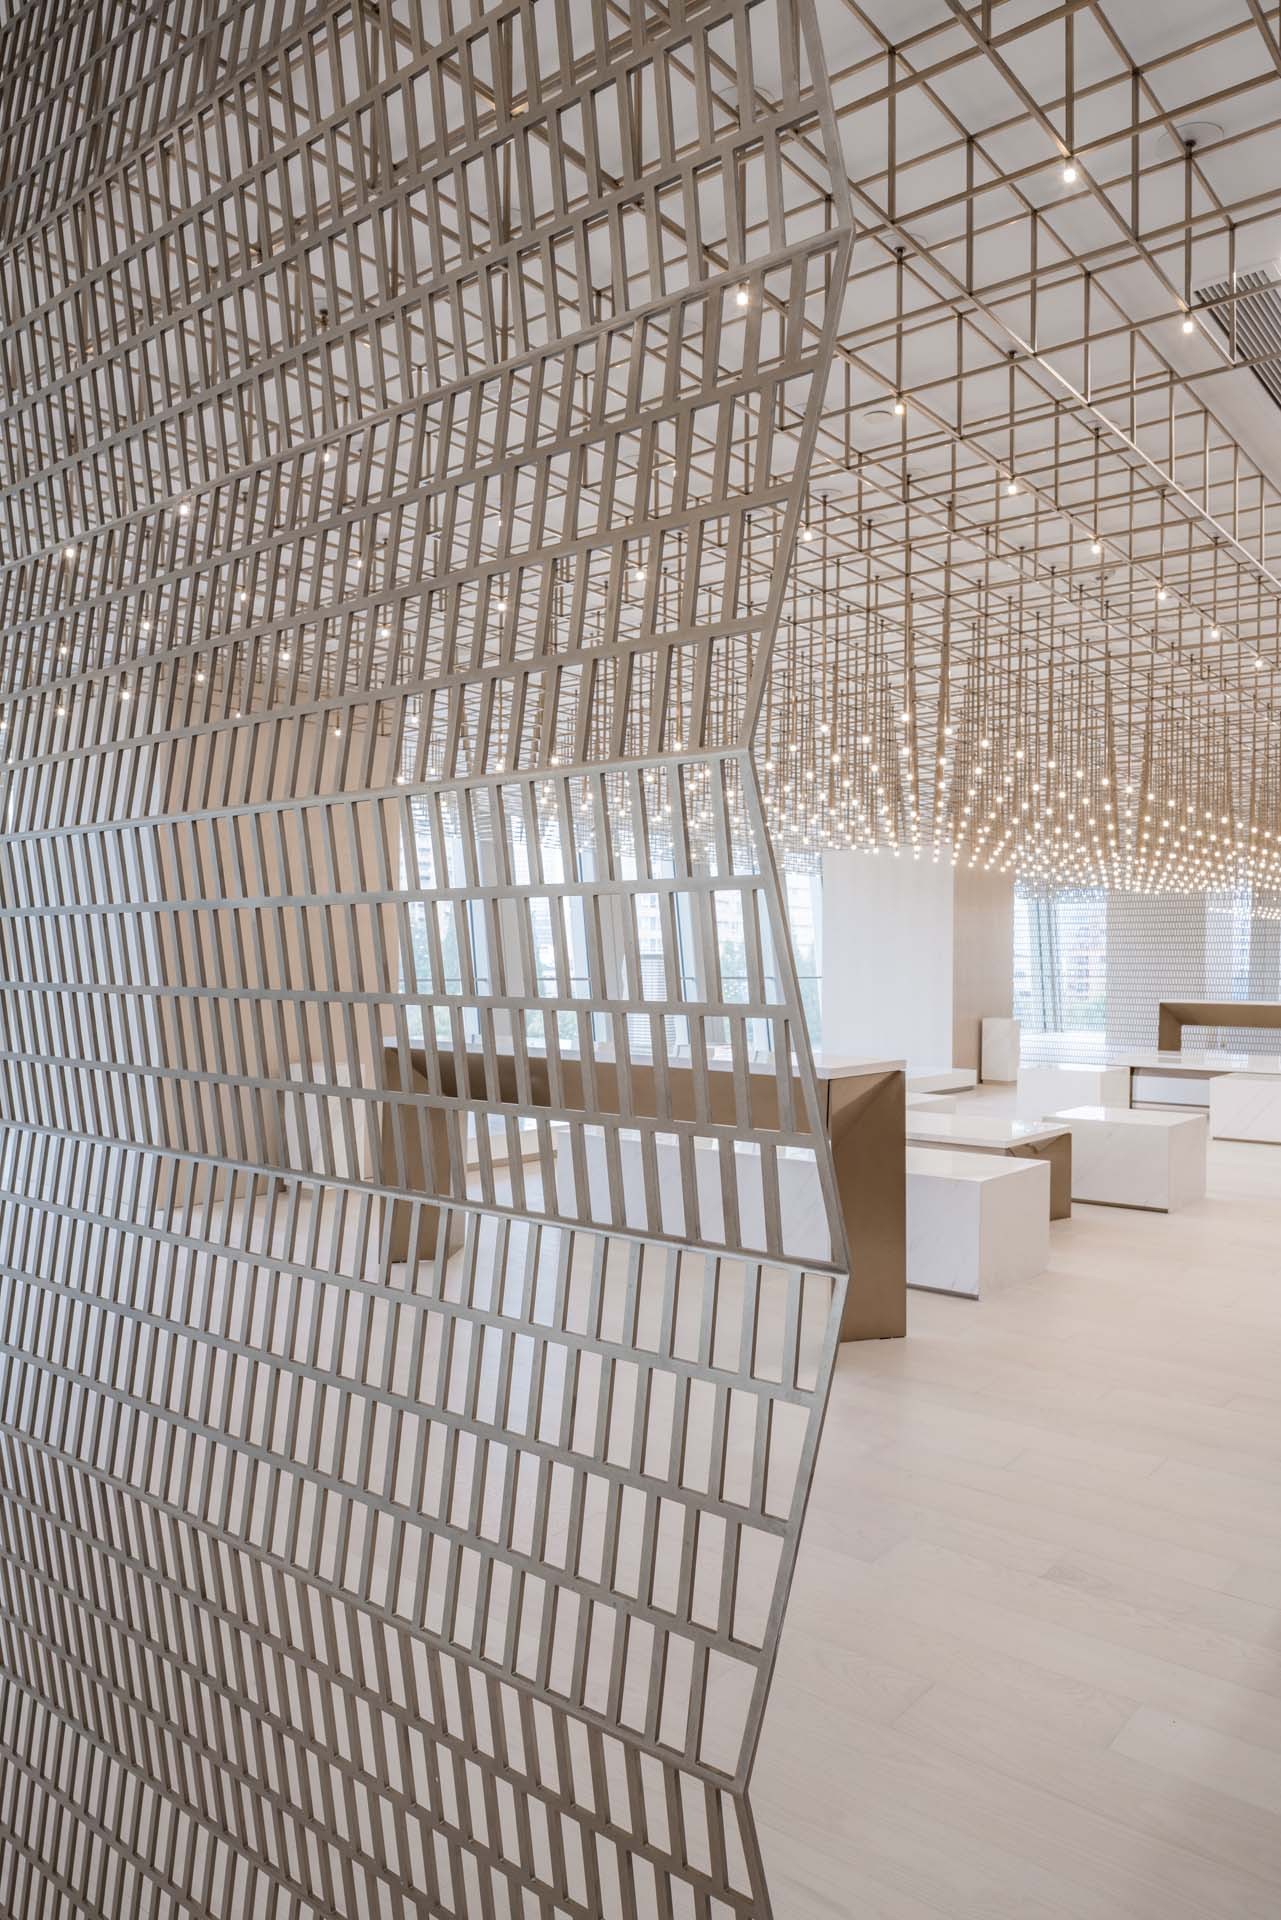
Located in the Hongqiao central business district, the newly completed Gubei SOHO designed by KPF features a distinctive undulating form that creates a dynamic silhouette, organically extending the new Hongqiao central green space while establishing another landmark in Shanghai's central business district. The project consists of a 38-story office tower and a 12-story podium containing retail and underground parking. The landscape design fully leverages the adjacency to the park, extending the experience of resting and strolling within lush natural surroundings. The project takes full advantage of its central location overlooking the park while employing a rational, expressive architectural form. Inspired by Constantin Brancusi's Endless Column, the building features a wave-like obelisk form with a diagonally inclined, undulating contour. Each side of the sculptural form is composed of four stacked volumes. A dense wall surface formed by a series of shifted column grids provides effective solar shading, reduces glass glare, and creates a sense of urban solidity. Based on simpler connections, the podium volume complements the tower. Angles in the vertical plane reflect the residential neighborhood and emphasize the street-level experience. The top floor features a sky garden that provides dining and outdoor space for both building tenants and the public. The result is a tower that is both a sculptural landmark and a responsive urban building, connecting the commercial district to the surrounding green space and residential community.













 Editor's Pick
 Latest Design
 Best Idea