Text description provided by the architects
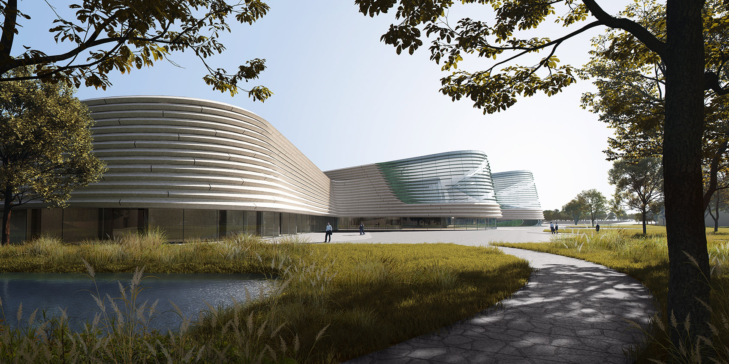
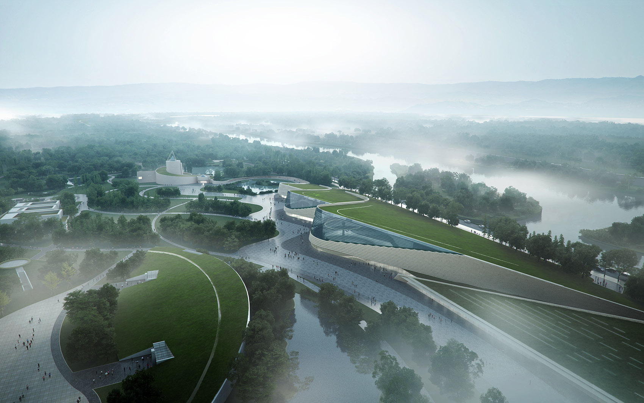
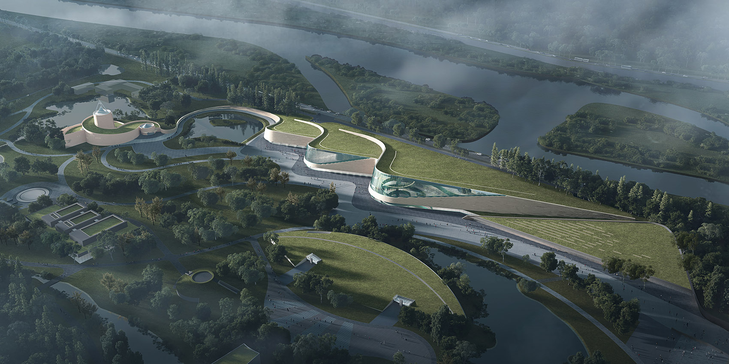
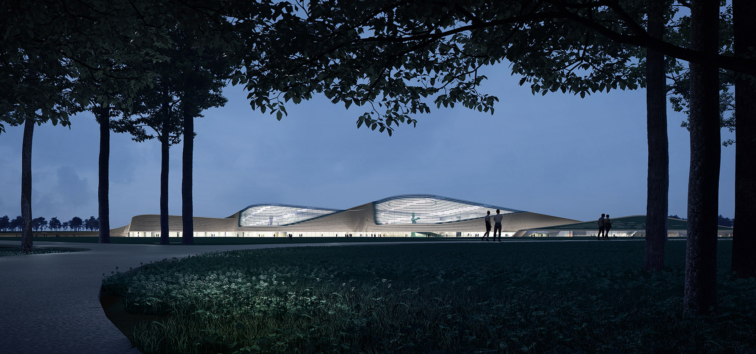
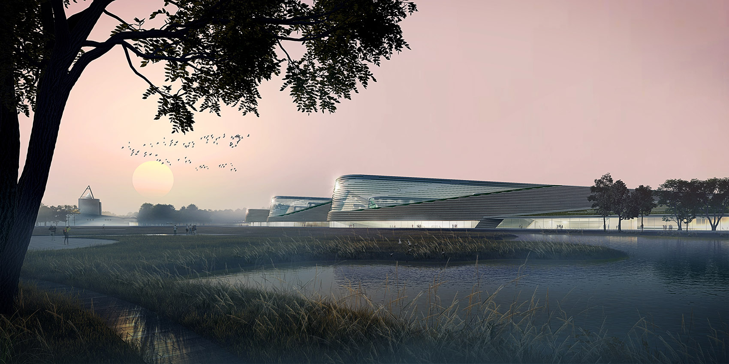
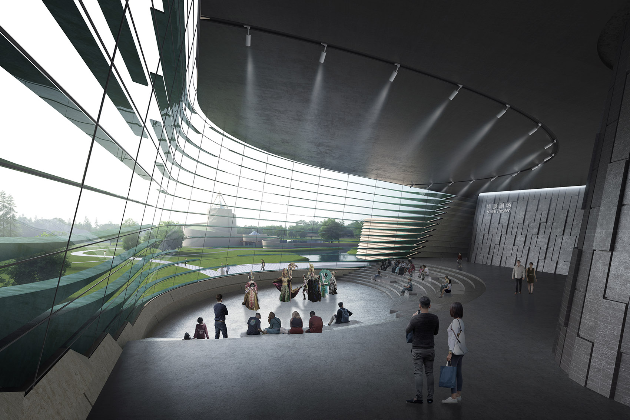
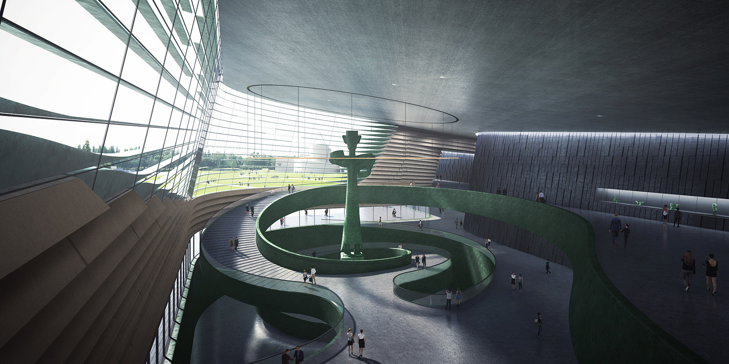
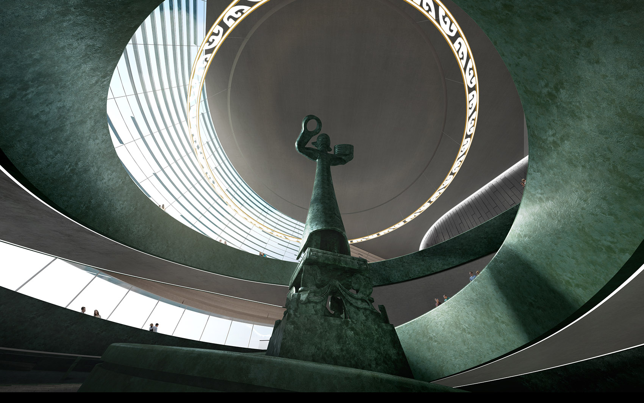
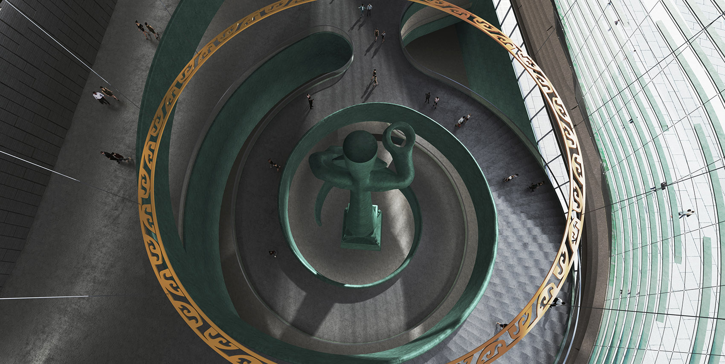
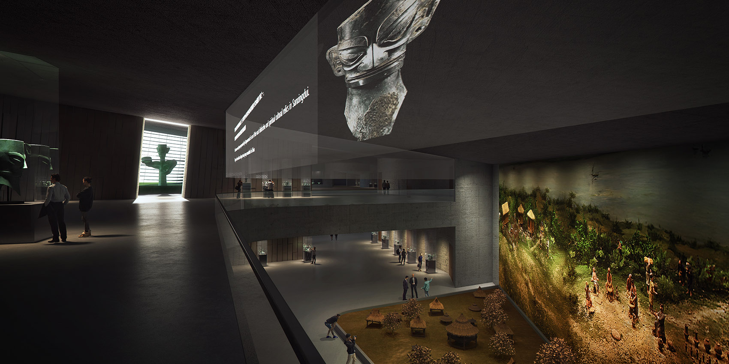
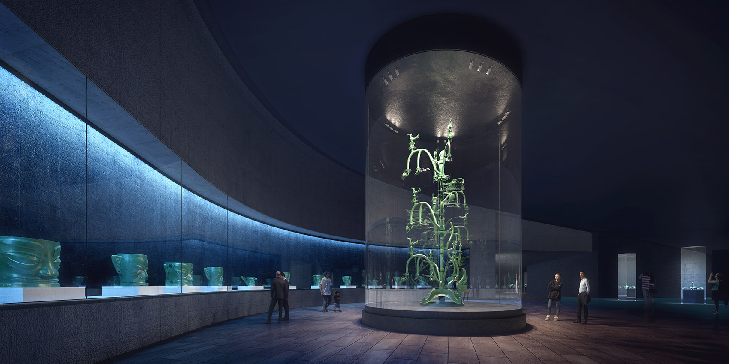
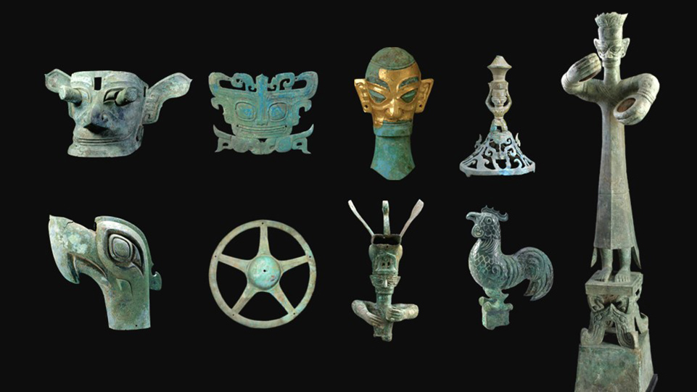
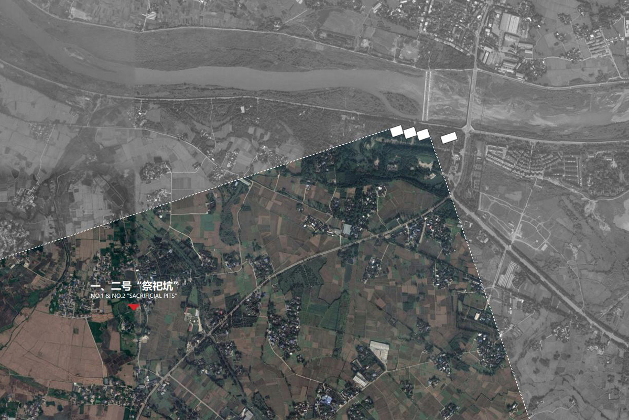
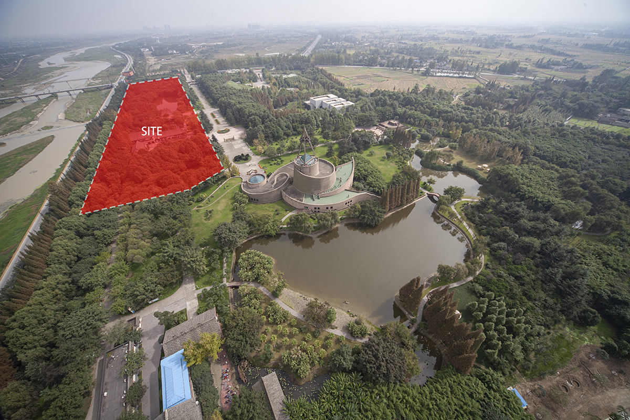
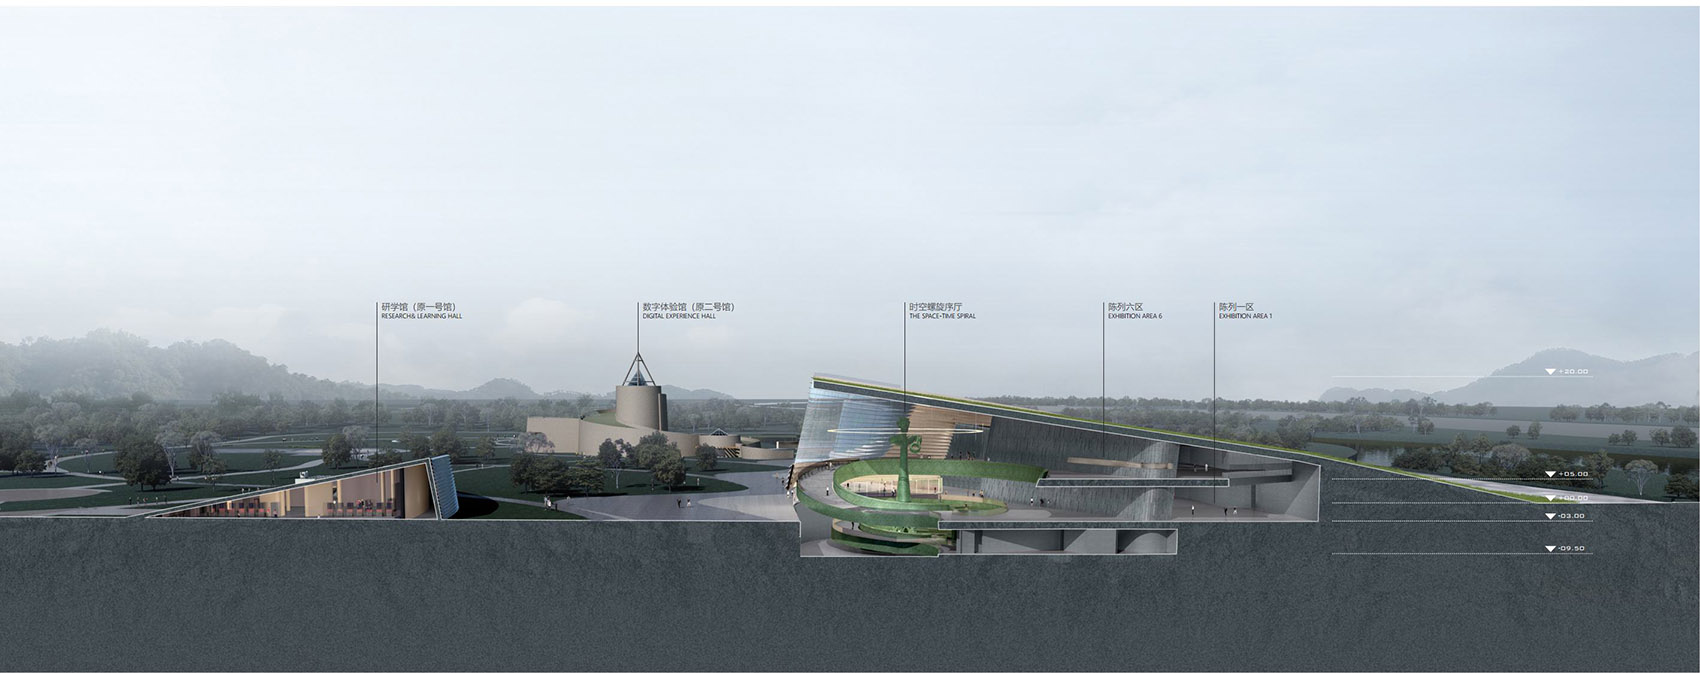
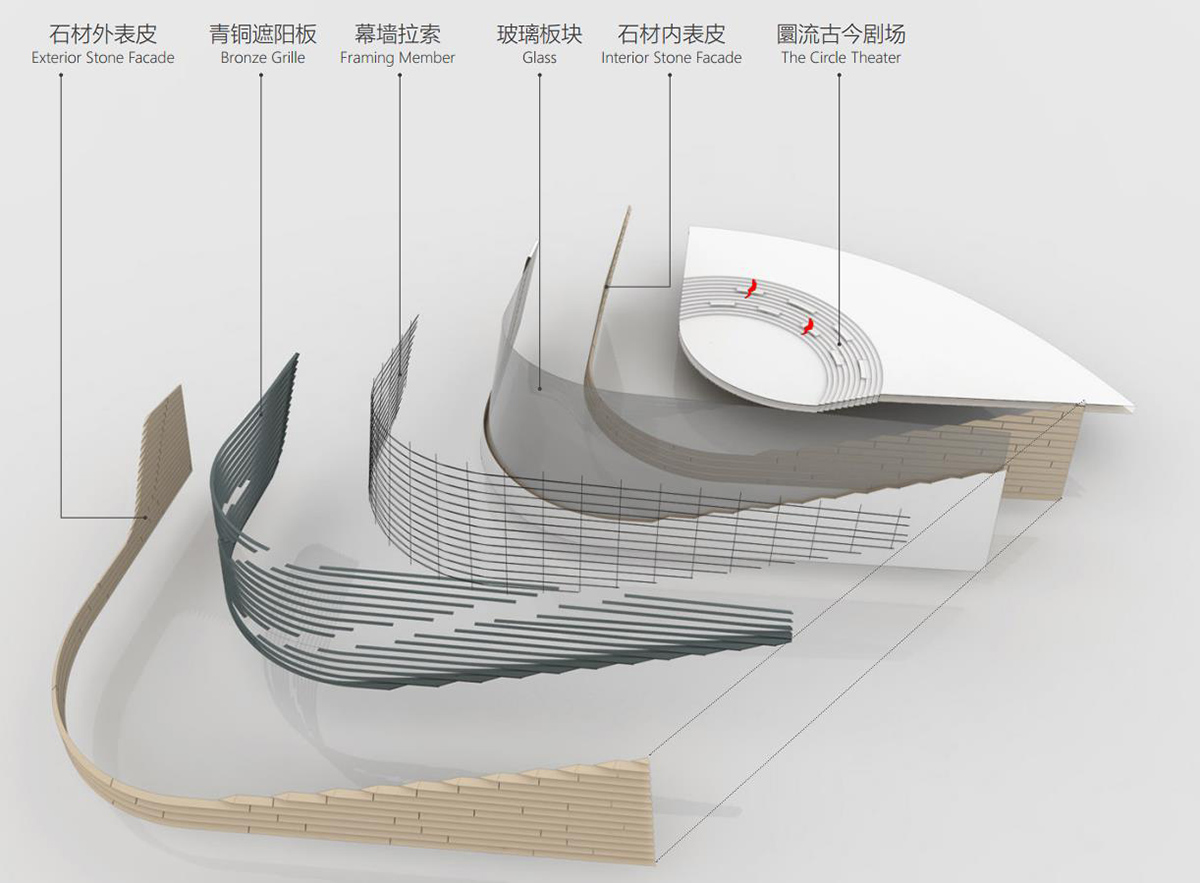
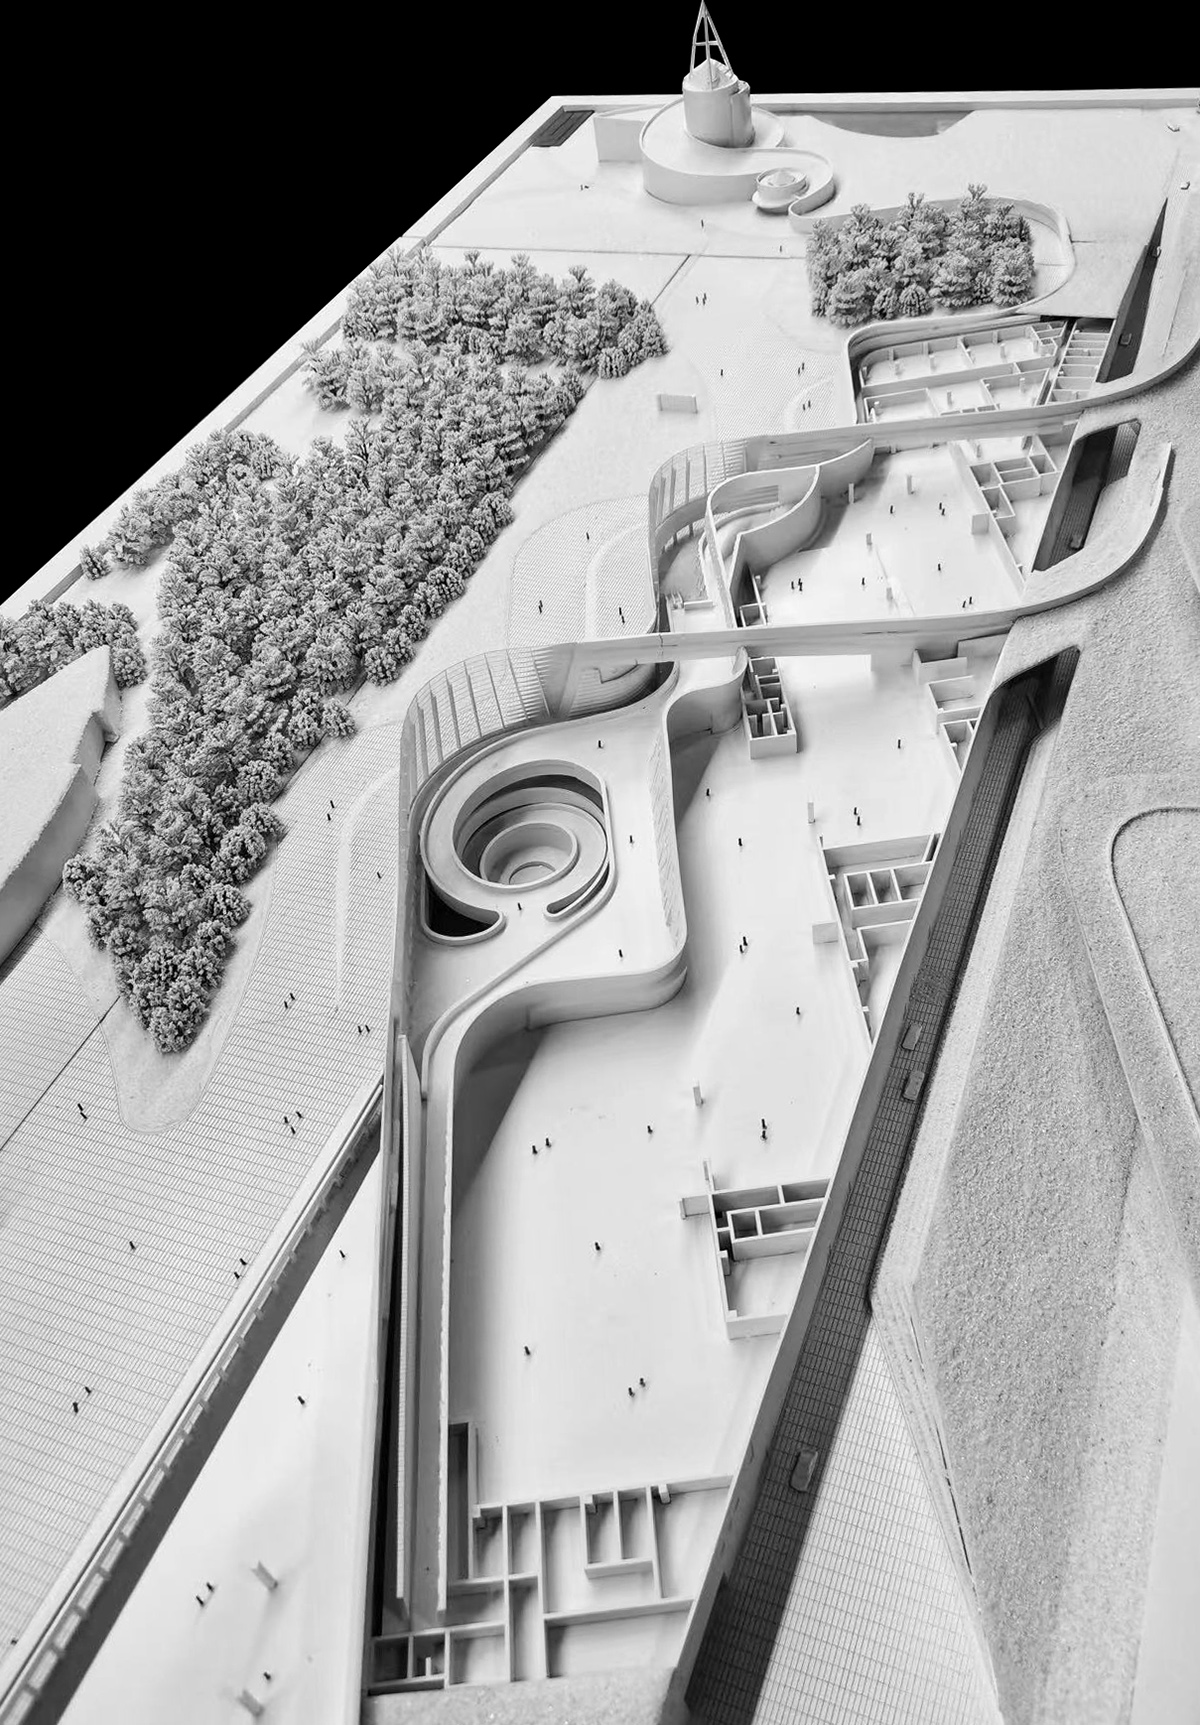
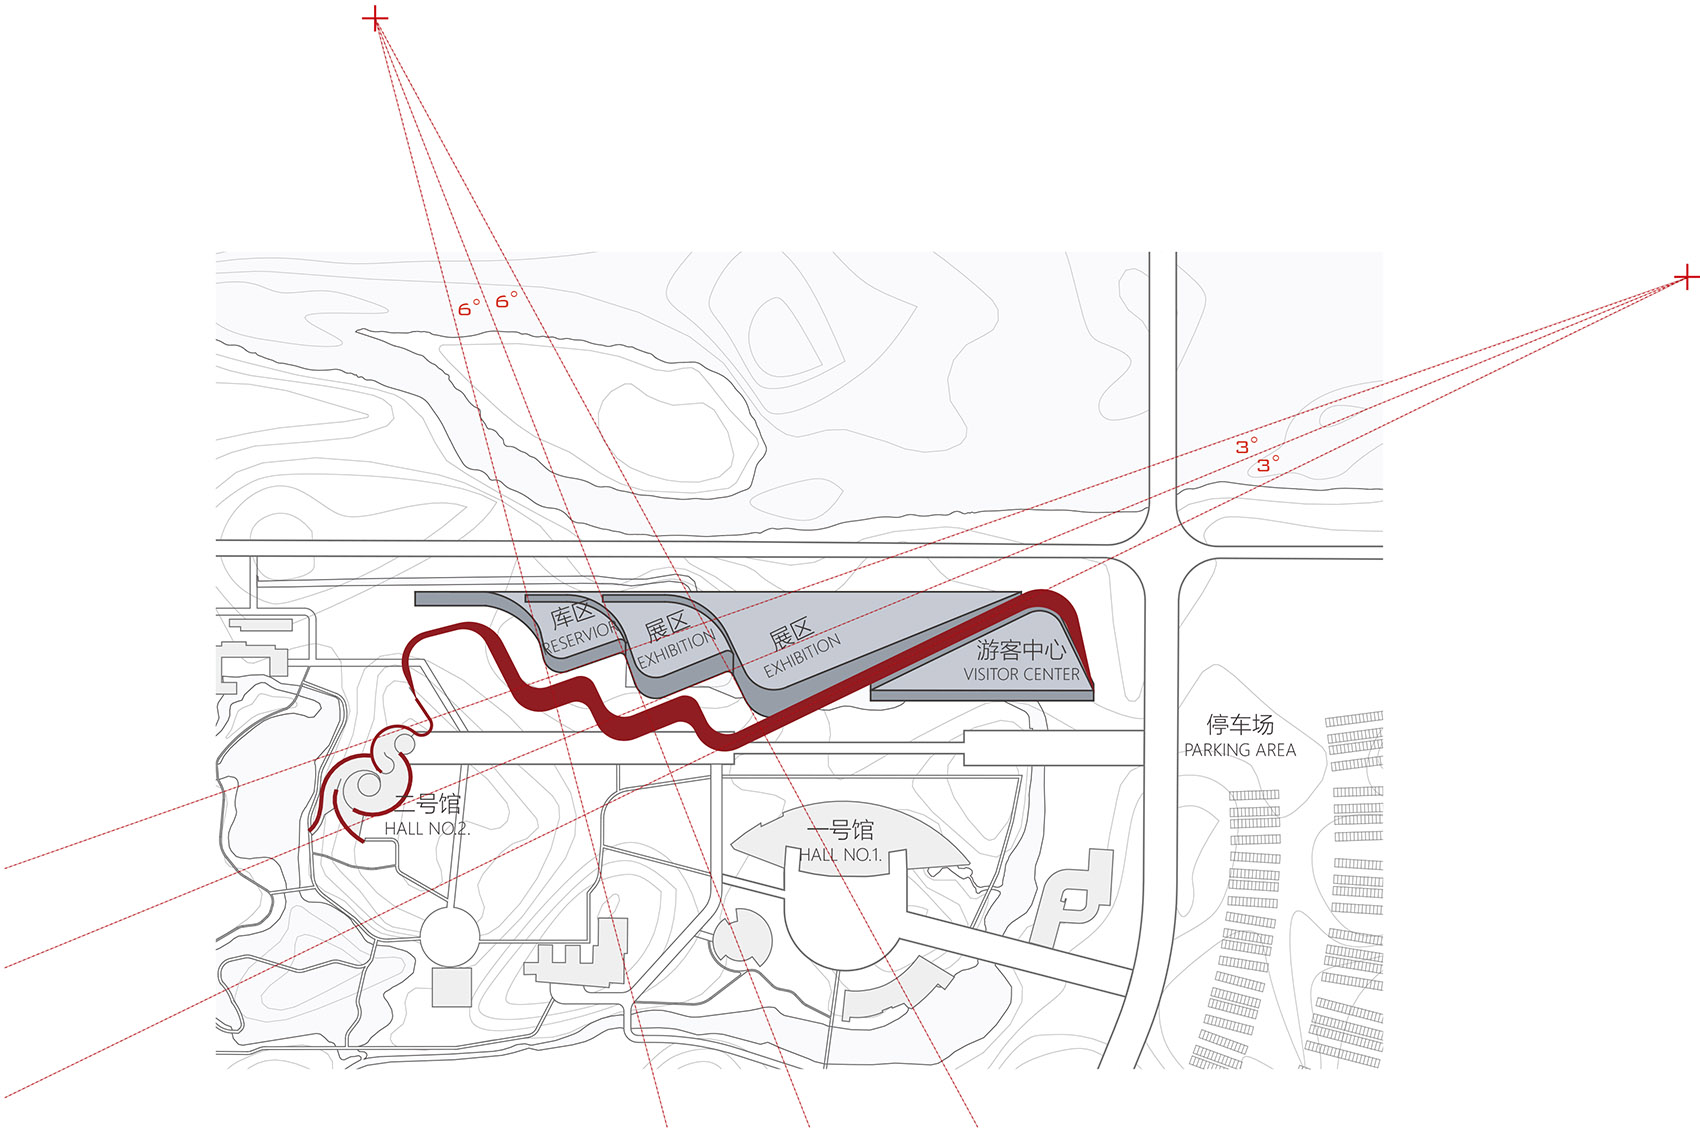
China Southwest Architectural Design and ResearchInstitute Corp. Ltd won the global soliciiation forconceptual architectural design of Sanxingdui museumof Ancient Shu Cultural relics and ancillaryfacilities project. Scheme 2 submitted by theConsortium became the final selected implementationscheme. The project was designed by the team ofCSWADI, and Isozaki + HuQian Partners served as theproject design consultant. The project is currentlyin the advanced design stage, and construction isexpected to start in the first half of 2022. The ancient Shu culture of Sanxingdui is 4,800 yearsold. Numerous national treasures and tens ofthousands of exquisite cultural relics have beenunearthed at the site. The Sanxingdui culturalrelics show unique romanticism, making it a schoolof its own in Chinese bronze culture. Itscomplicated craft, unique shape and grand shapereflect the highest level of scientific andtechnological development in China at that time, andoccupy an important position in the history ofbronze craft in the world. Known as the source ofYangtze River Civilization . Since November 2019, the sanxingdui ruins comprehensive exploration and focus on exploringrestart, there have been new archaeological findingsand historical relics jack outcrop, sanxingduiarcheological entered the new era. The two existingpavilions, with a total floor area of 10,800 squaremeters, were unable to accommodate the new exhibits,and the construction plan of the new museum was puton the agenda. The conceptual design planning areais located in the northeast corner of the coreconservation area of the site, covering a total areaof about 75,000 square meters. The total area of thenew museum and visitor center is about 54,400 squaremeters. After completion, the new museum will formthe Three Star Dui Museum group together with theexisting museum 1 and 2, creating a diversified andmodern world-class thematic museum. 1. Sanxingdui Site Museum park is 40 kilometers awayfrom Chengdu, located by the Duck River in the westof Guanghan . The park is surrounded by lushvegetation and water system. The visitor center,No. 1 hall, No. 2 Hall, Research Hall, Culturalinnovation Hall, cultural preservation center andother buildings are scattered in the park. In terms of the general layout, we chose the strategyof integrating parts into a whole, integrating thenew museum and the visitor center. The volumes ofthe reservoir area, exhibition area and visitorcenter are arranged from west to east, and the threevolume units rotate to the southwest, shaping theposture of the architectural aspiration ofSanxingdui Site area and panoramic view of the sitearea and the park. Form the space-time dialoguebetween the museum and the site area 1. The three undulating pile-shaped ruins left over fromthe city wall of the ancient Shu Kingdom and thecrescent-shaped Moon Bay platform in the north formthe landscape of three stars with the Moon , hencethe name Sanxingdui . We continued the development of the classic spiralcurve outer wall of the old building, and extractedthe lines from the ancient cultural relics ofSanxingdui as the control curve for the shape andinternal space of the three piles. The roof adoptsthe form of sloping earth covering, and the buildingis hidden into the site, echoing the left and rightshape of Hall No. 1. The building forms threeearth-covered mounds arranged along the centralaxis, which means piling up three stars . The planecontrol lines of the three piles are extended andintersected at a point, and the included angles ofthe planes are in a multiple relationship. Therigorous geometric logic generates a unique rhythm. Find an ingenious balance between explicit and hidden , new and old , divide and integration , and respond to the complexarchitectural status and historical context of thepark with an appropriate attitude. 1. Through its expressive eyes, the ancient Shu bronzemask seems to be having a dialogue with the audiencethrough time and space. In the conception of thescheme, the eyes also serve as a window for thedialogue between the public space inside thebuilding and the external ruins park, cleverlyaccommodating the two node spaces of spiral prefacehall and ancient and modern theater . In the spiral preface hall , the circular bronzestaircase spirals downward around the bronze Dalipeople, echoing the atrium spiraling upwards aroundthe bronze tree in Hall 2, exploring the source ofancient Shu downwards and expanding the futurejourney upwards. Heaven and Earth , forming adialogue and inheritance between old and newbuildings. In the ancient and modern theater , visitors canwatch a short sitcom from the ancestors of ancientShu, and they can also stop and enjoy the scenery ofthe old museum and ruins through eyes . The facade is made of glass curtain wall and bronzesunshade, and the main part is made of yellow slate. The contrast between virtual and real forms theiconic Eye of Ancient Shu in Sanxingdui. 1. There are three piles in the new museum, two piles onthe east side are exhibition spaces, and one pile onthe west side is the logistics storage area. Go west through the visitor center and enter thespiral preface hall. The spiral staircase surroundsthe bronze Daliren sculpture, which is enlarged 6times in size, allowing visitors to truly experiencethe shock of the ancient Shu civilization sleepingfor thousands of years and awakening everyone . Starting from the preface hall, we have designed aflexible exhibition flow. Visitors can visit allexhibition halls continuously or choose to visitspecific theme exhibition halls. The audience enters the exhibition hall of AncientCity and Ancient Country , the exhibition hall of Communication of Ancient Shu Civilization , and theexhibition hall of Archaeological ExcavationHistory . Art, Myths and Sacrifices exhibitionhall, Relics and heavy artifacts exhibition hall, New archaeological achievements exhibition hall. After visiting the second floor, the audience can godirectly to the first basement through the spiralstaircase, play in the children s playground, orlisten to academic reports. The temporary exhibitionhall of the new pavilion is located at thewesternmost side of the exhibition area, close tothe warehouse area, and is relatively independent,which is convenient for management and quickexhibition change. The new hall has 6 permanent exhibition halls and 1temporary exhibition hall, with an exhibition areaof 18,000 square meters. The structure design adoptssteel truss floor to ensure that the exhibition hallis a flexible open space without columns, which canbe divided and combined. The span of the exhibitionhall is about 15 to 30m, the height of the firstfloor is 8m, and the height of the second floor is6-12m. The floor slab is partially hollowed out toprovide exhibition halls with different heights of 6to 15 meters, and sufficient conditions are reservedfor flexible exhibition arrangement. A dedicatedfreight channel is arranged on the north side of theexhibition hall to facilitate the connection betweenthe warehouse area and the exhibition area. 1. The ecological parking lot on the right side ofXiangxin Road can accommodate 800 cars and 40 buses. The entrances for buses and cars are located on thenorth and south sides, which are relativelyindependent. Parking adopts unit layout, which isconvenient for zoning management and control. Aftervisitors park their cars, cross Xiangxin Road andarrive at the front area of the Visitor Center. On the side of Xiangxin Road near the museum, we haveset up a harbour-style drop-off area for visitorsarriving by taxi and online car-hailing. VIPsof the museum enter the park through the north oreast car dealership entrance, and can reach the VIPbuilding of the park and the VIP lounge at thenortheast corner of the new building. Thedeparture station of the tourist battery car is setat the entrance of the tourist center, which isconvenient for tourists to visit the whole park morecomfortably. Logistics and truck transportationenter the inner road of the park through the roadopening on the north side, and it is convenient toreach the logistics warehouse area on the northwestside of the museum. 1. We have reorganized the visiting circulation of theentire park, and formed a visiting loop that startsfrom the visitor center and connects the new hall,hall 2, altar, cultural protection center, and hall1. There are two existing axes formed indifferent ages in the park, and the layout isscattered. We use the landscape design to integratethe buildings, dissolve the axes, and reintegratethe park into a complete ecological park. The construction of the new Sanxingdui Museum willreshape the spatial pattern and tourist experienceof the park, leave a mark and mark in the long riverof time, and create a new landmark of Sanxingduiculture.



 Editor's Pick
 Latest Design
 Best Idea