Text description provided by the architects
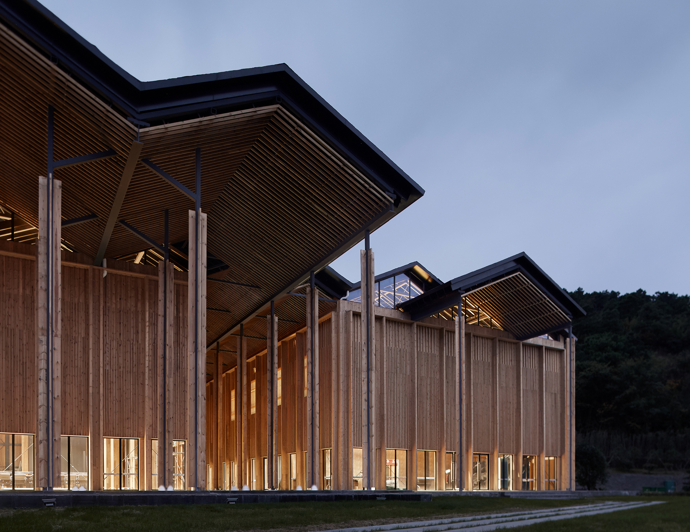
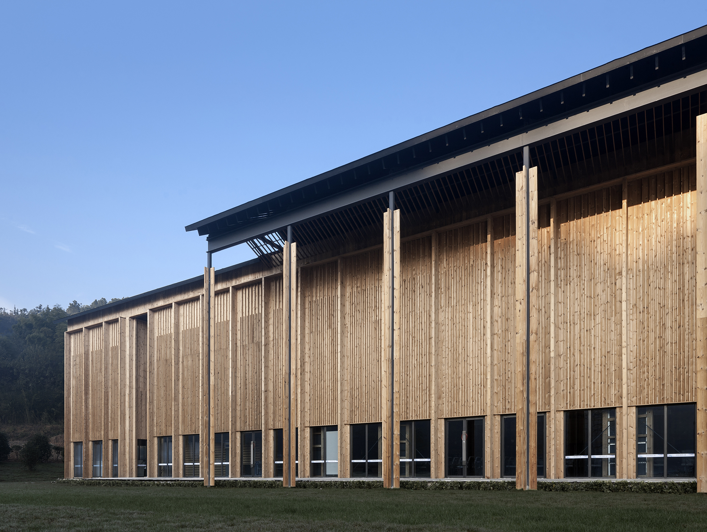
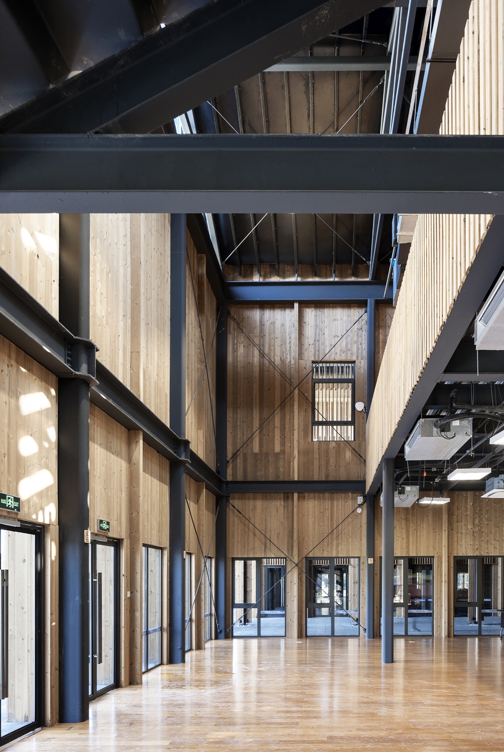
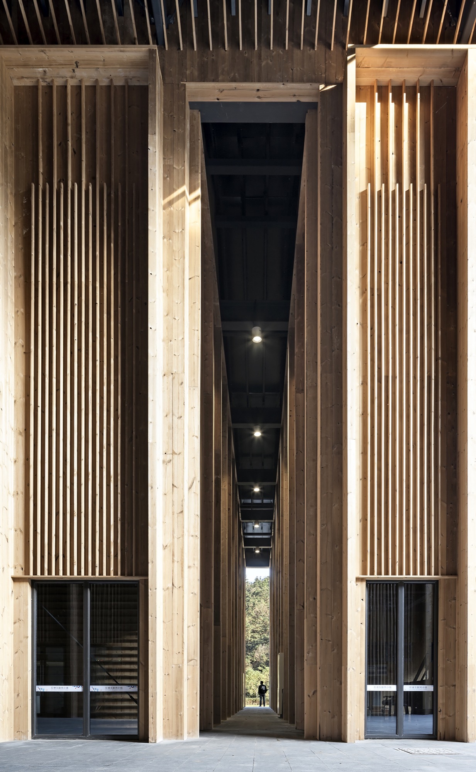
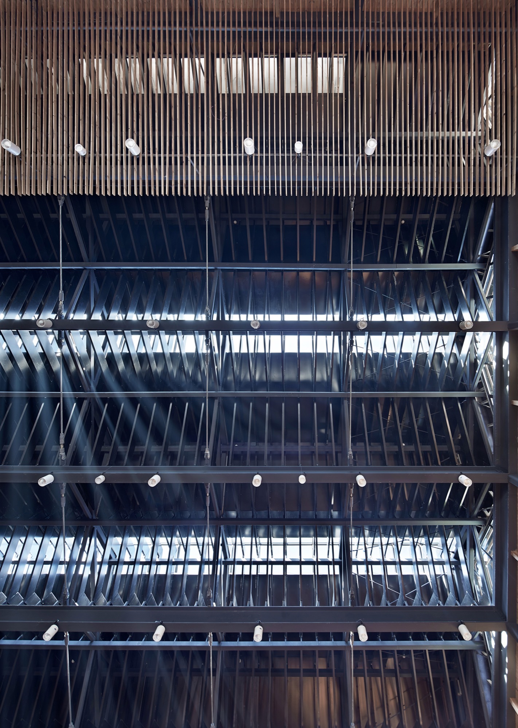
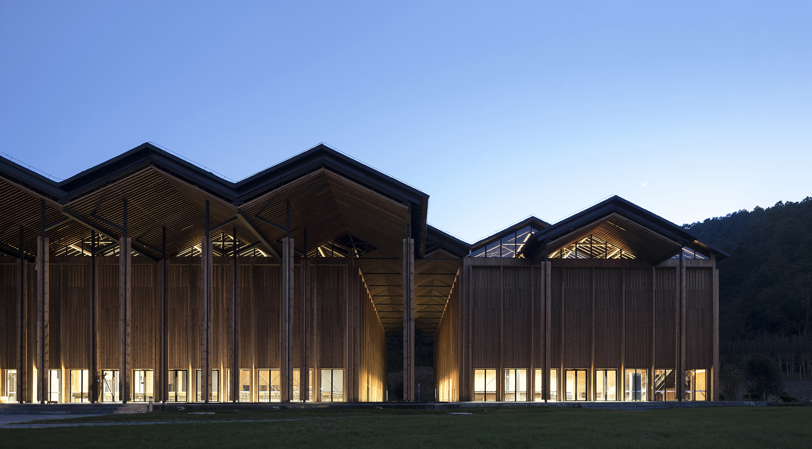
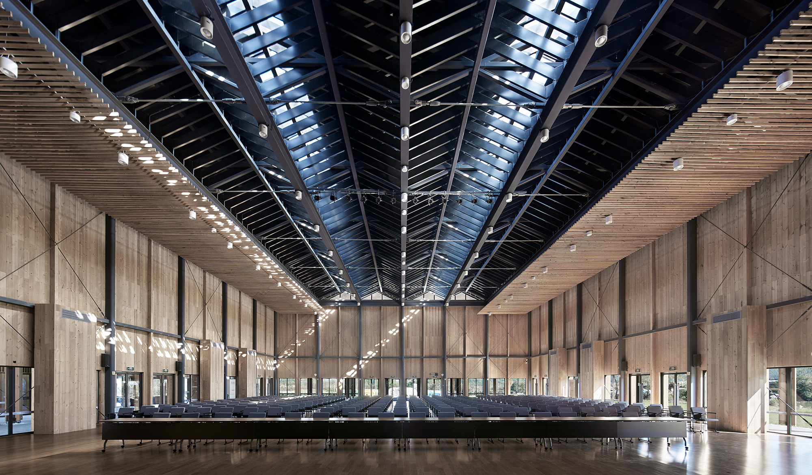
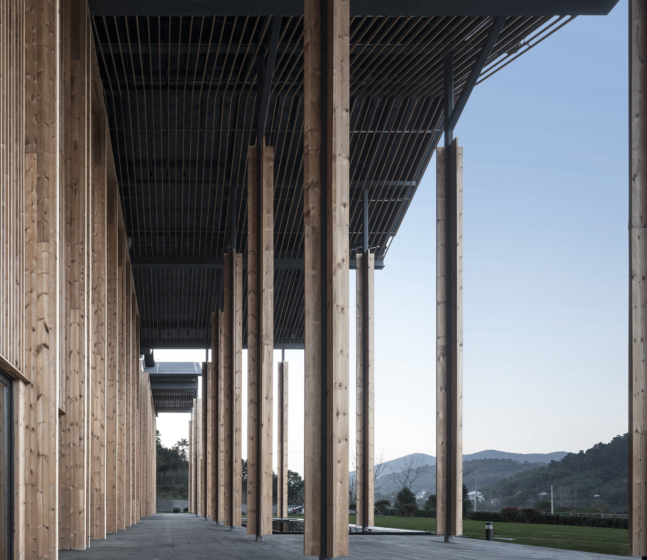
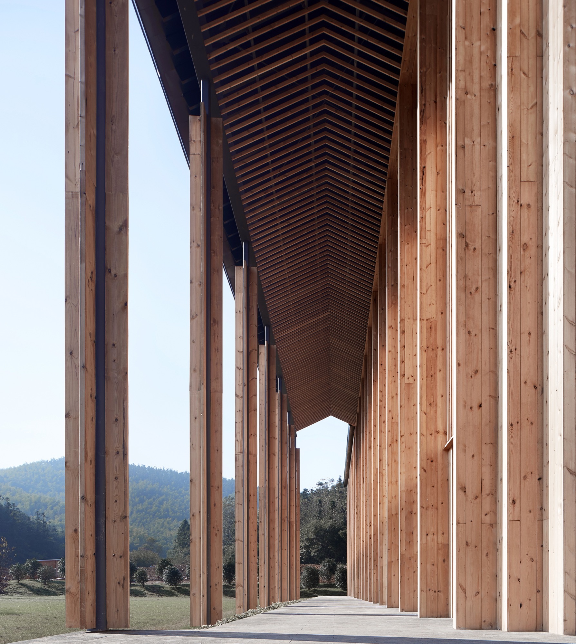
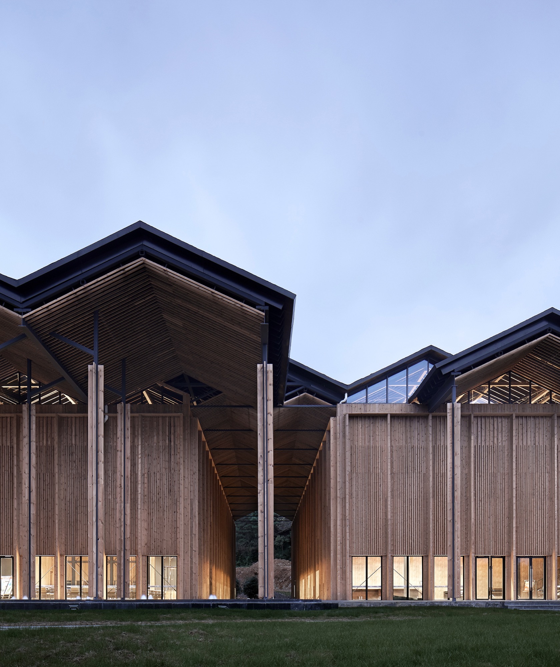
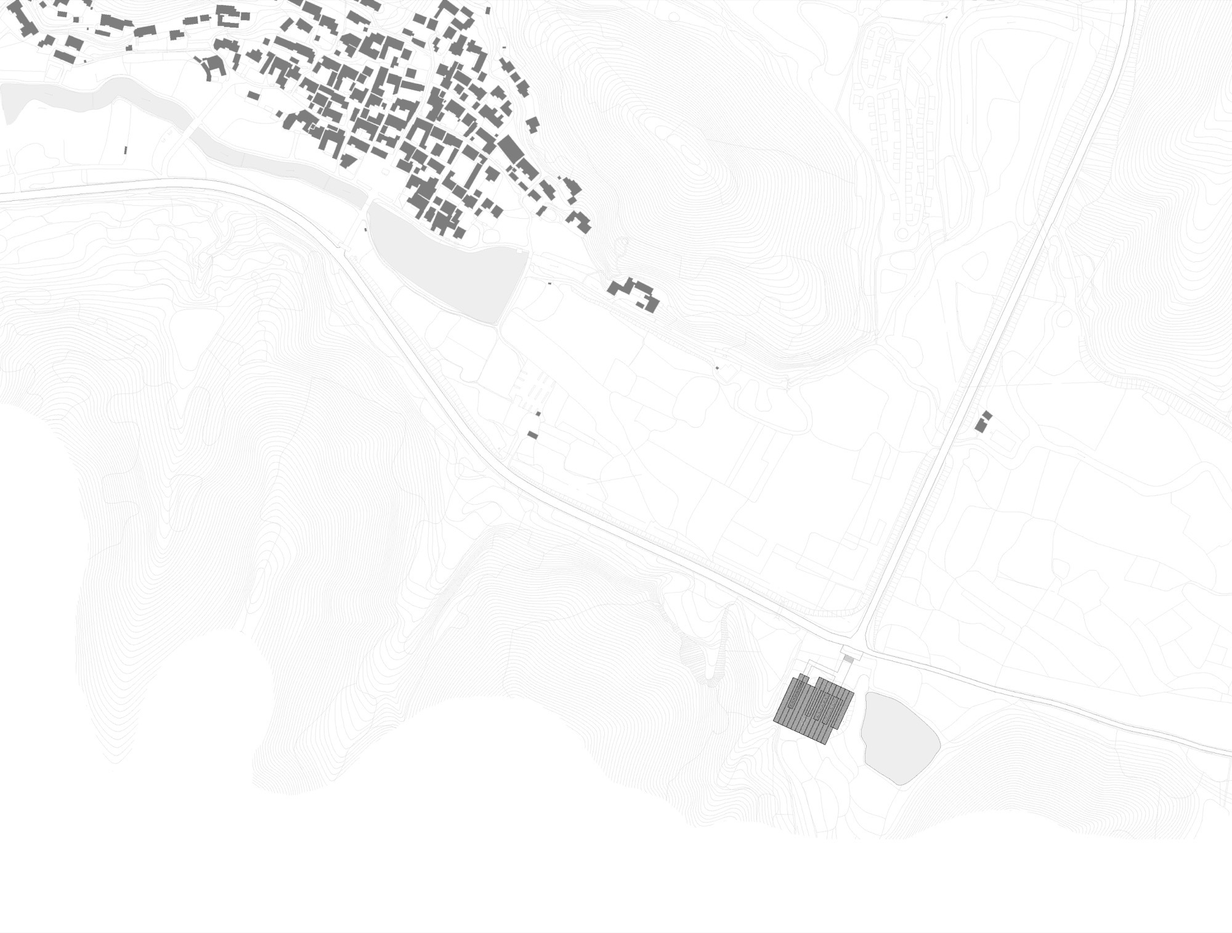
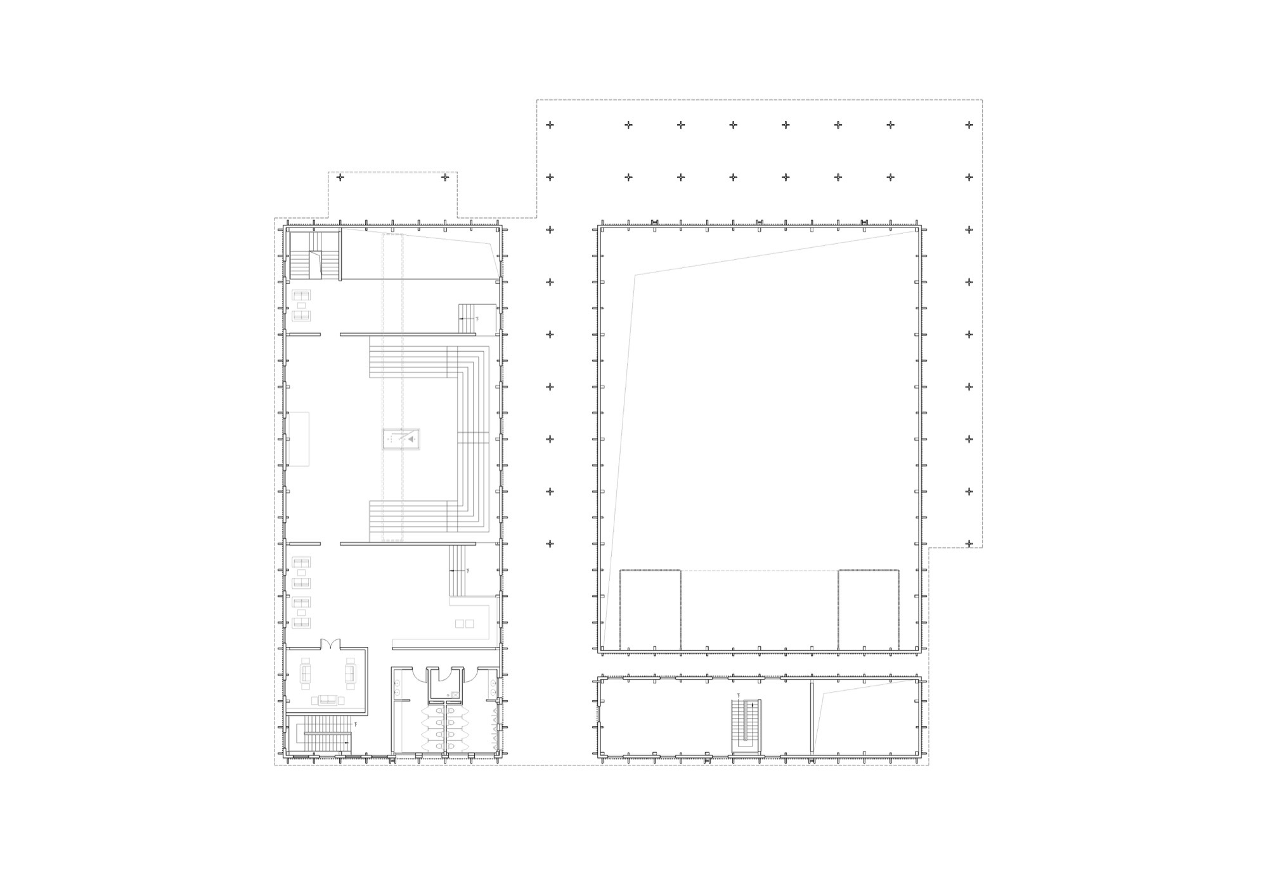
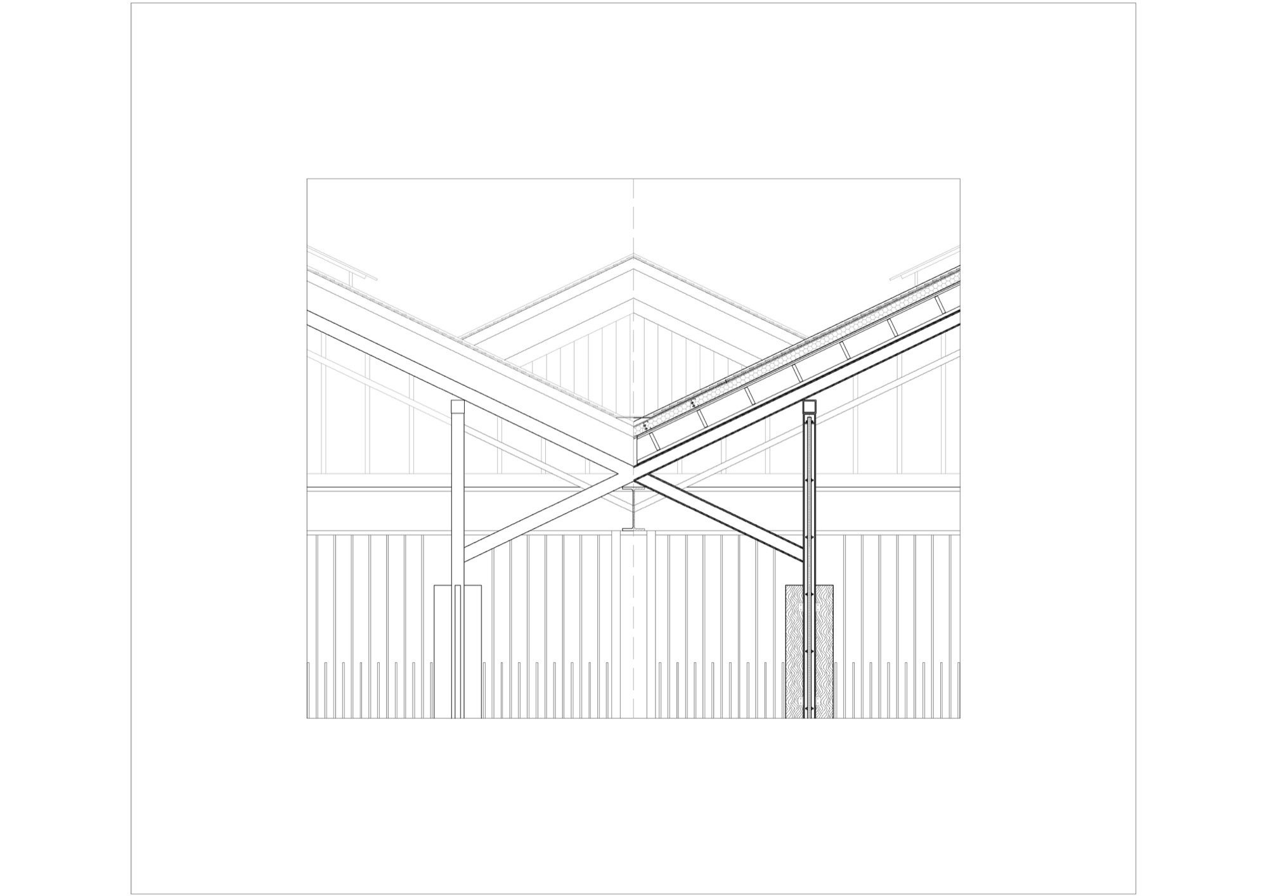
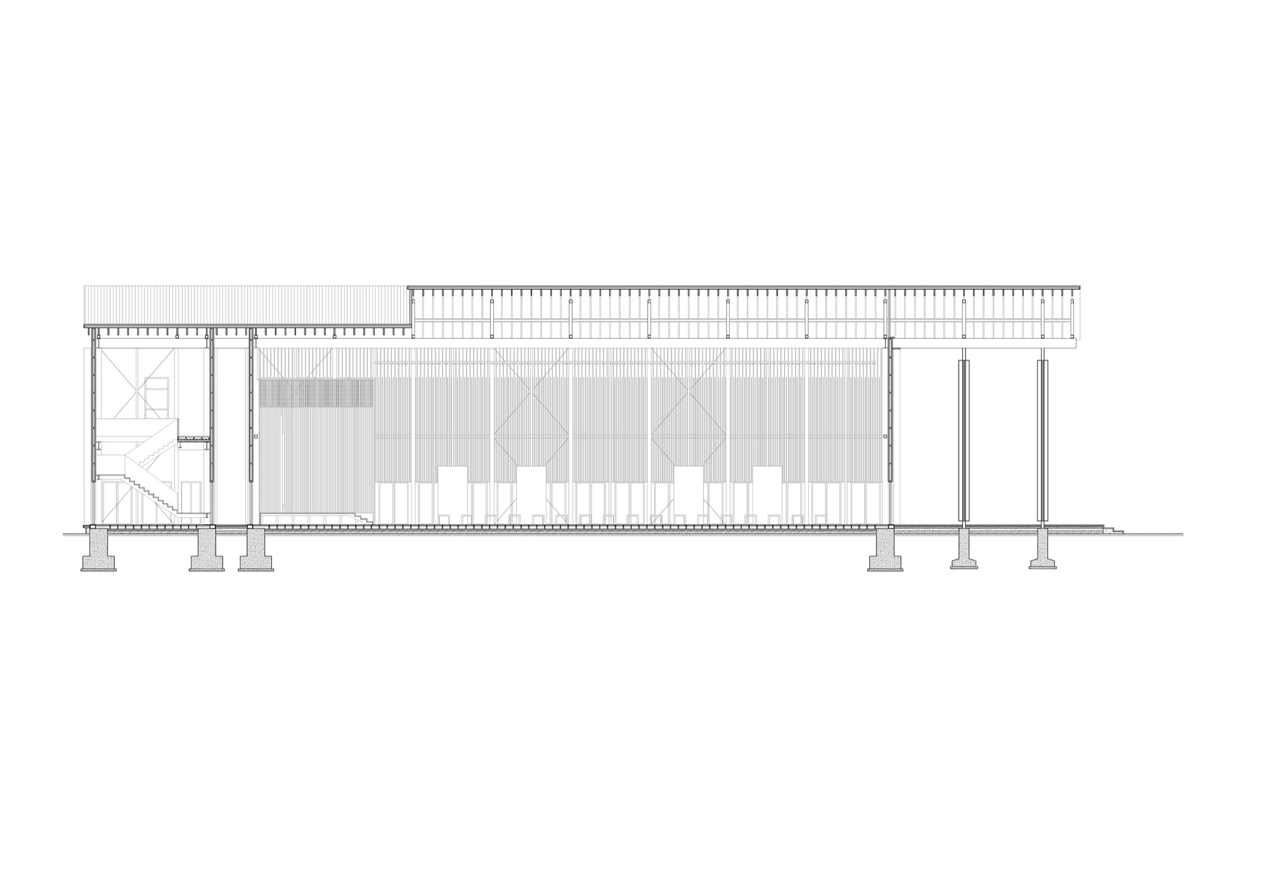
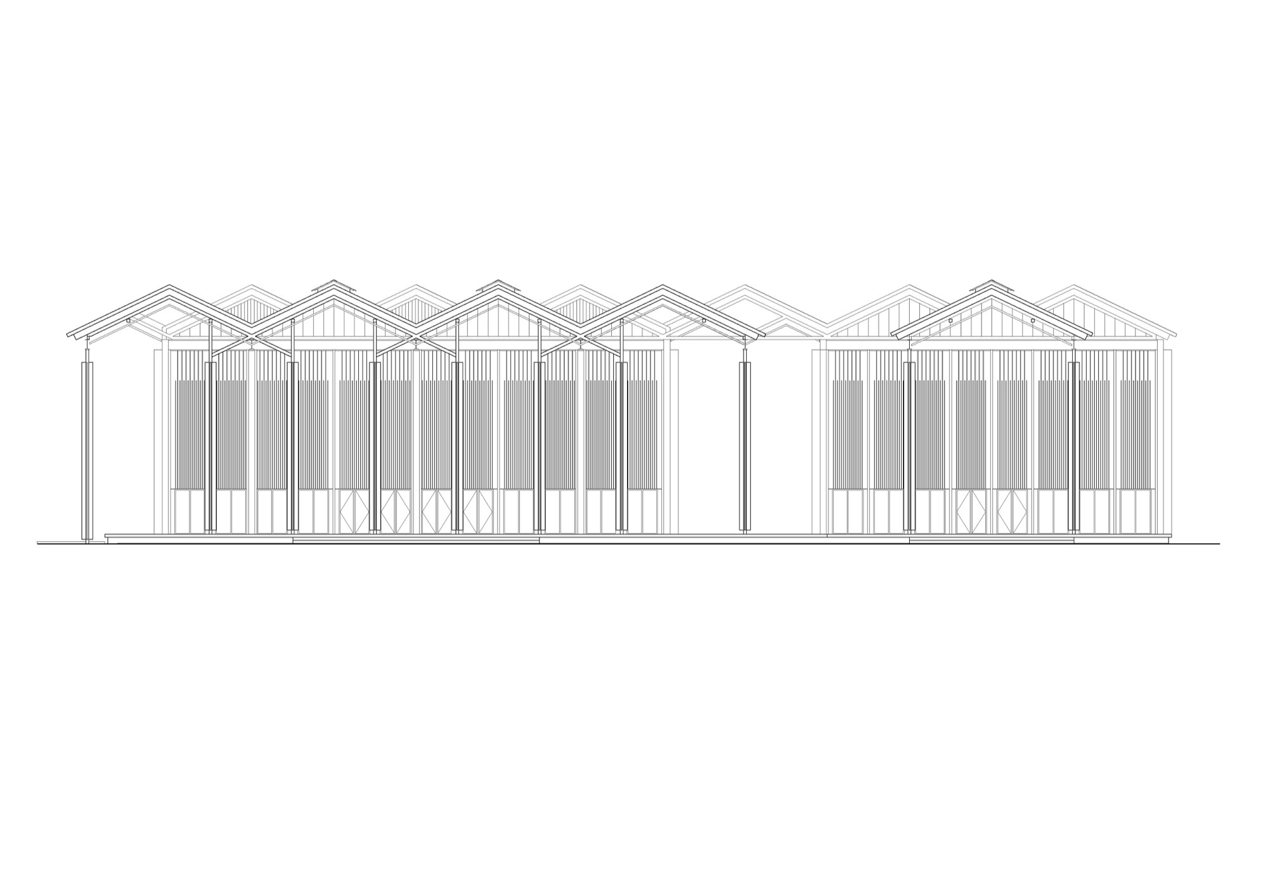
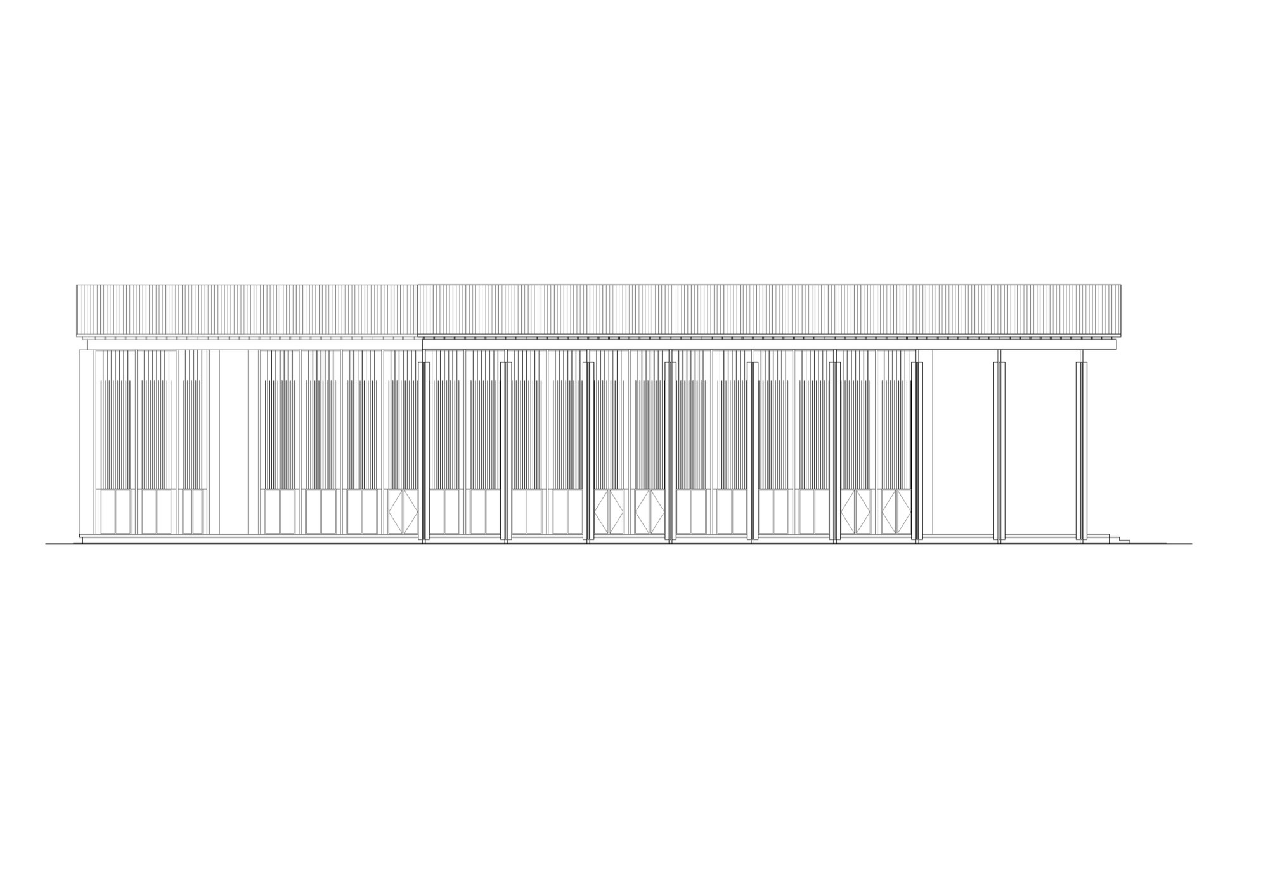
The modernisation and urbanisation of rural development inevitably requires the introduction of new functional types, and large multi-functional buildings such as an internet conference centre are among them. The Shitang Village project in Jiangning uses the commune hall and the greenhouse as prototypes, attempting to reconstruct the public-space typology of a rural setting. Using an industrialised rapid construction system and introducing pre-stressed slender-column technology, it selectively uses appropriate technology to dissolve and weaken the materialised presence of the building, restoring the original texture of the village. In an extremely short construction time, it conducts an architectural experiment in rural revival. A small town, a big house. The internet town plan for Shitang Village is a microcosm of contemporary rural urbanisation in China, with all the dilemmas it entails: the subtle differences and troubles between rural modernisation, urbanisation and city-ward migration, even for samples with superior location and rich natural resources. This village, 40 kilometres south-west of Nanjing, has already completed village planning and renovation, and built rural guesthouses and restaurants. As the next step in the beautiful countryside initiative, responding to the multi-functional needs of conferences and performances brought by the permanent venue of the internet entrepreneurship competition, the local government proposed the internet conference centre. The project is a prefabricated timber and concrete hall that sits lightly on the village, using slender pre-stressed columns to span a large hall without the heavy columns expected of such a building. It is a demonstration of how an industrialised, rapidly built structure can serve a rural community without overwhelming it, treating the village hall as a new public type for the information age.













 Editor's Pick
 Latest Design
 Best Idea
 Hottest of Week










