Text description provided by the architects
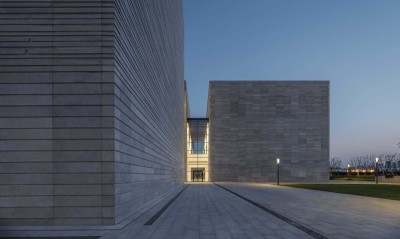
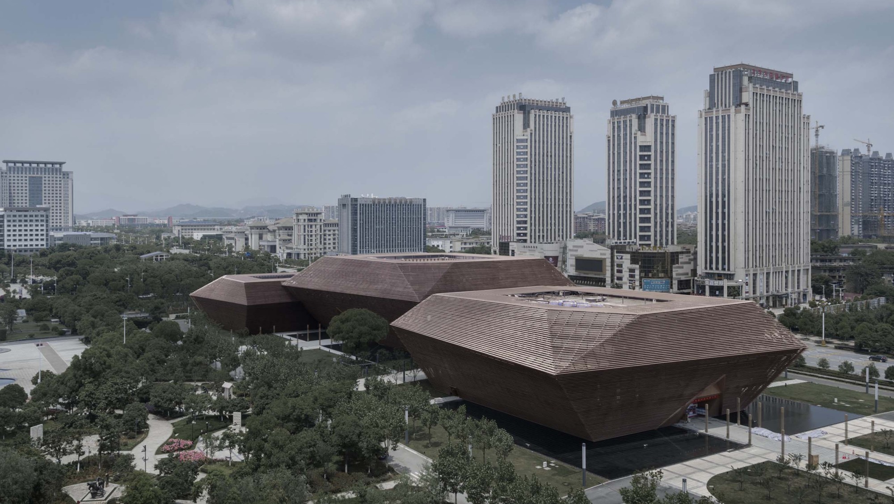
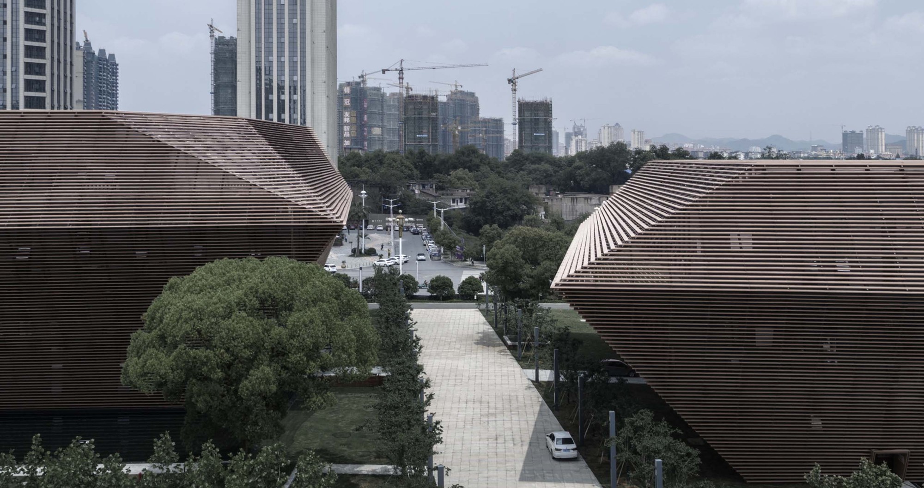
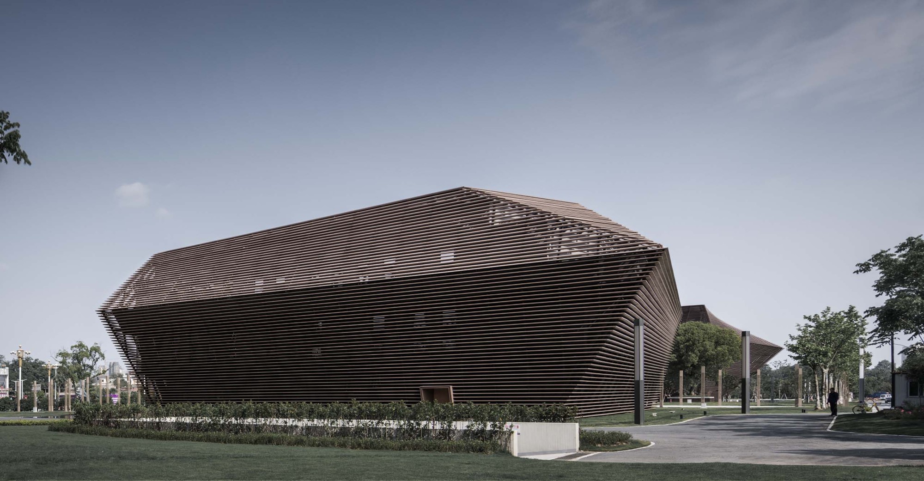
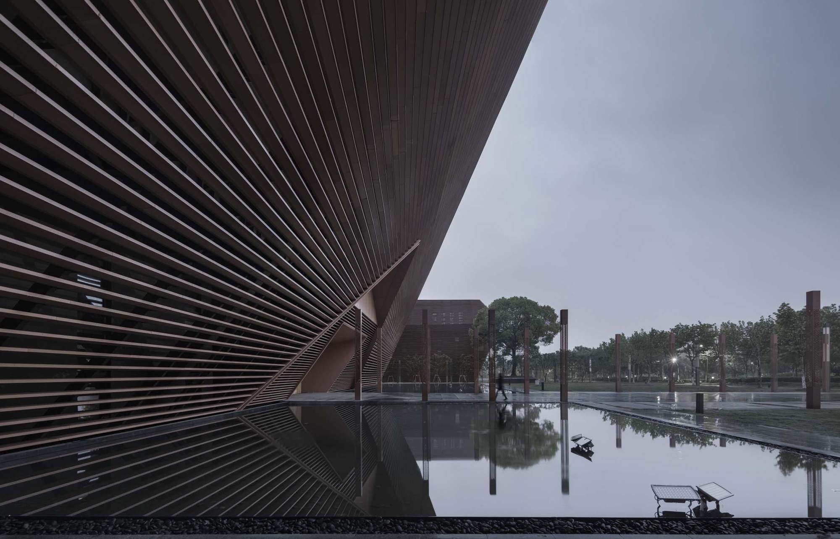
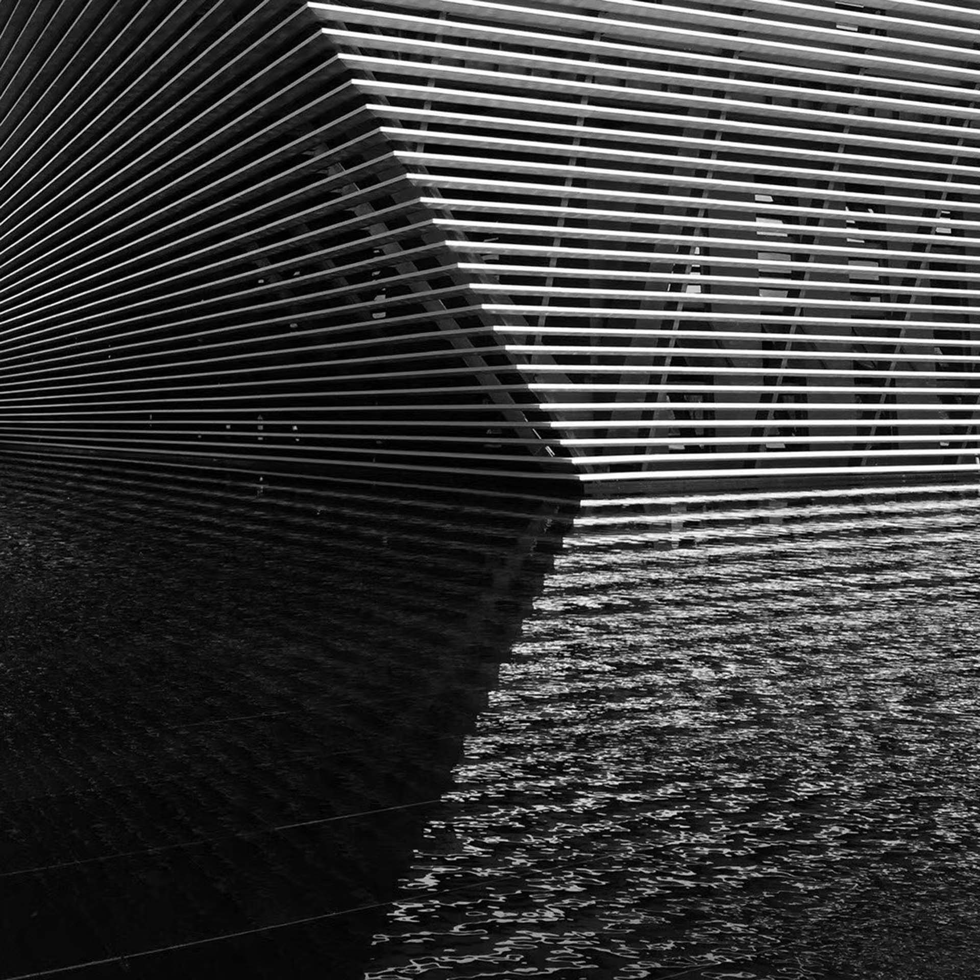
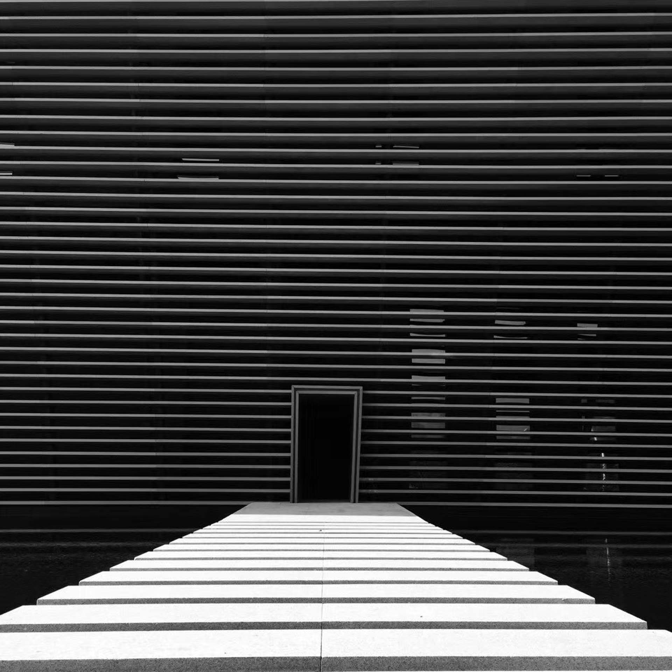
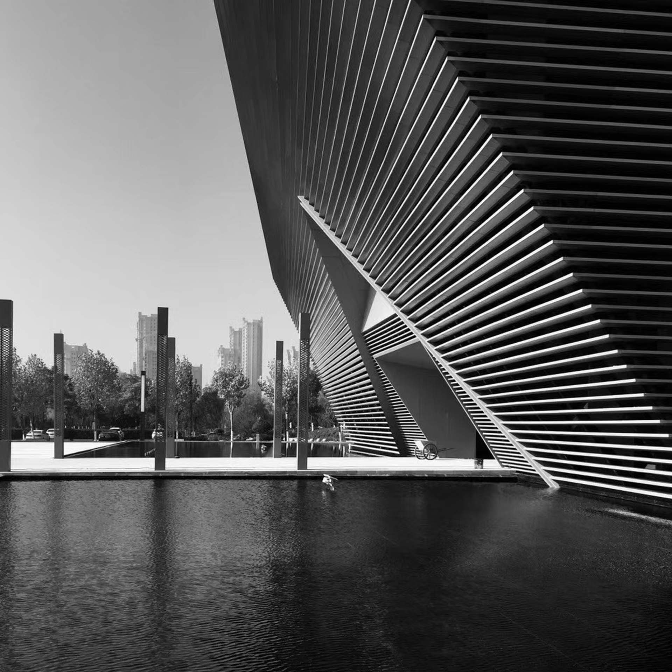
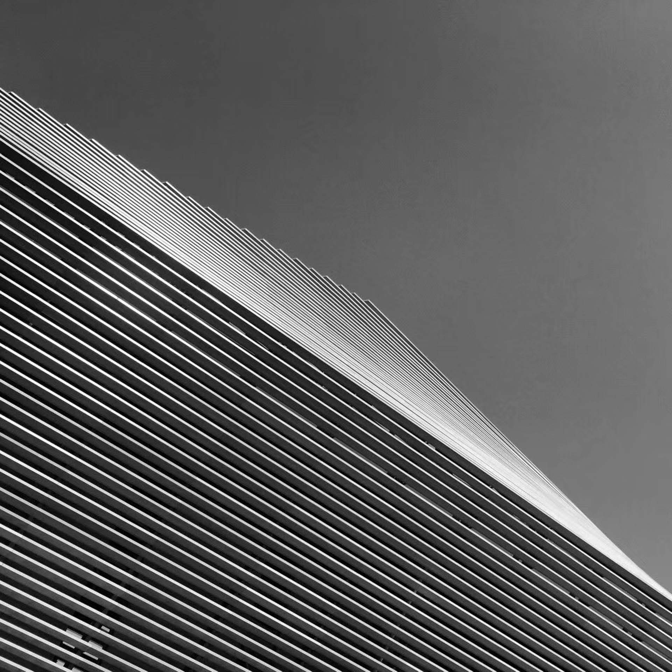
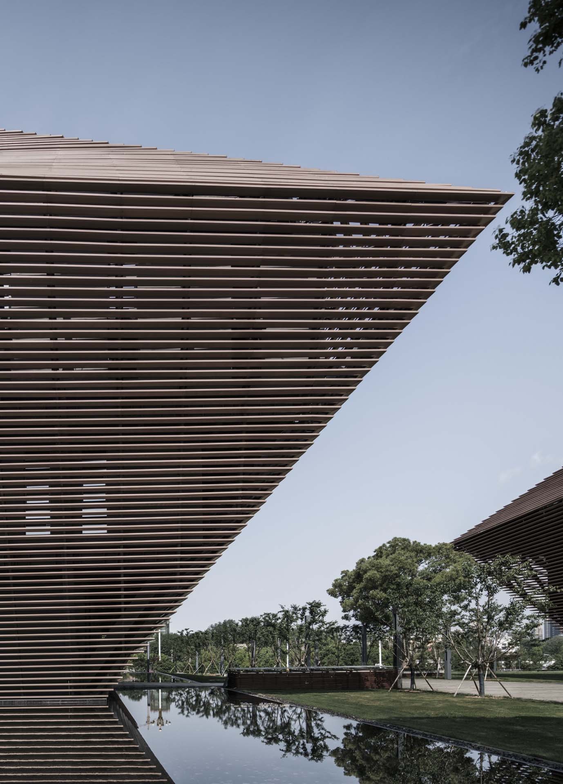
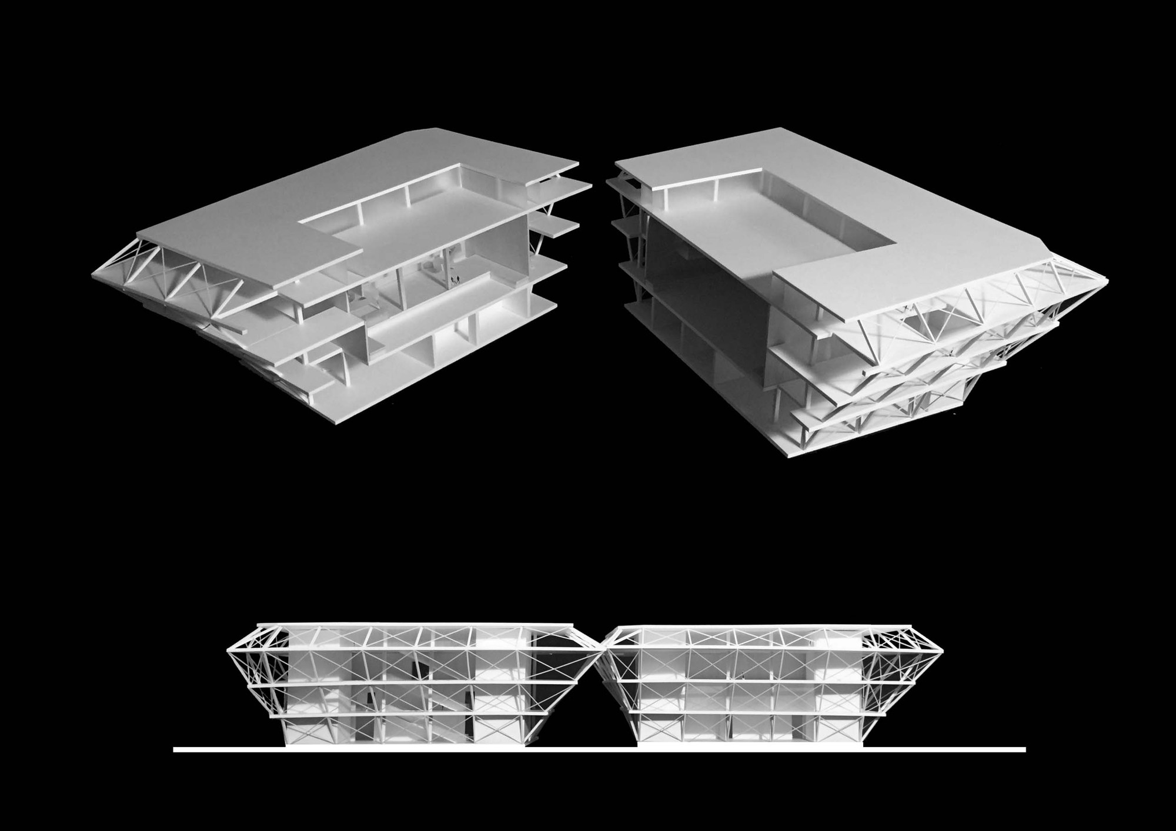
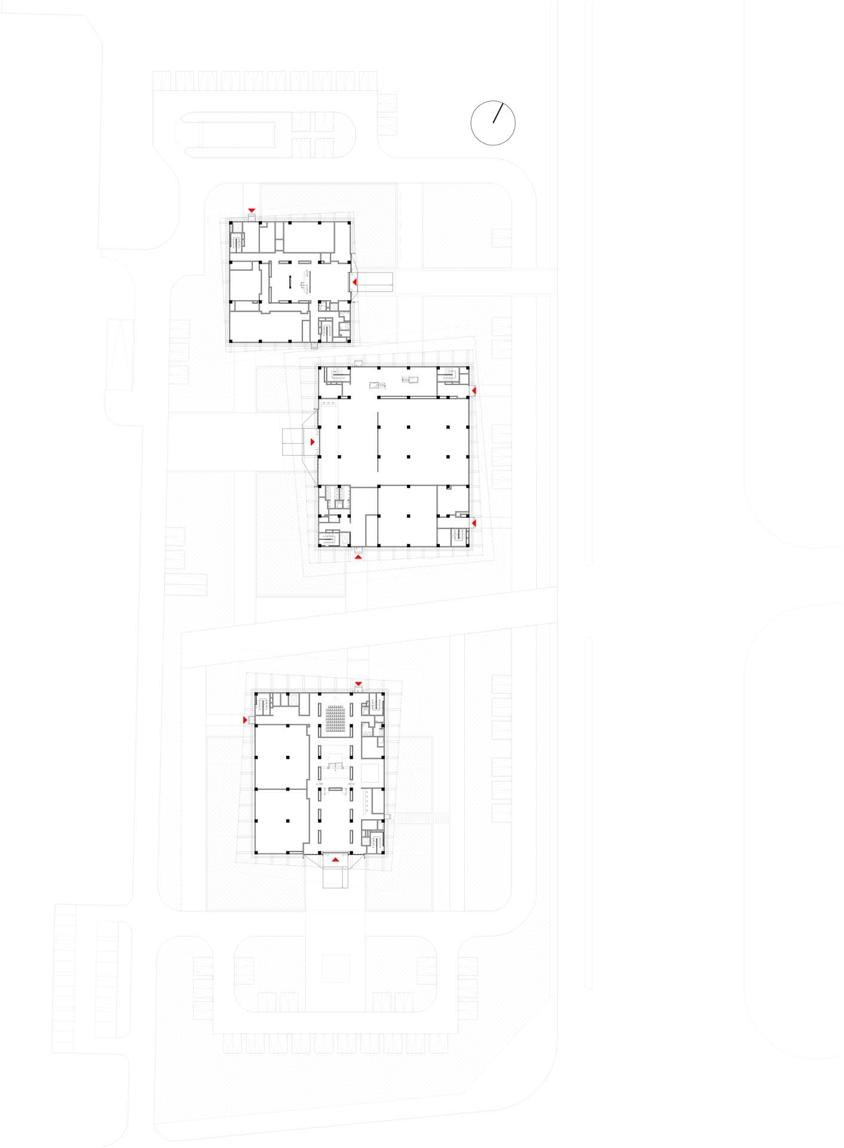
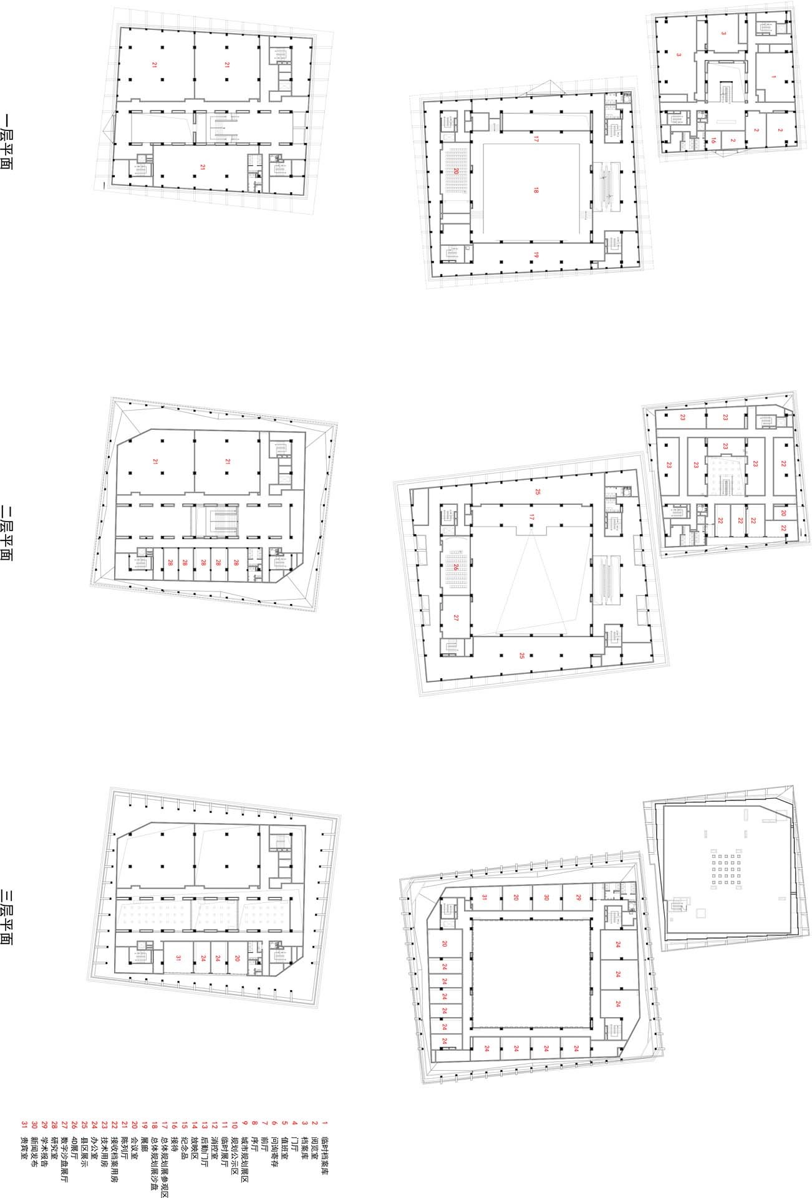
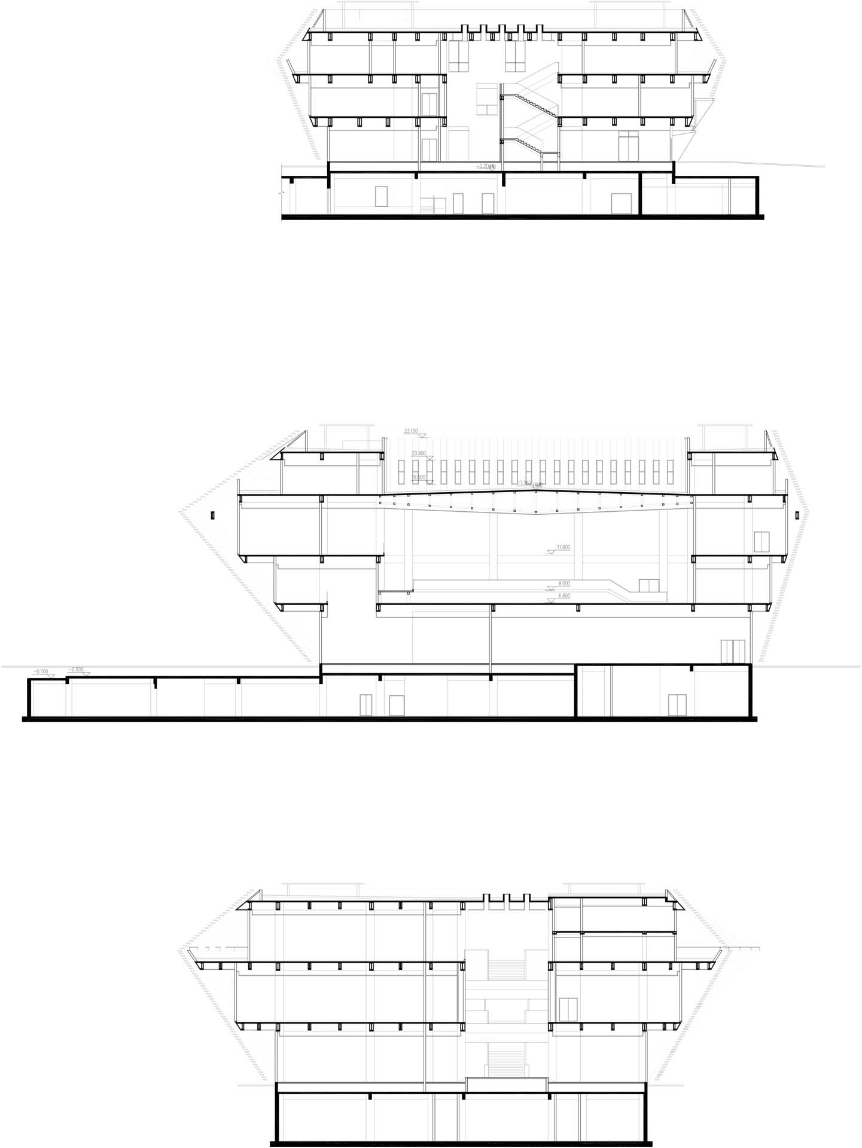
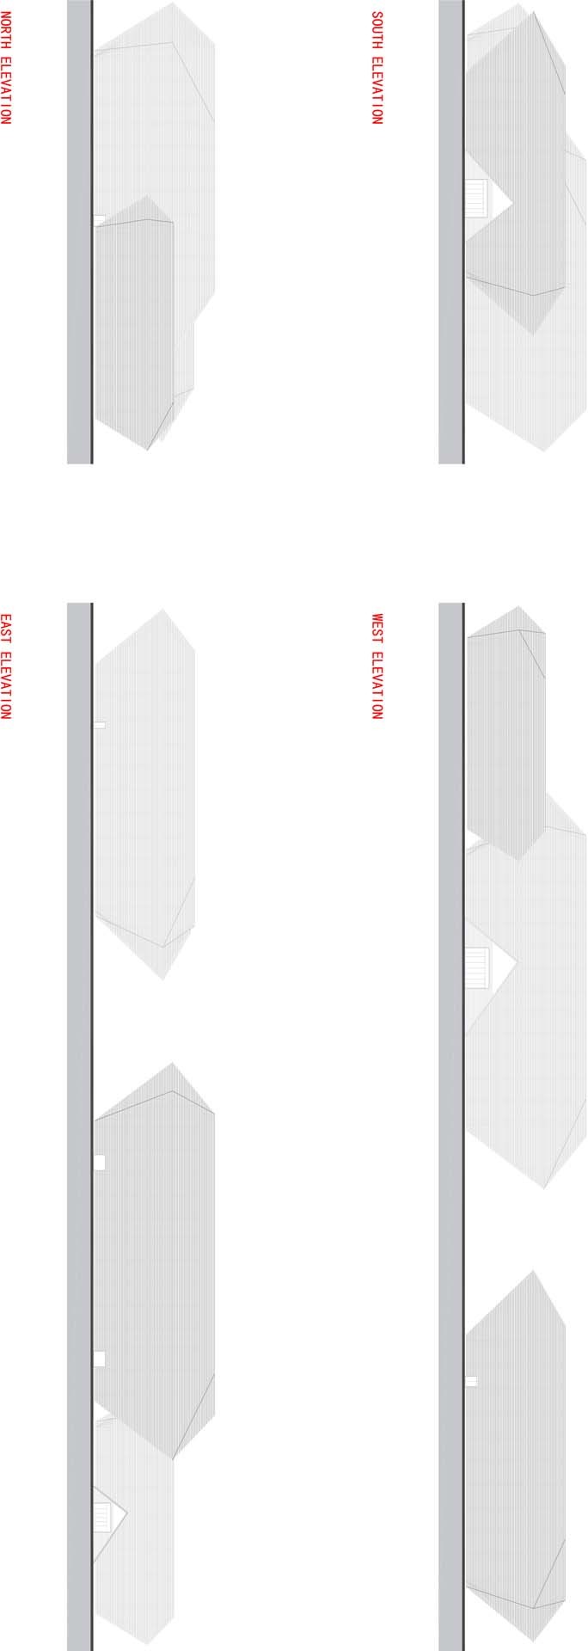
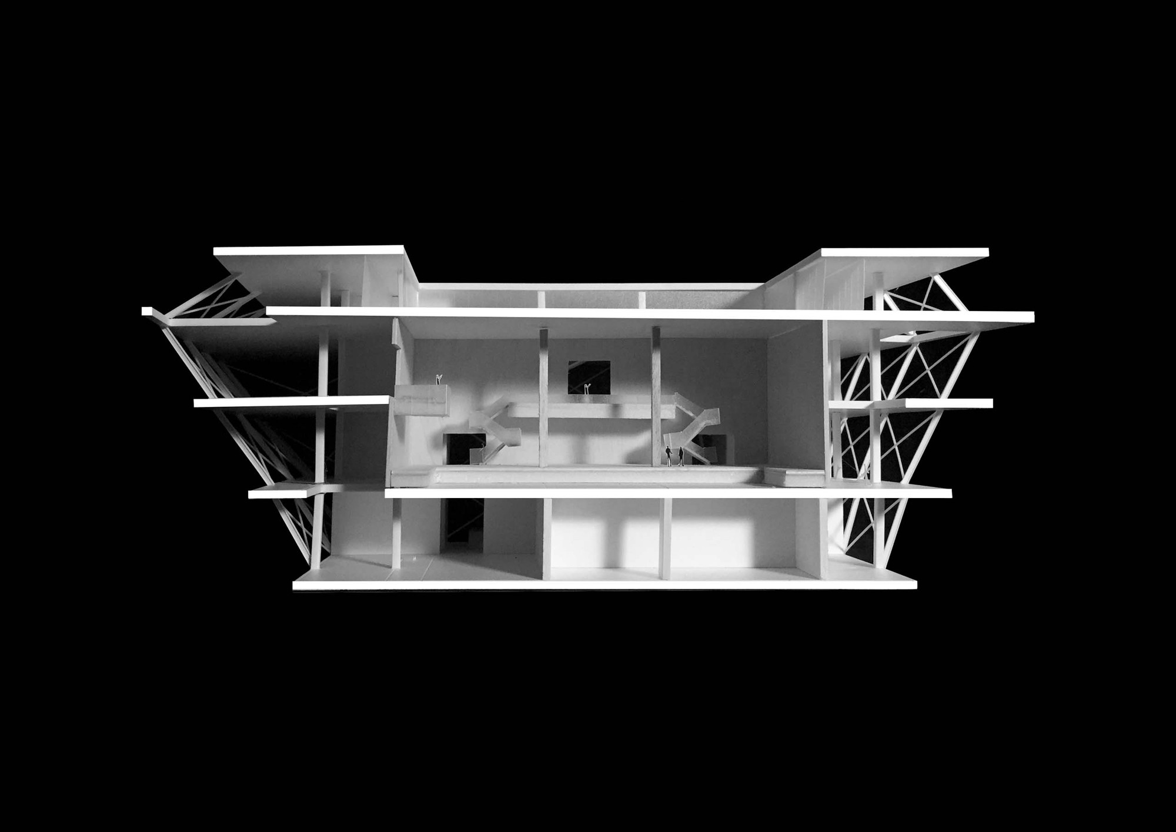
Shangrao is a developing inland city; like most inland cities, its urban construction is in a phase of renewal and rapid expansion. A complex of several relatively small civic cultural buildings combined into a larger whole is a typical building type in this context, and a problem architects often face in the process of urbanisation. The museum site is on the east side of the central urban axis of Shangrao, covering about 40,000 square metres, with a total floor area of 42,000 square metres, and includes the museum, the urban planning exhibition hall and the urban construction archives. The main urban axis runs from north to south, linking the administrative centre, the civic park, the entrepreneurship park and the landscape hill into one continuous line that extends to the Xinjiang River. The city square is of monumental scale, and beyond it lies a dense urban fabric, producing a sharp contrast between zero density and high density. The museum site is 360 metres long, stretched between two different spatial orders of density; the central design question is what character the building should have to hold a dialogue with both. The design first avoids a single monolithic massing; from south to north it arranges three volumes: the urban construction archives, the urban planning exhibition hall and the museum. According to users, area and mode of use, the three volumes are of different sizes. The project is a civic cultural complex that breaks the traditional single-museum typology, using three separate but connected volumes to respond to the scale of the grand axis and the dense city. The result is a set of public buildings that offer Shangrao a coordinated home for its museum, planning exhibition and archives, while leaving the urban axis open to the river.









 Editor's Pick
 Latest Design
 Best Idea