Text description provided by the architects
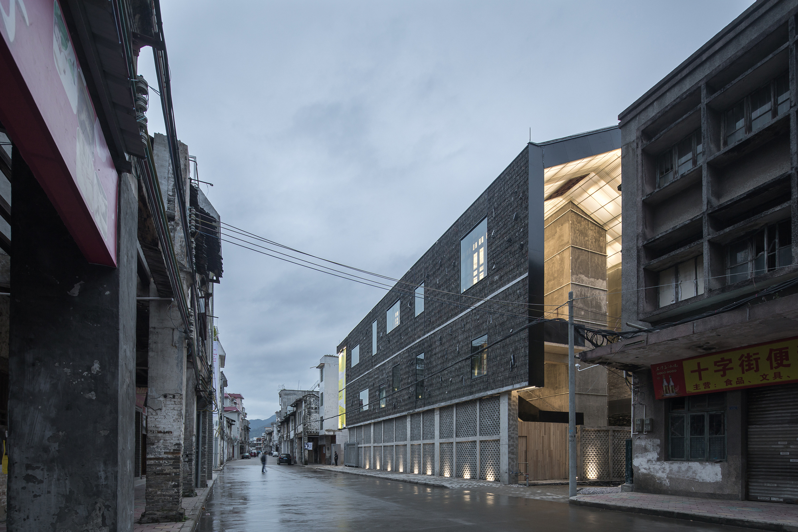
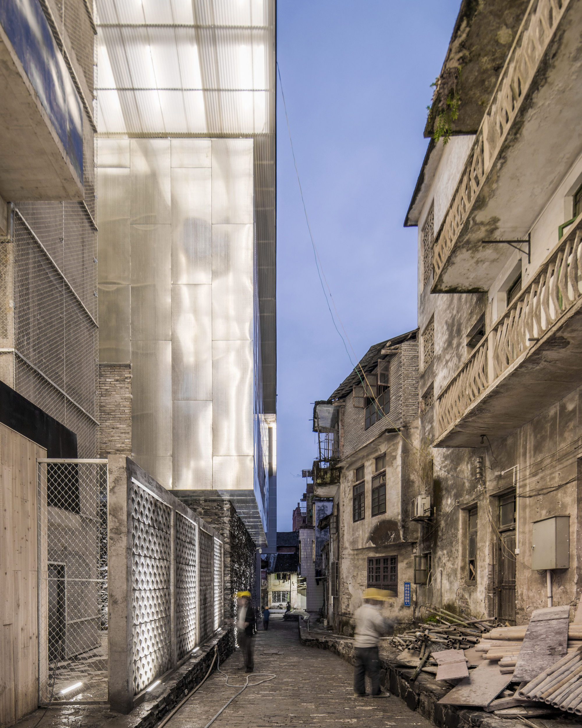
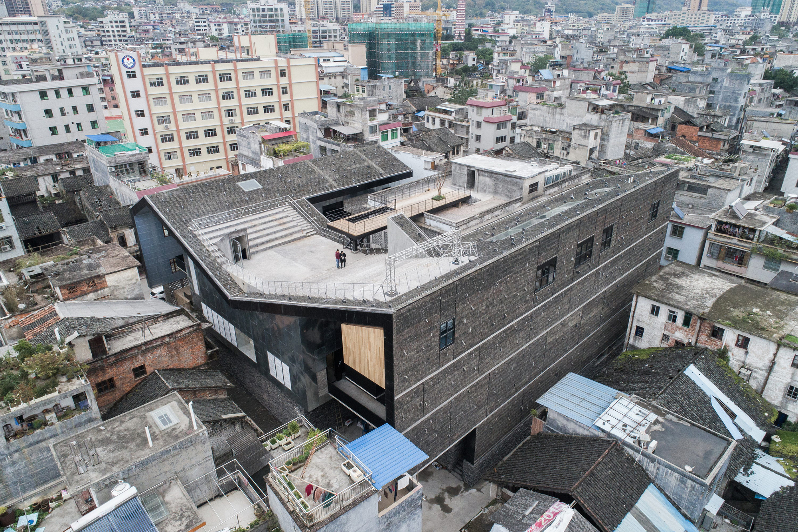
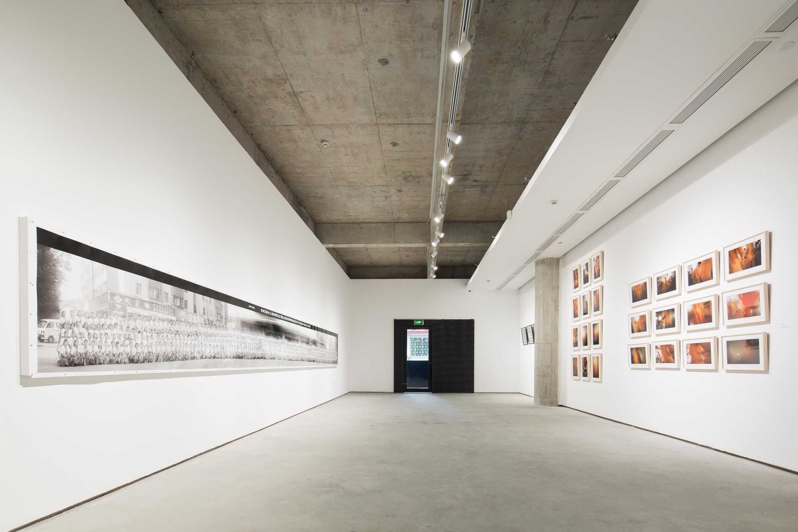
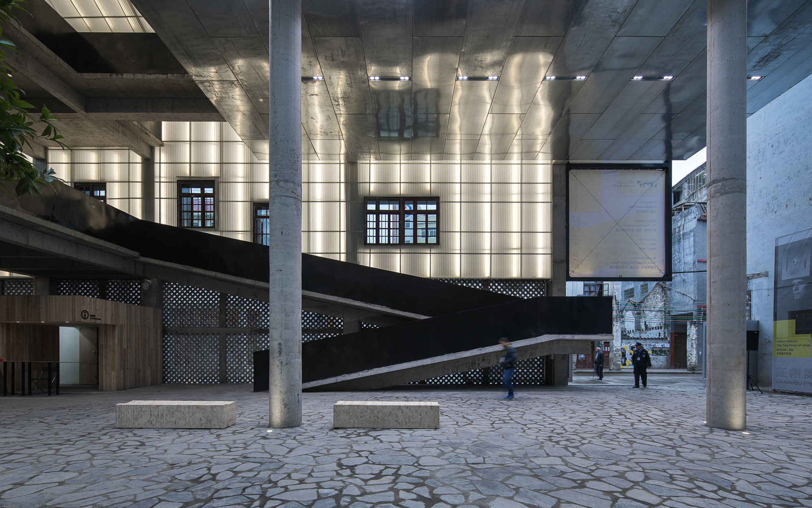
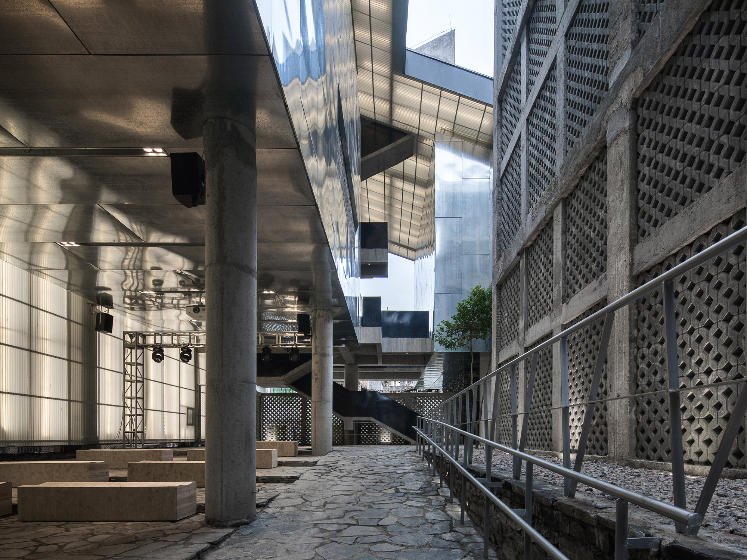
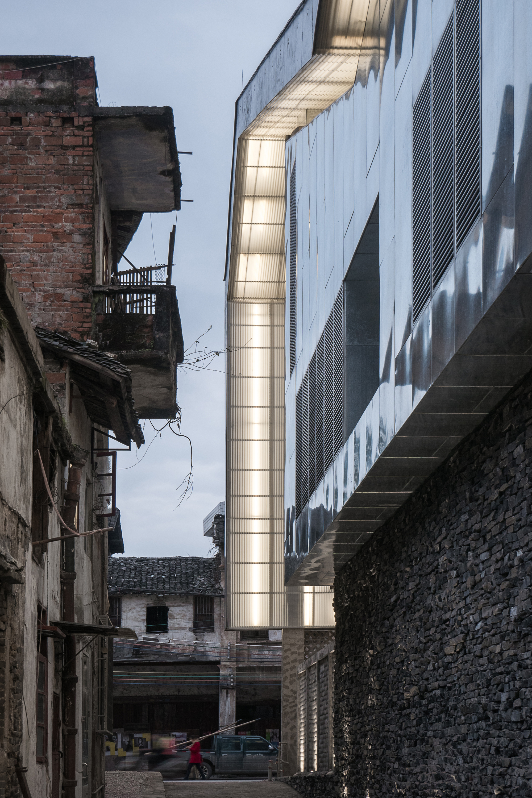
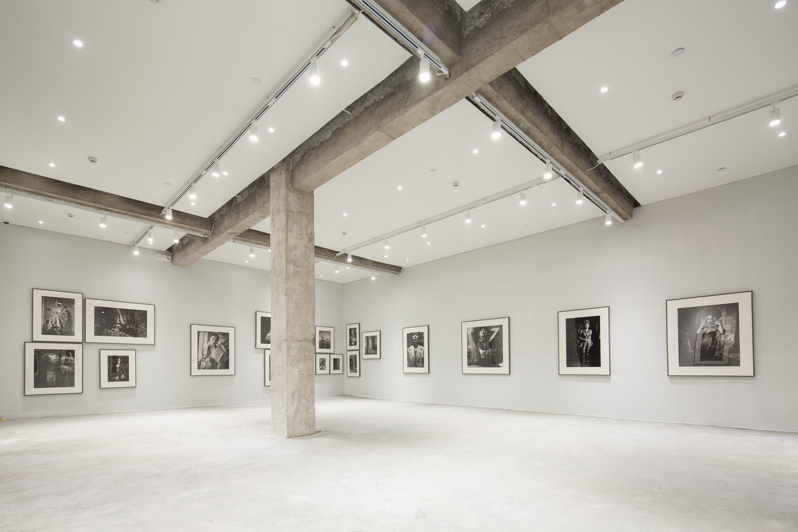
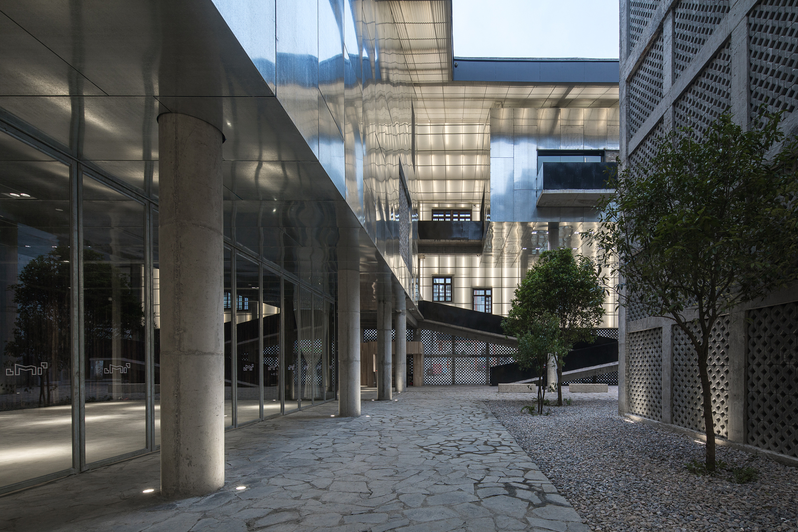
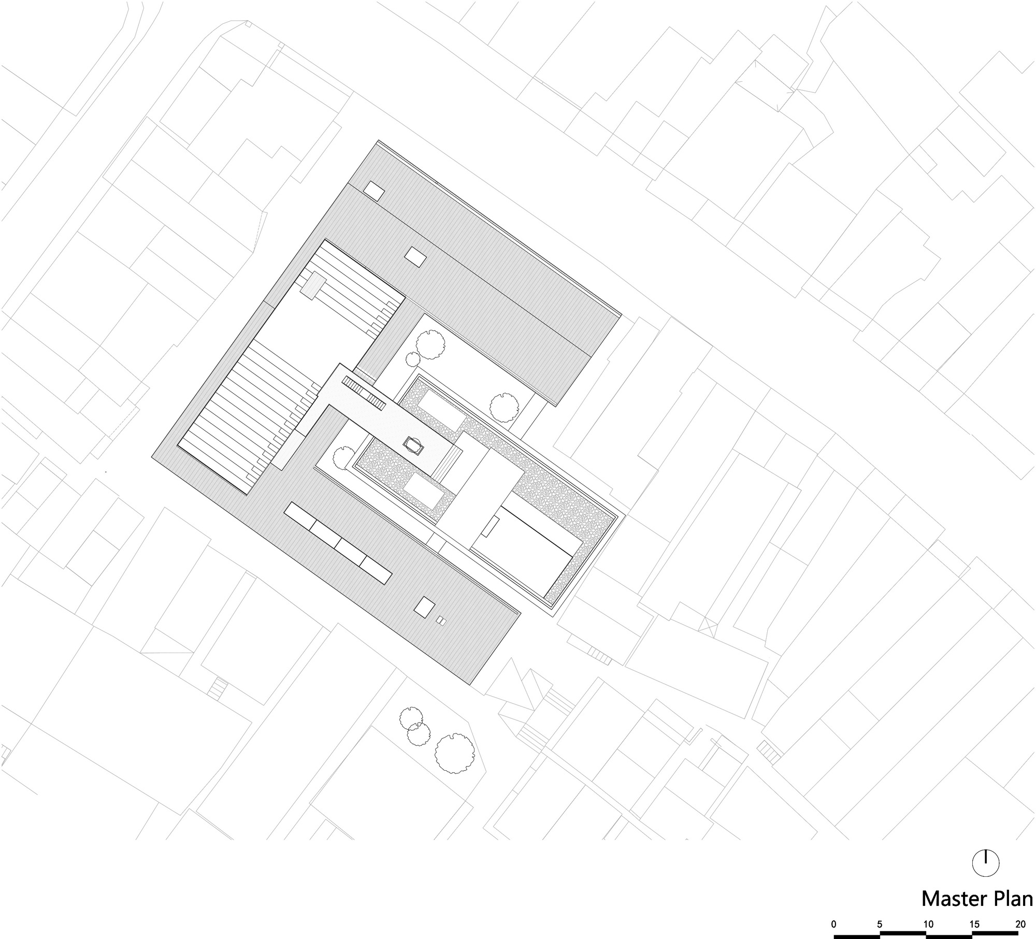
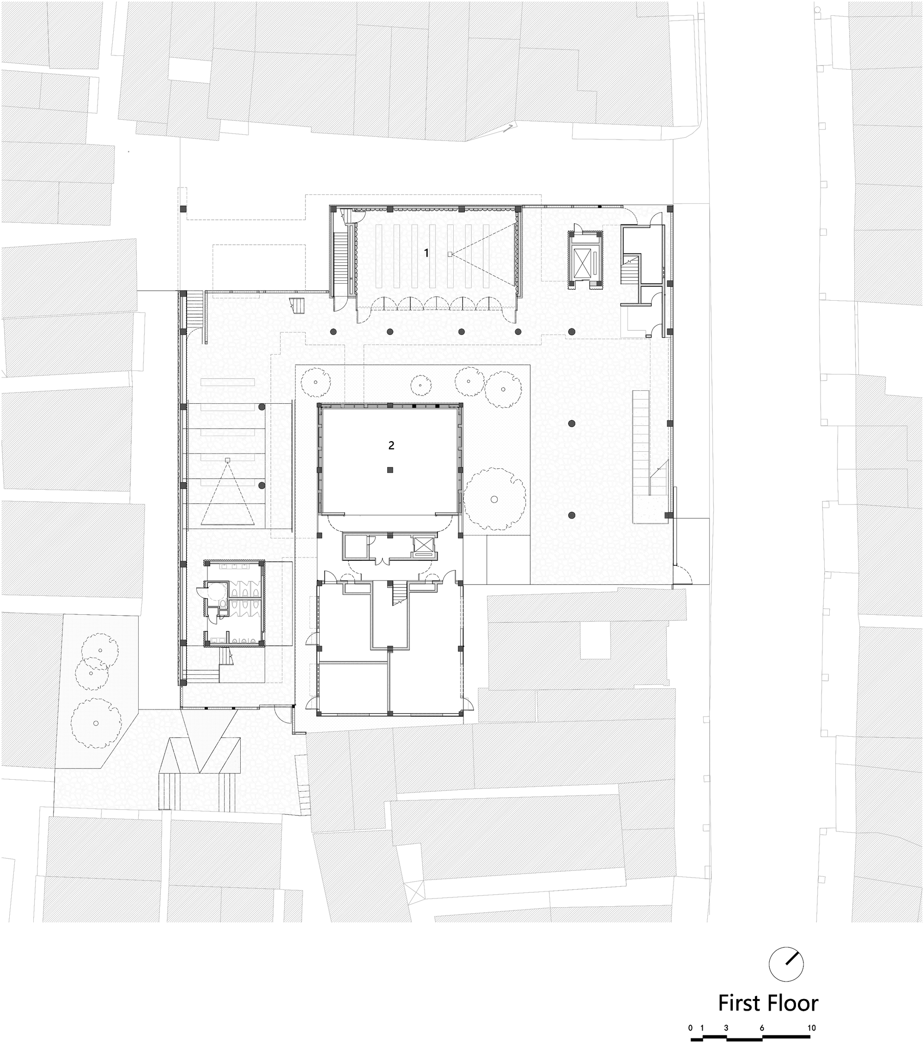
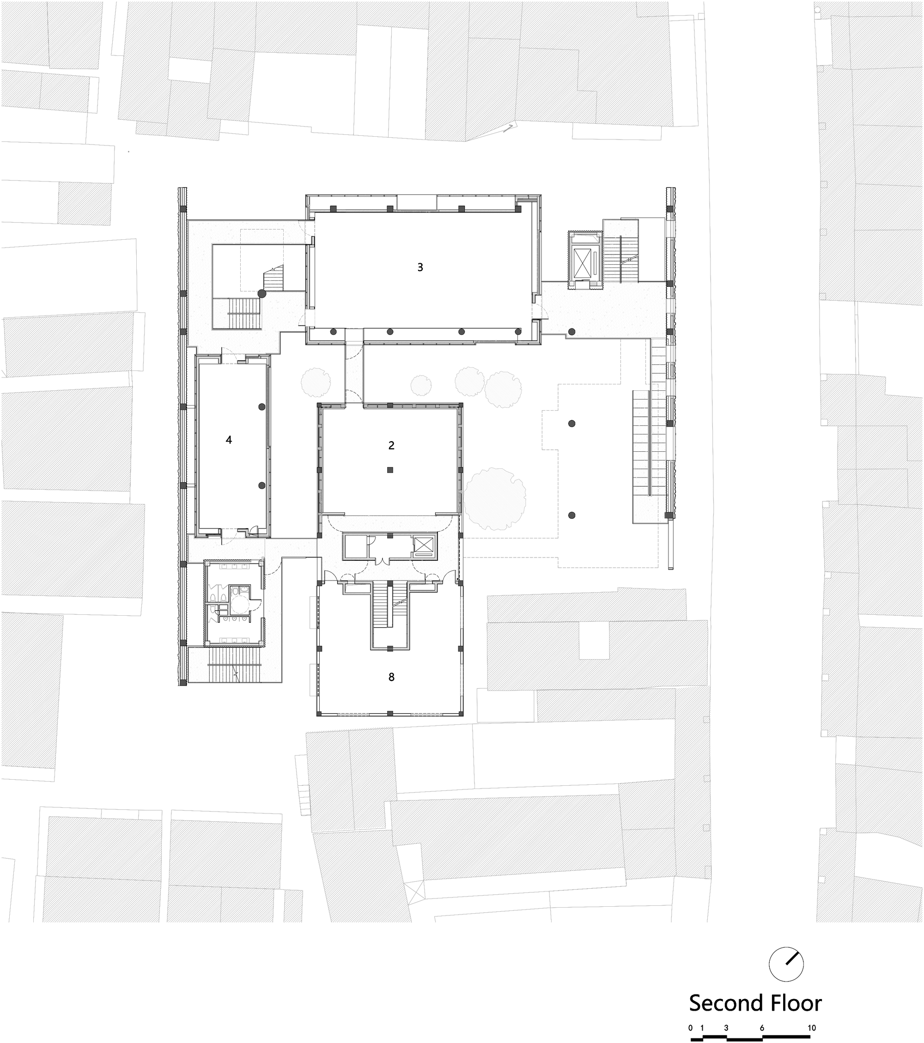
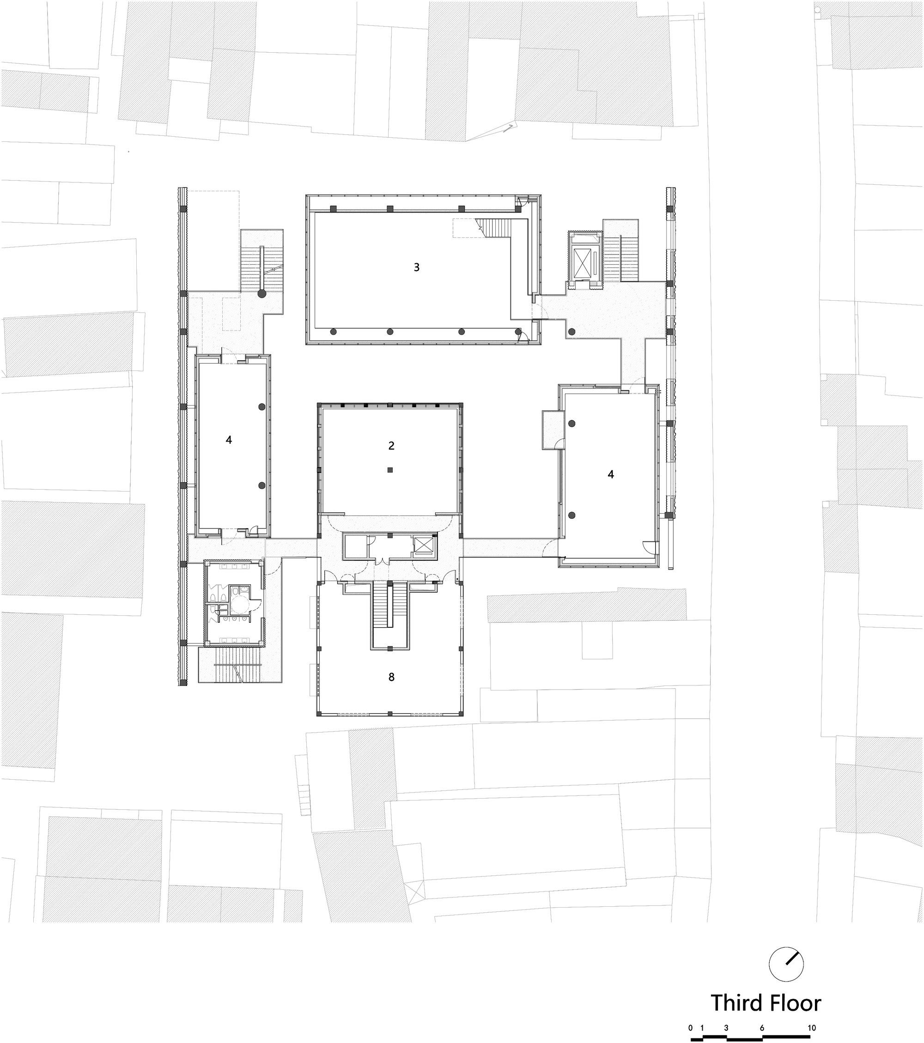
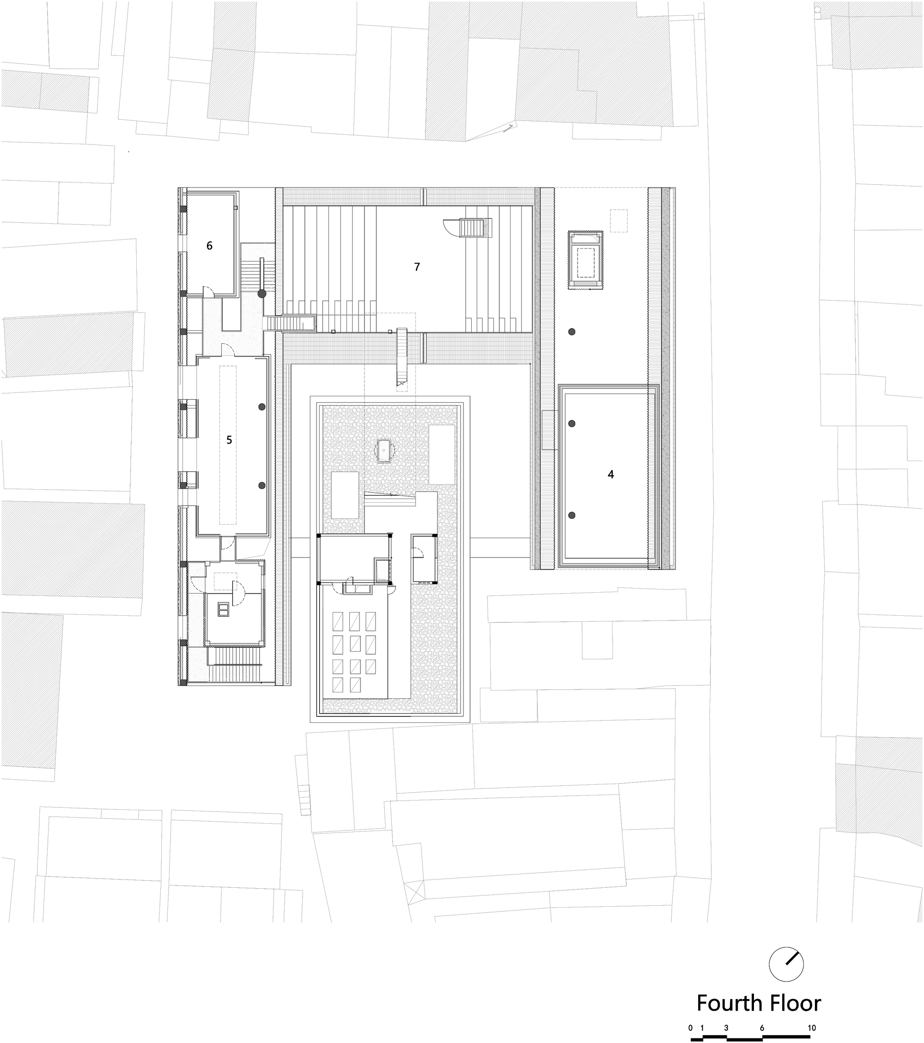
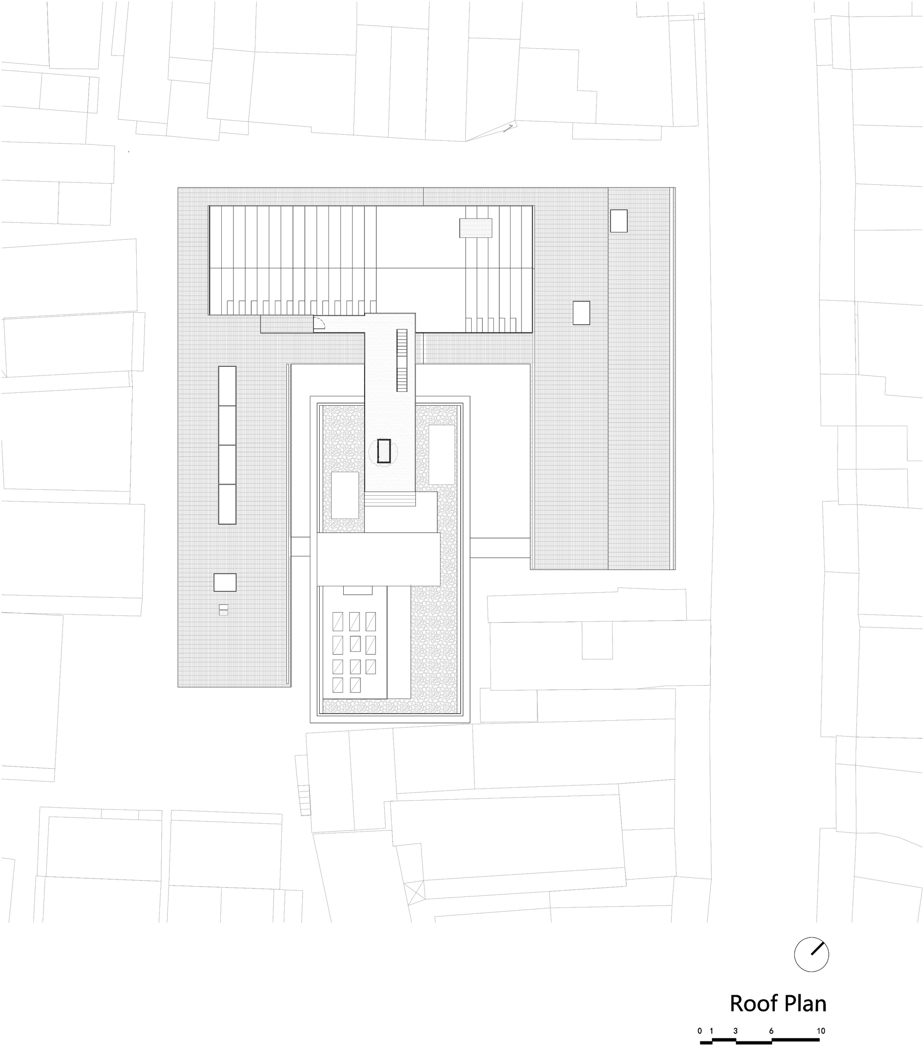
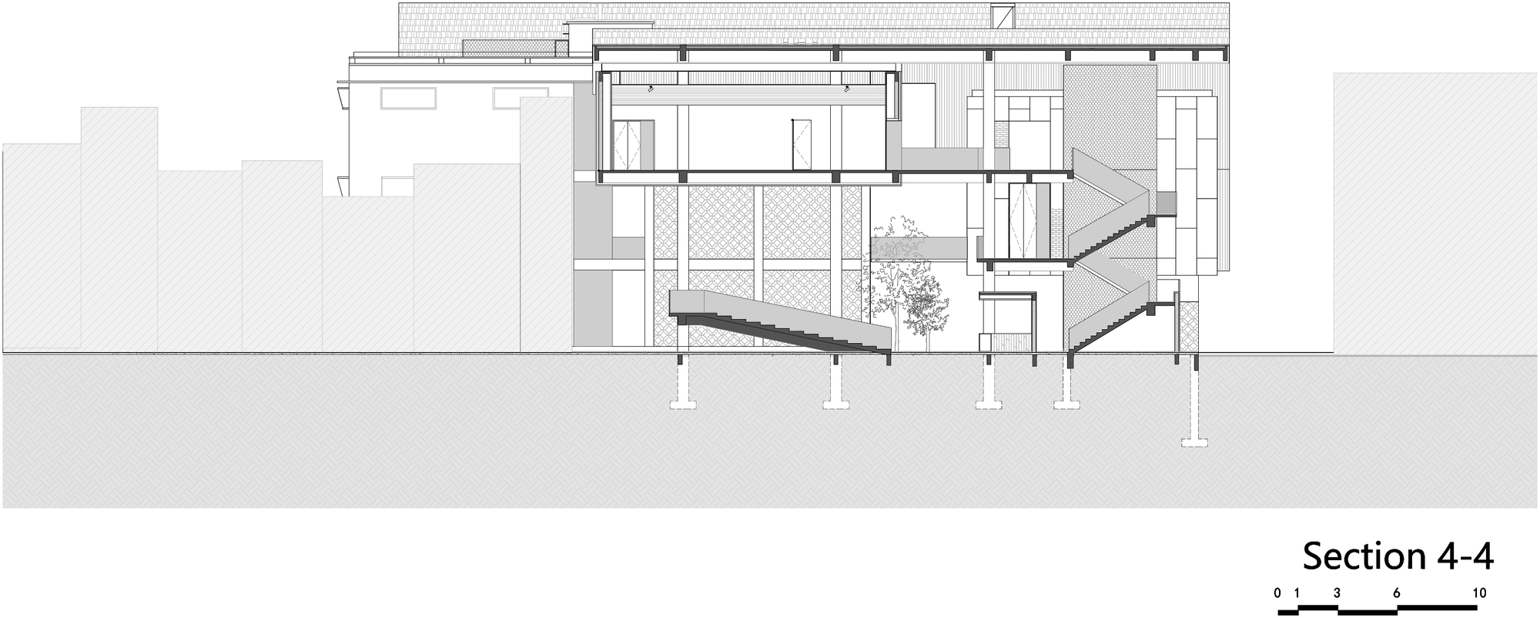
The photography museum is formed by the interlocking of two old and new buildings. The folded forms of the new facade and roof respect the urban fabric of old Lianzhou, and the traditional image of the Lianzhou great house symbolises the revival of the old town. The three continuous slopes of the new roof cover and extend the series of exhibition halls that form the heart of the museum; exhibitions and public events take place under a single roof, while the roof creates rich vertical variation within the building and contrasts with the retained three-storey flat-roofed old building. The roof continues down to the street-facing facade, and the small square inside the facade is fully open to the public, turning the interior into part of the urban fabric. The open-air small theatre on the roof connects the new and old buildings of the museum and is the climax of the exhibition route. Here, the museum hidden in the old town recomposes the mottled roofline of the old city and the layered mountains and water in the distance. The architects attempt to decompose the institutional and monumental character of a conventional museum into a three-dimensional viewing journey isomorphic with the old town fabric, producing a strong temporal-spatial collage between the everyday life of the city and contemporary visual art. The complete white-box space is structured as a series of small and medium-sized exhibition pavilions linked by outdoor corridors and stairs. Escaping the museum white-box model, the Lianzhou Photography Museum treats the old town itself as the exhibition, using a folded roof and open corridors to weave contemporary photography into the fabric of a historic Chinese county town. The project is a model of how a specialist museum can be embedded in a dense urban neighbourhood rather than standing apart from it.
















 Editor's Pick
 Latest Design
 Best Idea