Text description provided by the architects
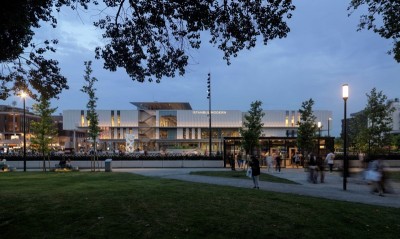
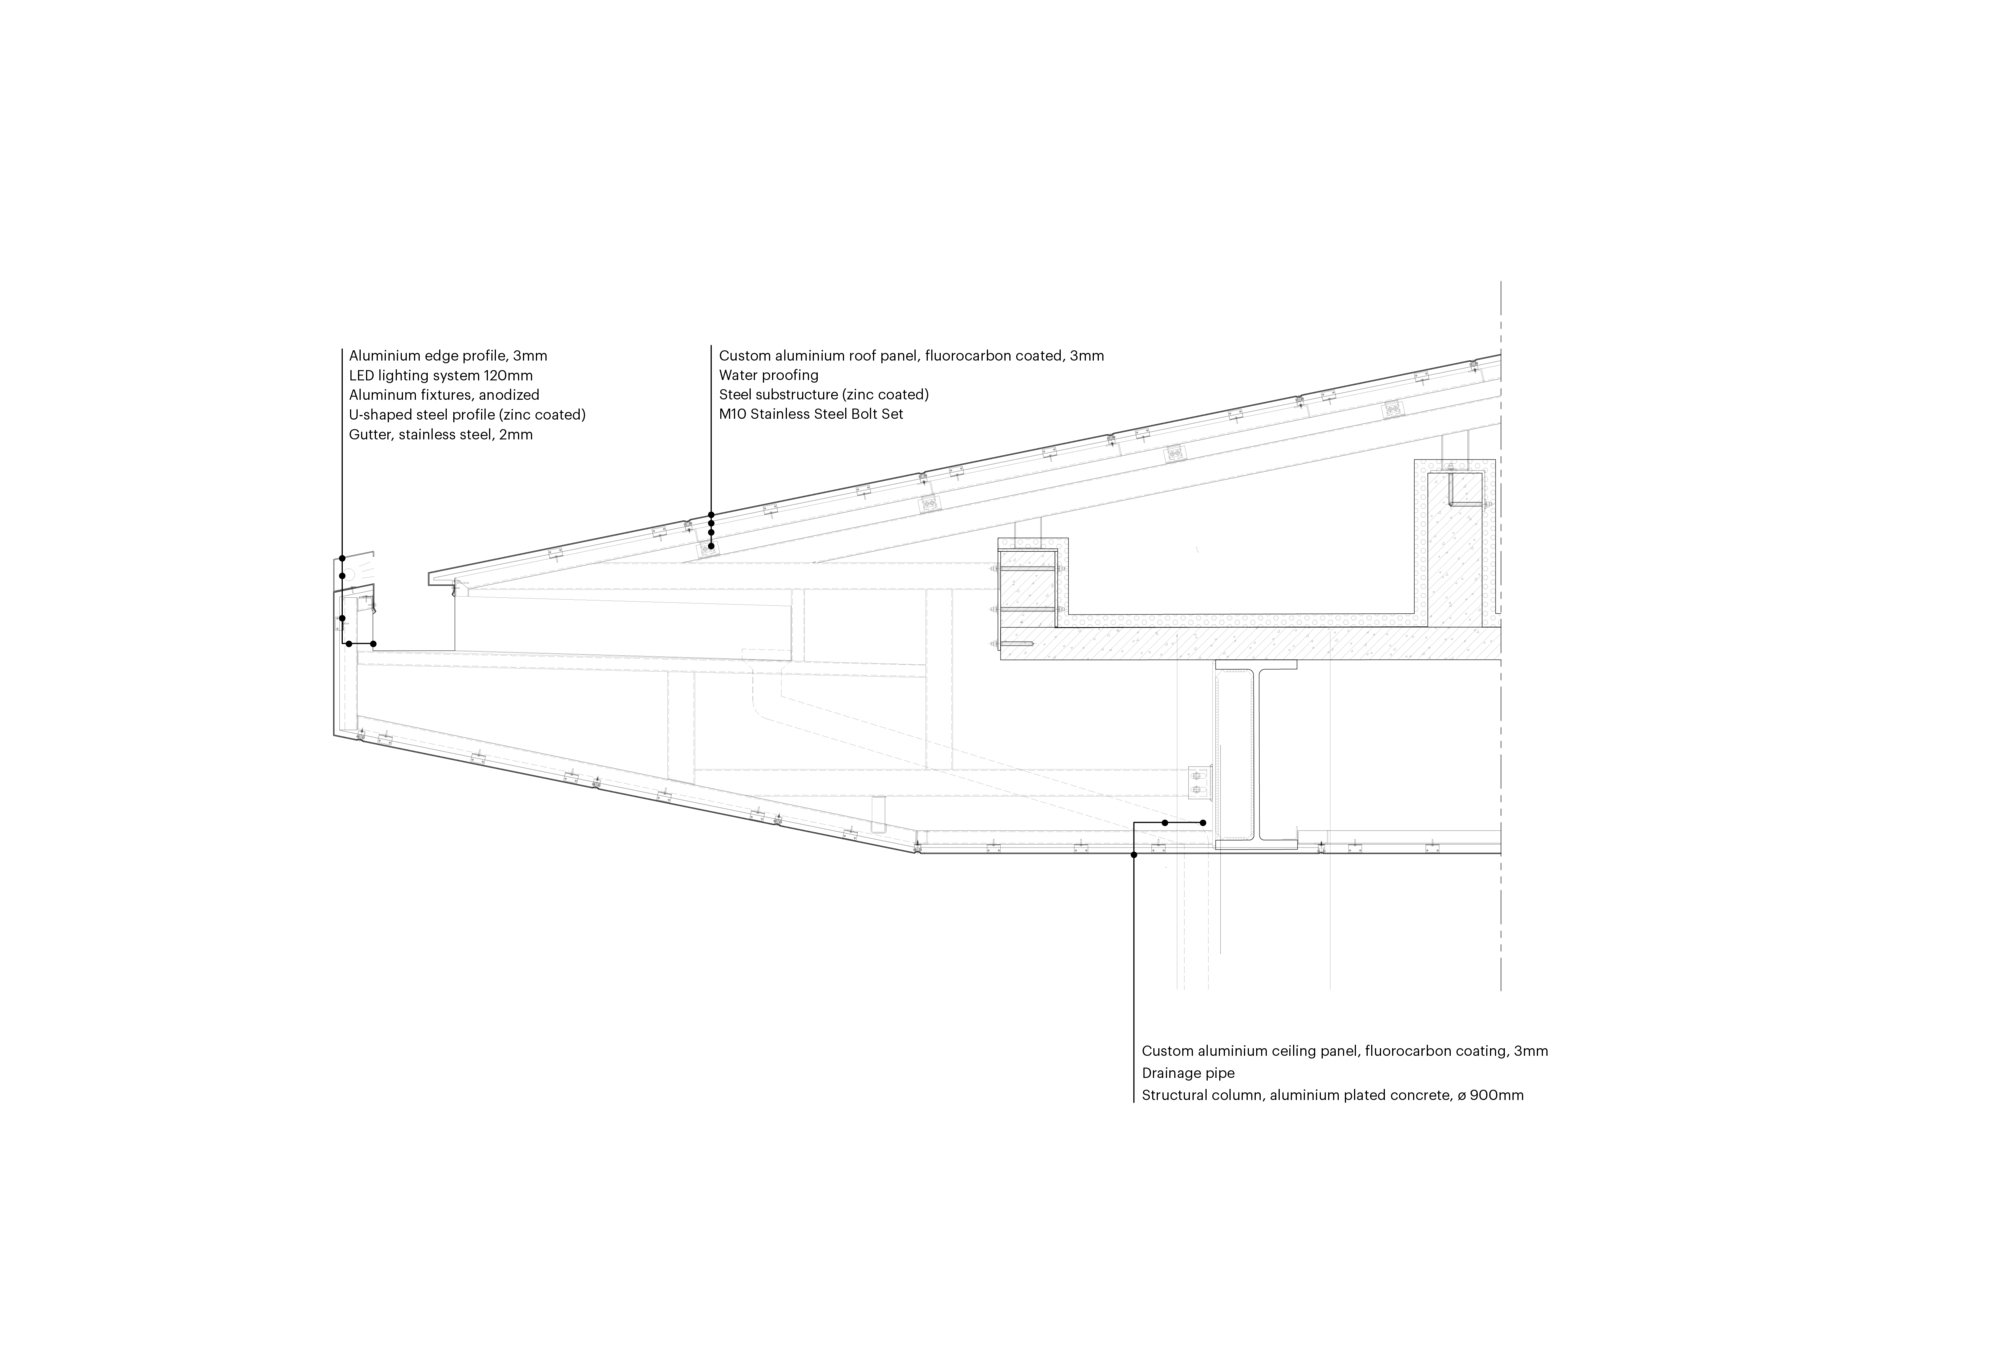
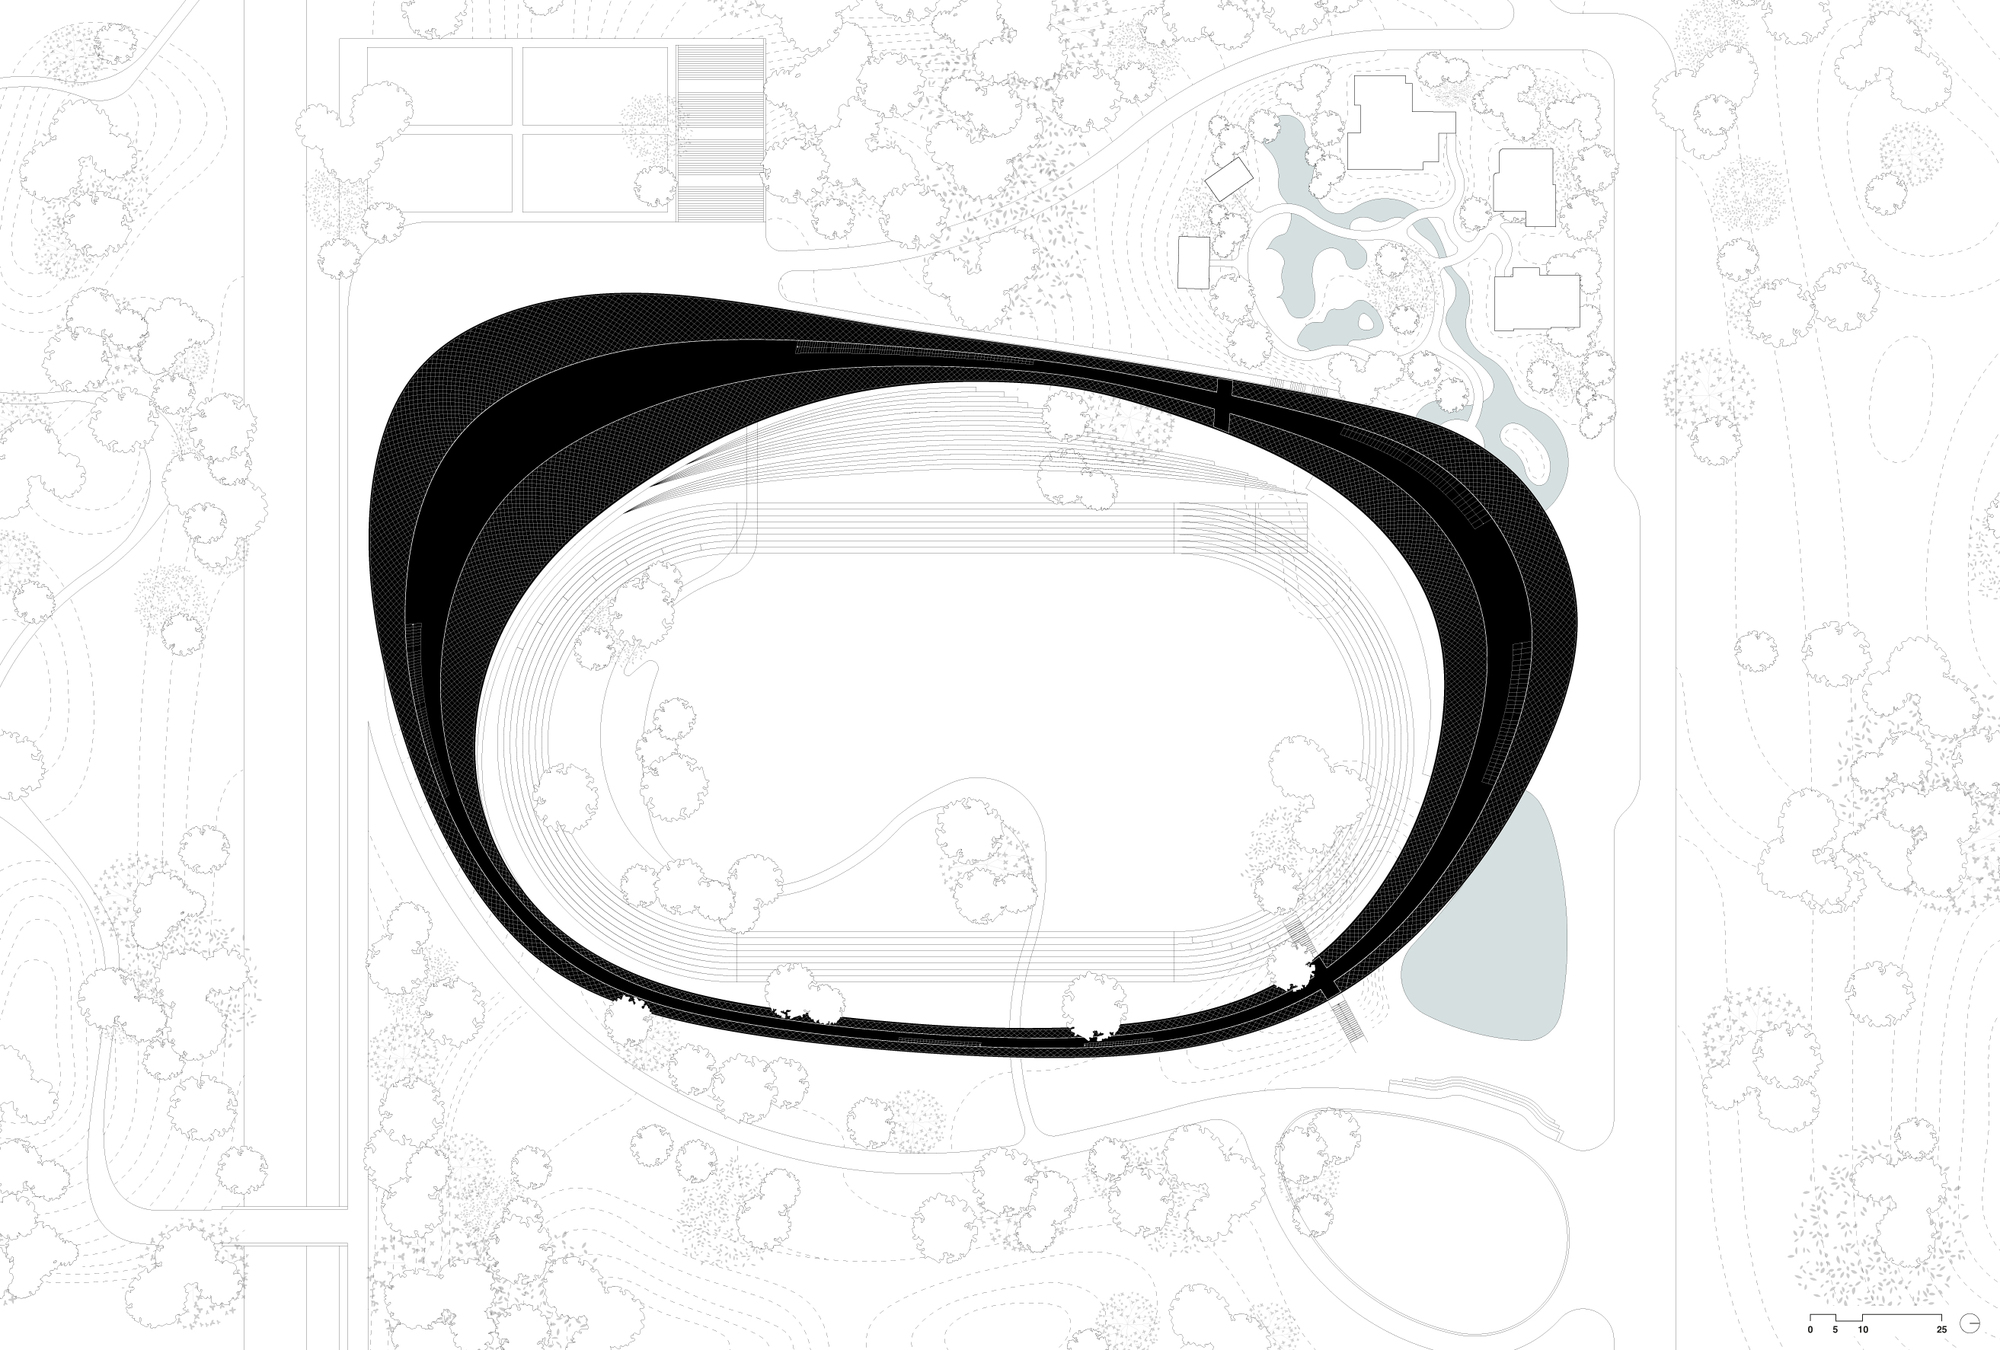
The Wisdom Ring, designed by Powerhouse Company, sits on a main road in the new district of Chengdu. It combines two functions, a technology exhibition hall and a reception centre, and its strong aesthetic appeal and cultural programme make it an iconic building; at the same time, its flowing structure creates a generous public space in the form of a landscaped rooftop walkway. This makes the Wisdom Ring a highly accessible and approachable landmark rather than a symbol to be admired only from afar. It invites people to explore it and can become part of their daily walk or jog. The building is a continuous ring, a form that is archetypal and universal, organic and geometric, distinctive and easily recognisable. The client initially wanted two temporary buildings, but the quality of the design, the elegant lines and the subtle relationship between building and landscape impressed them so much that they decided to make it permanent. The project thus turns the idea of a temporary building into a long-term, sustainable use. The client, Yunsight-TUS Holdings, asked Powerhouse Company to design a technology museum and a reception centre as part of the new Tianfu Xincheng development near the bustling metropolis. The Wisdom Ring will also later serve as a school gymnasium and arts building. During site visits, the architects observed the natural undulation of the surrounding terrain, and the ring itself follows this landscape. The continuous loop is raised on slender supports, creating a covered public space beneath and a panoramic walking path on the roof. The facade is wrapped in silver-grey aluminium that reflects the sky and changes through the day. The result is a landmark that is experienced as landscape as much as architecture, welcoming everyday Chengdu life.






 Editor's Pick
 Latest Design
 Best Idea