Text description provided by the architects
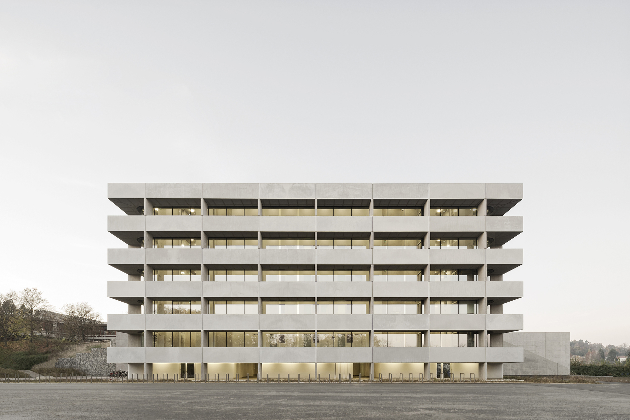
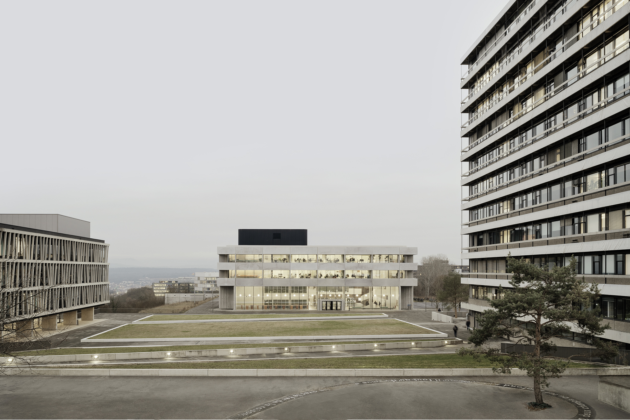
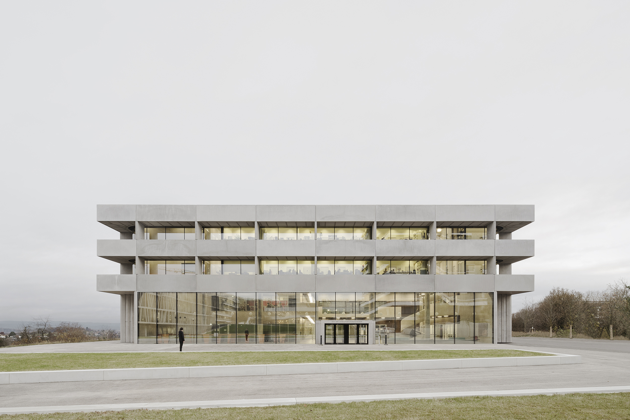
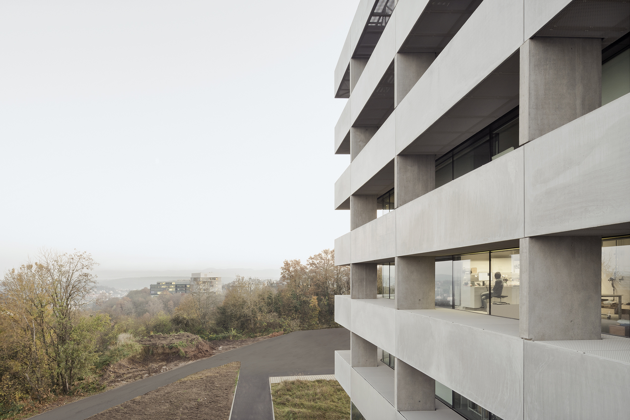
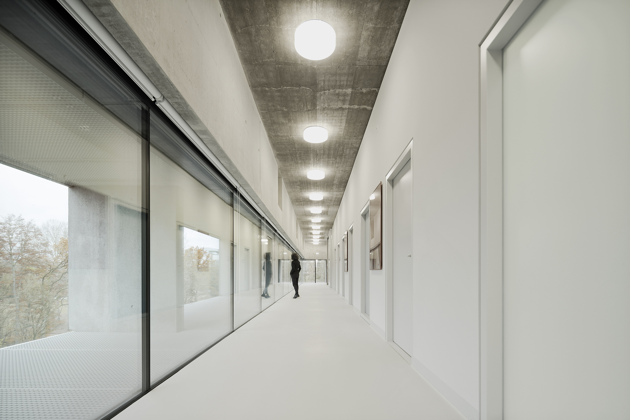
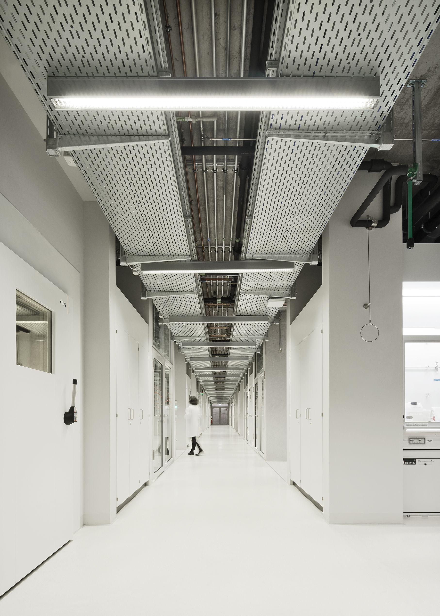
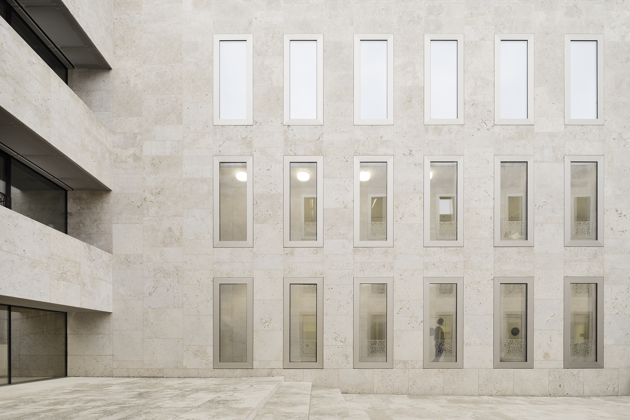
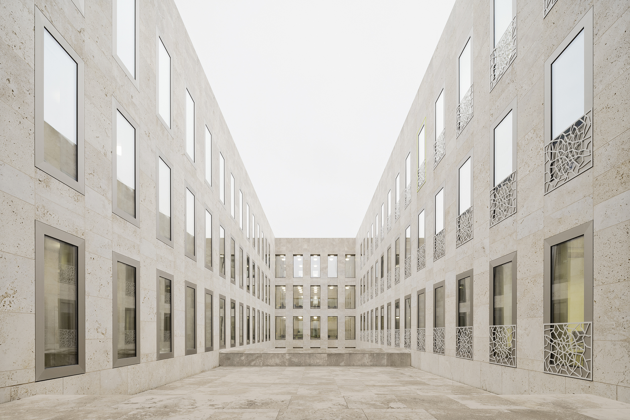
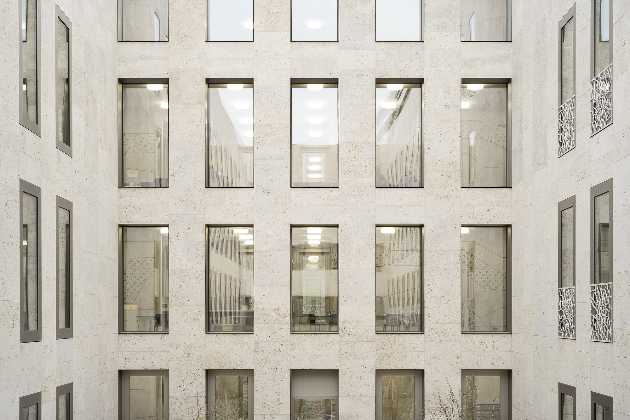
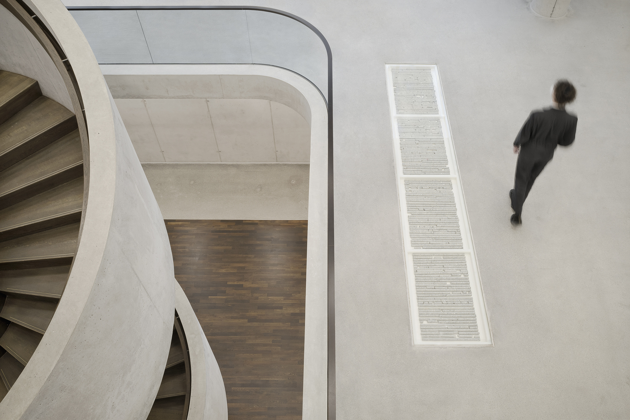
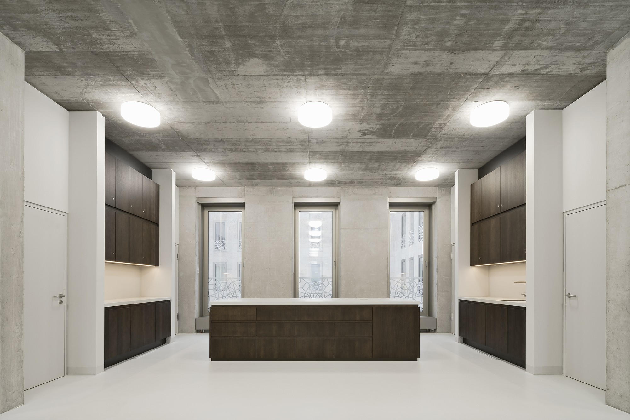
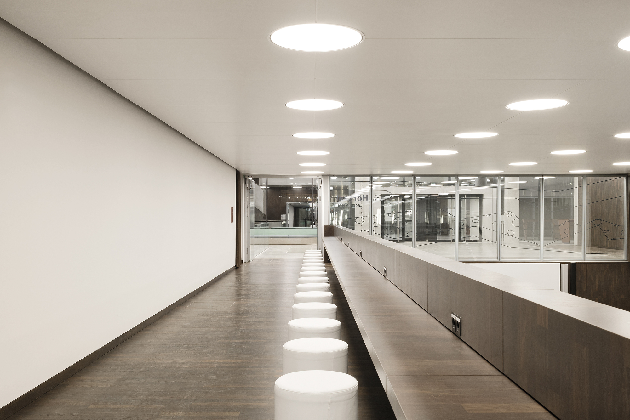
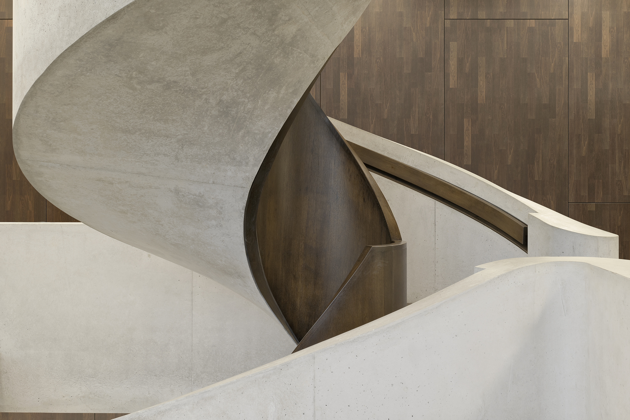
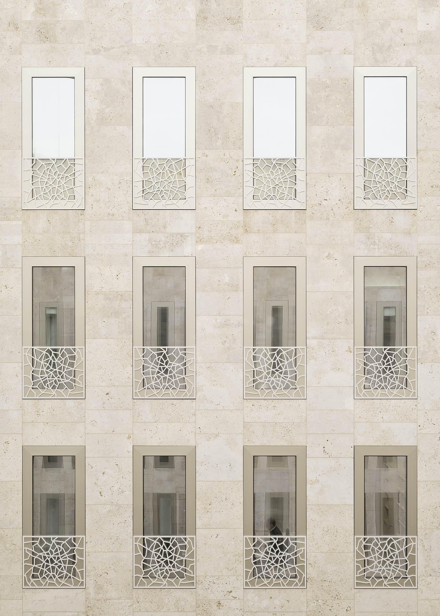
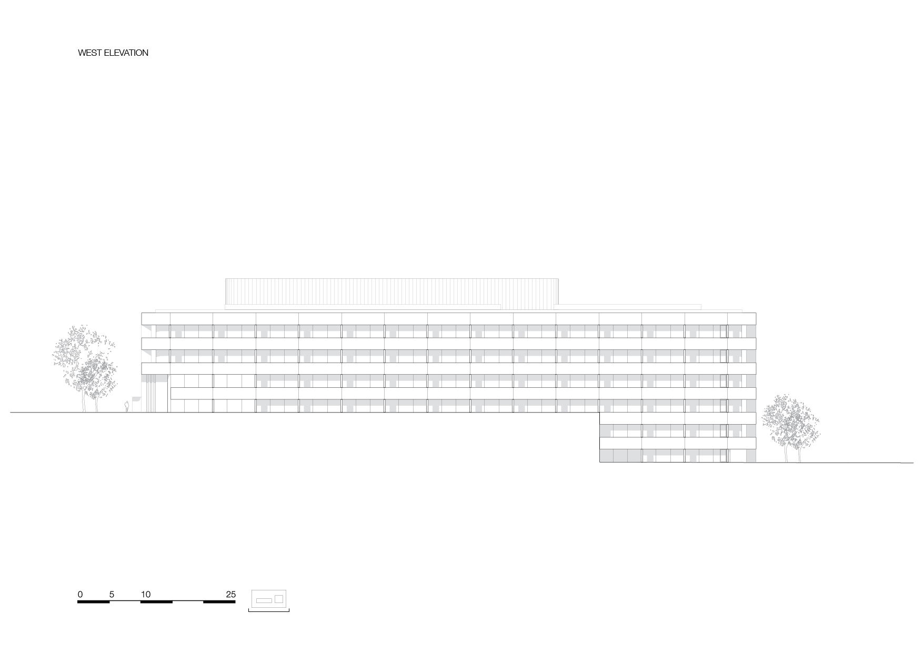
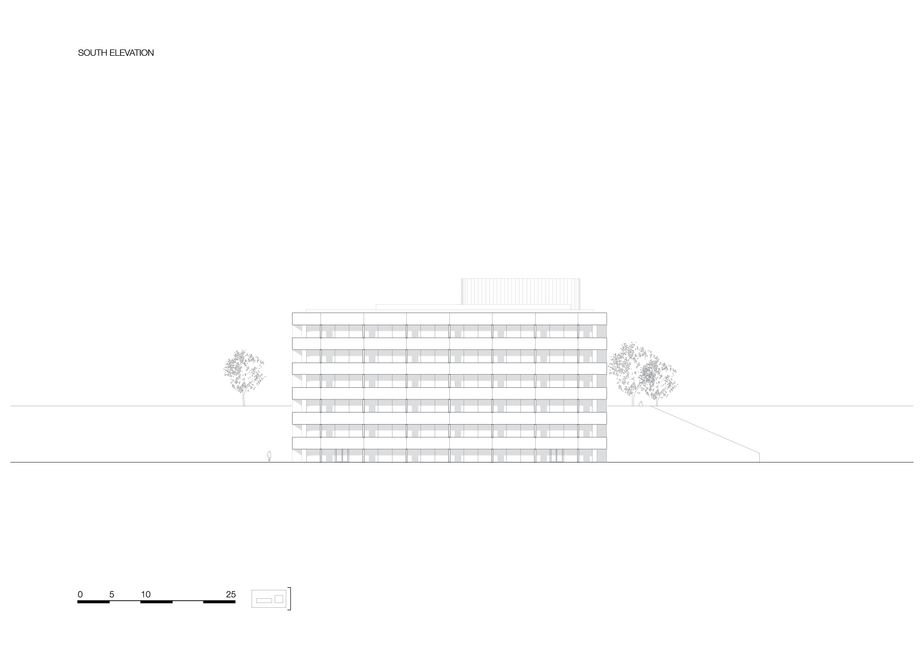
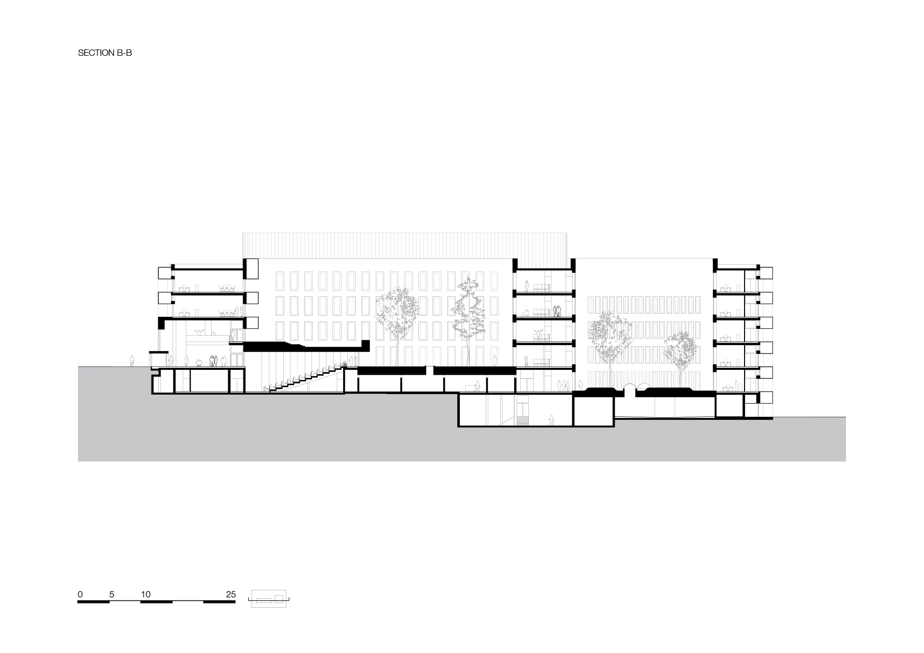
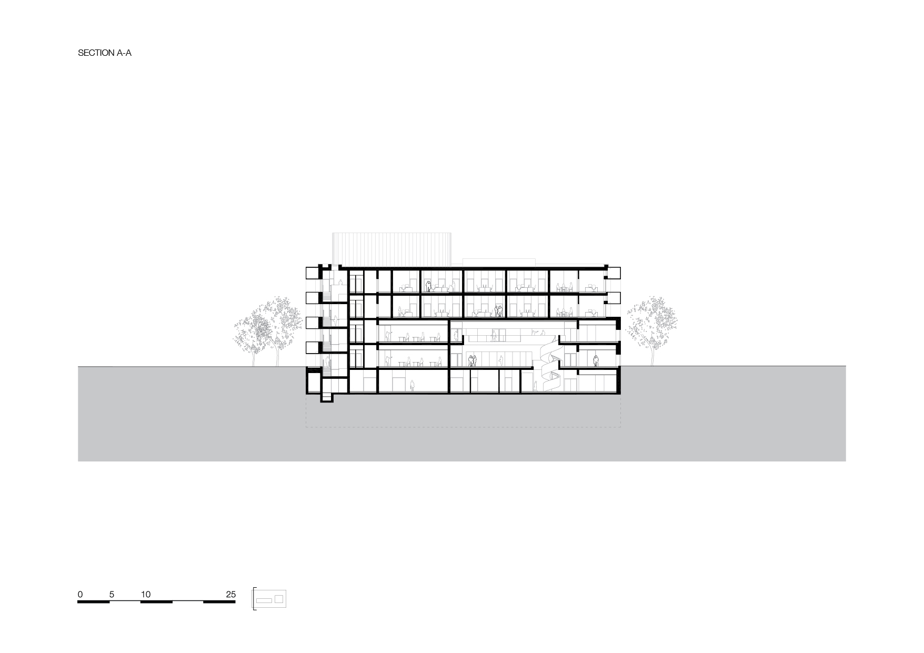
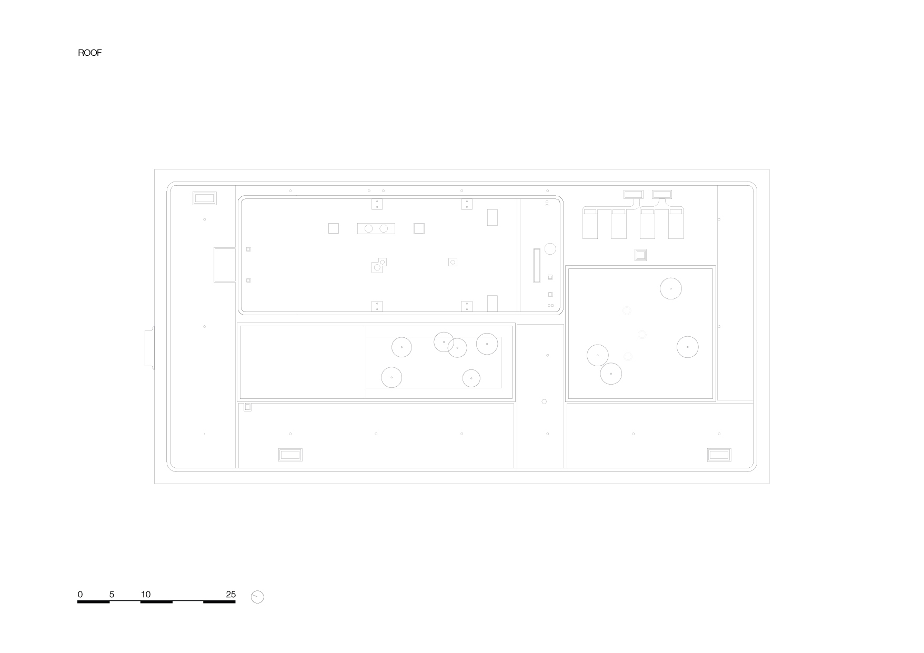
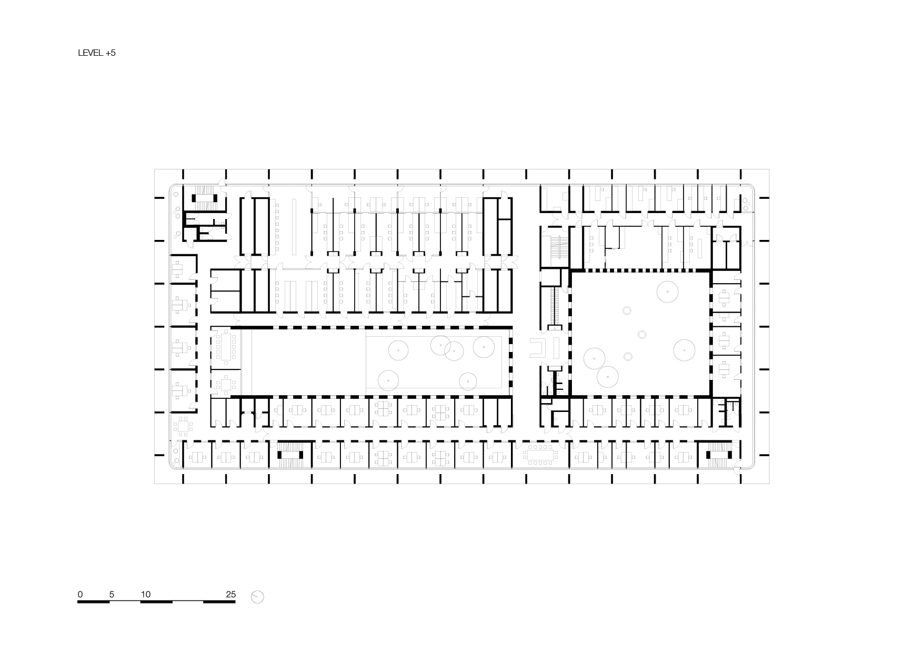
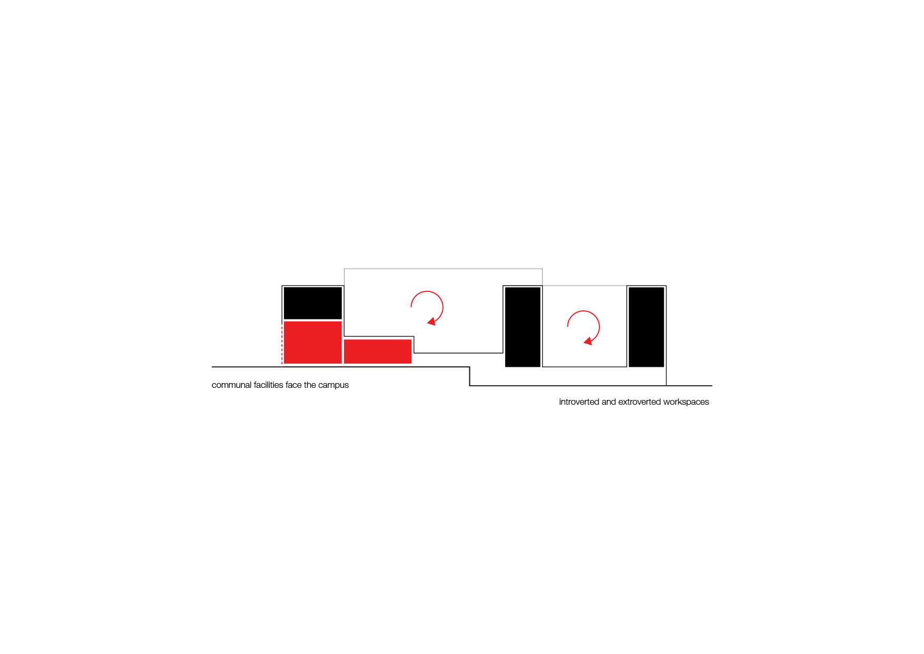
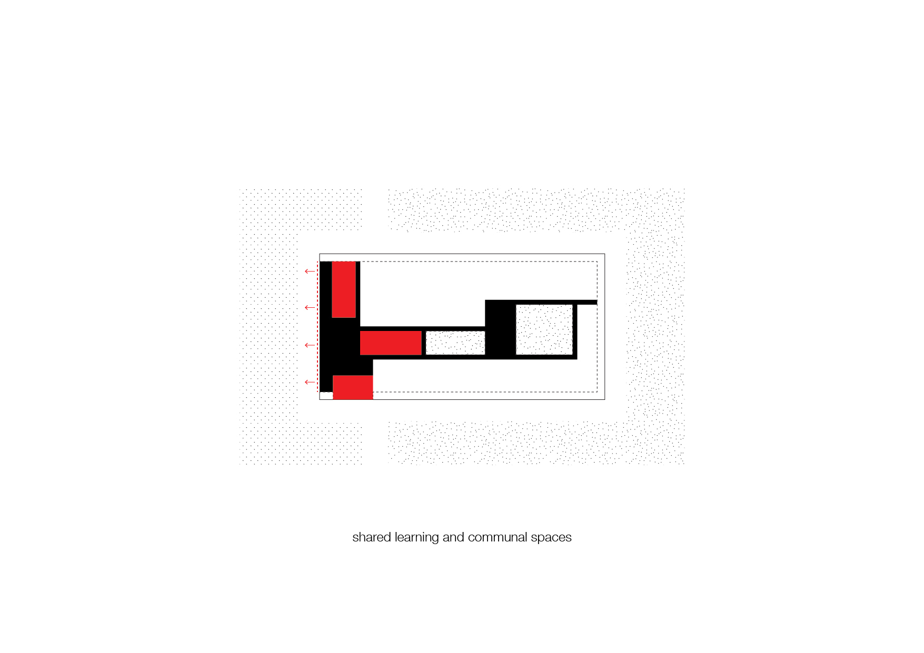
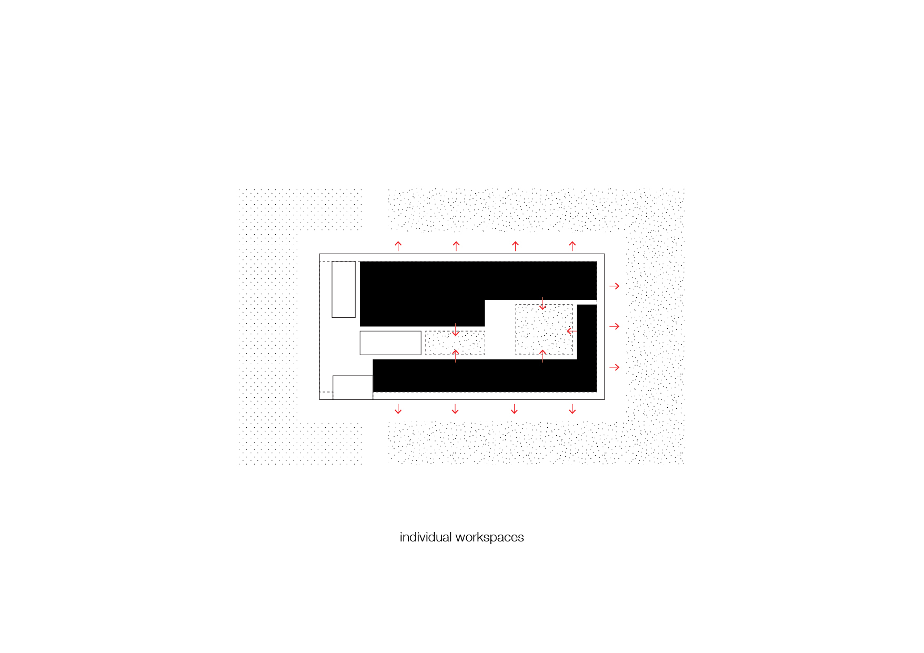
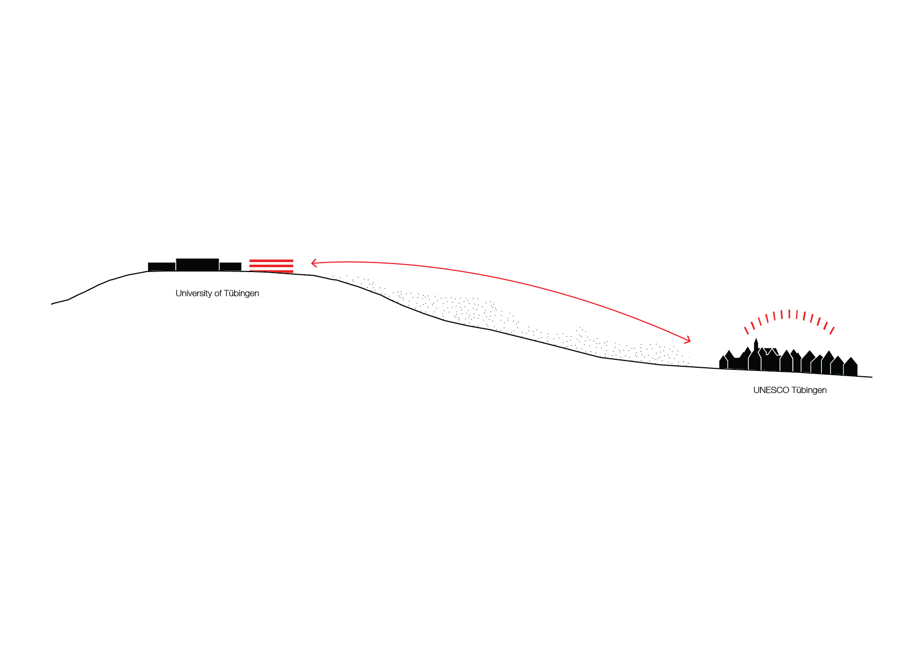
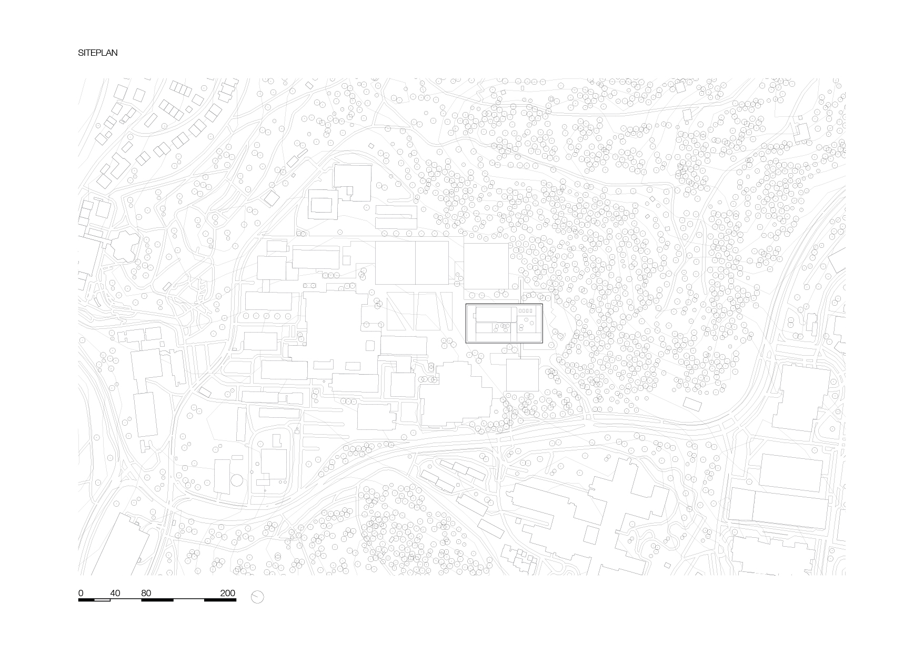
KAAN Architecten has completed its first built project in Germany, the Centre for Geosciences and the Environment. Winner of an international competition, the facility is conceived as an advanced home for interdisciplinary research into environmental questions, particularly those concerning water, soil and the atmosphere. Its prominent position on the Morgenstelle campus of the University of Tübingen reinforces the centre's scientific significance within the urban layout. The Morgenstelle campus sits on a hill overlooking the city and the Neckar valley. Originally laid out in the 1960s, the campus is being expanded under a masterplan by Harris + Kurrle Architekten that clusters four new buildings around a central plaza. The Centre for Geosciences and the Environment forms the southern leg of this expansion, bringing together the previously scattered departments of the Faculty of Geosciences and the Institute for Groundwater Management. The aggregation is intended to stimulate the flow of information both within the building and between it and the other natural-science institutes on the campus. Partially embedded in the sloping site, the structure is a low, slender six-storey volume. Within its 100-by-50-metre footprint it encloses two courtyards at different levels to negotiate the incline. The south face opens toward the city of Tübingen as the public front of the campus, while the north elevation defines a clear edge to the campus plaza and marks the entrance. The centre combines professional research and work spaces with public teaching and learning areas. Visitors arriving from the campus plaza reach the auditorium and seminar rooms on the northern side. Laboratories and workspaces face east, while offices are arranged along the west and south elevations. The architectural language is restrained and rational, allowing the scientific programme to remain legible and flexible, and supporting long-term adaptability as research groups evolve. The building's diagonal sectional geometry, its exposed concrete structure and its carefully calibrated daylighting together produce an environment suited to concentrated inquiry and collaborative exchange.
















 Editor's Pick
 Latest Design










