Text description provided by the architects
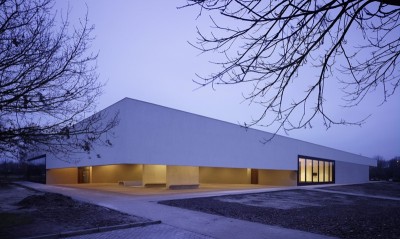
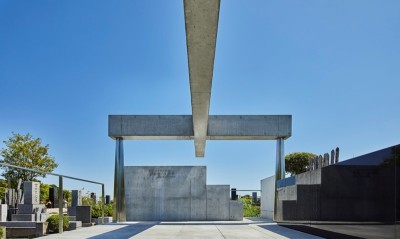
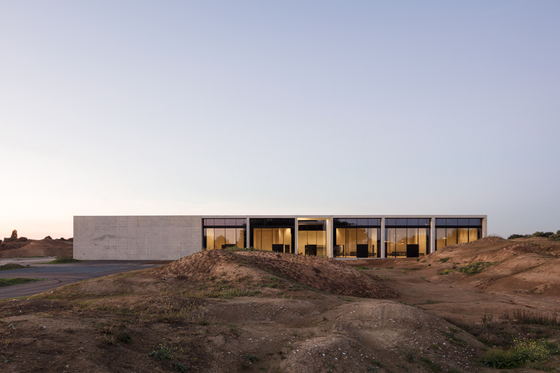
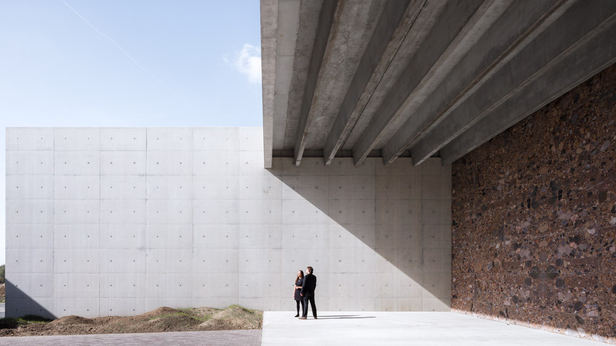
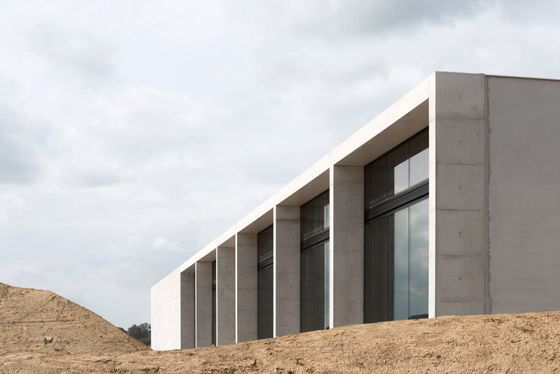
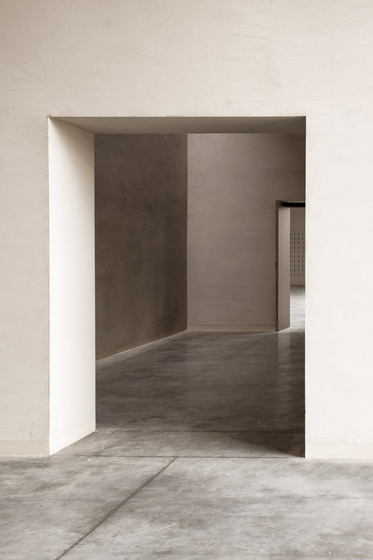
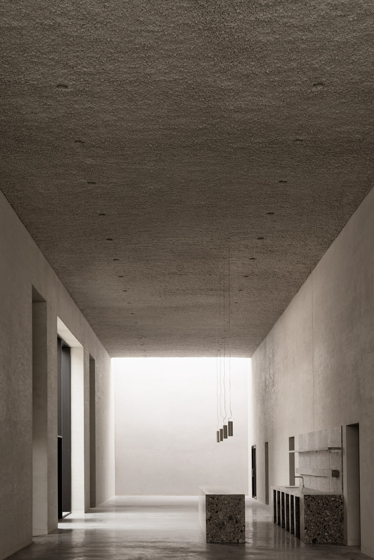
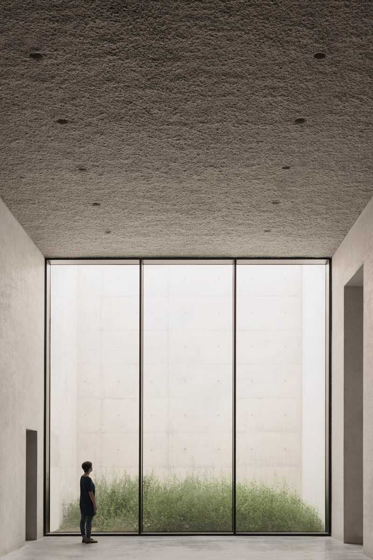
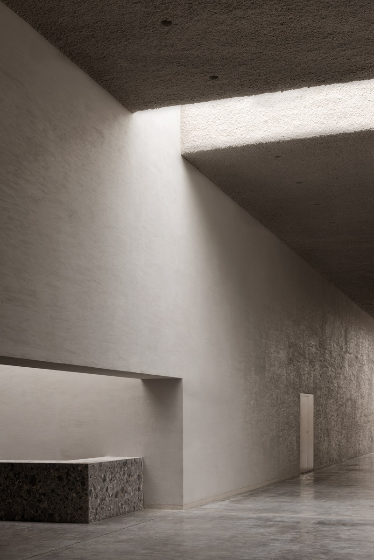
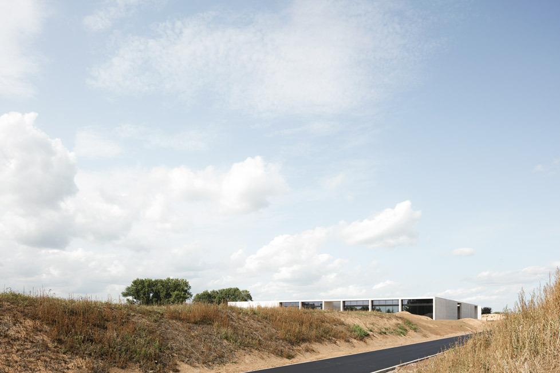
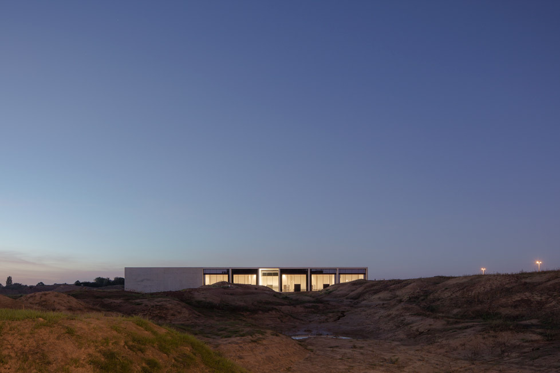
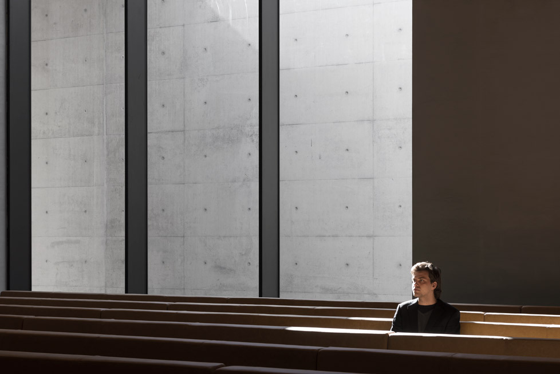
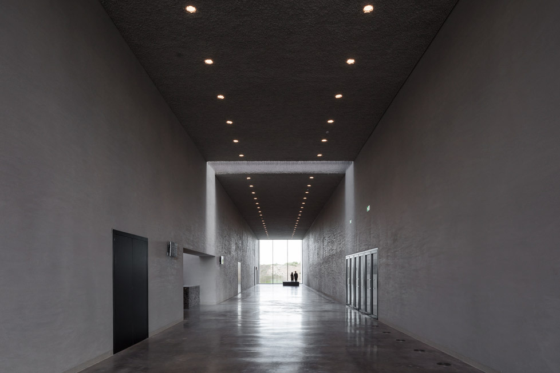
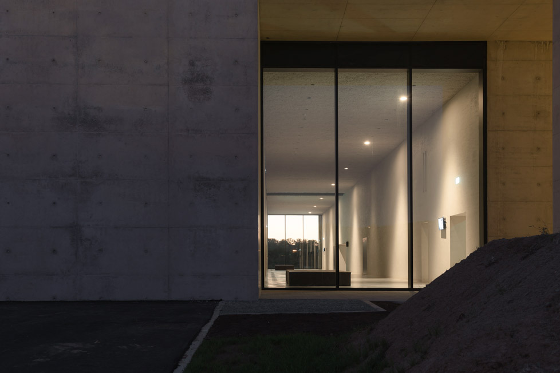
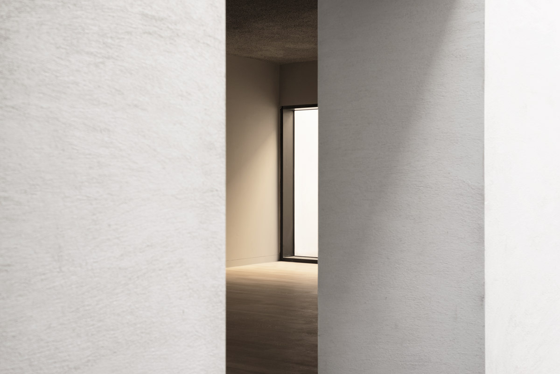
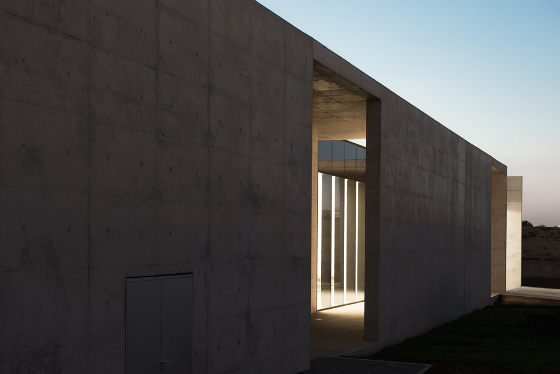
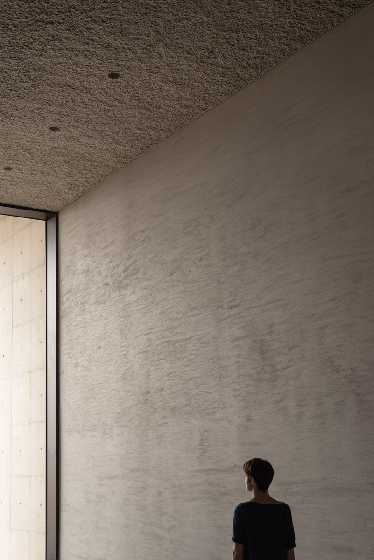
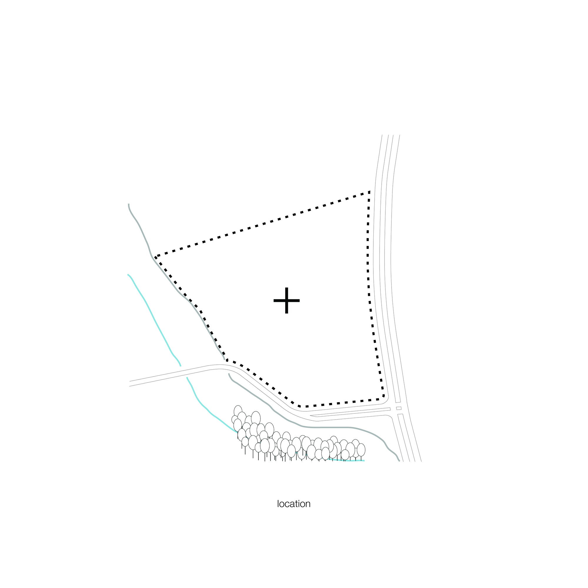
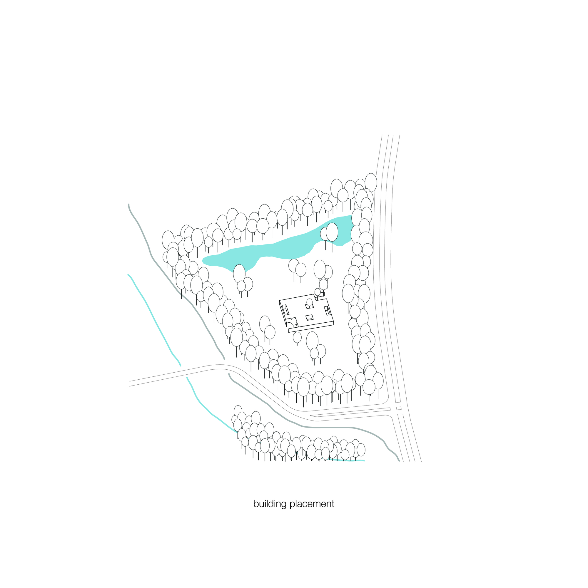
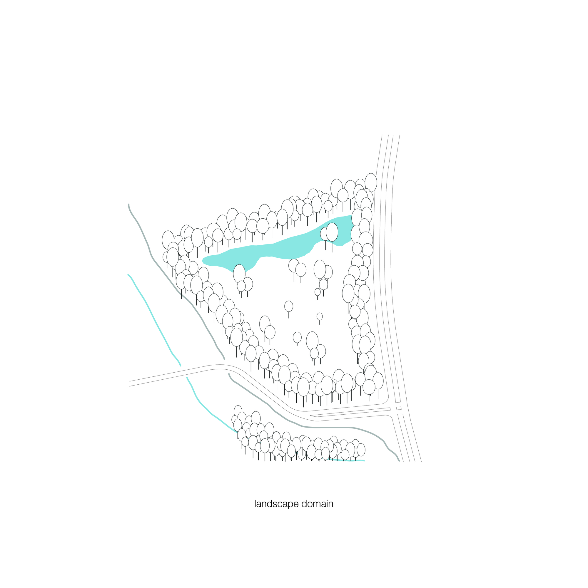
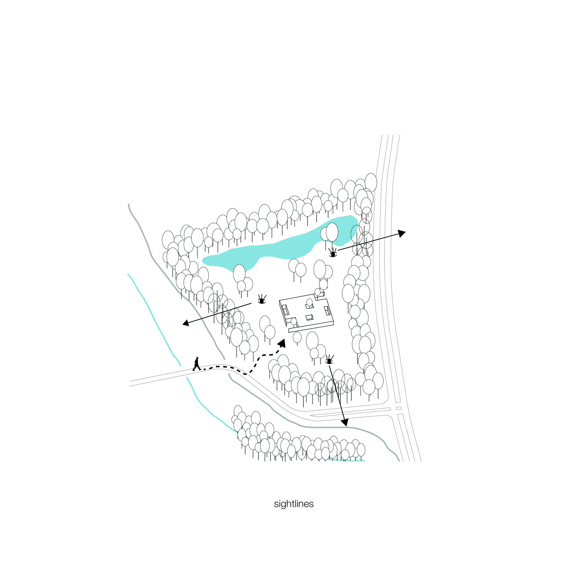
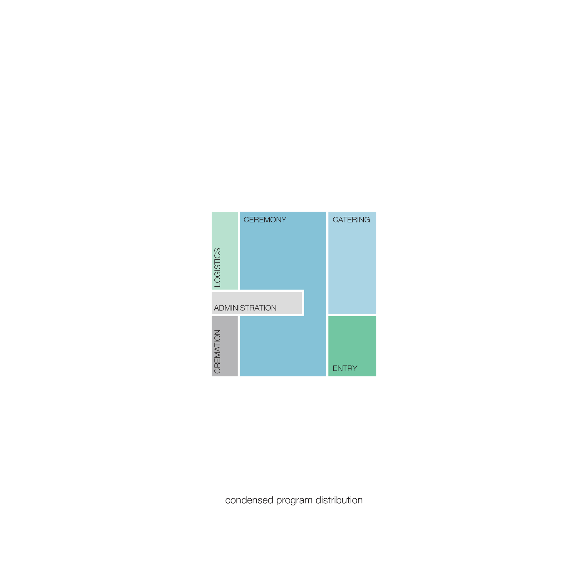
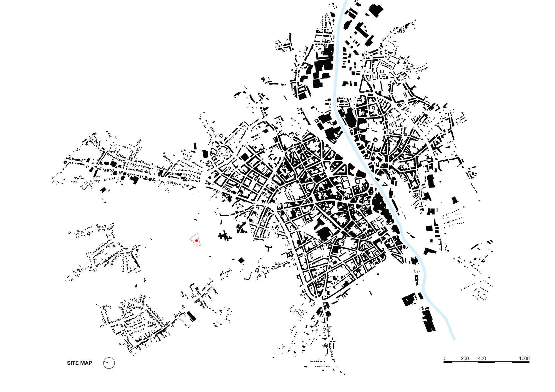
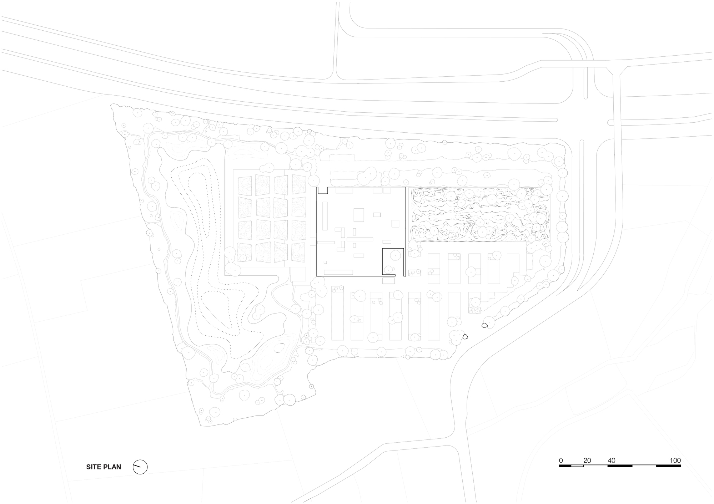
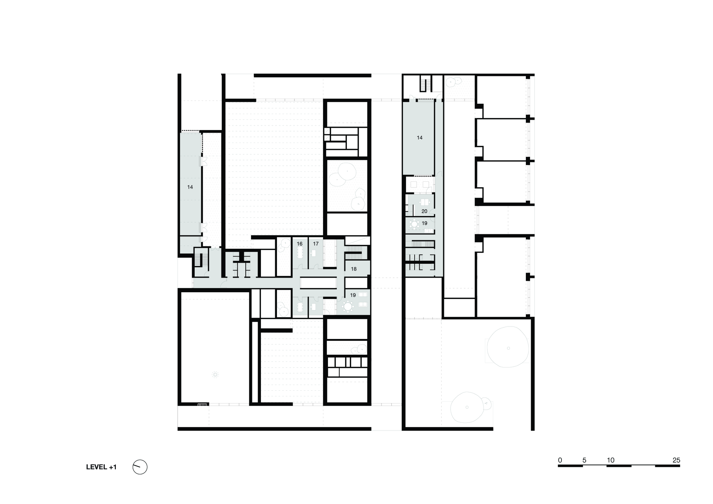
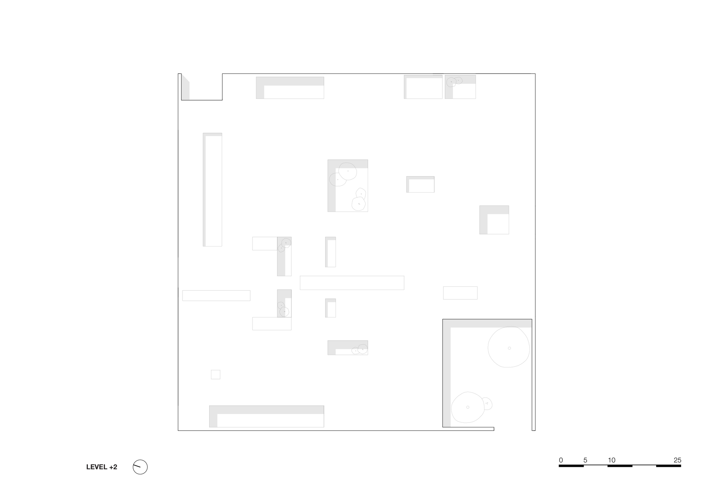
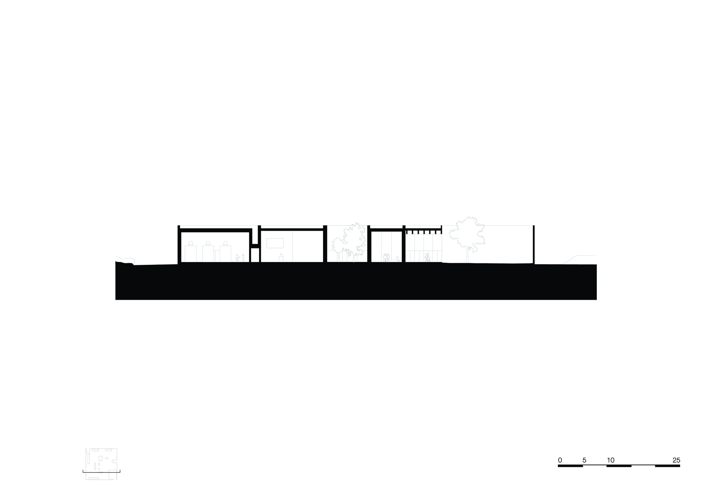
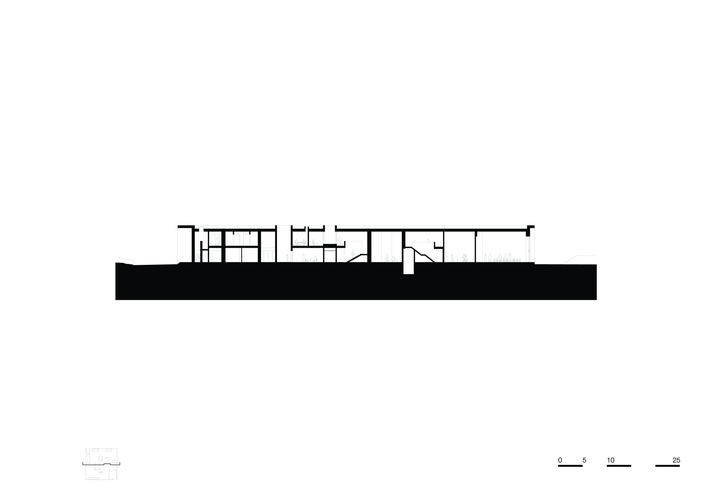
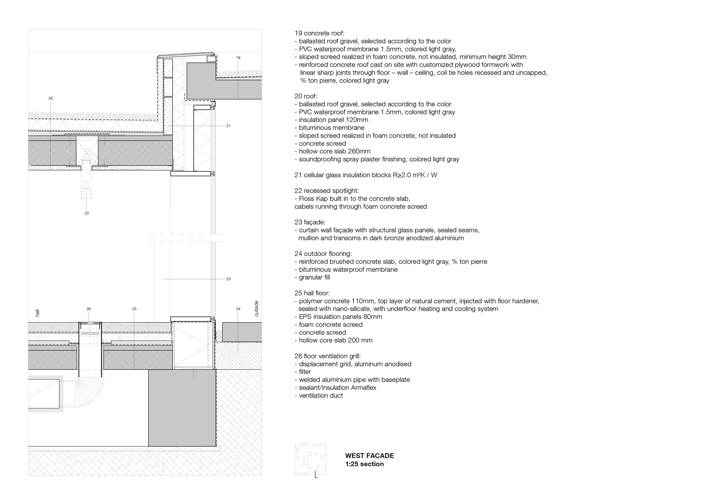
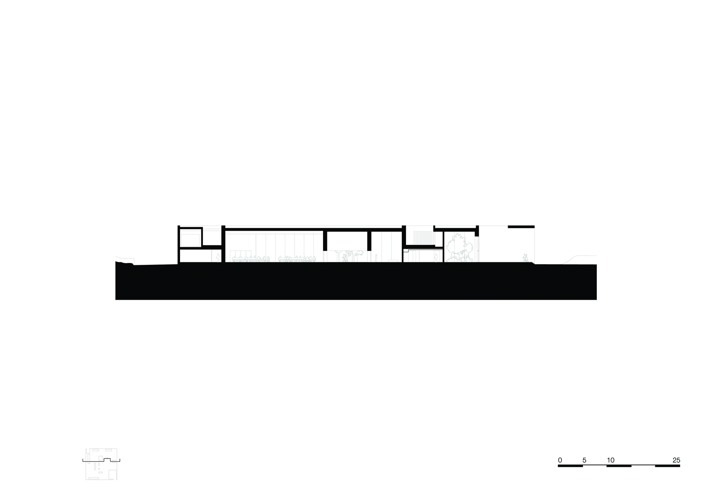
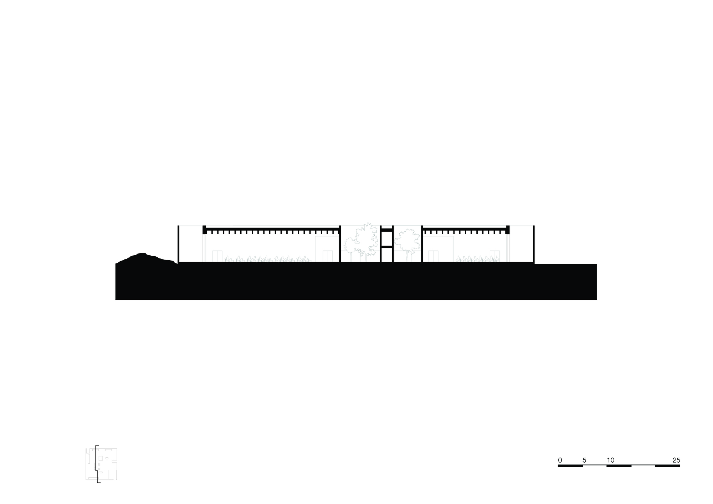
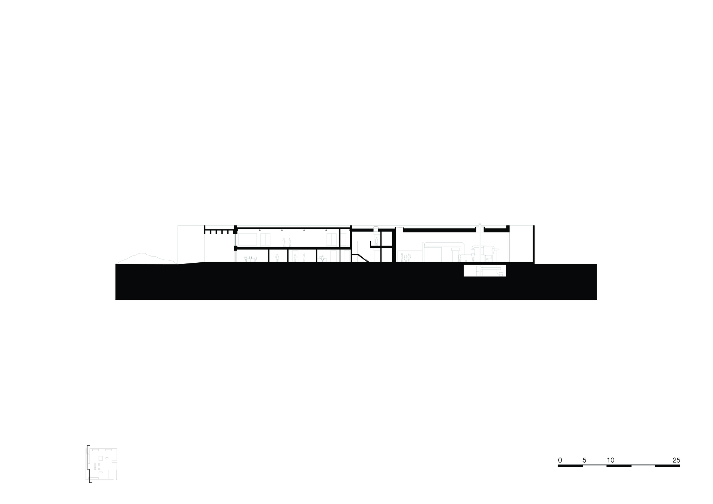
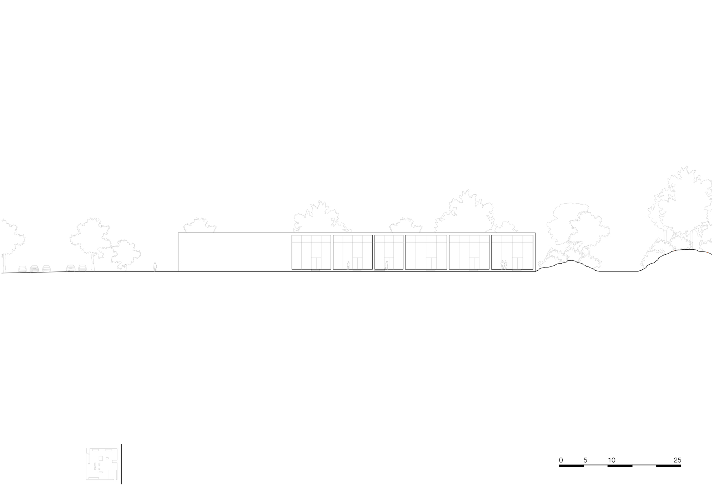
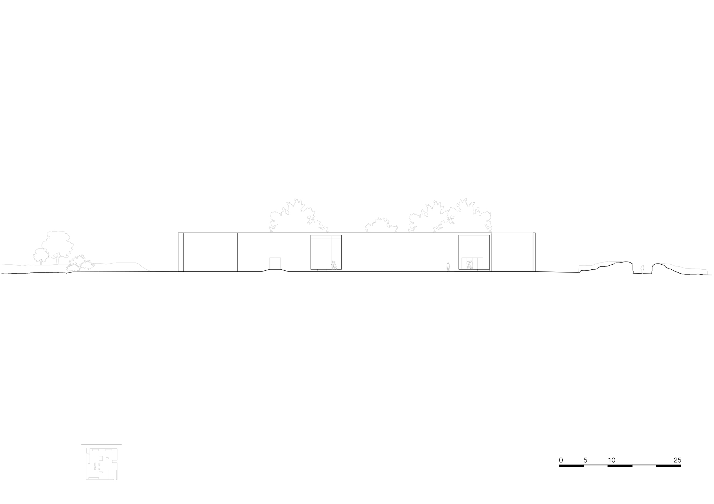
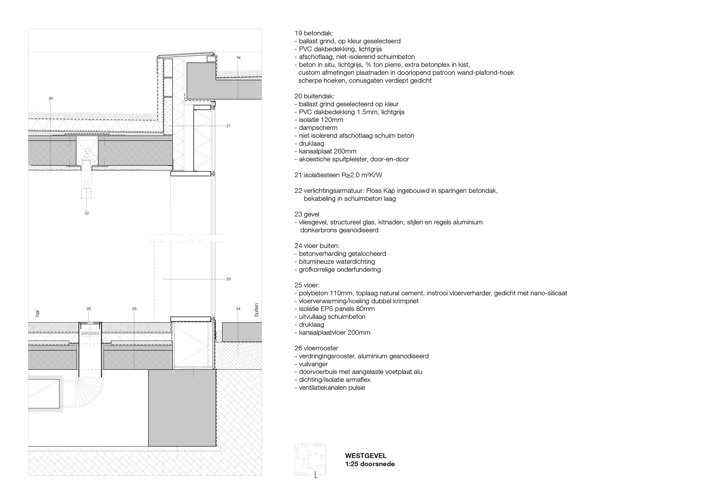
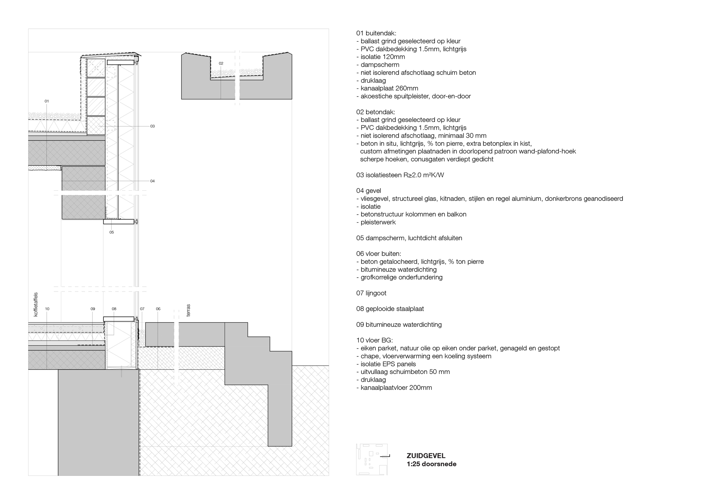
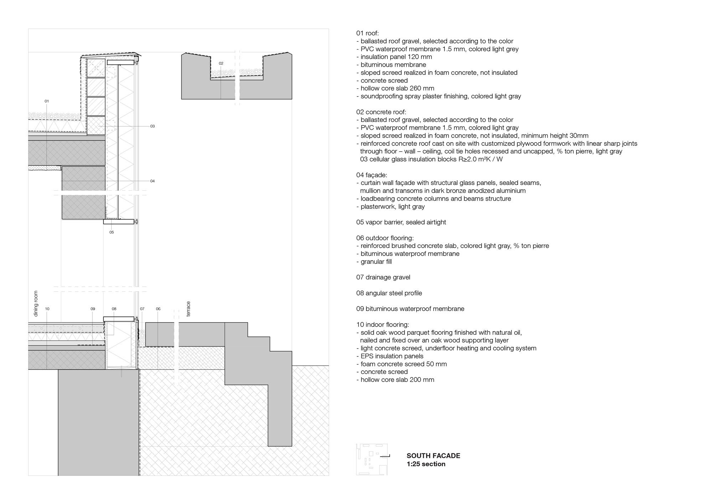
Siesegem Crematorium lies on the western ring road of Aalst, Belgium, set back from the road in a suburban landscape. Trees and shrubs designed by landscape architect Erik Dhont wrap the 74-by-74-metre site around the crematorium at its centre. A hushed atmosphere envelops the whole composition; entering through the gate on Blauwenberg Road, visitors are met by gently rolling green mounds that encourage them to slow their pace. To the north of the crematorium a retention basin collects rainwater, and the neighbouring hill is reserved as a resting place for the deceased. At the far eastern edge of the site, a hearse route is kept entirely out of sight so that grieving families are undisturbed and their privacy respected. The building itself orchestrates a spatial transition from the busy outside world into a quiet, restrained and symbolic interior. A terrace at the south-west corner acts as a threshold, welcoming visitors and drawing them inward. Given the typically complex operational workflow of a crematorium, the KAAN design team sought an architecture that expresses itself naturally without theatricality. Once inside, a sequence of spaces shapes the visitor's sensory experience while avoiding confusion. Windows rising from floor to ceiling are 6.4 metres high, flooding the interior with warm daylight and lending the rooms a sense of generosity. A spacious hall extends beneath a large concrete canopy, with the reception desk placed directly ahead. Large windows on either side of the hall face a landscaped garden and fill the room with light; an inconspicuous passage leads toward the catering area, where a large work by Belgian artist Rinus Van de Velde hangs. The material palette is deliberately sober and durable, supporting the building's role as a place of dignified farewell while allowing daylight, landscape and art to carry the emotional tone.
TEAM
Design Team: Bas Barendse, Dante Borgo, Maicol Cardelli, Timo Cardol, Sebastian van Damme, Paolo Faleschini, Raluca Firicel, Cristina Gonzalo Cuairan, Michael Geensen, Walter Hoogerwerf, Marco Lanna, Giuseppe Mazzaglia, Exequiel Mulder, Ismael Planelles Naya, Giulia Rapizza, Ana Rivero Esteban, Giacomo Rizzi; Client: Intergemeentelijke Samenwerking Westlede (IGS); Engineering Consultant: Pieters Bouwtechniek, Delft (Netherlands); Project Management: KAAN Architecten, Rotterdam; Bureau Bouwtechniek, Antwerp (Belgium)






















 Editor's Pick
 Latest Design