Text description provided by the architects
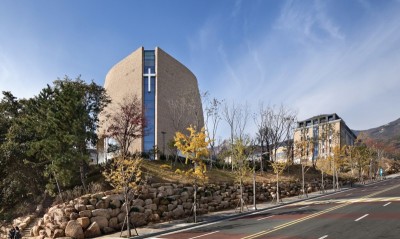
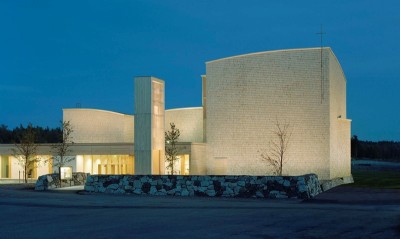
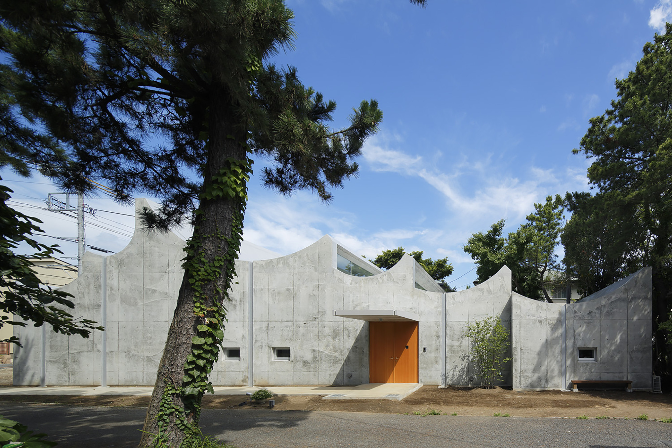
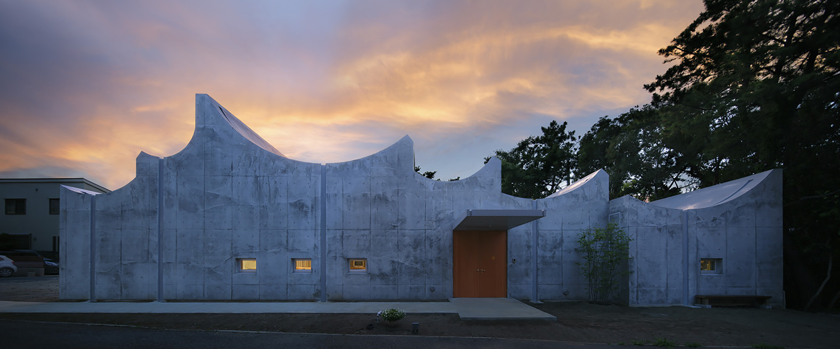
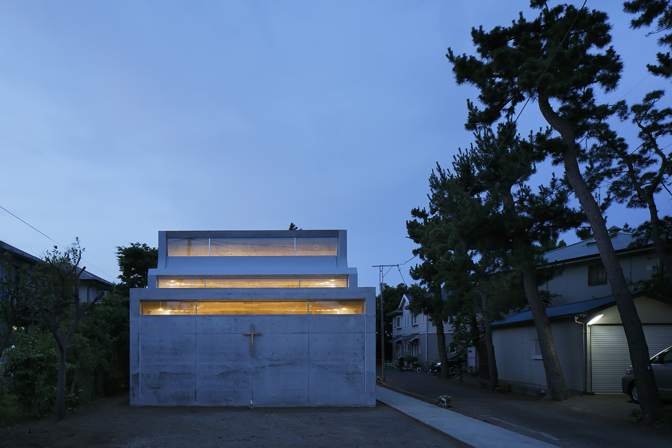
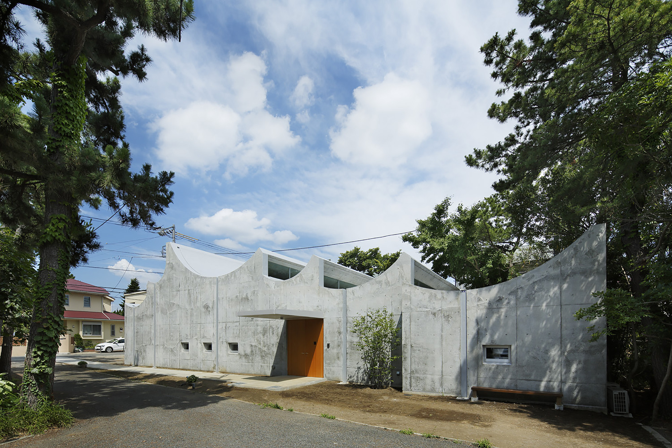
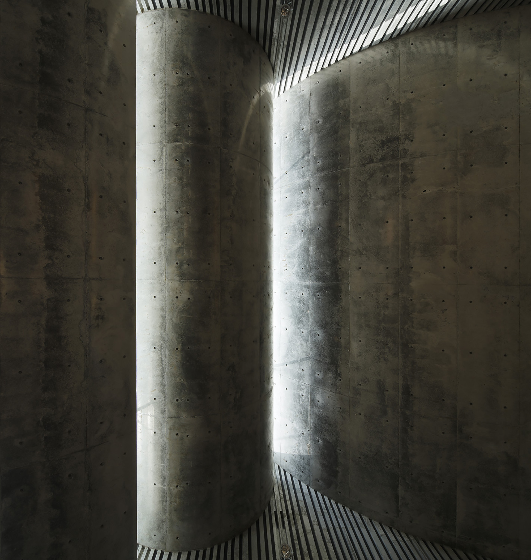
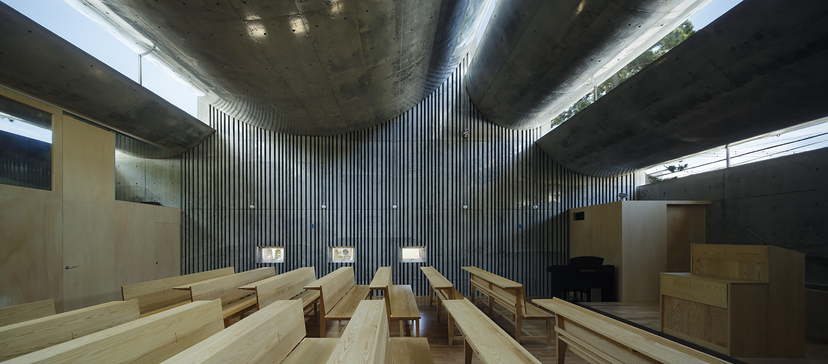
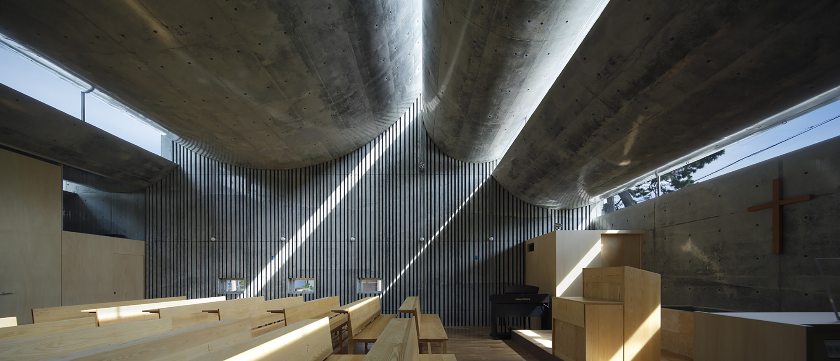
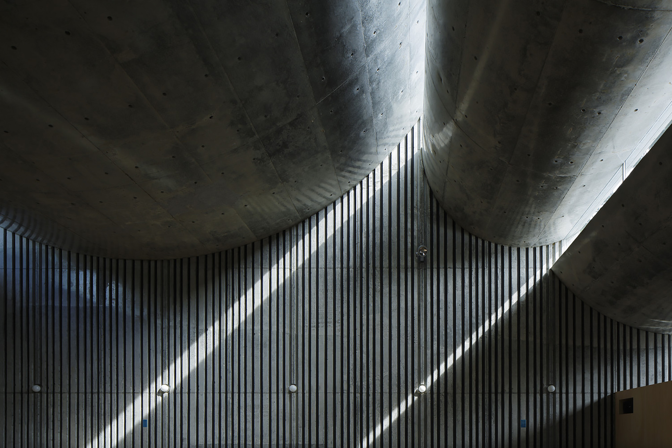
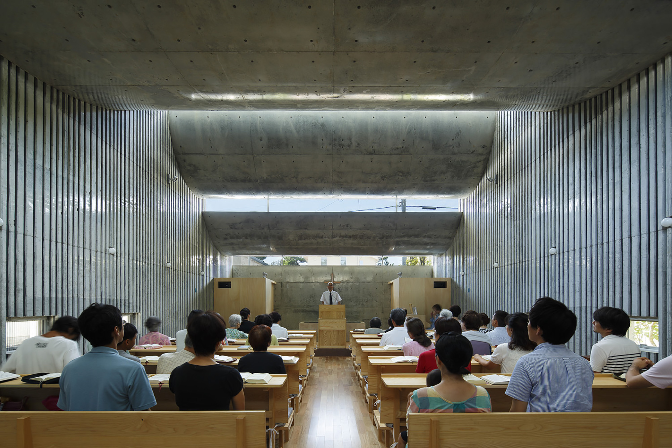
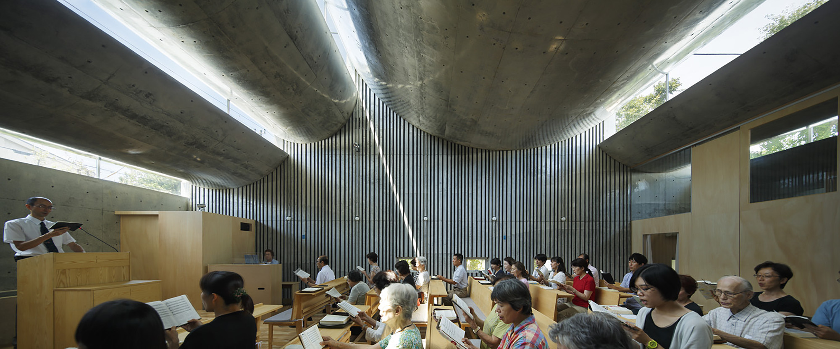
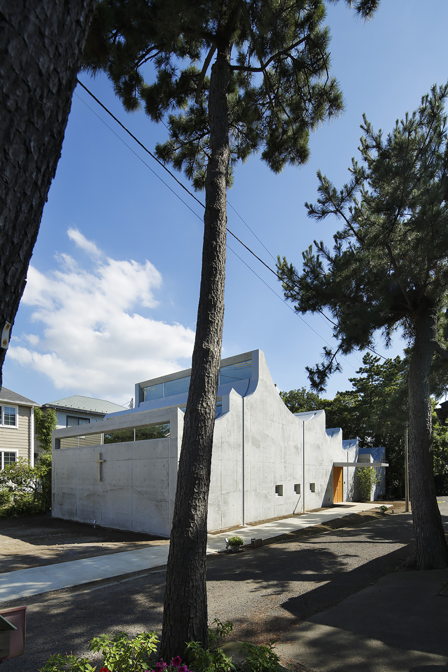
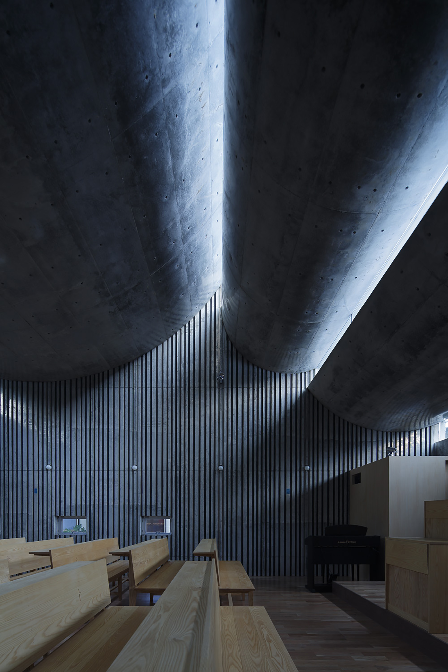
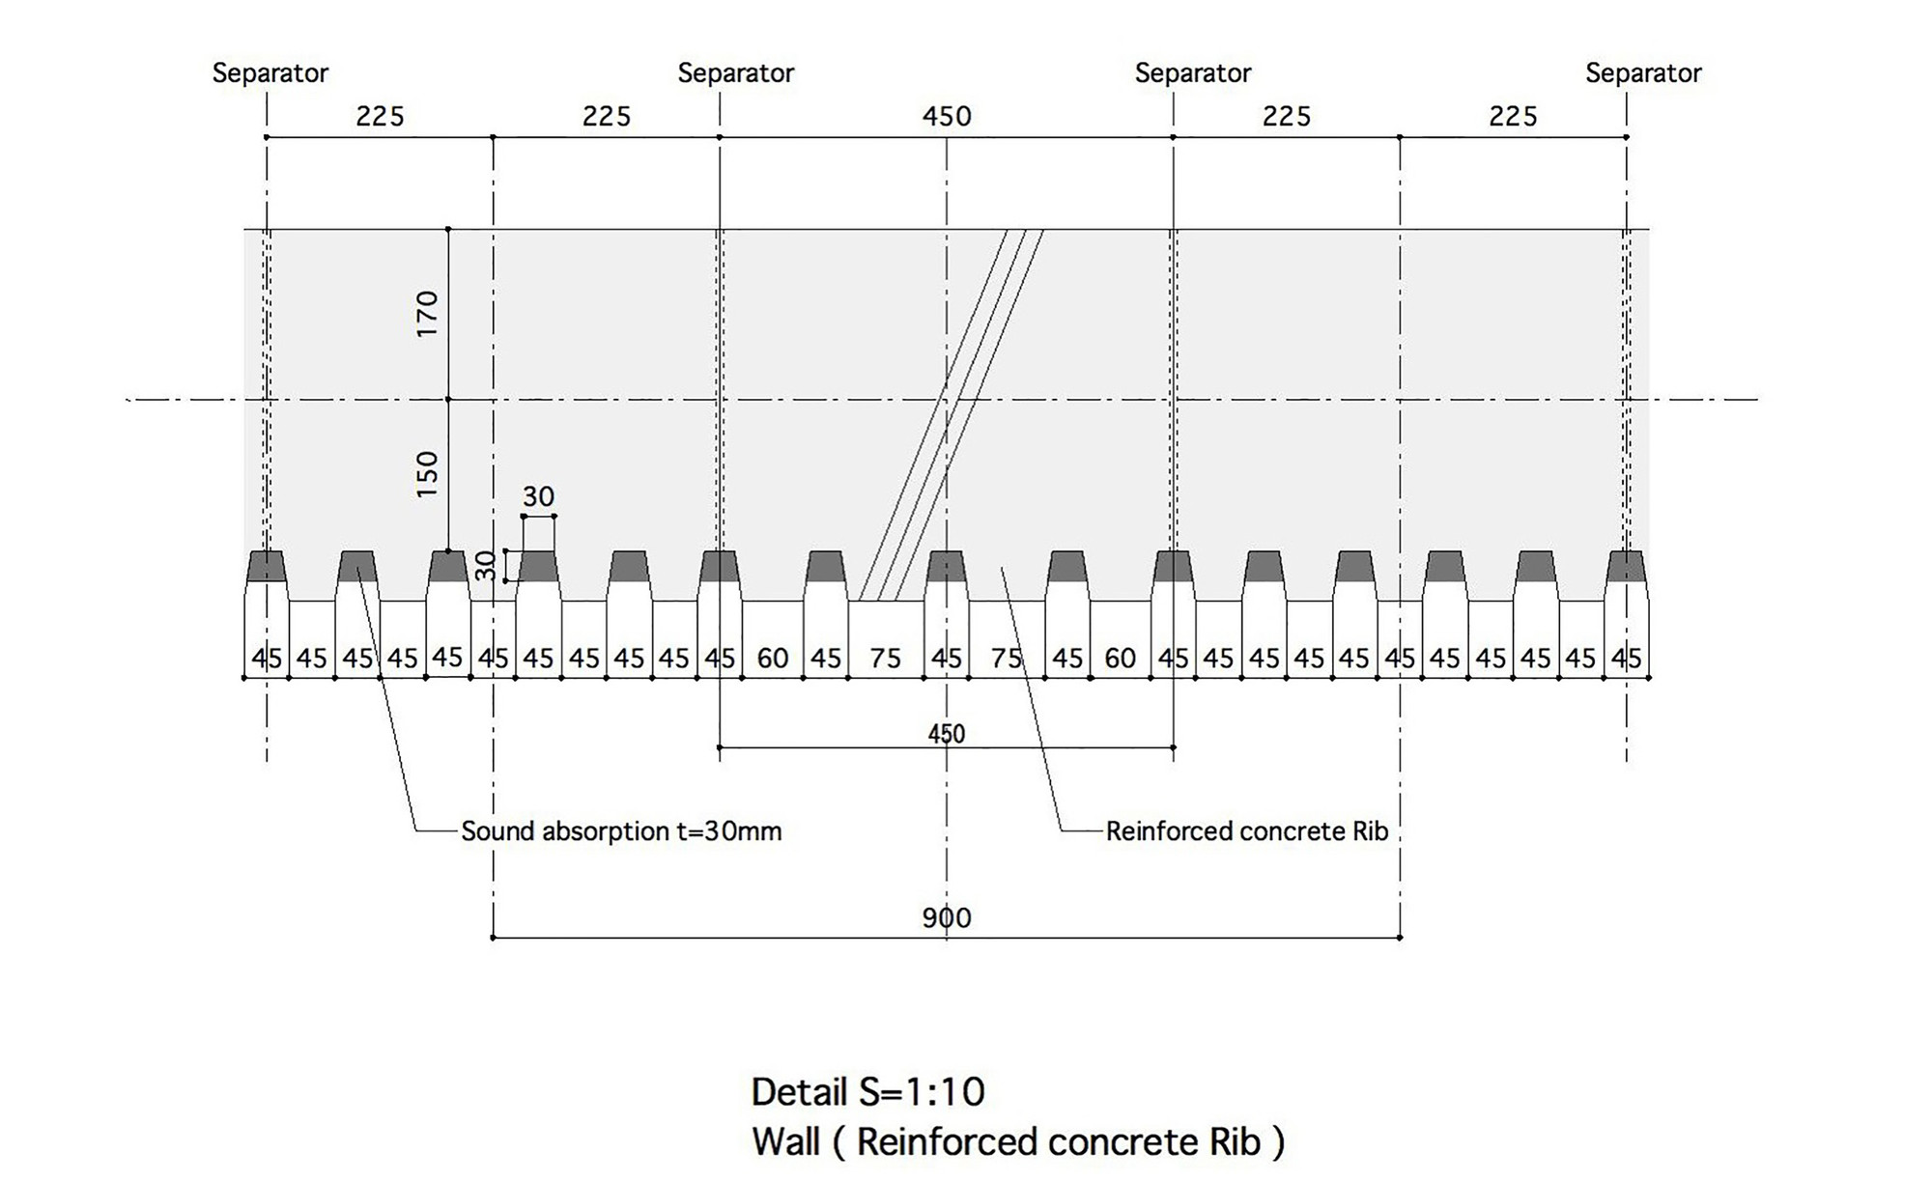
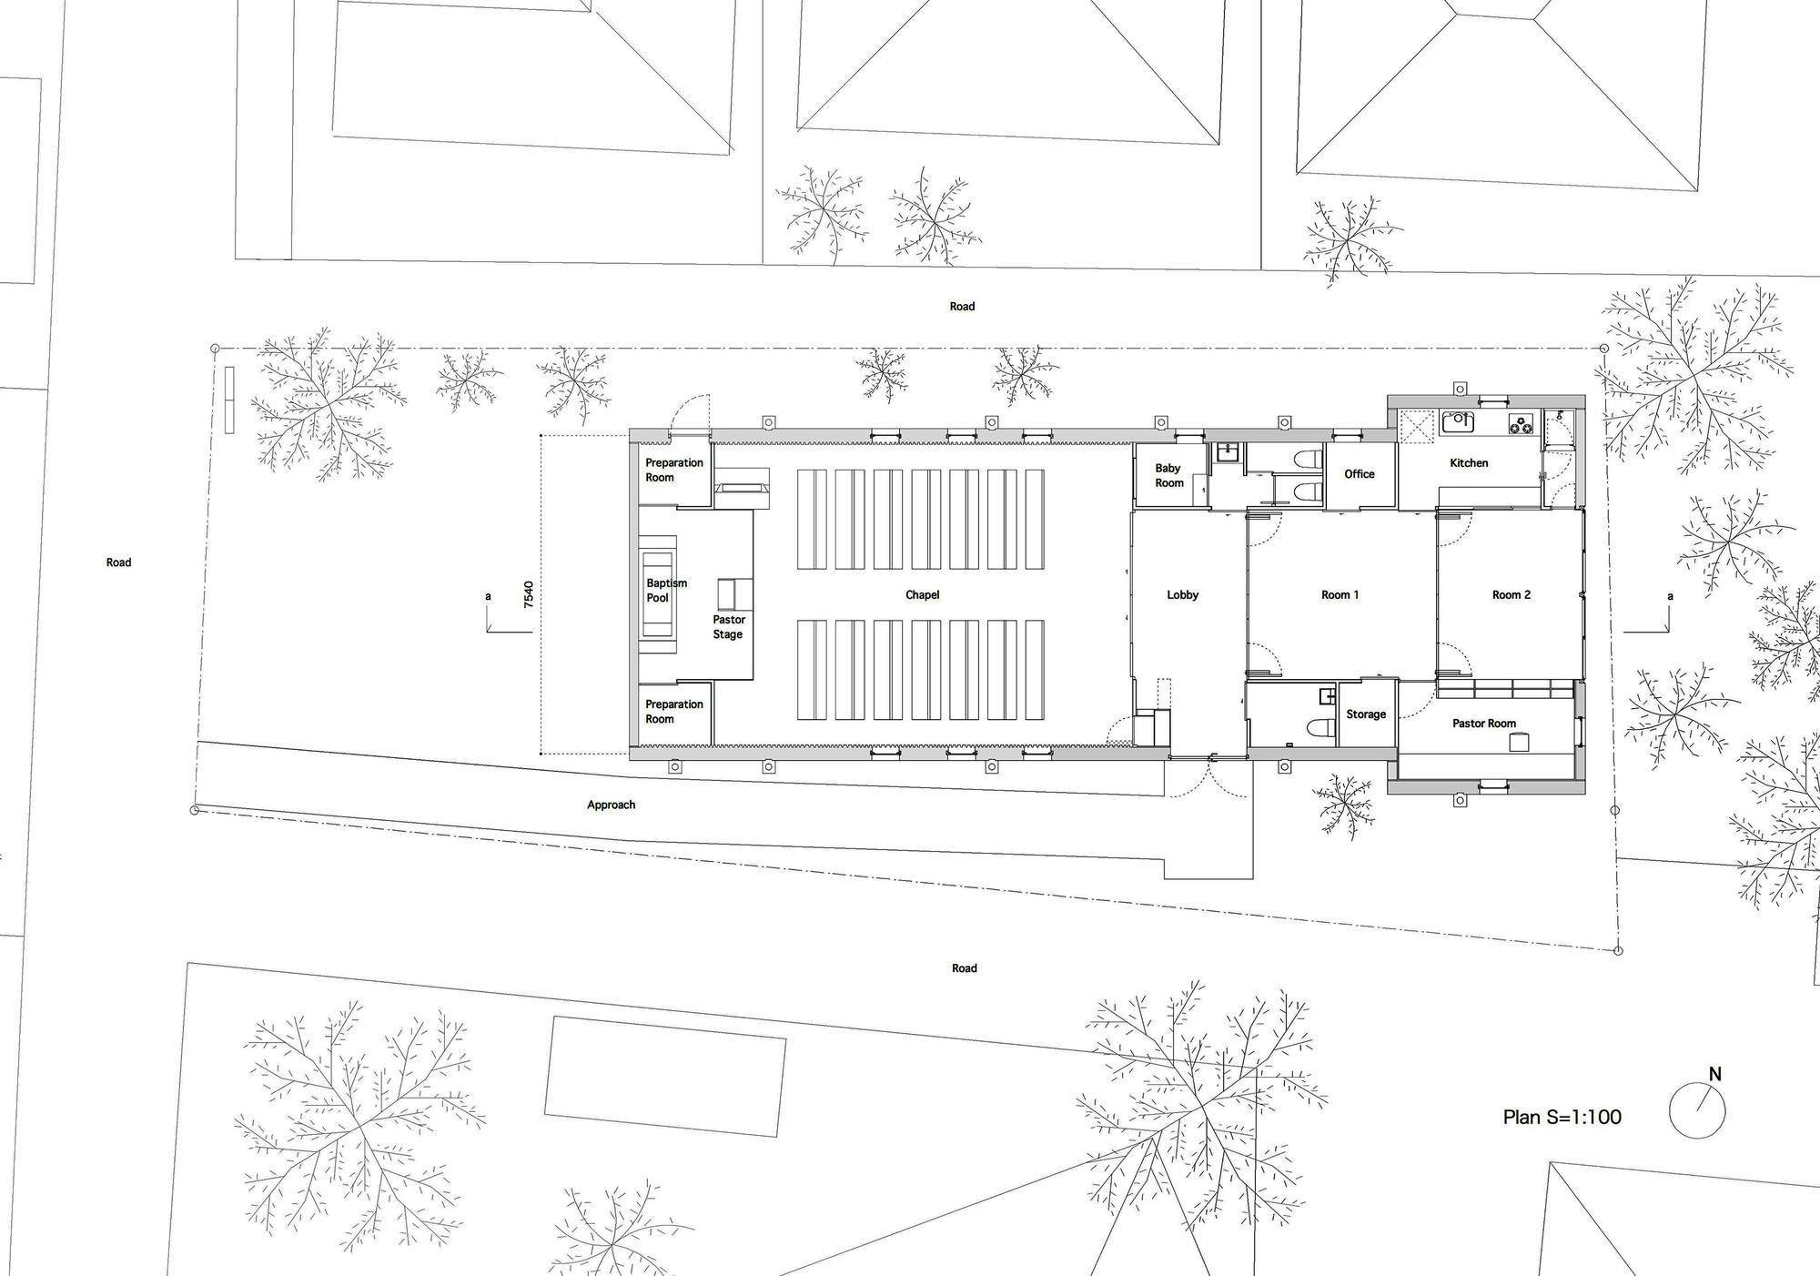
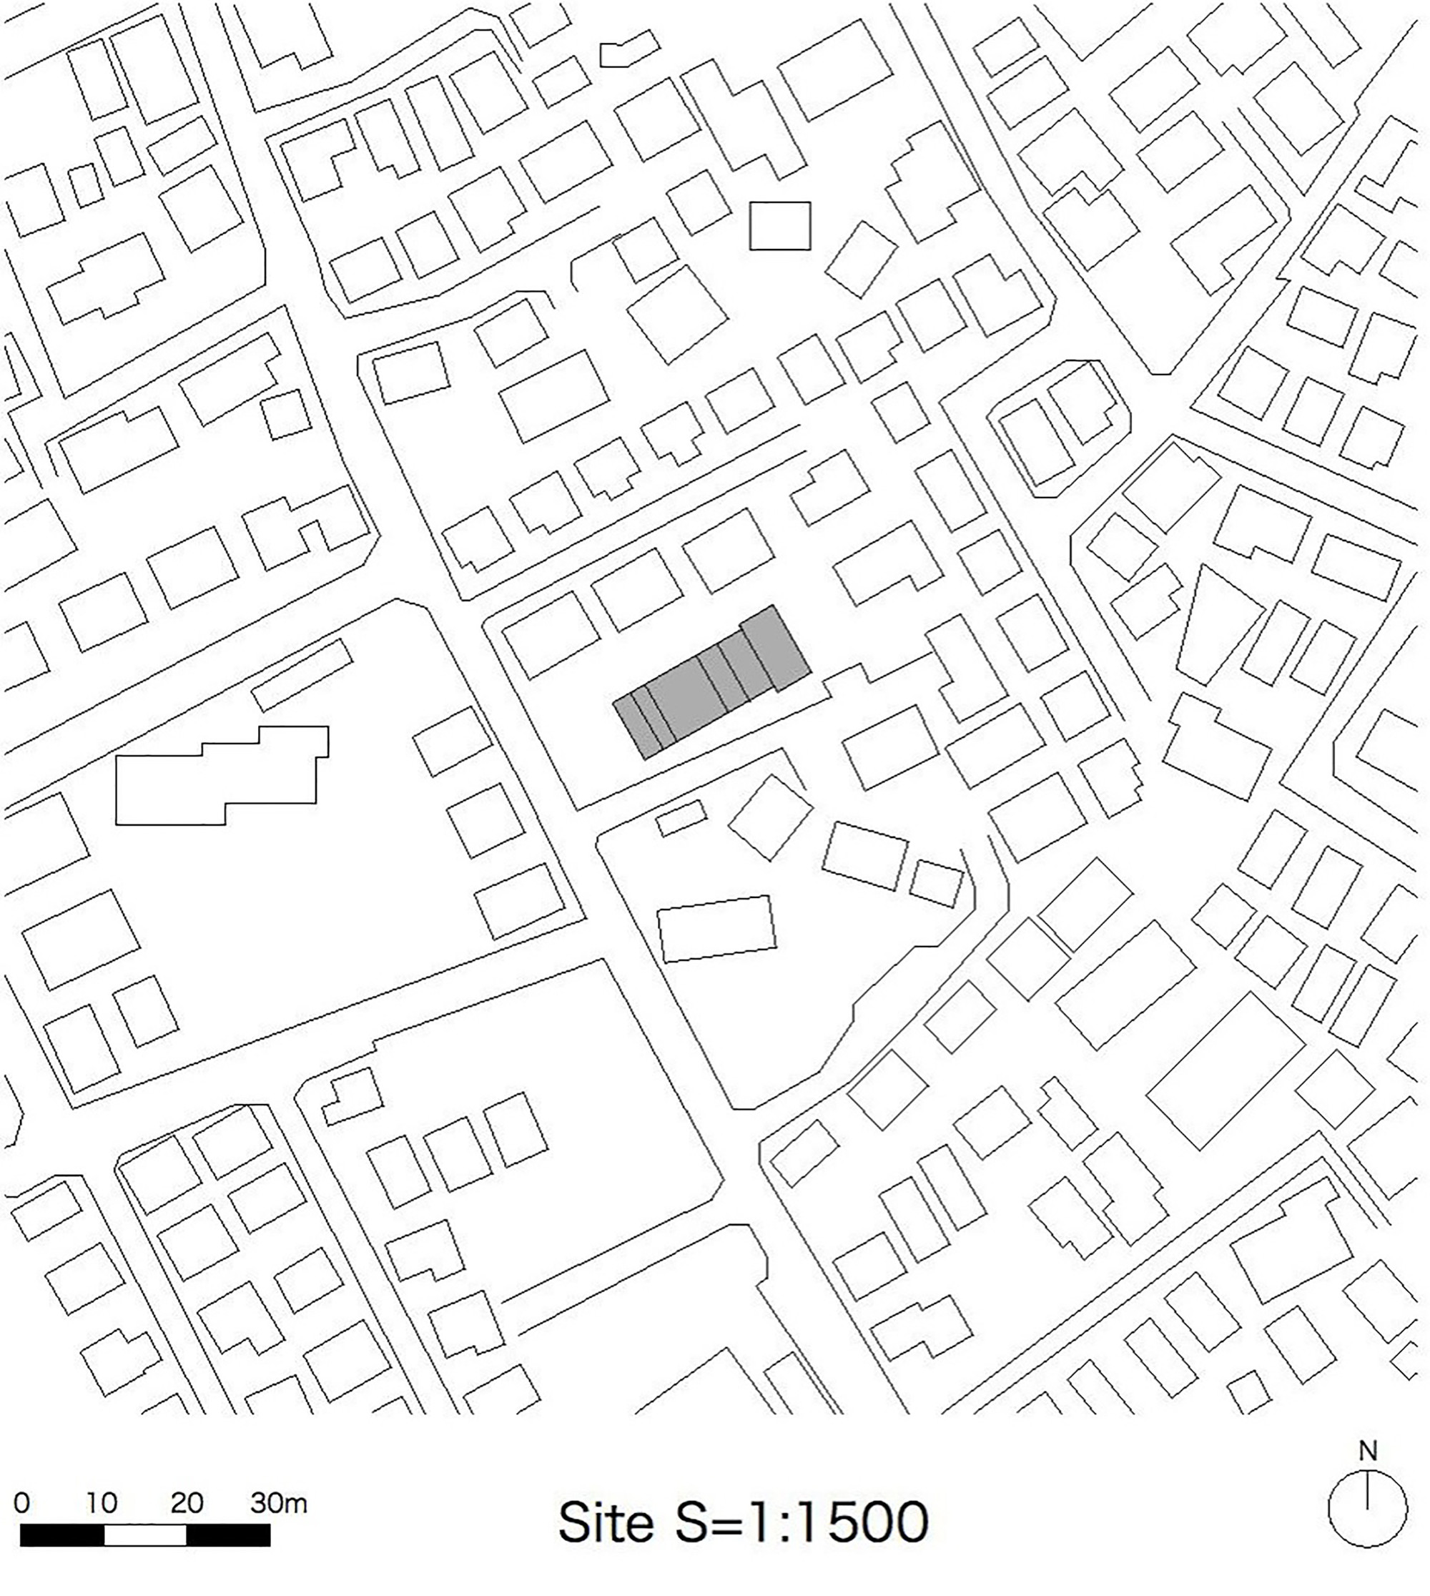
The church is located in a green residential community, a ten-minute walk from the Shonan coast. The community previously had a chapel of fifty years, but because it was too small, the community decided to build a new church on a new site. The church said: we want a proper space to praise the Lord. Six roofs. This is a single-storey building, and the height limit allows it to harmonise with the surrounding low-rise residential area. The church has six curved roofs of different heights, and natural light pours from the roof into the prayer space. The six roofs refer to the first to the sixth days of Genesis, with a beautiful expectation of the seventh day. According to the solar altitude angle, the angle of light entering the room is controlled. Direct sunlight is often inappropriate, but considering that direct light at certain times of day is exactly right, the designers created a time-adjustable skylight that divides the light into thirty-minute intervals and manipulates it according to the time of day on special days of the twelve months. The building is therefore bathed in soft light throughout the year. When the church is closed, afternoon sunlight falls in linear bands on the walls; around three in the afternoon, ample light pours into the interior. Sound and light stand together. The project is a Christian church in Kanagawa by Hiroshi Nakamura, with six curved plywood shells that modulate daylight according to the time and season. It is a demonstration of how a small parish church can use its roof itself as a scientific instrument, tuning the light to the liturgical calendar. The result is a prayer space in which the rising and setting of the sun mark the hours of worship without the need for artificial illumination.
















 Editor's Pick
 Latest Design