Text description provided by the architects
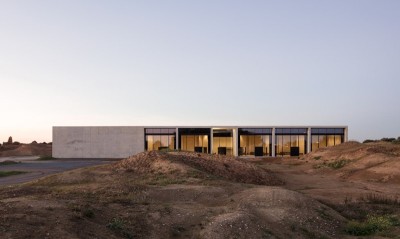
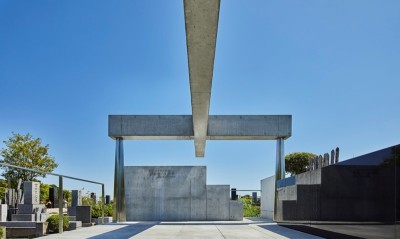
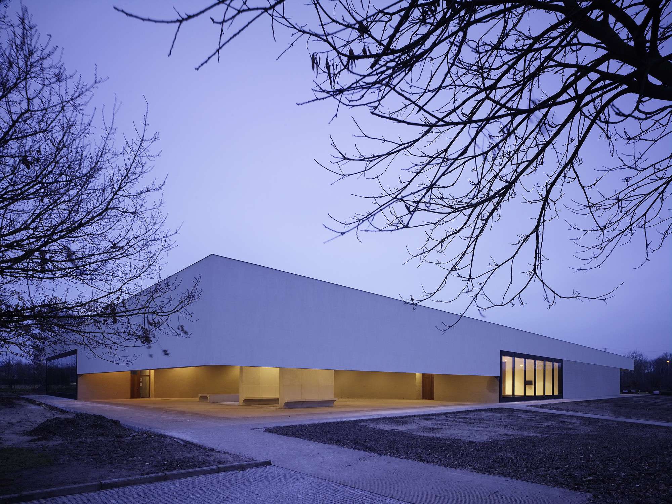
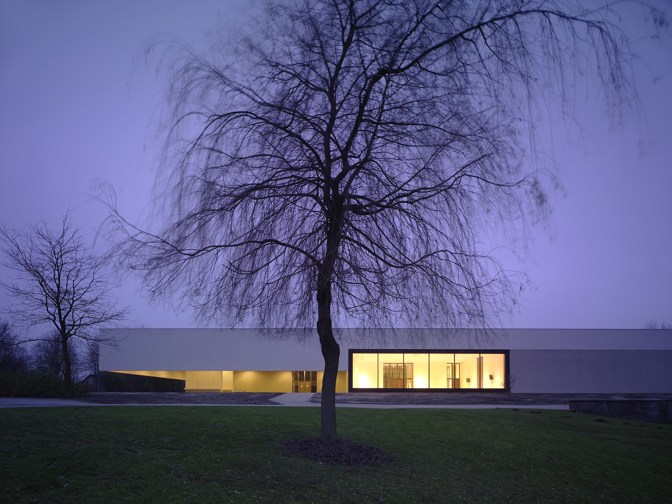
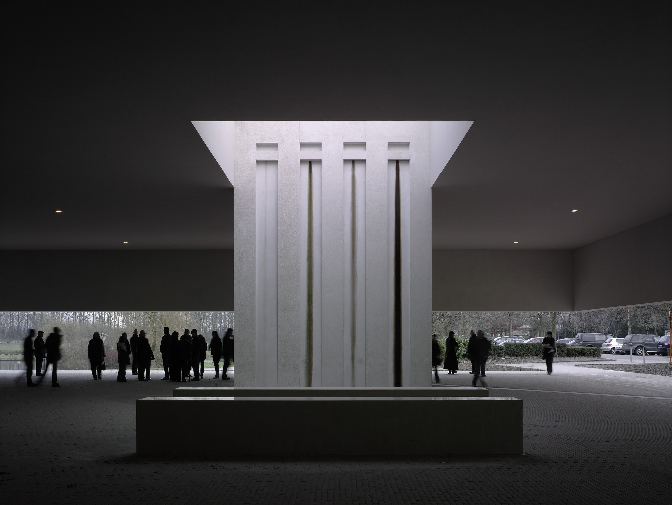
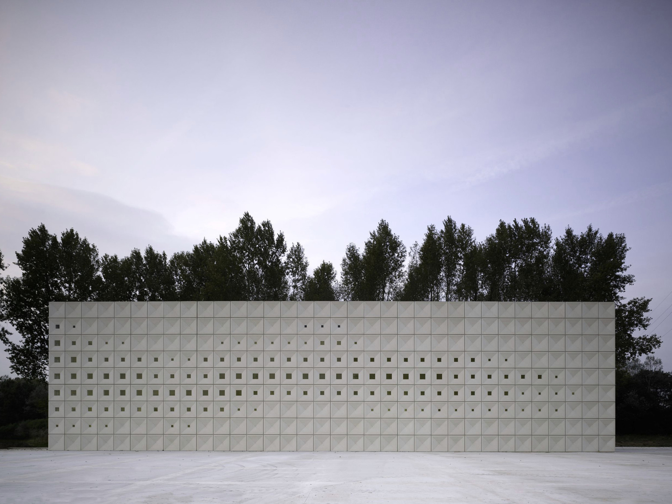
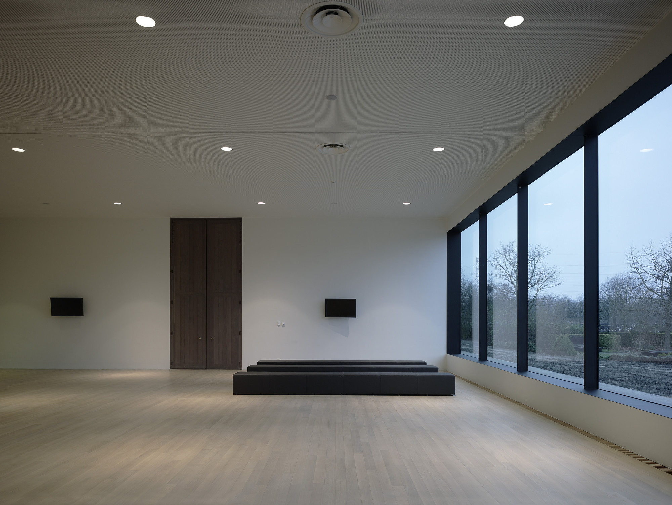
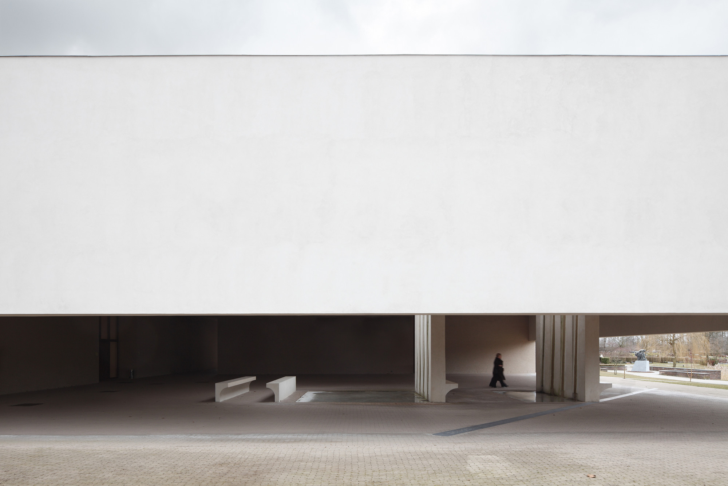
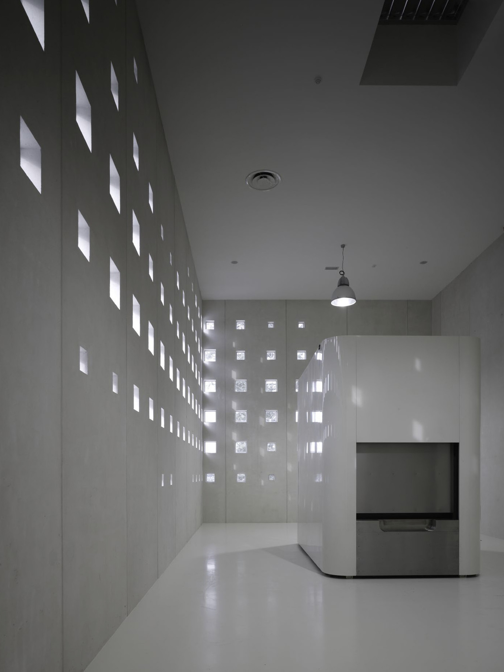
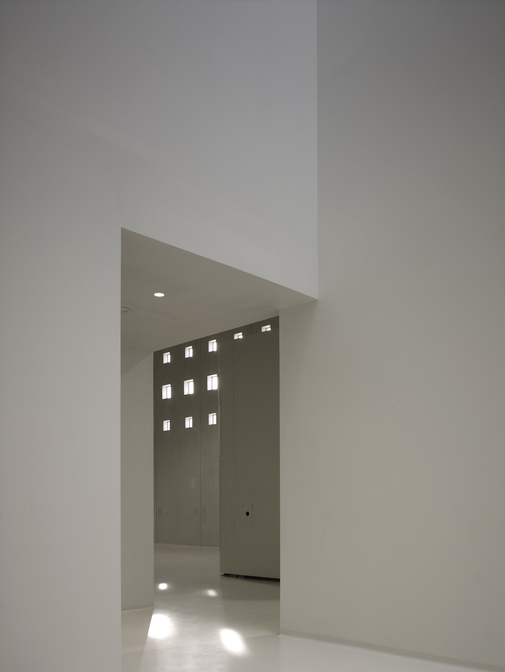
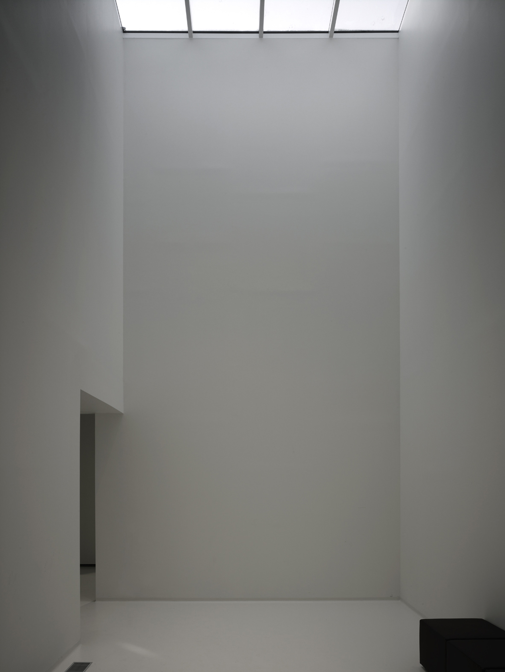
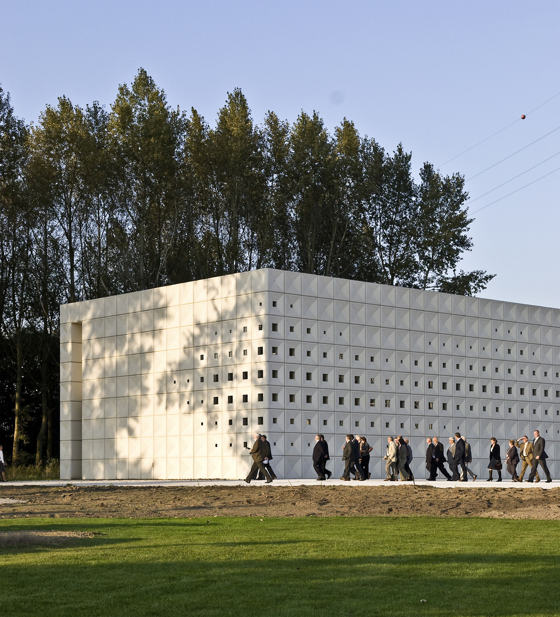
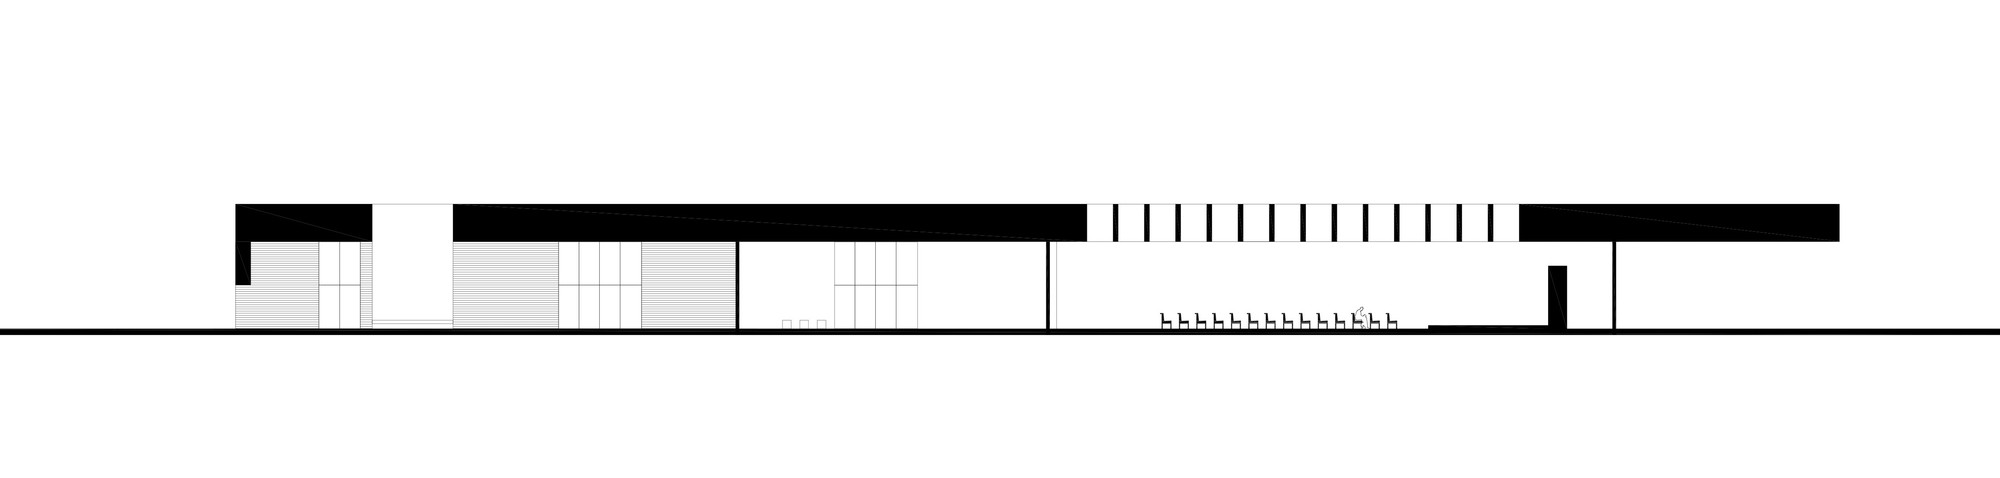
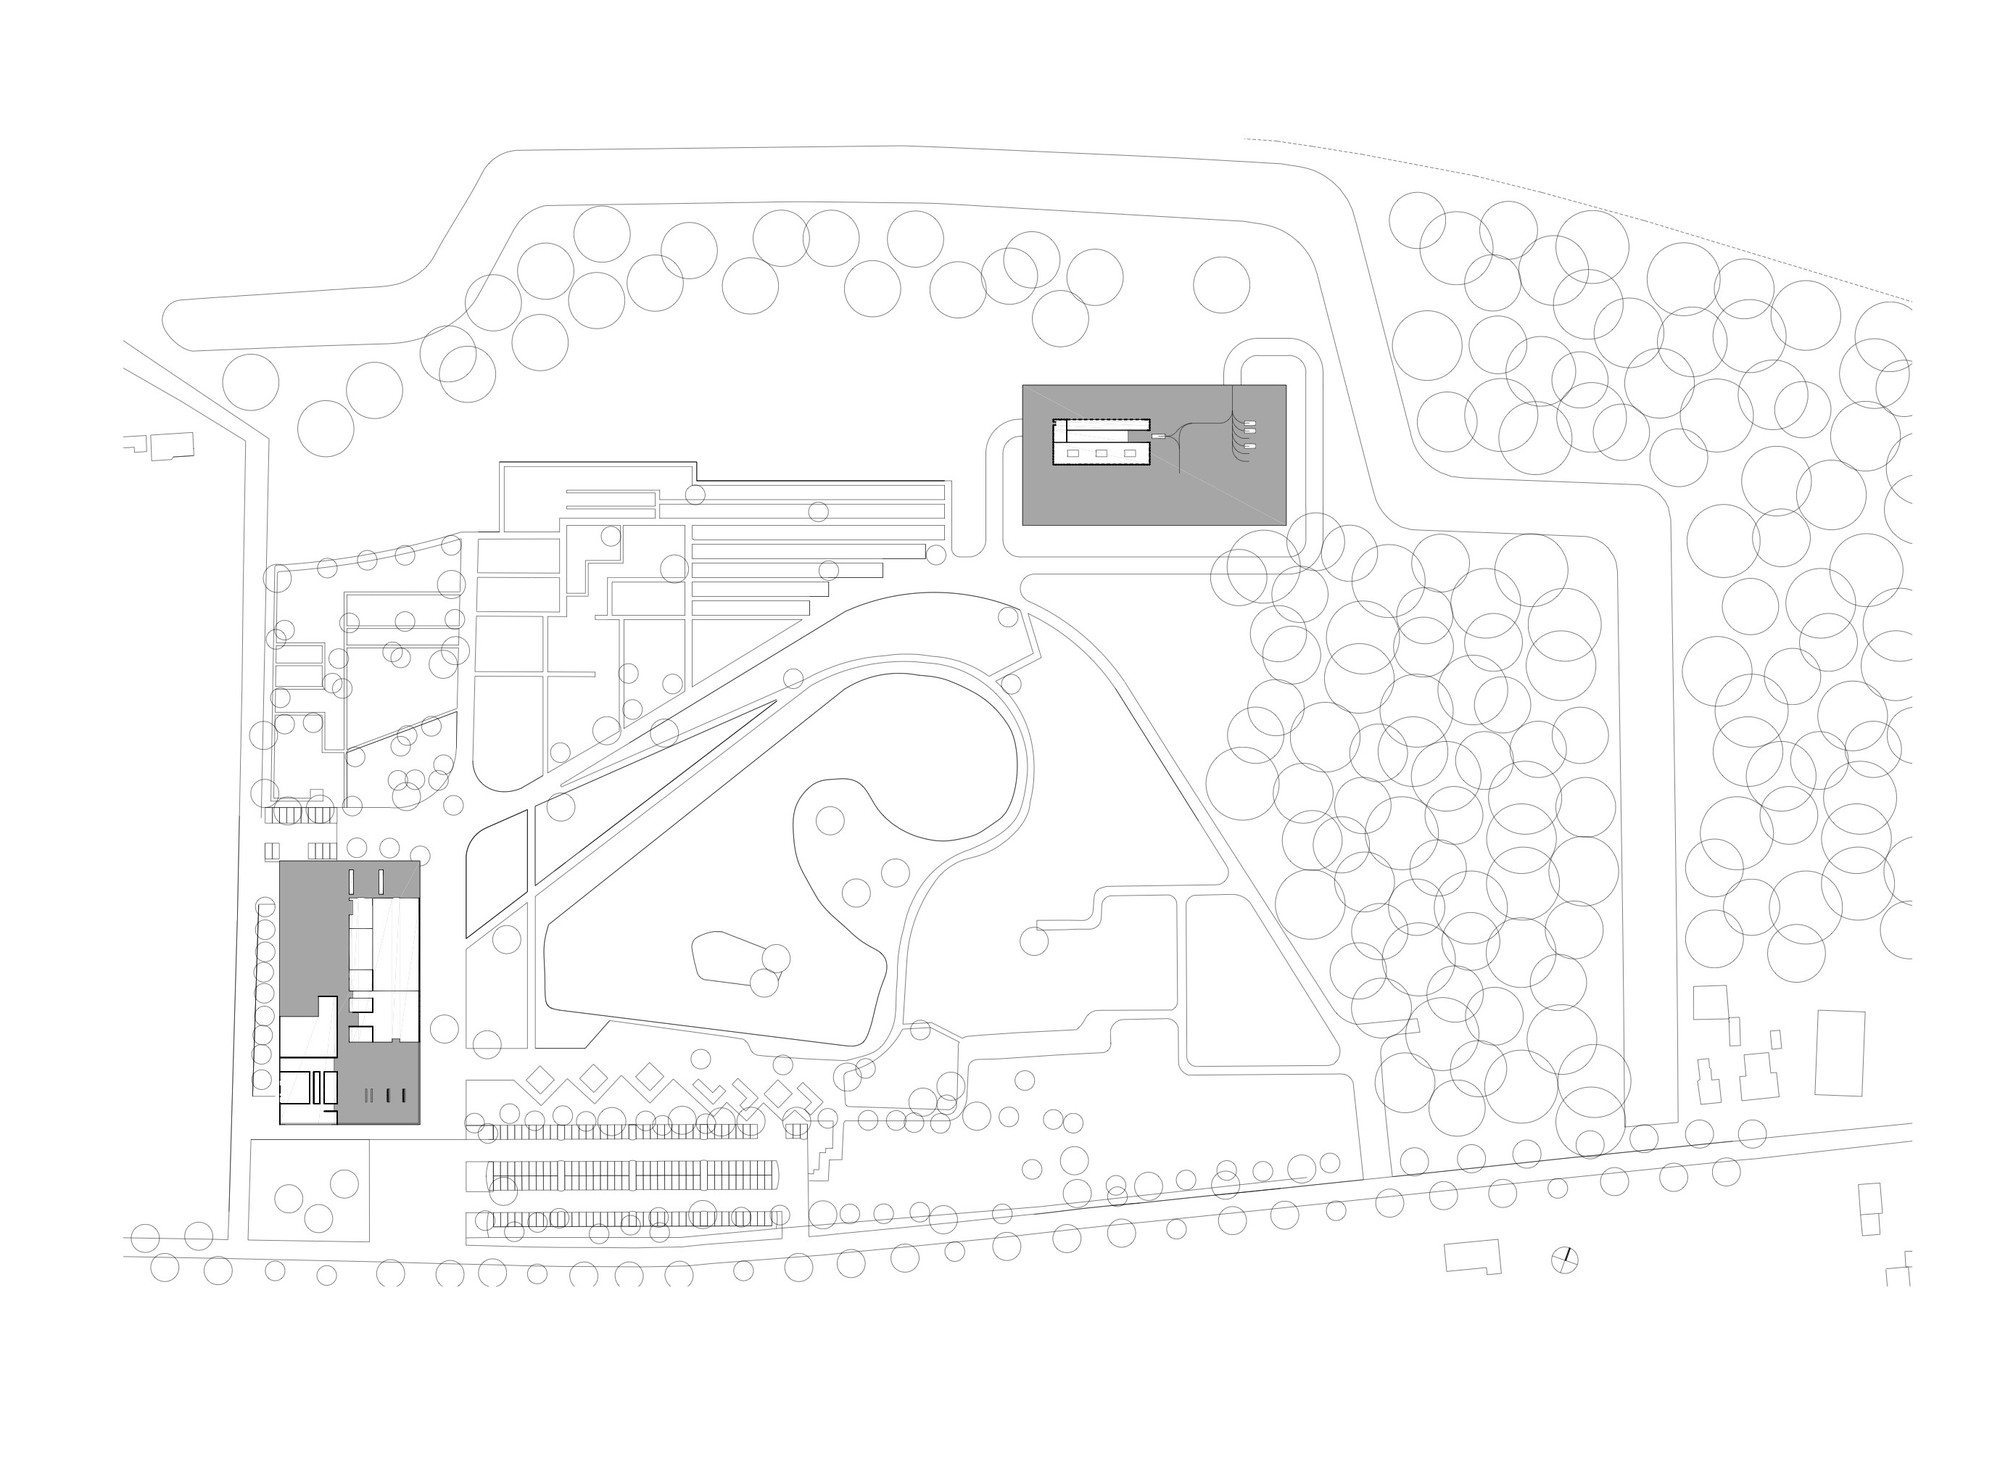
The brief called for a new reception building and crematorium added to an existing cemetery in Belgium. For practical and environmental reasons, the cemetery and the crematorium had to be placed as far apart as possible while still remaining conceptually linked. Cemetery projects traditionally consist of two parts: a reception area where mourning and rituals take place, inhabited by the living, and a crematorium hall where even the most secular visitor may glimpse something like the beyond. In plan the two buildings are therefore mirror images of one another, and the reception area and crematorium appear to sit beneath a single roof. This contrast is reinforced in the materials and details: the reception building speaks of the worldly realm of grief and farewell, while the crematorium hall aspires to a more detached, almost celestial atmosphere. The horizontal pairing allows visitors to move between the two states without losing the sense that they belong to the same memorial ensemble. Material choices distinguish the two halves while maintaining a shared formal order. The project demonstrates how a contemporary civic building for funerary rites can balance the practical demands of cremation operations with the symbolic weight of mourning, using architectural distance and formal correspondence to hold the two emotional registers in tension. The design avoids the conventional cemetery typology of a single monument and instead treats the entire site as a slow narrative, guiding visitors from the familiar world of the reception rooms toward the quieter, more abstract space of the crematorium. The result is a quiet landscape of paired volumes whose dialogue of similarity and difference gives shape to the emotions of loss and remembrance.







 Editor's Pick
 Latest Design