Text description provided by the architects
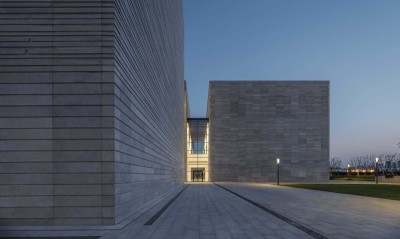
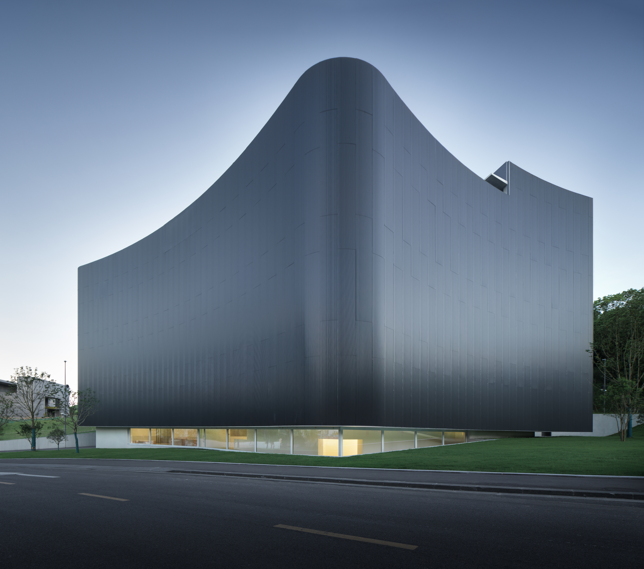
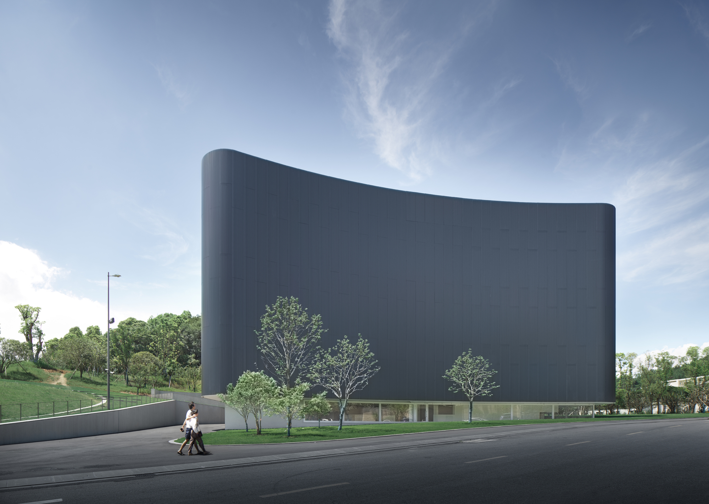
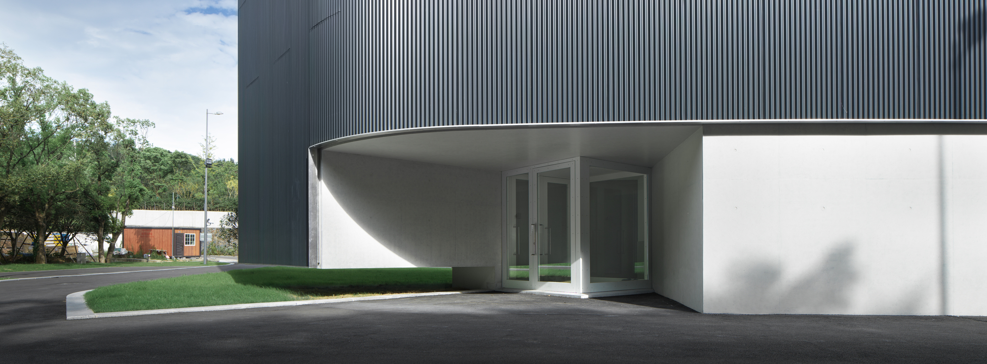
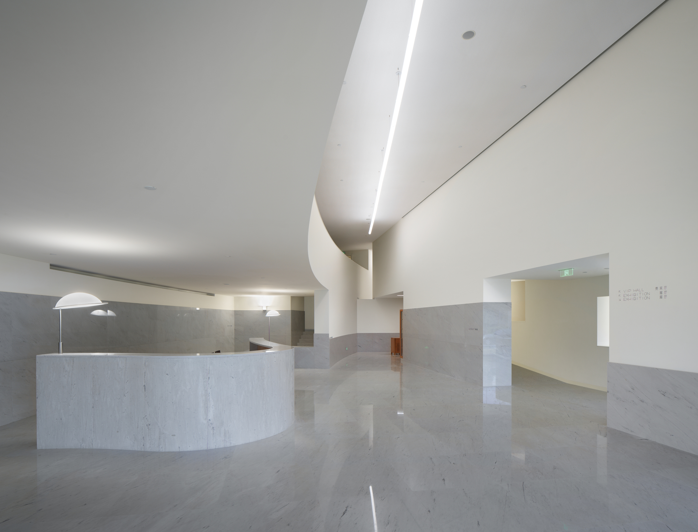
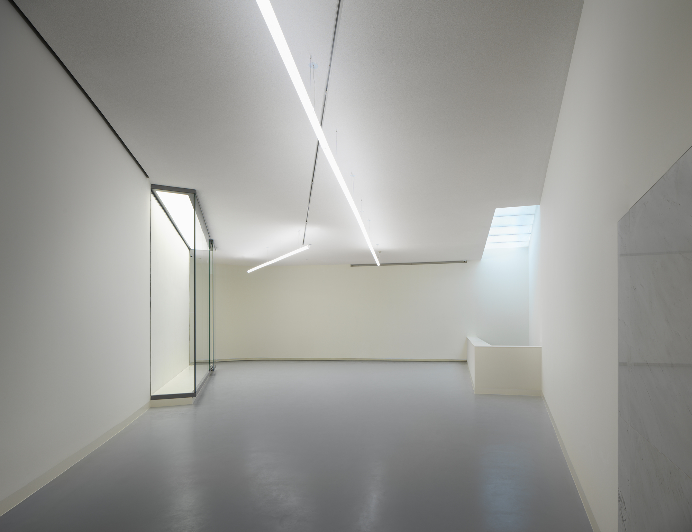
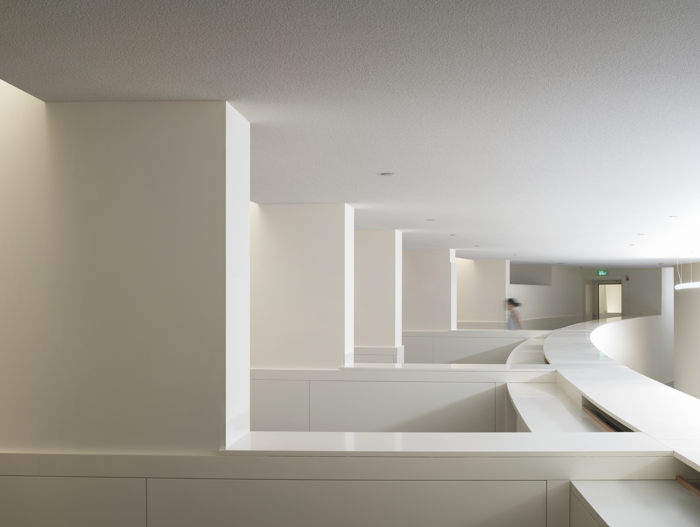
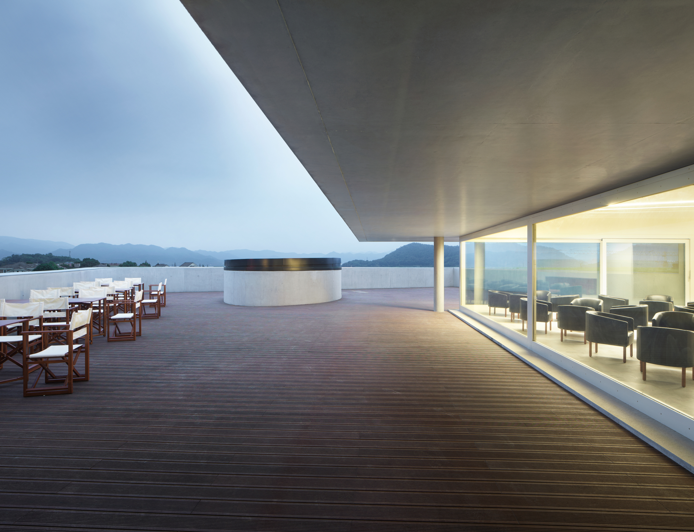
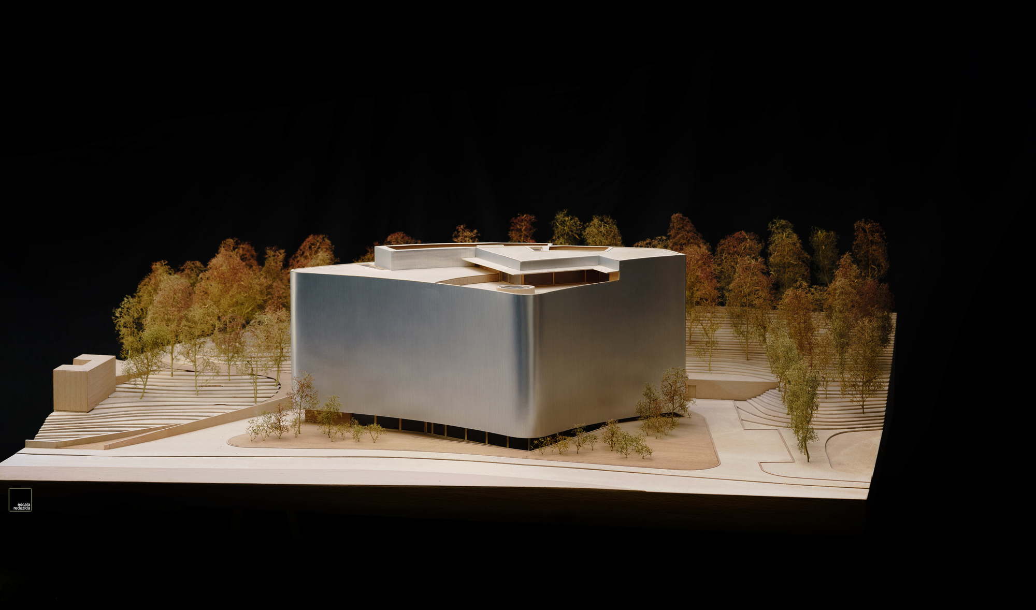
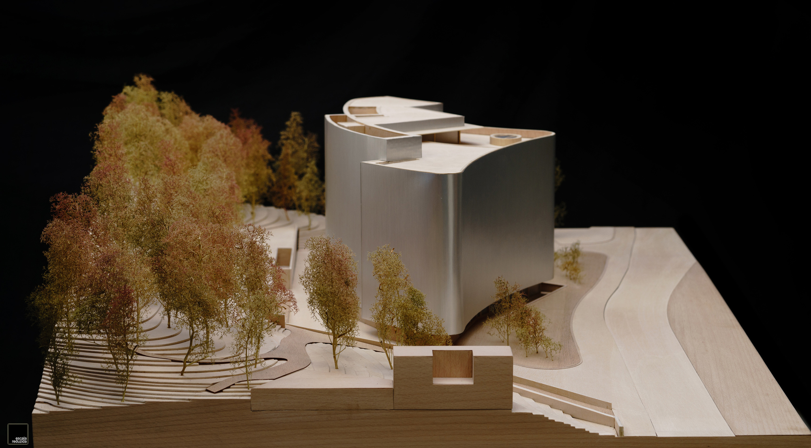
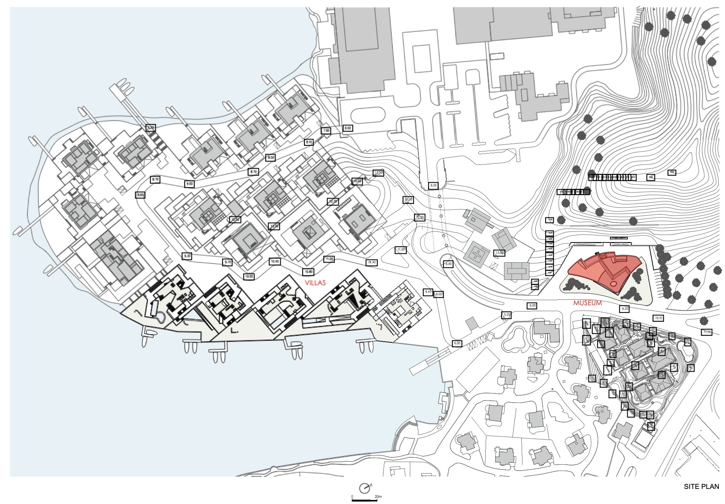
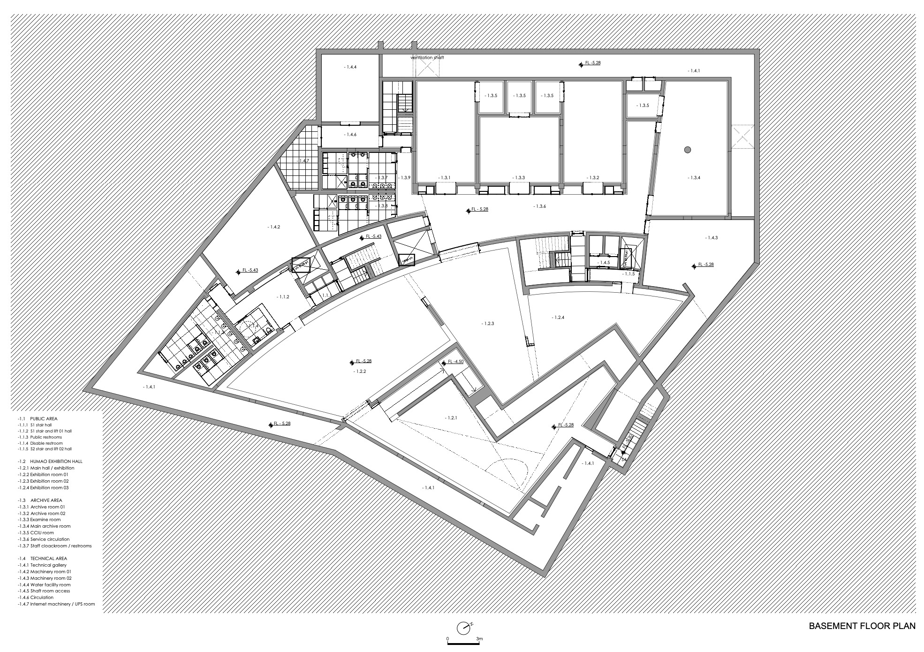
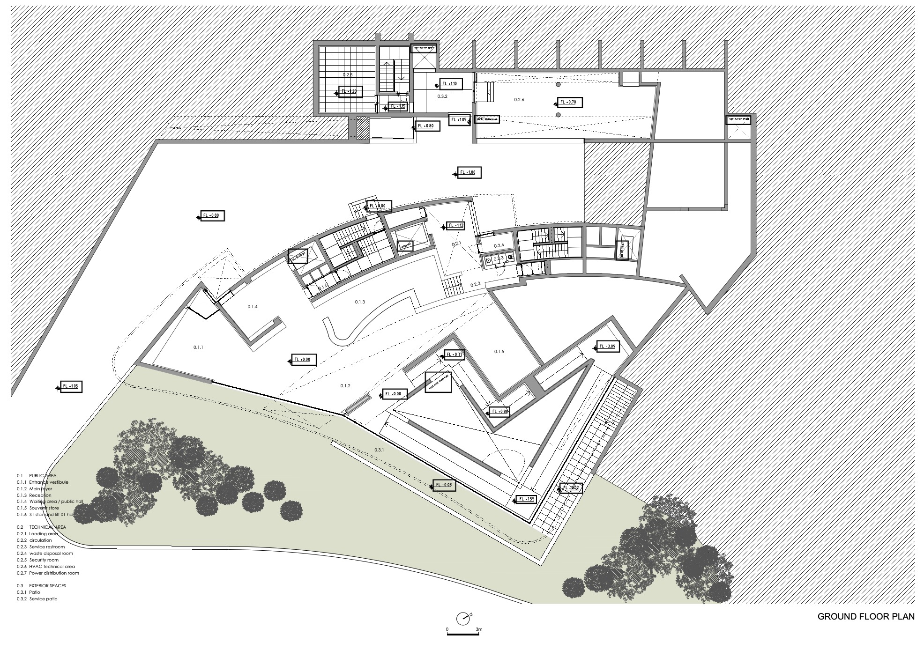
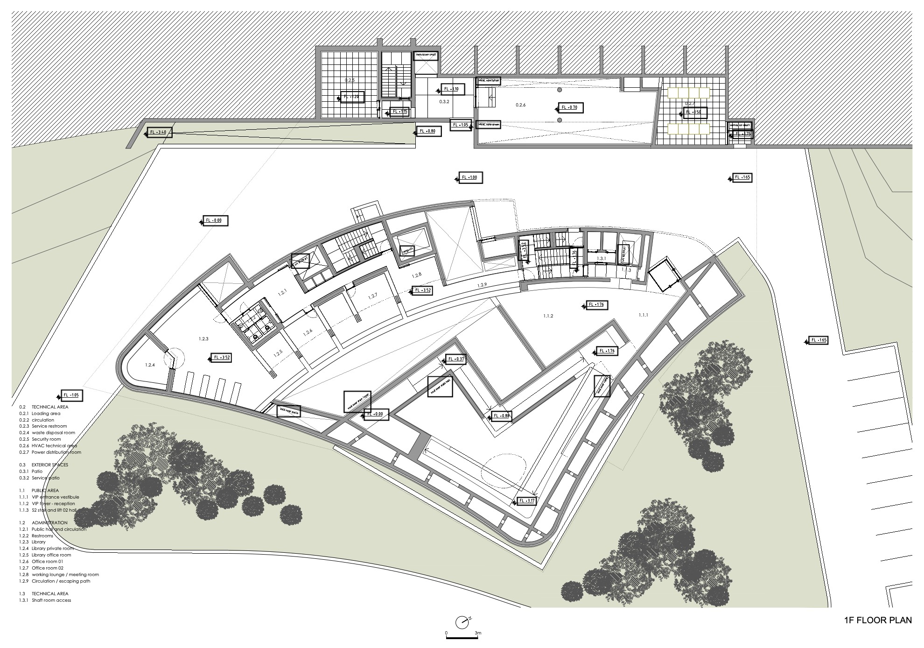
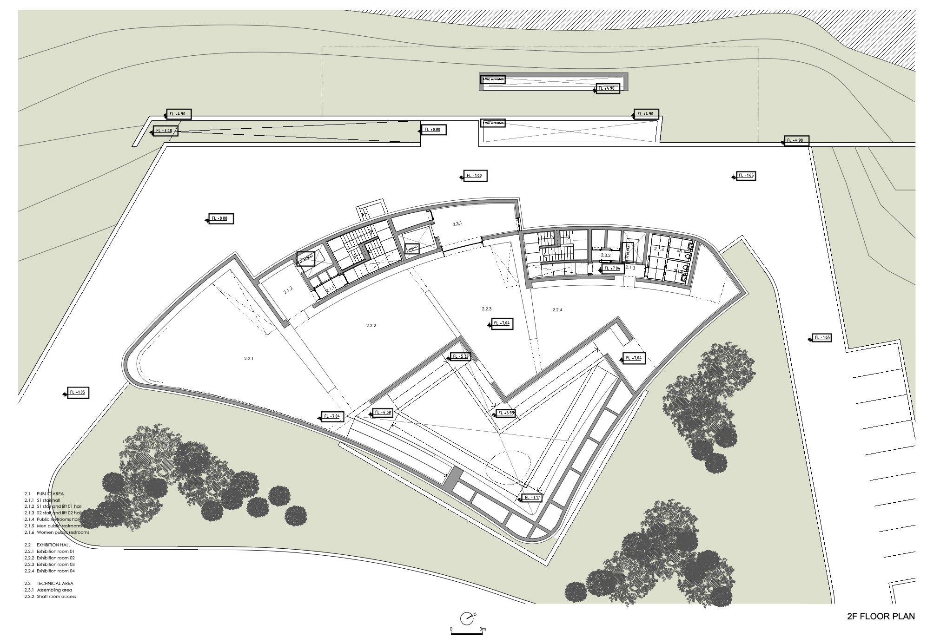
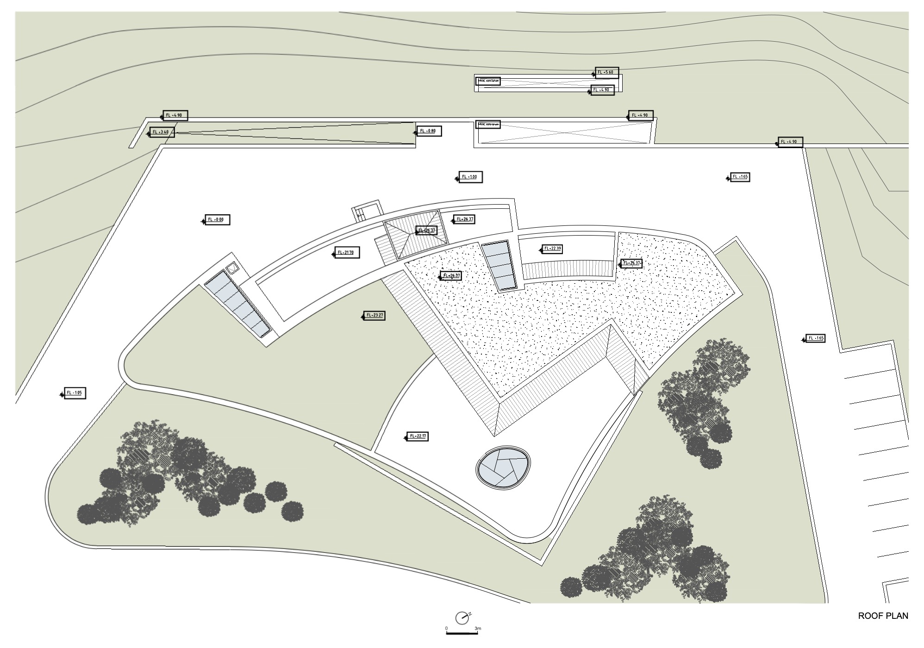
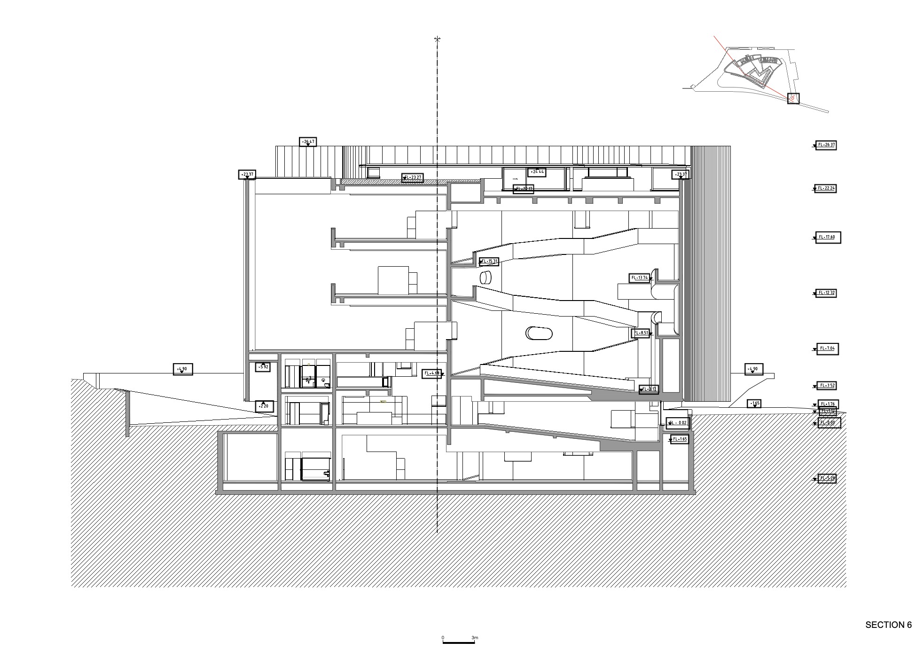
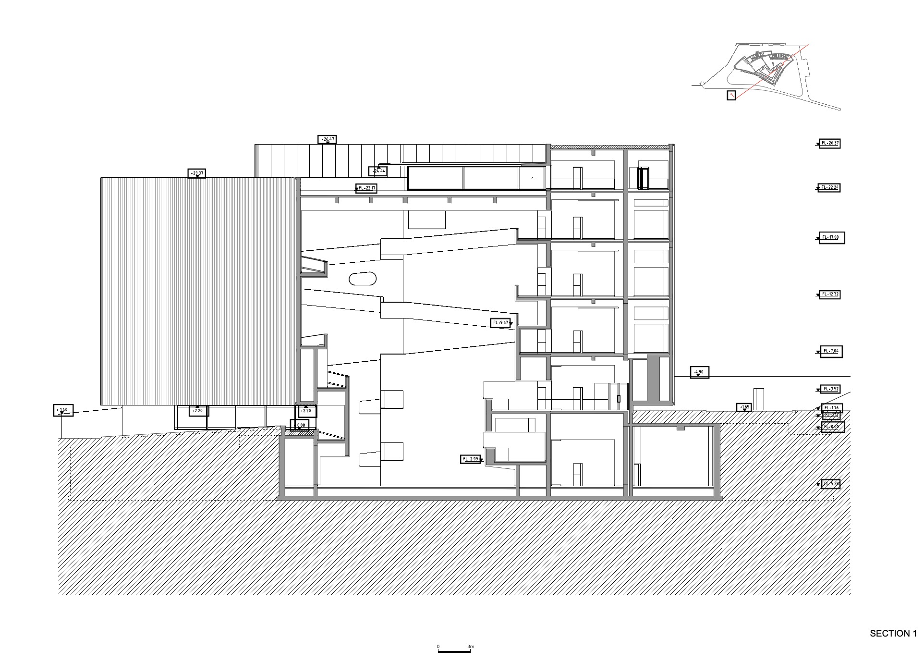
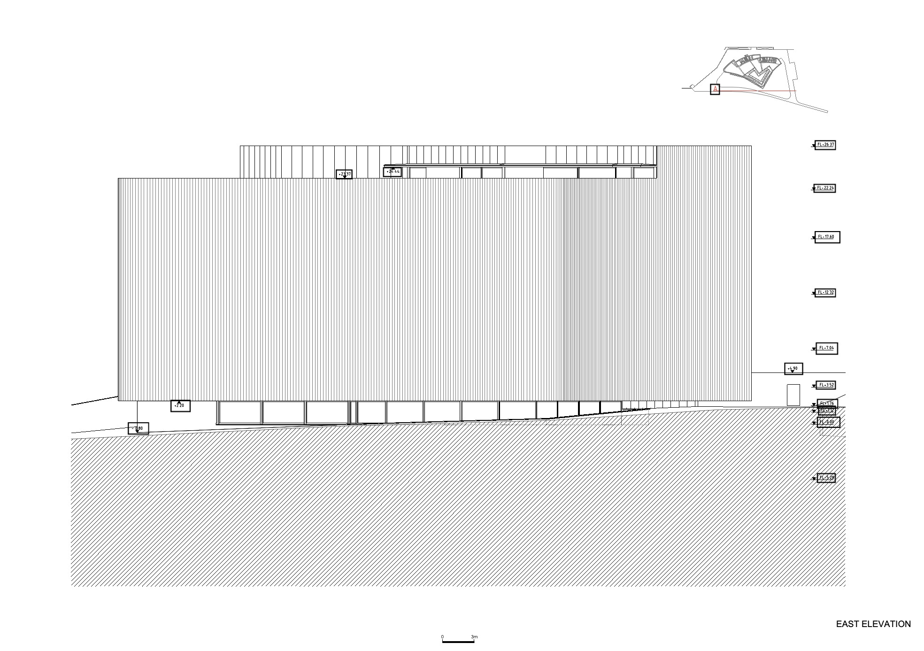
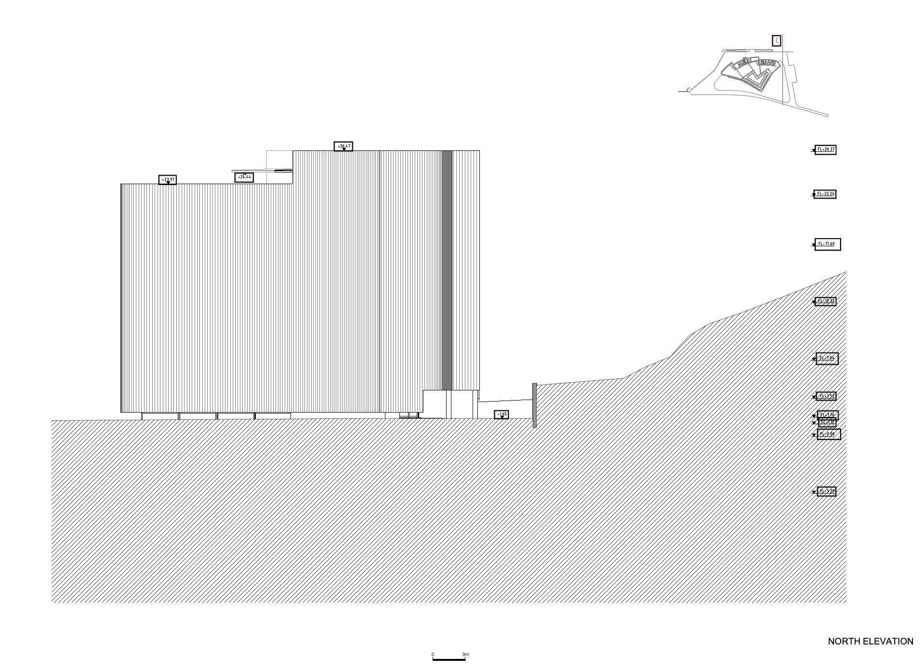
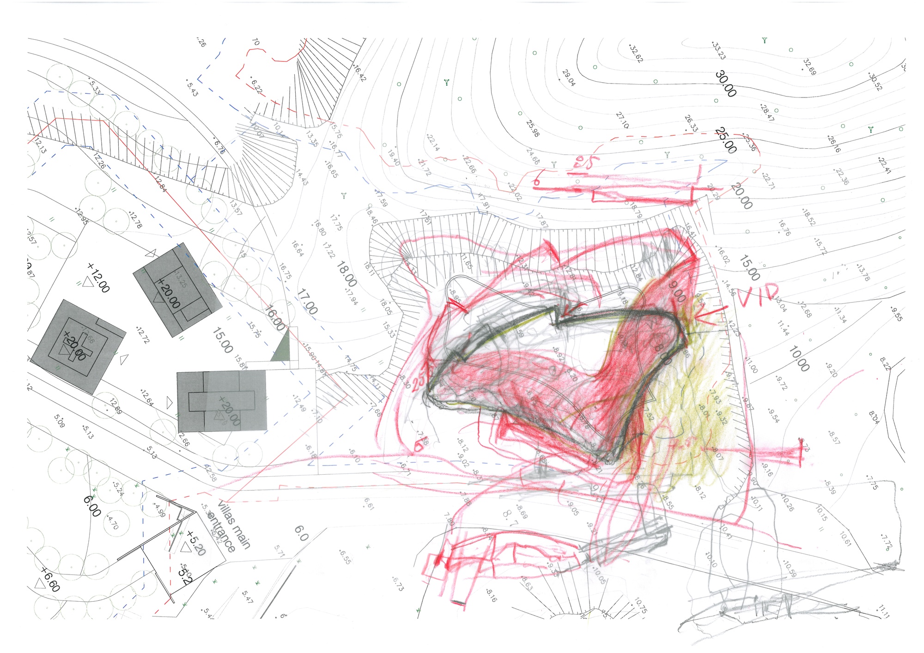
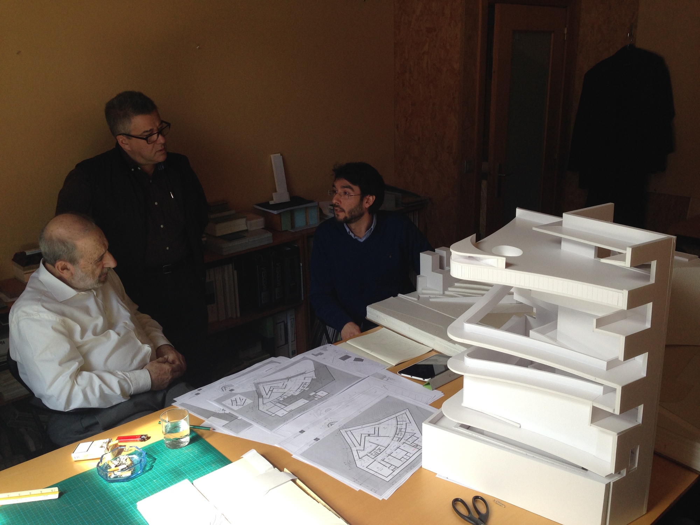
The Huamao Art Education Museum stands on the north shore of Dongqian Lake. From above, the building is triangular, outlined by continuous walls that give the museum refined curves rather than sharp angles. Inside, the space transforms, with a sense of seclusion. Planting and hard paving on three sides organize the parts. The public service entrance, at ground level, and the VIP area sit on the northwest facade toward the hillside; space extends around the museum, connecting passages for all-direction access. Overall, the first floor is a bar on the northwest containing atrium, elevator, stairs and toilets; the second is a larger bar with lobby, library, offices and exhibition rooms; finally, a spacious triangular double-height space runs through the southeast, with a skylight at top, encircled by a ramp climbing from first to fourth floor. White walls intensify natural light, which enters surrounding rooms through specially designed openings. The basement and recessed top space differ in function and scale, arranged by spatial sequence and relation to other floors. The basement corresponds to the upper floors in function and circulation, extends northwest between museum and hill at the entrance, and hides narrow equipment spaces under the mountain. The retaining wall on the hillside side, reachable from entrance and basement, becomes the boundary of hill and planting. The recessed VIP entry leads to an independent lobby and directly to the roof terrace. The whole building is clad in corrugated aluminium, appearing dark in the environment and shifting from black to silver with light angle and viewpoint. The interior is an essay on the art of light, captured in the internal courtyard and diffusing softly outward; different exhibition spaces use different lighting fixtures, hung horizontally or vertically. Outside, pedestrian ramps connect the museum entrance to nearby residential and hotel roads. The original intention is harmonious coexistence with natural landscape, existing and planned buildings, forming an organic whole that serves both public daily use and cultural architecture. Lead architects: Alvaro Siza with Carlos Castanheira.
TEAM
Project Manager: 第一阶段 / 1st phase (方案设计 / schematic design): Luis Reis, Elisabete Queirós, Pedro Carvalho ;第二阶段 / 2nd phase (设计深化/施工 / design development/construction) Pedro Carvalho; Design Team: Jorge Santos, Joana Soeiro, Sara Pinto, Susana Oliveira, Francesca Tiri, Rita Ferreira, Diana Vasconcelos, Inês Bastos. Luísa Felizardo; Lighting Design: Alexandre Martins – GPIC; Structural Engineer: Paulo Fidalgo – HDP; Contractor: 浙江万华建设有限公司; Client: 宁波华茂教育文化投资有限公司
















 Editor's Pick
 Latest Design
 Best Idea