Text description provided by the architects
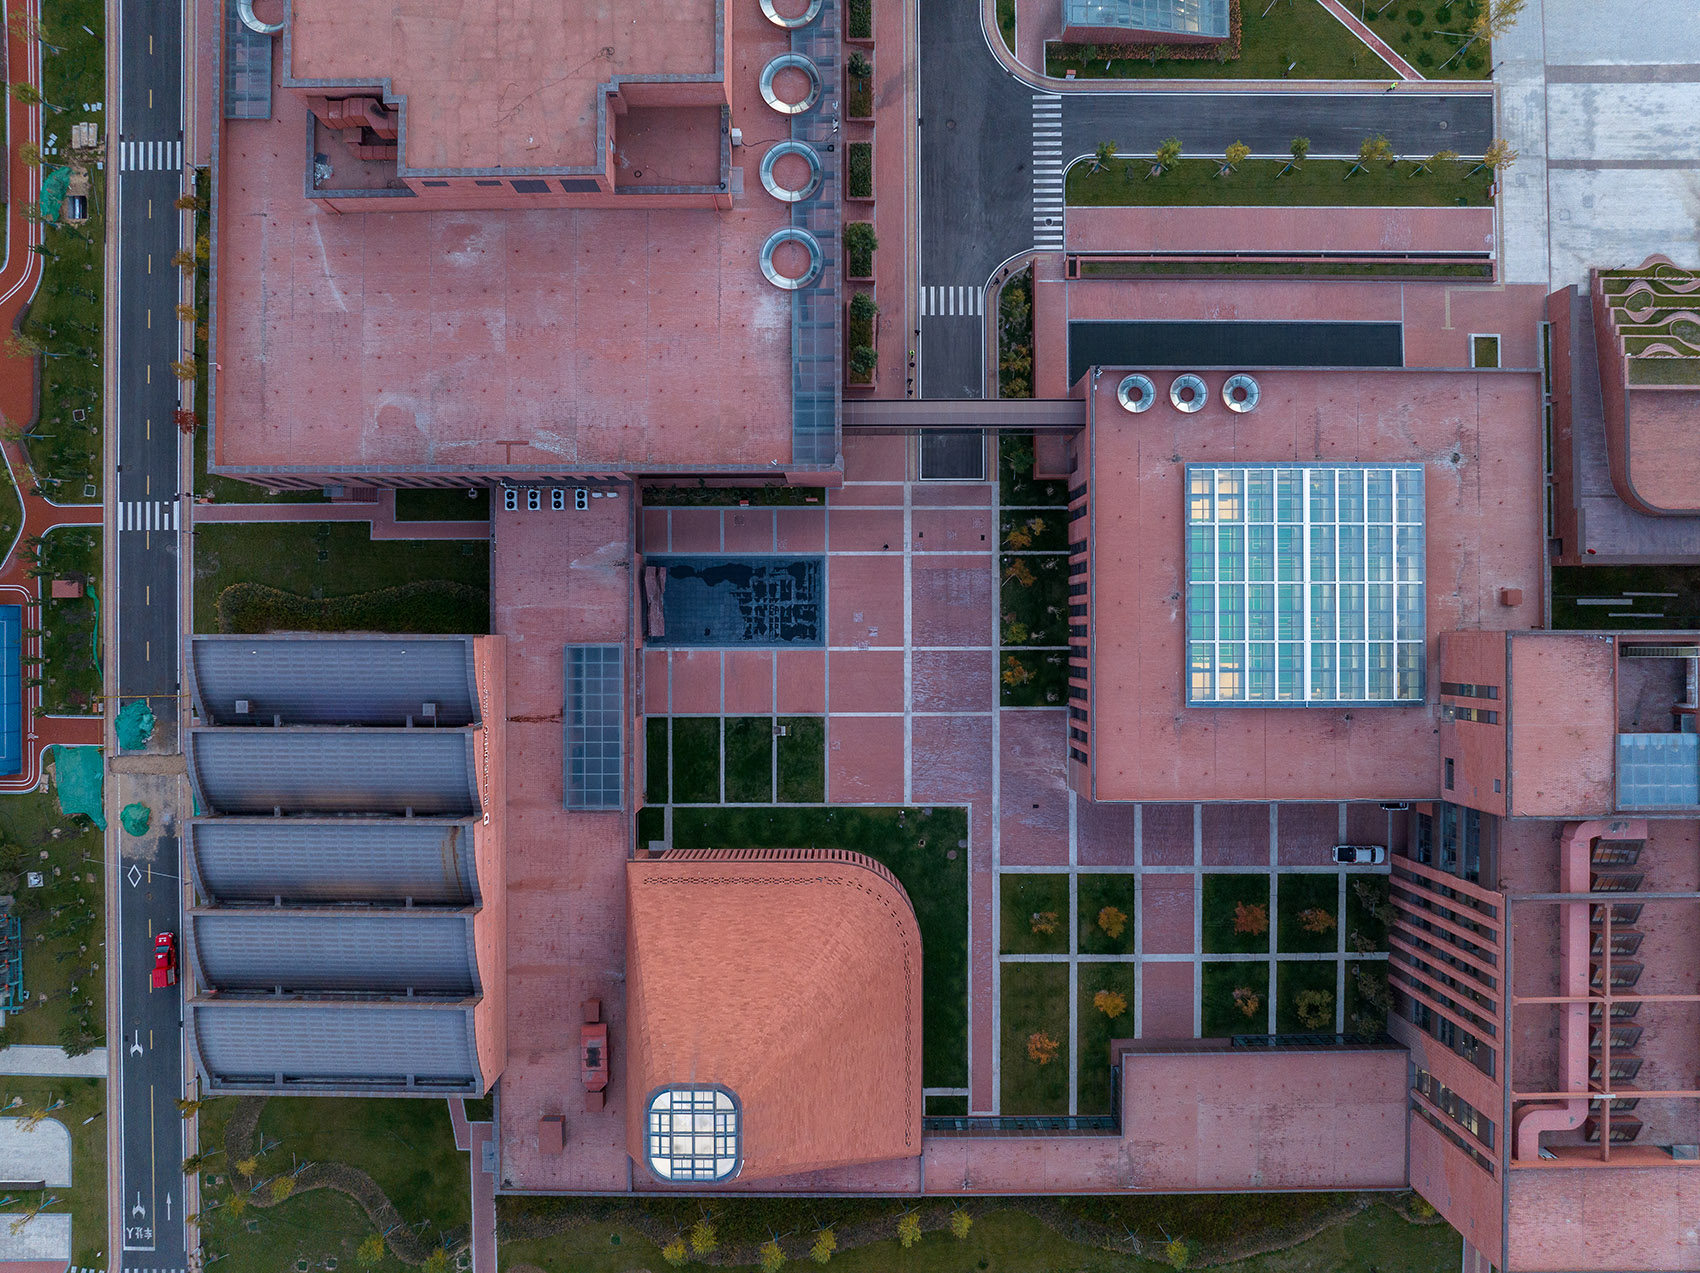
Introduction The project is located in Qingshui Industrial Park, Yushen Industrial Zone, Yulin, Shaanxi Province, in a desert far away from the urban area and surrounded by industrial parks. The design intent is to create a micro-city where people can stroll around. This is not only an office space, but also a place for employees in the front area of the factory to share, communicate, and live, providing humanistic care for users living here. ▼,Ariel view of the project Born in the factory area The project land is surrounded by industrial buildings. We hope that the buildings in the front area of the factory can be coordinated with the surrounding industrial buildings and integrated into the entire industrial park. This style of unity is not simply adopting the same architectural form as the surrounding industrial buildings, but rather striving to make the building conform to people’s psychological expectations for industrial buildings, in order to achieve integration. The design starts from the perspective of architectural typology, by extracting spatial archetypes from traditional industrial buildings and then reorganizing these archetypes, the newly built factory front area continues the spatial aesthetics of industrial buildings and inherits the industrial context, based on the spatial fit with the functional needs of the building. Space extraction and translation Industrial architecture has formed a conventional symbol in people’s minds during its long-term development. These symbols are presented in the form of space, skin, light and shadow. The design seeks spatial archetypes from traditional industrial architecture, abstracting common elements such as silos, arched factories, cooling towers, and chimneys in the factory area into simple geometric forms such as cylinders, continuous arches, and cones. Combining these forms with the spatial requirements of the project, these forms are combined with new buildings to reconstruct a form and space that fits the industrial temperament. It fits people’s psychological expectations for industrial architecture. Space path The outdoor main square, large courtyard, and the core spaces of each building form a continuous spatial path. The ceremonial square at the main entrance is surrounded by three buildings, which can be used to organize large-scale ceremonial activities. The tower on the west side acts as a visual guide, guiding people to stroll to the north area. Walking through the corridor between the buildings on the east side, you will come to a small square surrounded by buildings, which can provide a microenvironment that is more suitable for people to rest and communicate in the shelter from wind and sand. Walking through the office building corridor with skylights, feeling the natural light falling from the top of the “silo”, these industrial elements are not only memories of traditional industrial architecture, but also effective green energy-saving architectural spaces that combine natural ventilation and lighting. Masonry language The design uses red composite concrete blocks, which not only meets the needs of modern architecture for decoration and insulation, but also continues the masonry culture of traditional industrial architecture. Different convex and concave textures are arranged using blocks, integrating the unique sand dune image of the original site into the masonry language of the building.






 Editor's Pick










