* Text Description Provided By The Architects
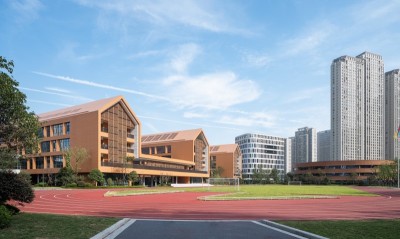
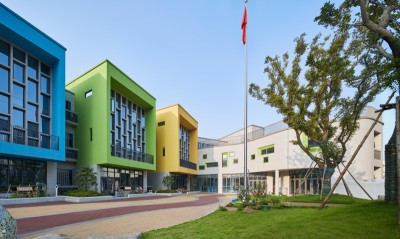
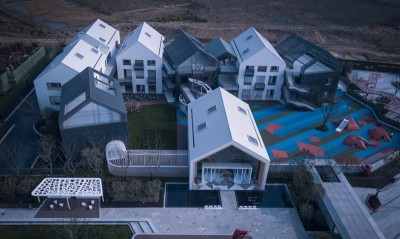
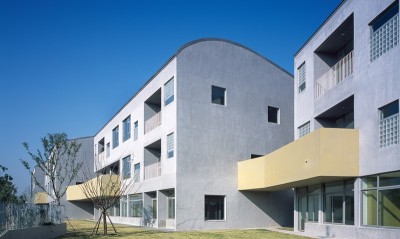
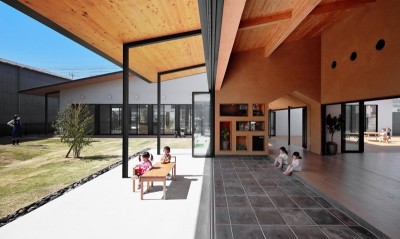
The Shuinan Kindergarten is located in Shuinan Village, Yazhou District, Sanya City. The design will start in 2020 and be completed and put into use in 2023. With a total construction area of 3490. 79 square meters, it is a nine-class kindergarten with three layers of frame structure on the ground (local four layers). The design is based on white tone and modern style, integrating a variety of design ideas, aiming to create a high-end growth space for local children with both functionality and experience, and in line with first-tier cities. Pearl cliff scenery Shuinan village, under the mountain people under the forest door. A parrot's nest is a coconut seed, and a partridge's nest is a bamboo seed. Fish salt home to no market city, millet years have wine bottles. A stranger is familiar to each other, but he is suspected of being born in Taoyuan. " Lu Duoxun, the prime minister of the Northern Song Dynasty, wrote this poem when he lived in Shuinan Village during his exile in Sanya. Prime Minister Lu, a scholar of many talents, compiled the History of the Old Five Dynasties. During his stay in Shuinan, he actively spread cultural knowledge and promoted cultural education, which profoundly influenced the cultural and historical development of Hainan. Shuinan Village is a famous ancient culture village in Yazhou District of Sanya City. Shuinan Kindergarten is located near the Ludosun Historical and Cultural Research Institute. The slope roof is designed to respond to the slope roof of Ludosun Historical and Cultural Research Institute and pay tribute to Ludosun, the pioneer of cultural communication, with modern language. A thousand years ago, Ludoxun sowed the seeds of culture in Shuinan, implemented education, and promoted the development of Hainan's history and culture. Today, in a large complex of complex buildings, Shuinan Kindergarten as a cultural education and communication institution, like a beacon, illuminating the childlike innocence, connecting tens of thousands of families. It is not only a cultural landmark of mass psychology, but also a community function center actively participated by every family. Judging from the completed effect and the reflection after use, the building is not only appropriate and elegant in terms of urban relations, building volume and scale, but also shows its important role as an institution of cultural enlightenment and inheritance. It seems to convey a kind of power. No matter what the surrounding environment is, culture is always the "core" of our nation, and education is always the pure land of our society. It is the peach blossom source of society and the peach blossom source of our hearts. Poetry is hidden in the pure land, and culture is refreshed. Shuinan Kindergarten inherits culture, allowing people to return to the beautiful realm of "but doubting the life in Taoyuan" in the poem of Prime Minister Lu. The area where Shuinan Kindergarten is located has relatively strict regulations on building height and color. There are many tall buildings in the distant city, and the surrounding environment is basically the nature of residential land. Shuinan Kindergarten is located in such a position of urban-rural integration. It is not only the connection point from rural culture to urban culture, but also the connection point from rural chaotic houses to urban modern buildings. The design of Shuinan Kindergarten follows the strict local regulations on architecture. Through the design of shape, color, height and other characteristics, it seeks order in the disorderly space and forms a whole in the debris. It is not only an independent building, but also interlinked with the surrounding environment, and the water blends with each other, forming a unique "Shuinan texture". In the process from the plan to the implementation of Shuinan Kindergarten, the land boundary has changed several times, and the design process is constantly "adapting": adapting to the changes in land conditions, adapting to the general pattern of external urban-rural integration, adapting to the planning and design conditions... In order to better "adapt", the design adopts the strategy of breaking the whole into pieces, modularizing the functional units, Spaces and scales. This strategy effectively dismantled the building volume of more than 3,000 square meters, which was too large for the "Shuinan texture", while the flexible organization between units further improved the adaptability of the building group to irregular site boundaries. The final result shows that the modest and decent volume can not only organically integrate with the nearby "Shuinan texture", but also actively interact with the booming new city construction not far away. It not only ADAPTS to the pattern of urban and rural integration, but also provides a new idea and strategy for the further organic integration of urban and rural areas. At that time, almost all the buildings around the kindergarten were arranged in line, and the external space between the buildings was fragmented and lacking of organization, and there was a lack of places to see and be seen, and the overall quality of external public space was not high. Based on the basic principles of environmental protection, convenience, aesthetics, efficient use of space to improve the quality of life, the design of Shuinan Kindergarten adopts the innovative strategy of "retreat", "empty" and "rise" to improve the environmental quality. Retreat, that is, the building retreat away from the main boundary, forming more buffer space for retreat, creating a suitable scale of the street scene environment; Empty, that is, green squares and activity venues are arranged outside the building to connect and talk with the outside world in a more concentrated "empty" state; To raise, the public activity platform of the building is raised to the second floor, forming a huge overhead gray space at the entrance hall of the first floor, extending the external street space to the elevated semi-interior and further reducing the sense of pressure of the external space. The landscape activity platform on the second floor is also a medium for dialogue with the external public space. Through the innovative strategies of "retreat", "empty" and "rise", on the one hand, the environmental quality of the indoor and outdoor activity space of the kindergarten is improved; on the other hand, the integration of Shuinan Kindergarten with the local environment, whether from a distance, a close view or a bird's eye view, is a beautiful landscape, which gives the external environment more breathable space. It has single-handedly improved the overall environmental quality of the region. Shuinan Village coastal bay, south by the south mountains, north by Ningyuan River, the year is hot and rainy, sunshine, rain is abundant, is a typical subtropical Marine monsoon climate, from June to October every year for the typhoon season. Combined with its special regional climate, on the premise of minimizing energy consumption, the design of the kindergarten should not only provide a relatively comfortable and pleasant space environment for normal teaching activities, but also consider reducing the negative impact of high temperature, heat and excessive rain. To this end, the design is innovated from three aspects: First, an elevated roof platform is introduced. Under the platform is an open activity space that can realize shading, ventilation and lighting, and can carry out semi-outdoor teaching activities all day long; Above the platform is an outdoor activity space that mimics a natural hill. Natural elements are introduced into the high-density "Shuinan texture" to create a platform for dialogue between man and nature, architecture and the natural environment of mountains and seas. Second, due to the strict control of building height in the region and the requirements of the height of the kindergarten, the design chooses the form of slope roof, and uses the height of the cornice to meet the control of the height of the planning conditions. Third, the form of double-slope roof truss is adopted, one is to echo the traditional slope roof form of the nearby Ludoson Museum, and the other is to form an outdoor activity platform that can filter sunlight on the third floor of the roof, so as to overcome the shortage of kindergarten land and insufficient activity places. The hollow roof truss seems to wear a layer of light yarn to the building, so that the third floor of the building is free from direct exposure to the sun and reduces thermal radiation. The roof activity platform provides a more comfortable physical environment for outdoor activities due to the existence of the sunshade roof truss. Shuinan Kindergarten is built by the mountains, the sea and the bay. The design fully considers the integration of geography, climate and humanistic residence. The design of form and space serves the special teaching activities of the kindergarten, and the design of indoor and outdoor space reflects its regional characteristics and the integration of man and nature. The design of Shuinan Kindergarten not only meets the relevant design norms, but also puts more energy on the construction of public space outside the standard teaching activities. The design abandons decorative elements, cleverly carries out space design, and forms a new space through special structural design. Space and form express each other, opening up tangible space and intangible imagination, and combining artificial environment and natural elements through different ways to form a series of rich and diverse space places. In Shuinan Kindergarten, children can explore and imagine according to the clues we provide, and discover the charm of space. For example, we set up an arched roof platform to allow children to experience the feeling of climbing a mountain; The shear wall supported by the interior staircase turns over to become the top of the staircase, which naturally evolves into the image of a small seedling. Externally, it looks like a port crane. The staircase shear walls between different units are painted with different colors, giving the simple architectural complex a clear sense of orientation and spatial identification, so that children can feel the artistic charm of space design; Shading components leave a wealth of light and shadow on the solid color wall or ground, and children can feel the passage of time and the dialogue between nature and architecture in the changing light and shadow... Such scenes will certainly leave a little different impression on the children who study and live here, sowing a seed of discovering the charm of space and feeling the beauty of life in their young hearts. If so, the purpose of creating a paradise of quality education will be achieved. In my book "Six Architectural Styles" (China Architecture Industry Press, published in July 2023), the author sorts out and summarizes the six creative techniques and skills of "continuity, extension, gradual change, abstraction, flow, and season". The design of Shuinan Kindergarten is the concentrated embodiment of the six architectural styles. Here, the built buildings have been integrated into the larger scale urban space; Continuous space experience not only creates the sense of visual continuity, but also creates the three-dimensional feeling of multiple first layers; The introduction of overhead space and roof platform further blurred the boundary of indoor and outdoor space, and the indoor and outdoor ring space showed the characteristics of continuous gradual change; A series of elements with obvious formal metaphor evolved from structural members (shear wall stairwell, repeated triangular hollow roof truss, etc. ) fully reflect the abstract characteristics of modern architecture; The undulating roof platform and the shading frame rich in light and shadow create an abstract design conception. With the change of seasons and the flow of space, Shuinan Kindergarten has the characteristics and emotions of communicating with users. By returning to the six forms of architecture, the design of Shuinan Kindergarten has carried out a series of beneficial explorations and attempts in the aspects of urban relations, functional layout, space construction, landscape introduction, architectural connotation, natural dialogue, etc., so as to realize the purpose of spreading architectural culture to the public. com




 Editor's Pick
 Latest Design
 Best Idea