Text description provided by the architects
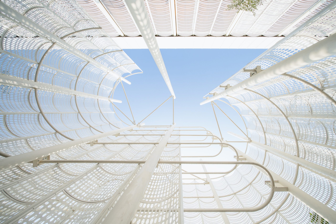
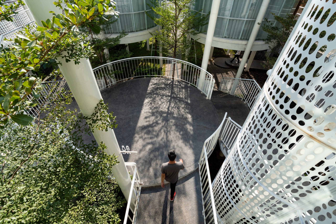
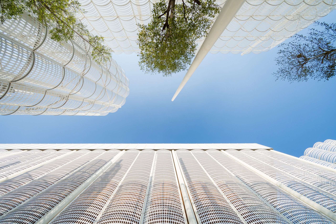
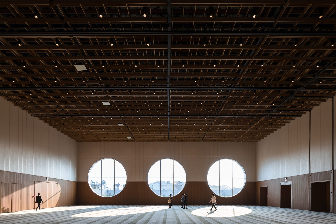
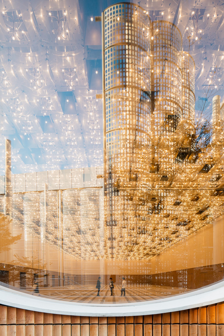
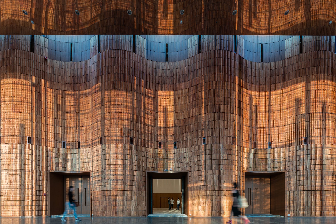
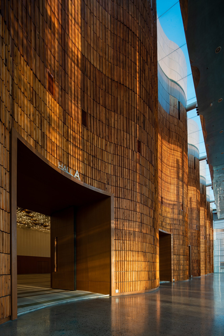
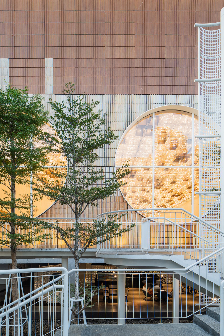
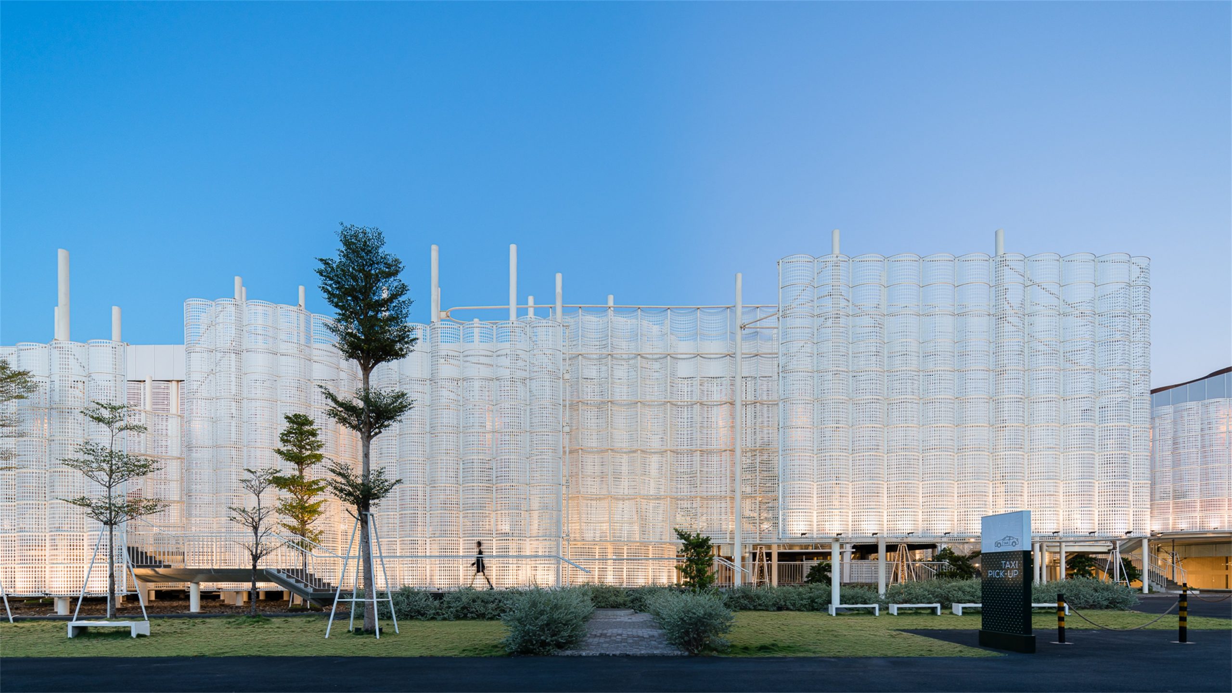
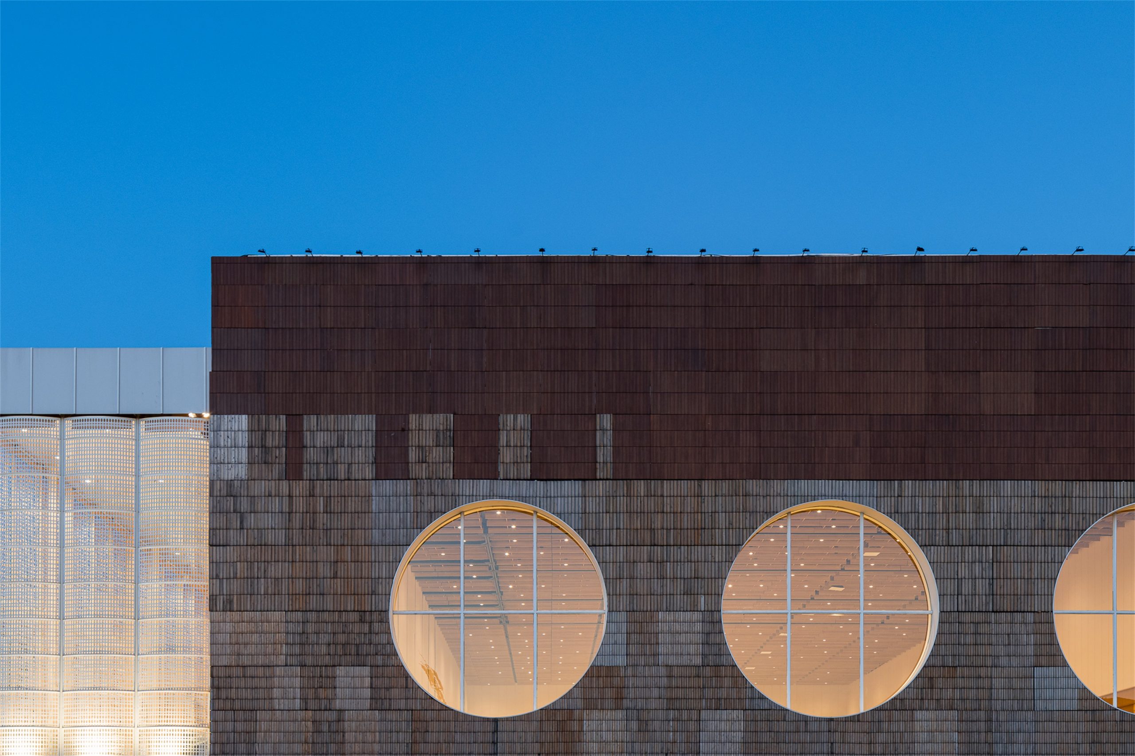
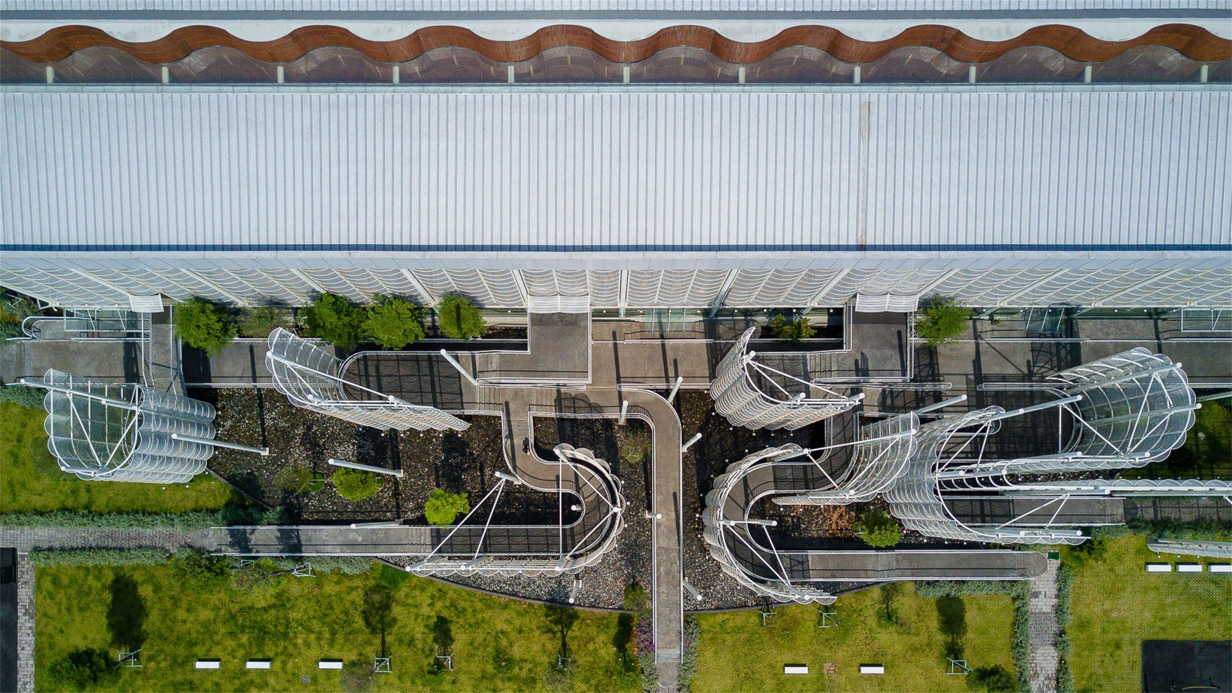
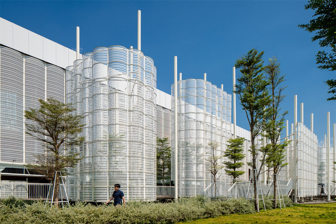
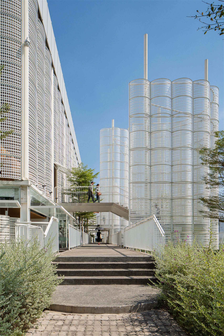
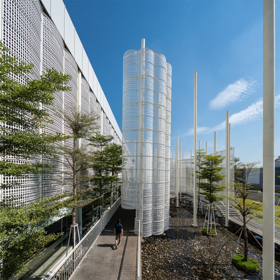
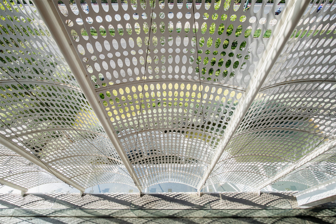
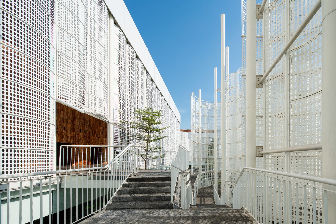
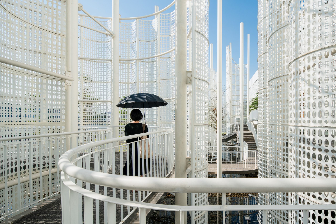
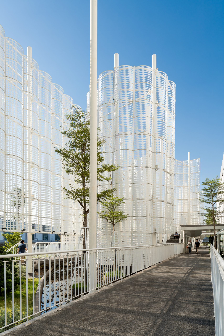
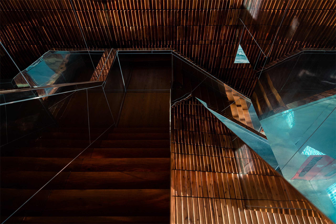
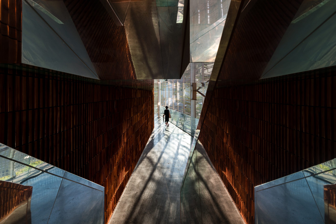
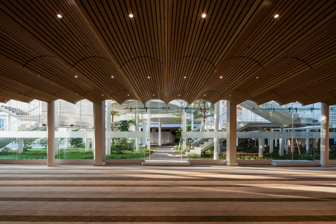
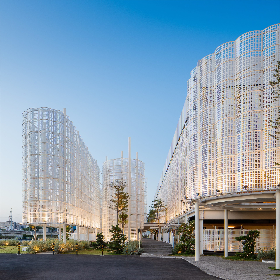
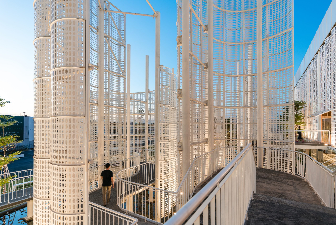
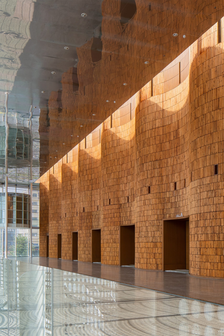
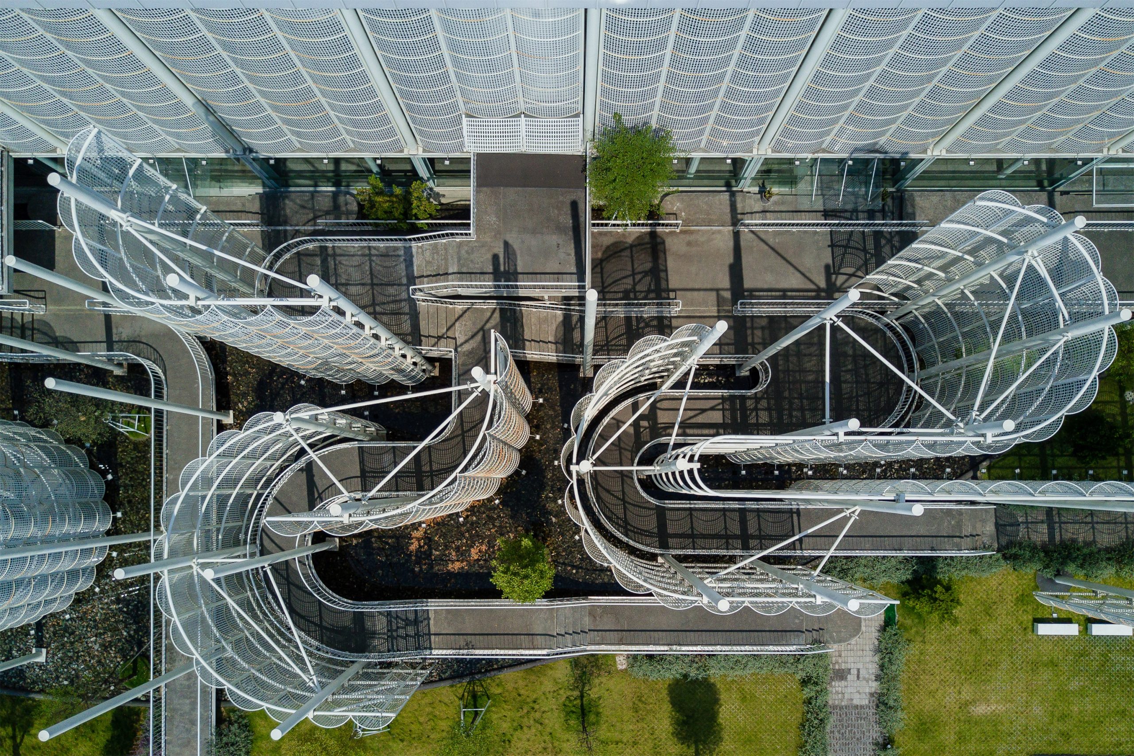
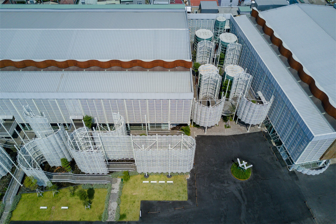
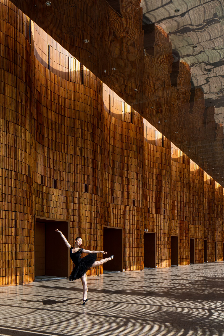
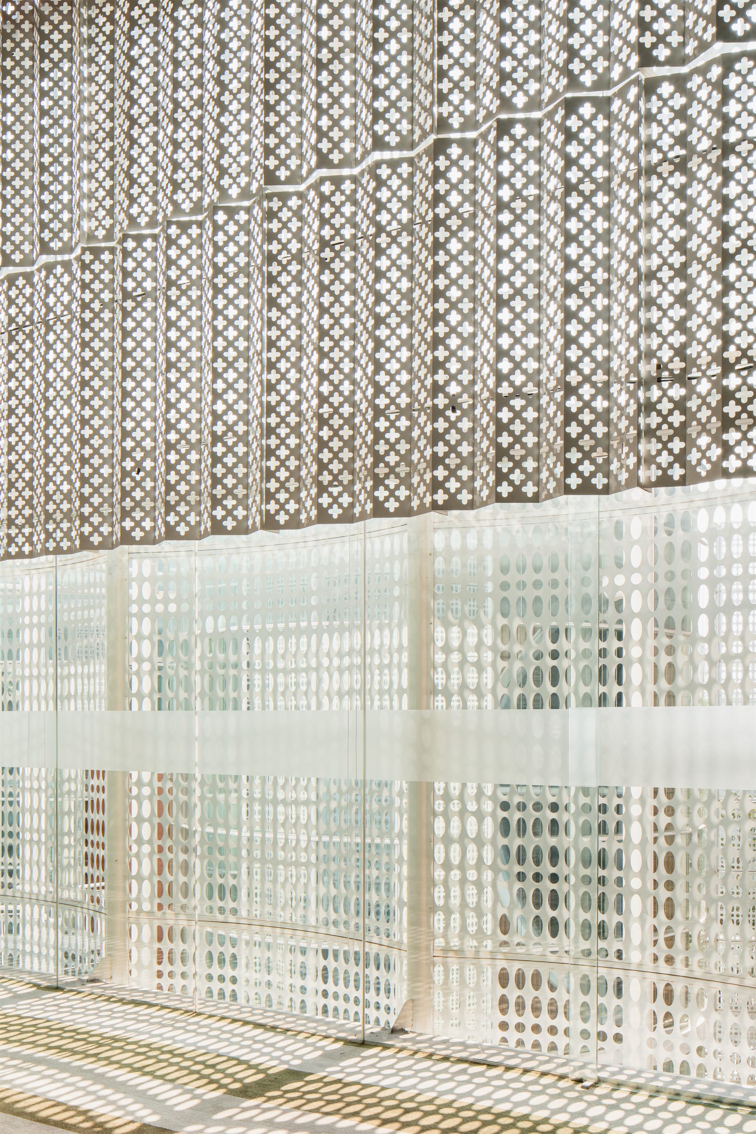
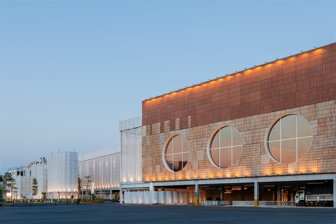
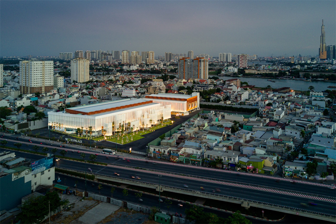
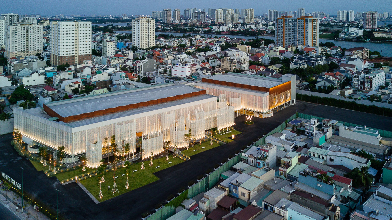
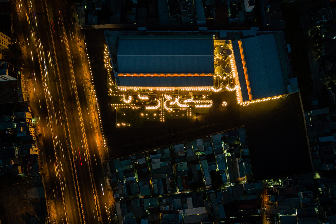
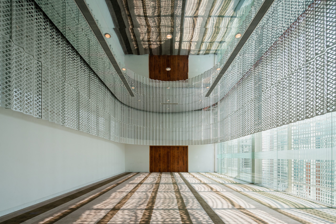
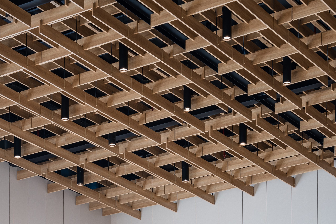
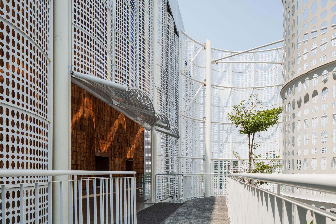
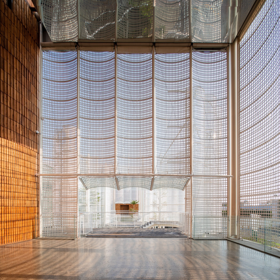
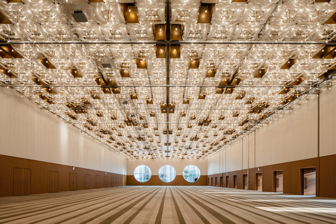
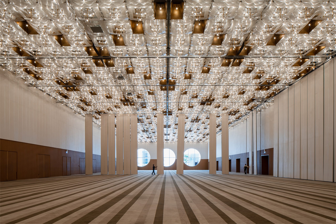
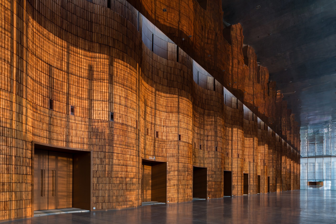
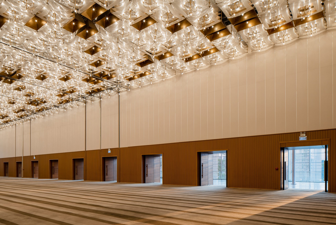
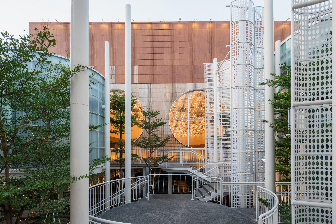
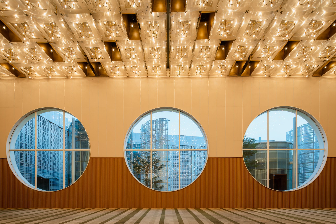
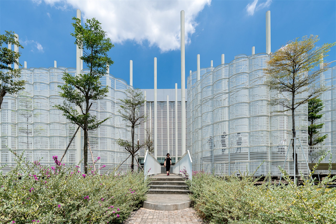
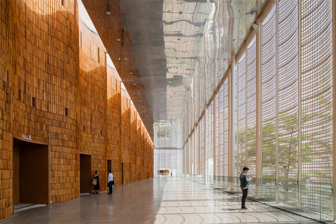
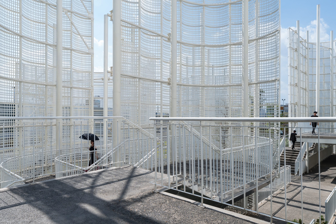
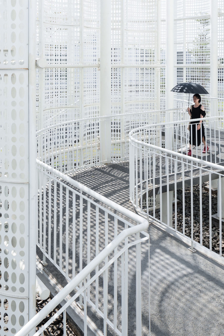
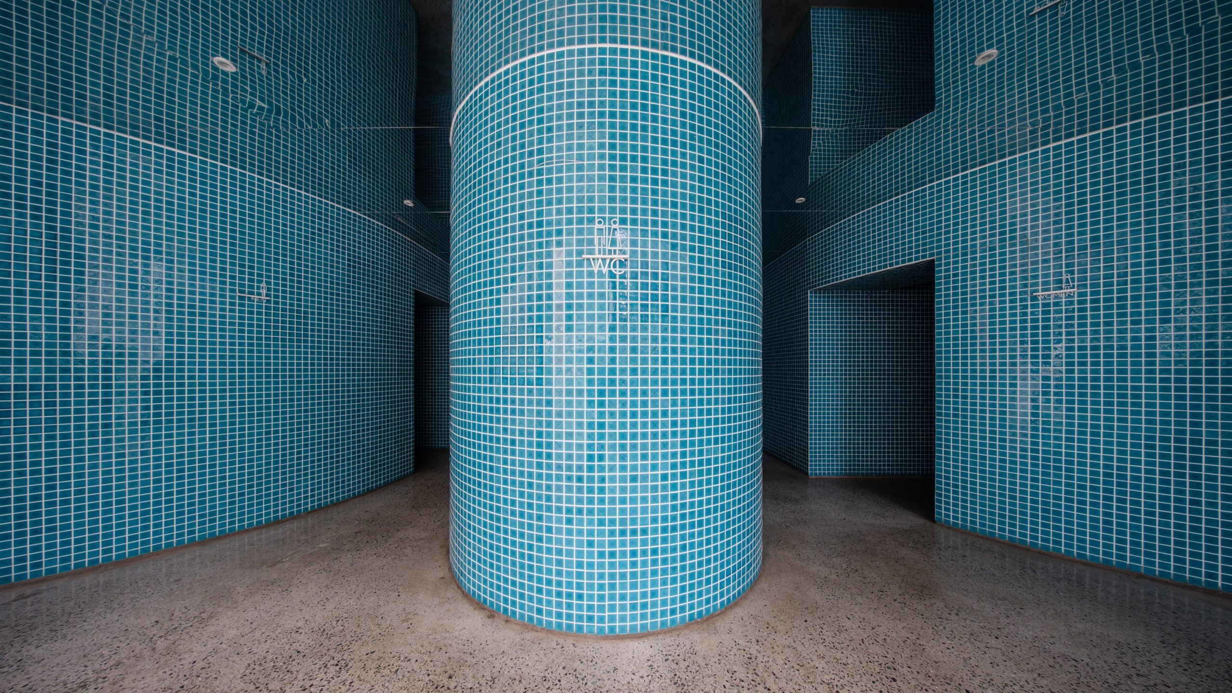
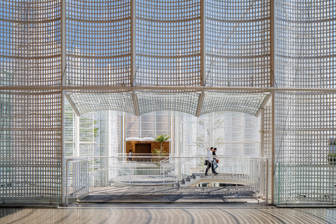
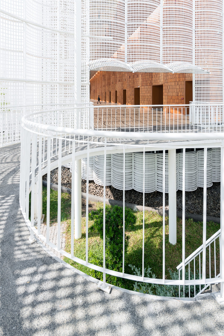
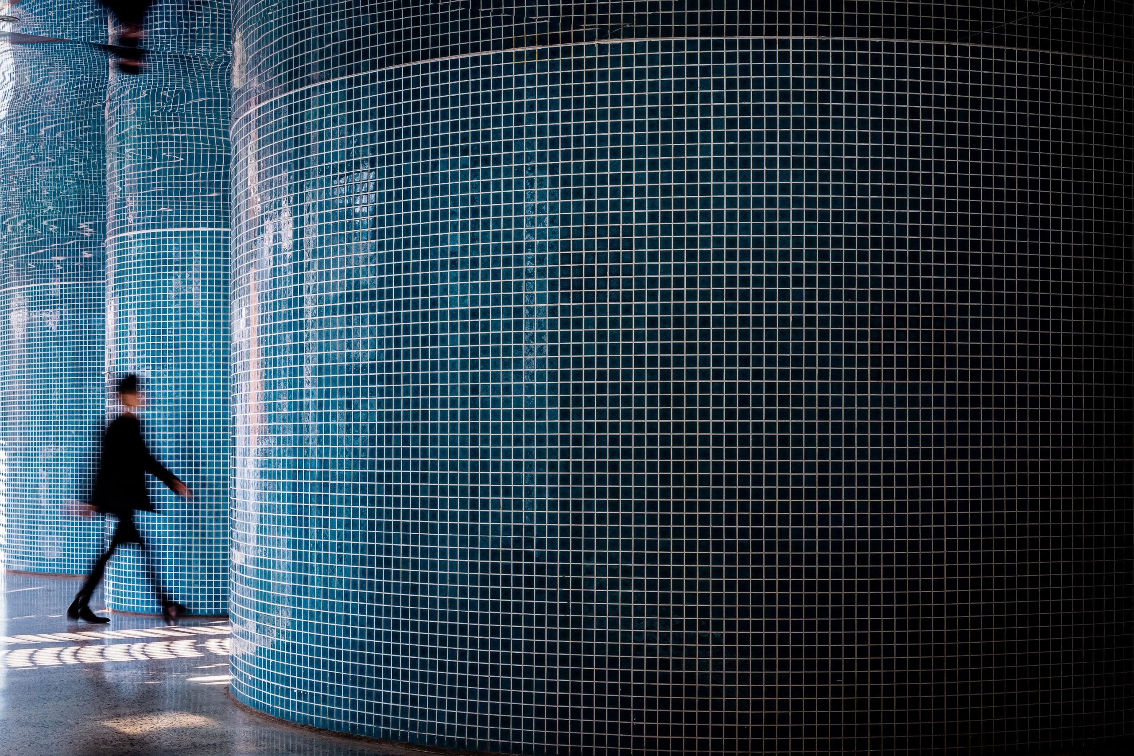
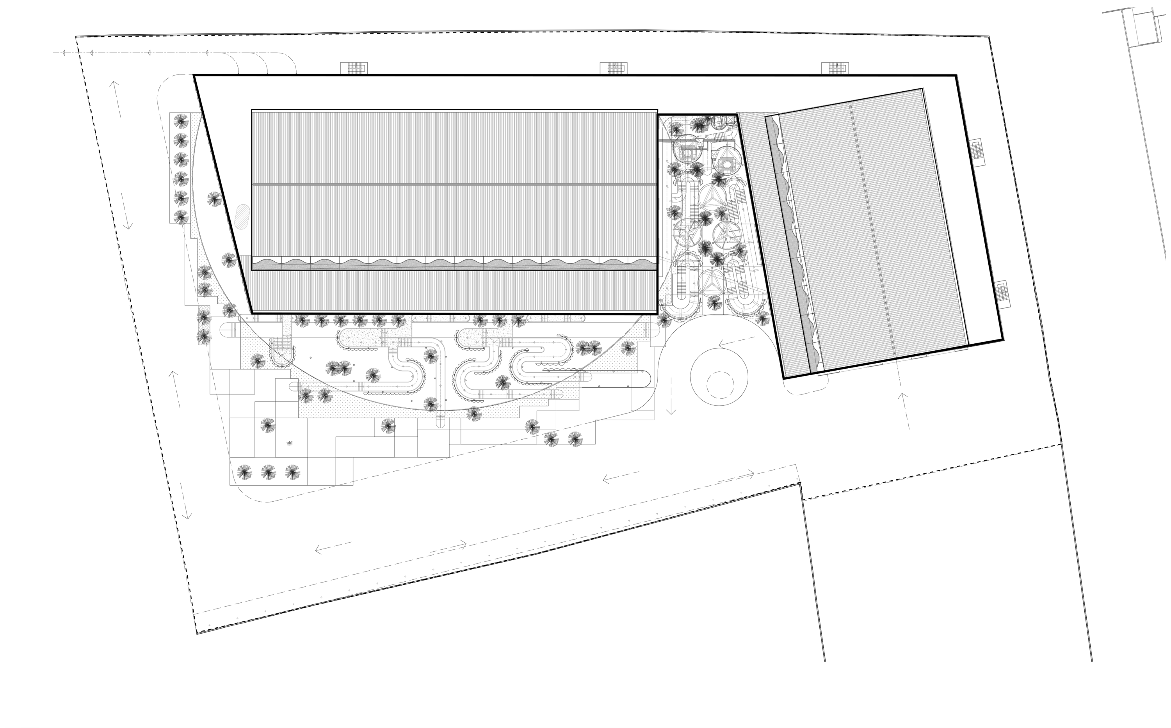
Tree Trunk Funk is a playground tailored for the pupils at Virupskolen, ranging from 1st to 3rd grade. Beautifully situated between the existing forest area and the classrooms, the playground serves as a bridge between the natural environment and the learning spaces. The design of the elements is customized to the area and draws inspiration from the nearby forest by resembling tree trunks arranged perpendicular to the building, thus preserving the view from the classrooms to the forest. The design encompasses a range of new structures, including climbing frames, balance elements, areas for ball games, and an amphitheater that can be used for both play and teaching. The open and thoughtfully planned spaces combine play opportunities with areas for relaxation, accommodating diverse uses and providing flexibility to adapt to different activities. The multifunctional design offers the children plenty of opportunities for physical activity as well as for spending calmer time together. Key to the success of this project was involving the students as co-designers through workshops, allowing them to express their desires for a versatile space. All play equipment needed to offer opportunities for both peaceful stay and more energetic play, catering to a wide range of activity preferences. The aim was to ensure the play experience remains engaging and dynamic, with the playground seamlessly transitioning between various uses and paces, and striking a balance between playful activities and valuable learning experiences. Moreover, the installation of a new artificial grass surface helps keep the area green and effectively blurs the boundaries between the outdoors and indoors, enabling students to transition between the two zones seamlessly. The kids love to explore this playfield barefoot or in socks, which provides a nice sense of grounding and tactility. It eliminates concerns about dirty shoes and muddy surroundings, which had posed a significant challenge for both students and staff in the past. This transformation ensures a cleaner, more inviting environment for everyone to enjoy and explore. Project Data Landscape architecture: MBYland Project location: Virupvej 75, 8530 Hjortshøj, Denmark :”The Veil” is located in Ho Chi Minh City’s northern entryway, on the most attractive inner-city boulevard, and is designed to be a white masterpiece that stands out in the metropolitan context. It is also a multi-purpose international conference center. The concept was inspired by the bride’s veil in her wedding. From the outside, The Veil has numerous segmental, emotive layers that embrace the pathways and provide textures for the structure. From there, it not only creates a lovely space inside, but it also maximizes the reception area. As a result, people engage more frequently in the pre-event space. Because people nowadays mainly worry about the rituals and key events in similar buildings. The main driving force behind this concept comes from the fact that the operator of the investor made most of the decisions on their own and that the structural frame had been completed prior to our arrival. me+ Architects and ThoA are invited with an 11-month budget as a decorator, giving the building a splendid cover, which is just a stage of an industrialized chain, but architects proposed a design rather than a interor covering. Back then, the project consisted of a built framework with an event room and reception hall ratio that was three times larger in closed area than open space. Therefore, there is no room for architects to improve the spatial experience; instead, the task at hand was to improve the buffer space that is already present and provide possibilities for people to interact prior to taking part in main event at the White Palace ballroom while still ensuring not to affect the requirements raised by the investor. First, we expanded the space vertically. The building has two reception halls, each measuring 10 by 10 meters in width and height, spaced along the length of two blocks. The challenge was to design a warm, airy, and visually stimulating area that would encourage guests to stay longer and enjoy the meet-and-greet experience. We chose to experiment with materials that can distort perceptions of space, since it is inherently impossible to expand the available space, we decided to experiment with materials that can deceive the perception of space. The drop ceiling is made of polished aluminum panels that capture and reflect the entire space and activities underneath. Thus, the space is twice as high, and guests can discreetly “observe” not only other activities but also themselves through this reflection. In order to further convey a sense of space, the wall in front of the banquet hall is wavy. The harsh industrial architecture now contrasts with the waved finely made wood paneling. On the opposite side, horizontally, the white painted perforated steel rolls give off a “semi-translucent” look on the outside, once again “deceiving” the actual size. Space is no longer restricted by its physical dimensions, but by the stimulating impression of the material. Meetings are accepted not just in the halls, but also outside in the courtyard. The chiffon fabric, of the veil, provides a privacy space and separates the event activities from the noisy background of the boulevard, but it is also blurry enough to pique the interest of those on the exterior. This intention makes the journey to the lobby much more attractive and delicate.





 Editor's Pick
 Latest Design
 Best Idea










