Text description provided by the architects
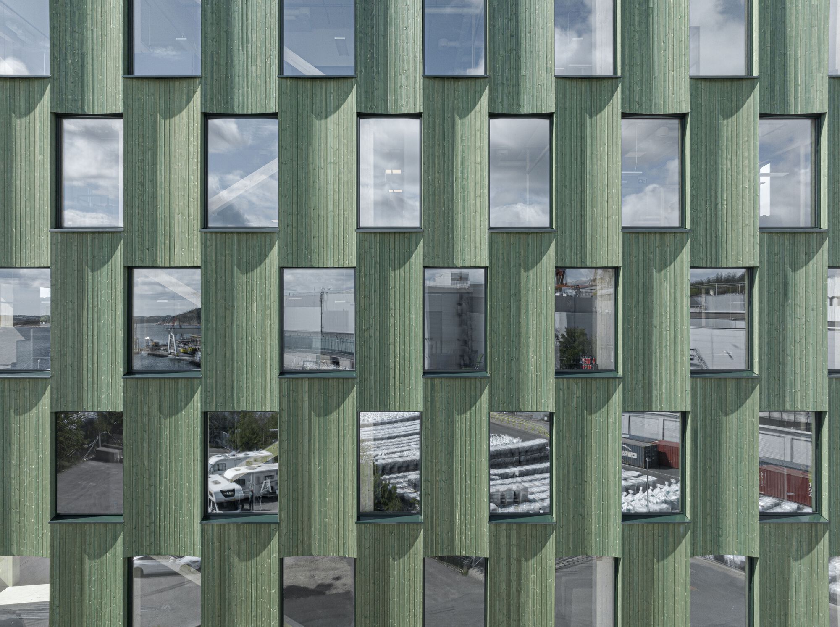
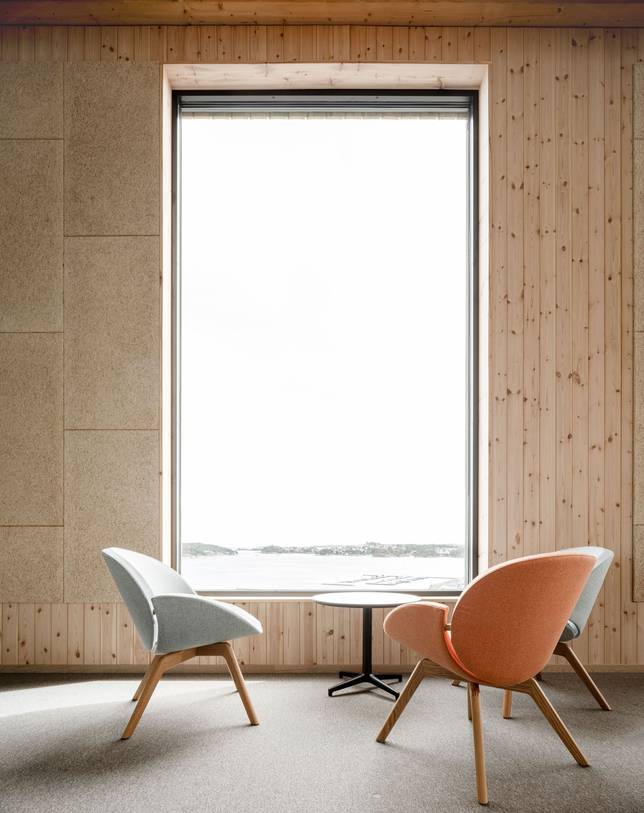
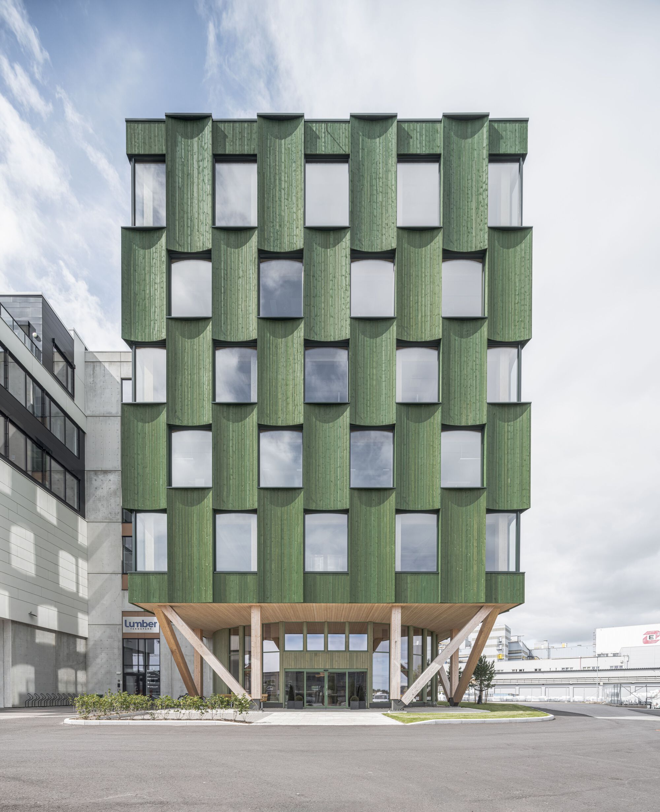
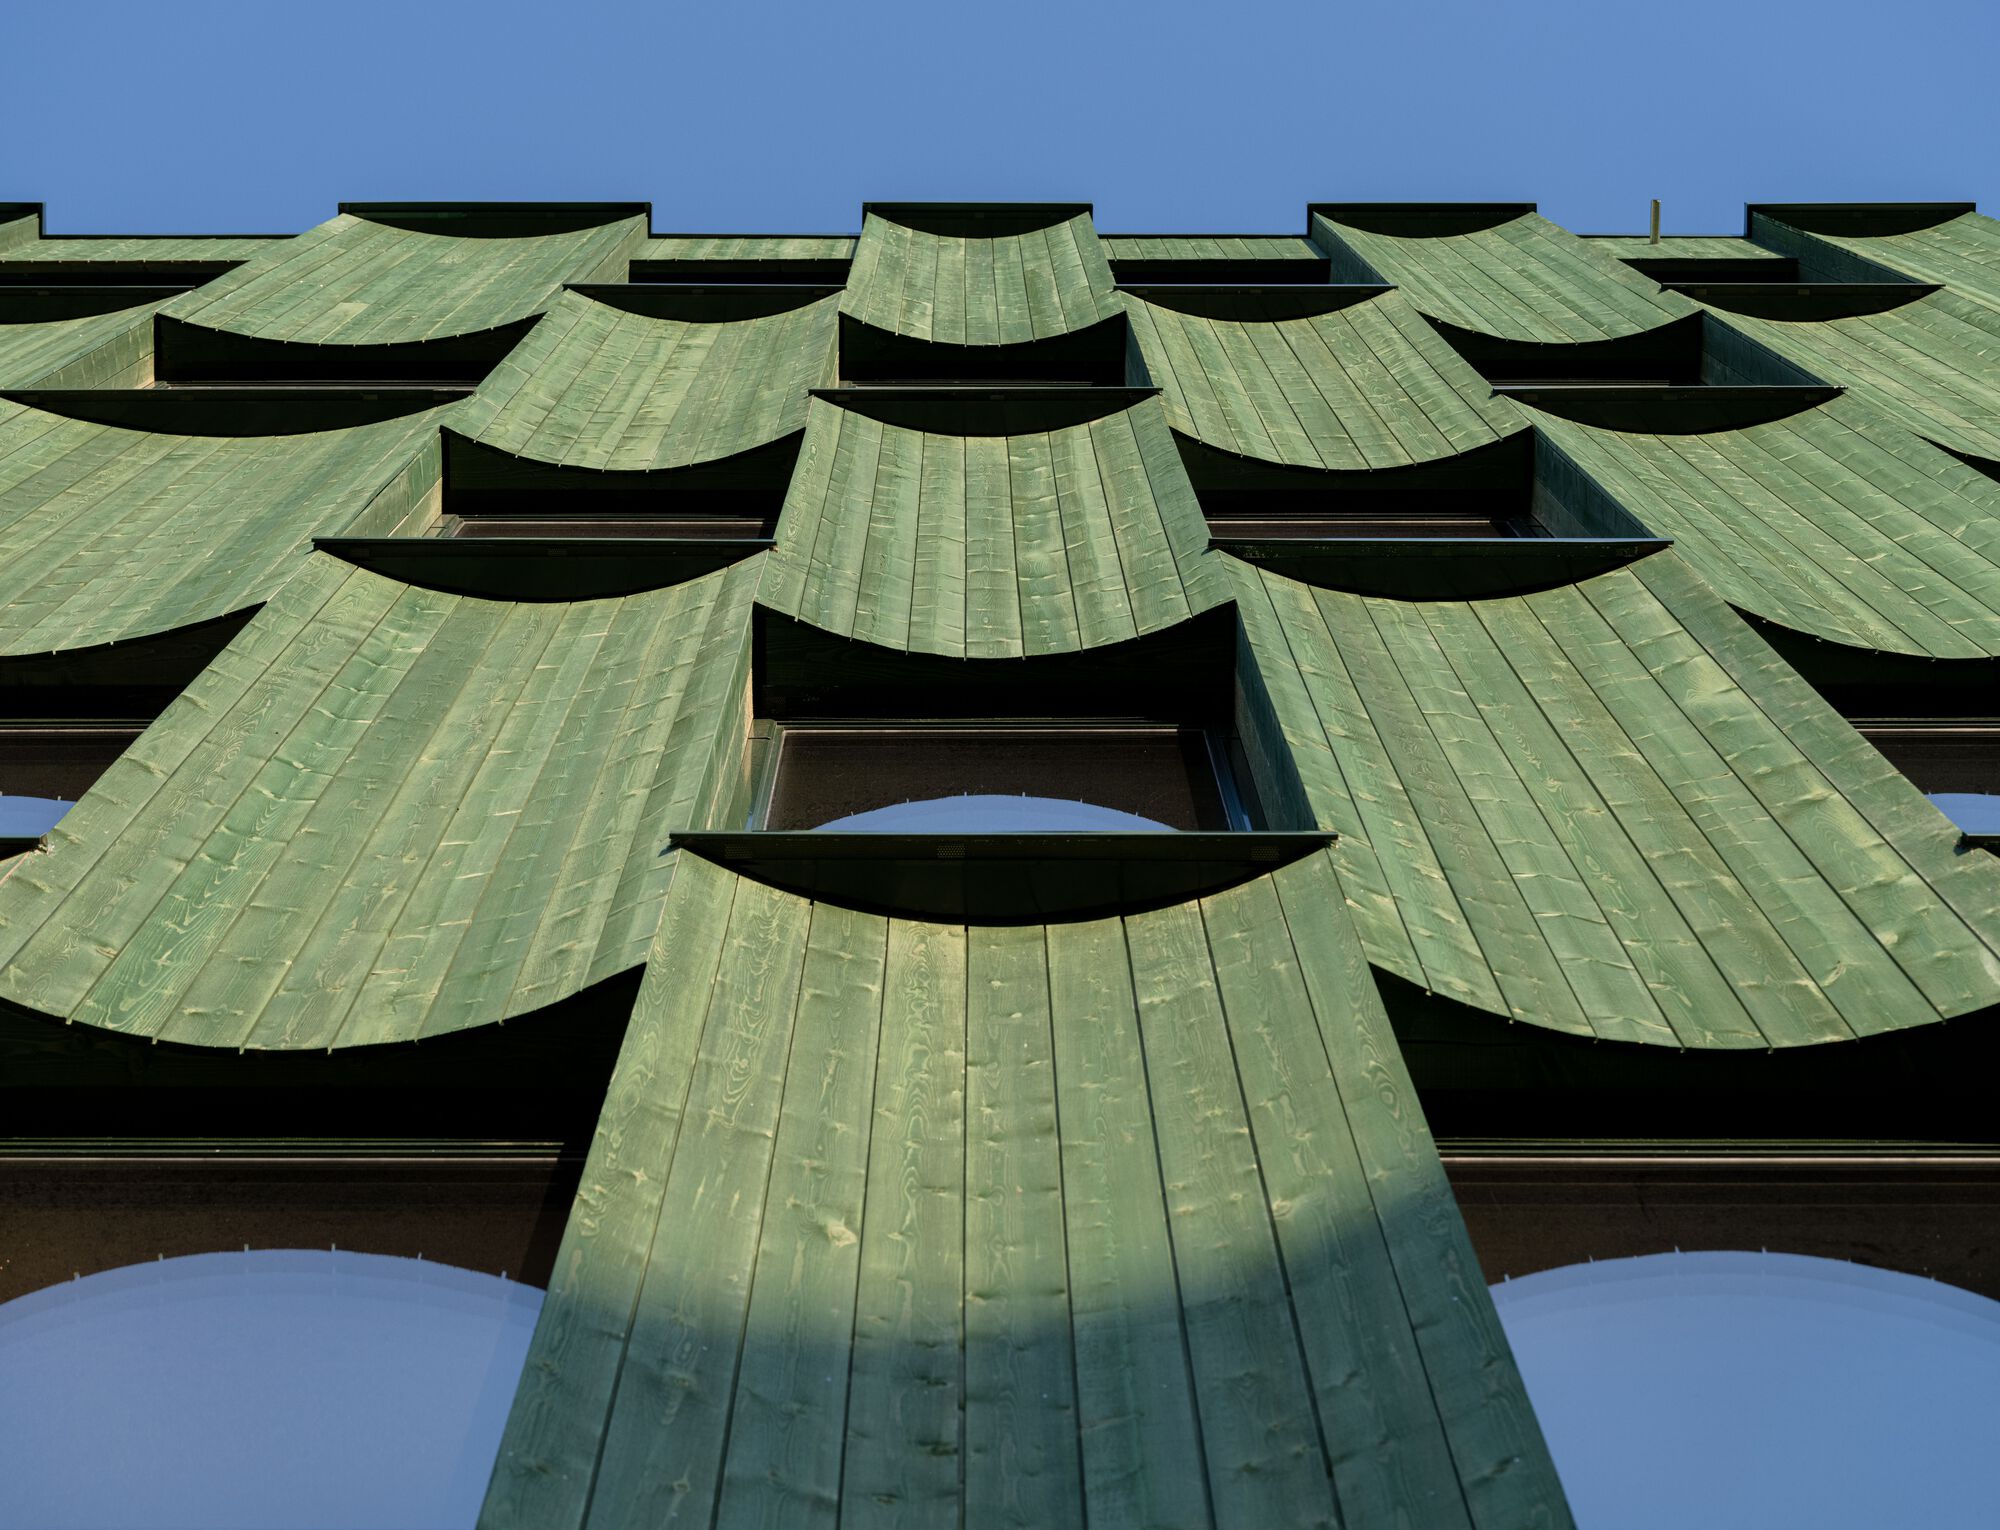
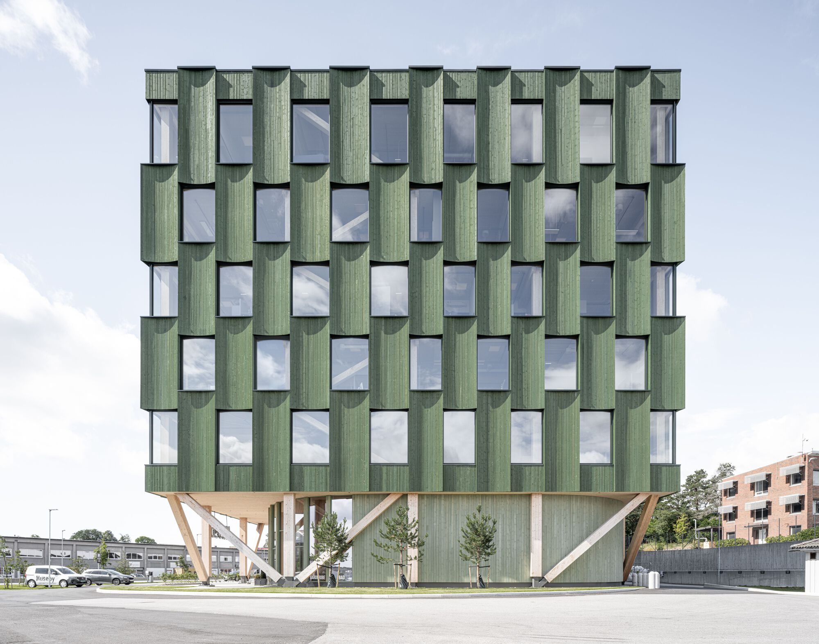
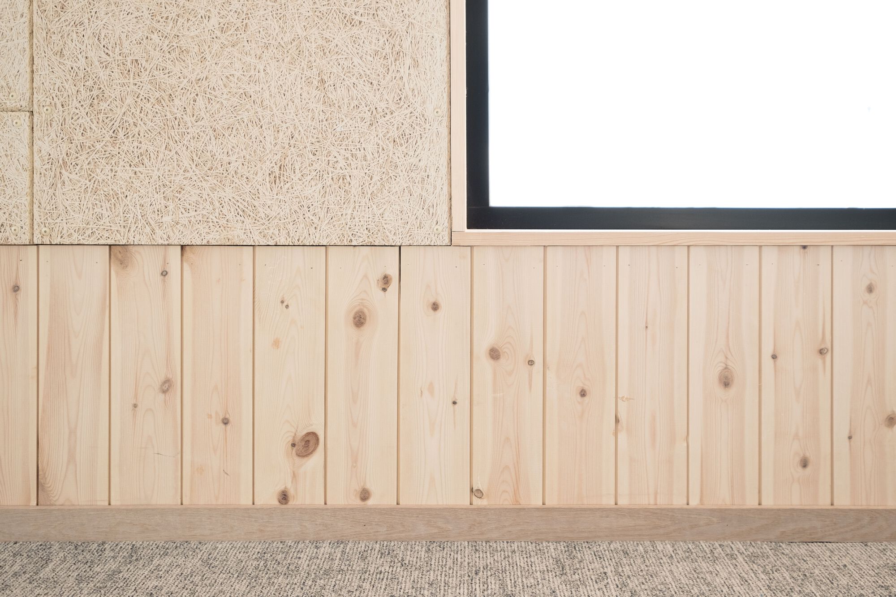
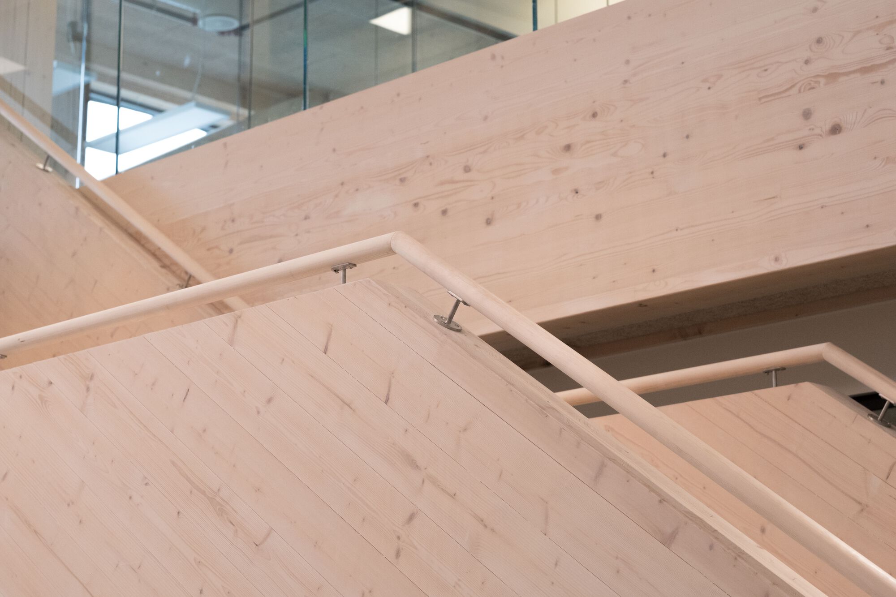
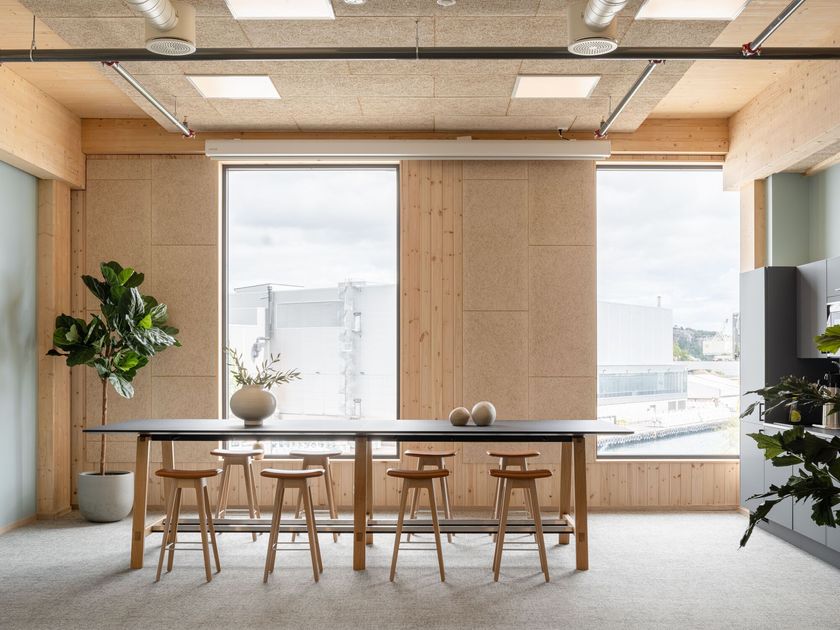
Timber Building Number 4 is a six-storey commercial and office building designed by Oslotre, with interior design by Amanda Skadeberg and lead architects Christoffer Imislund and Jorgen Tycho. A basement level is used for retail, while the five upper floors contain office space. The structure is predominantly timber: columns and beams are made of glulam, and the floor slabs use a composite of CLT and concrete, forming a slender, efficient system that achieves long spans while meeting fire and acoustic requirements. The ground-floor diagonal entry facilitates vehicle access, and the existing communication core from an adjacent building stage provides lateral stability and circulation. An atrium is inserted between the third and fourth floors, its staircase built extensively in timber so that the material is expressed throughout the interior, offering warmth in winter and coolness in summer. The exterior is clad in prefabricated curved pine elements painted green; above the curved cladding the eaves are straight, casting a curved shadow on the panels beneath, and the paint will weather gradually so that the curved portion of the facade shifts from light to dark over time. Insulation is wood-fibre, and the cladding is fire-treated pine, while the load-bearing structure is left exposed and the exterior walls are covered with white-pigmented spruce boards. Concealed service rooms and meeting rooms use wood-wool acoustic panels, and visible ducts are painted light beige. Oversized windows frame wide views and admit abundant daylight. The building was delivered at record speed, from detailed planning to construction in just twelve months, and 90 percent of the space was leased out on completion, demonstrating that a timber building can be economically competitive with concrete and steel at the same technical standard. Project details are limited in the source material.









 Editor's Pick
 Latest Design
 Best Idea
 Hottest of Week










