Text description provided by the architects
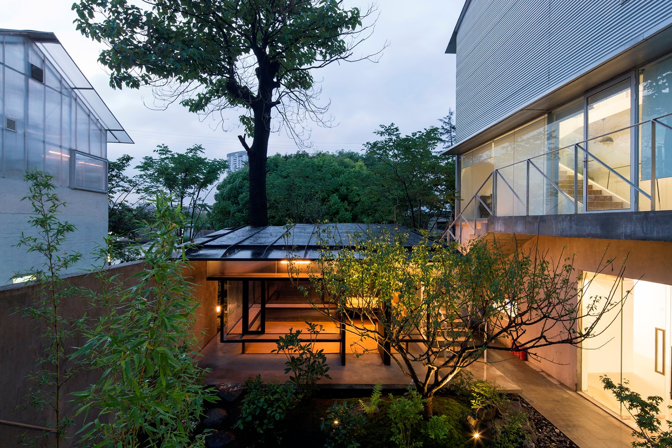
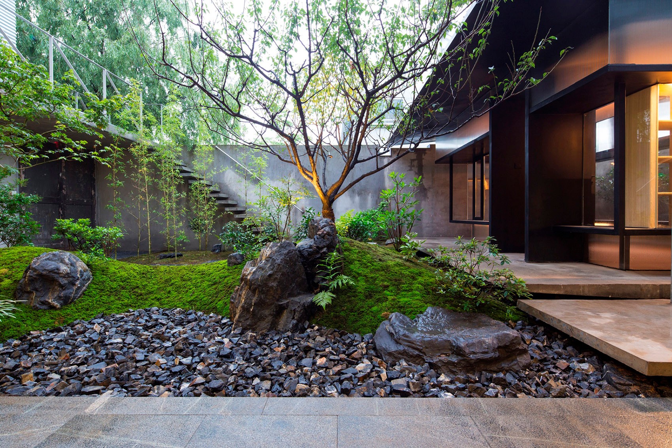
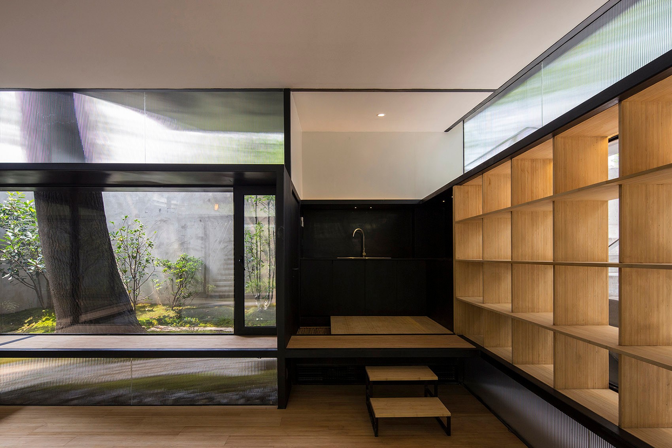
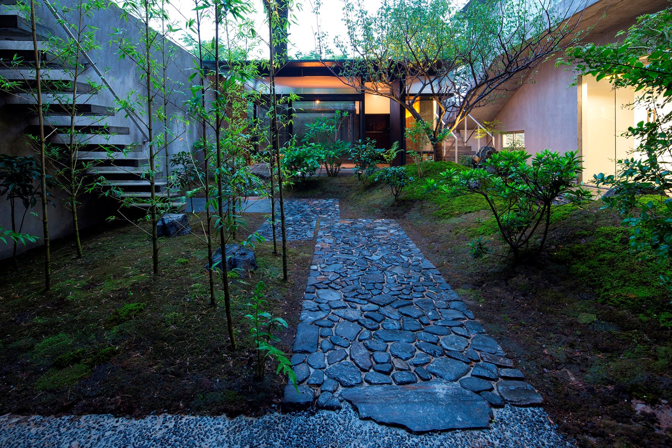
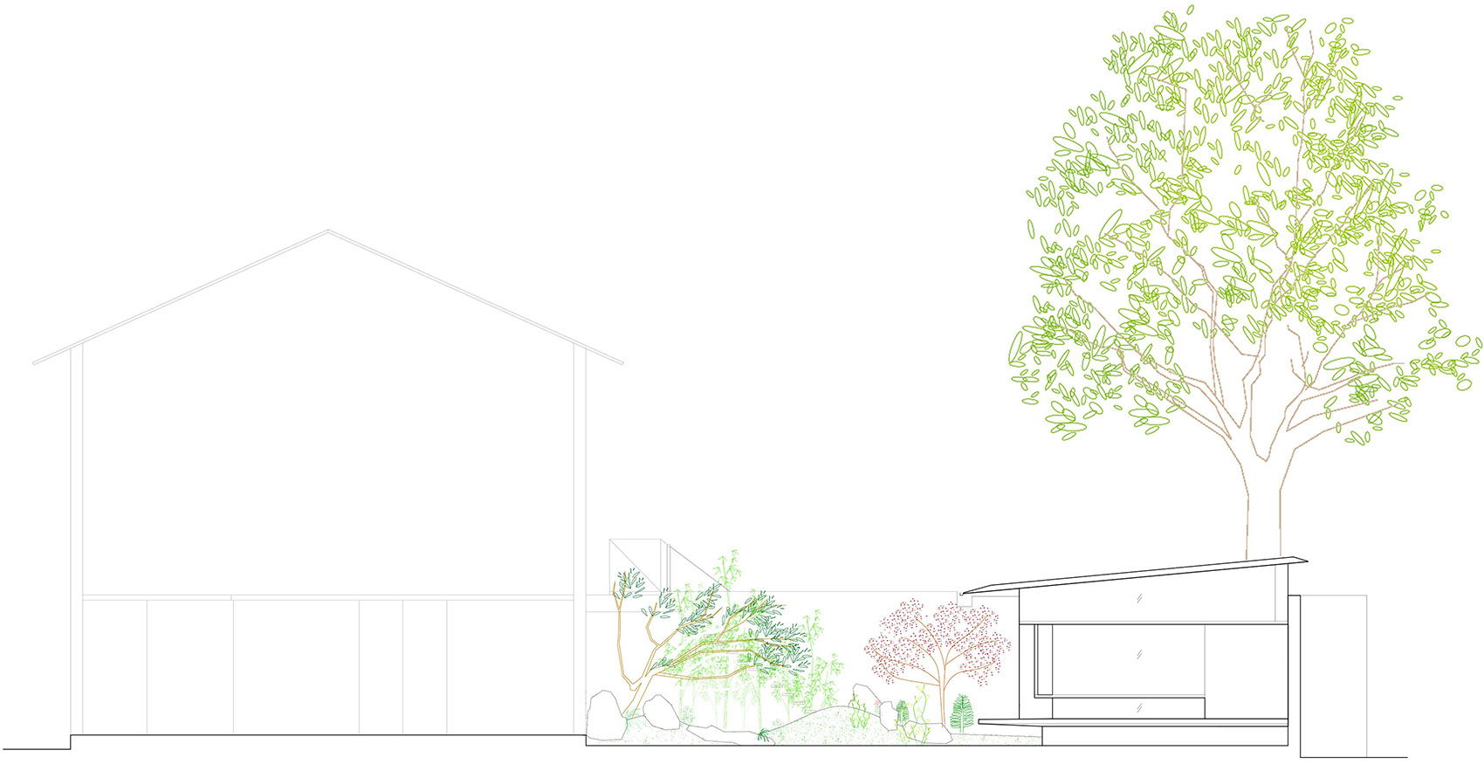
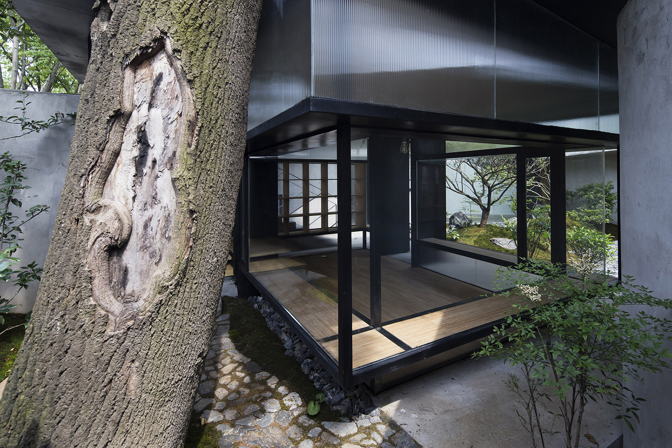
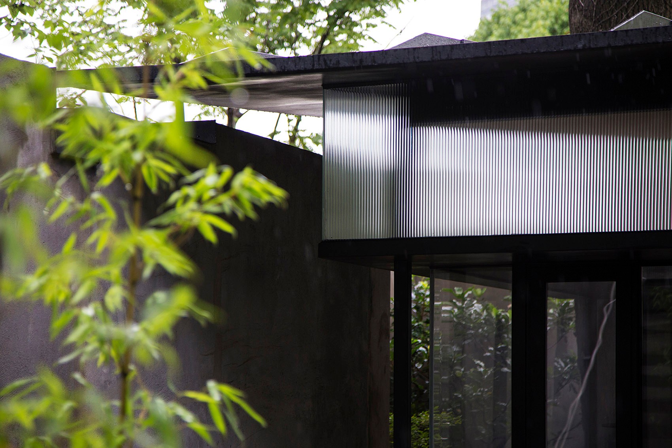
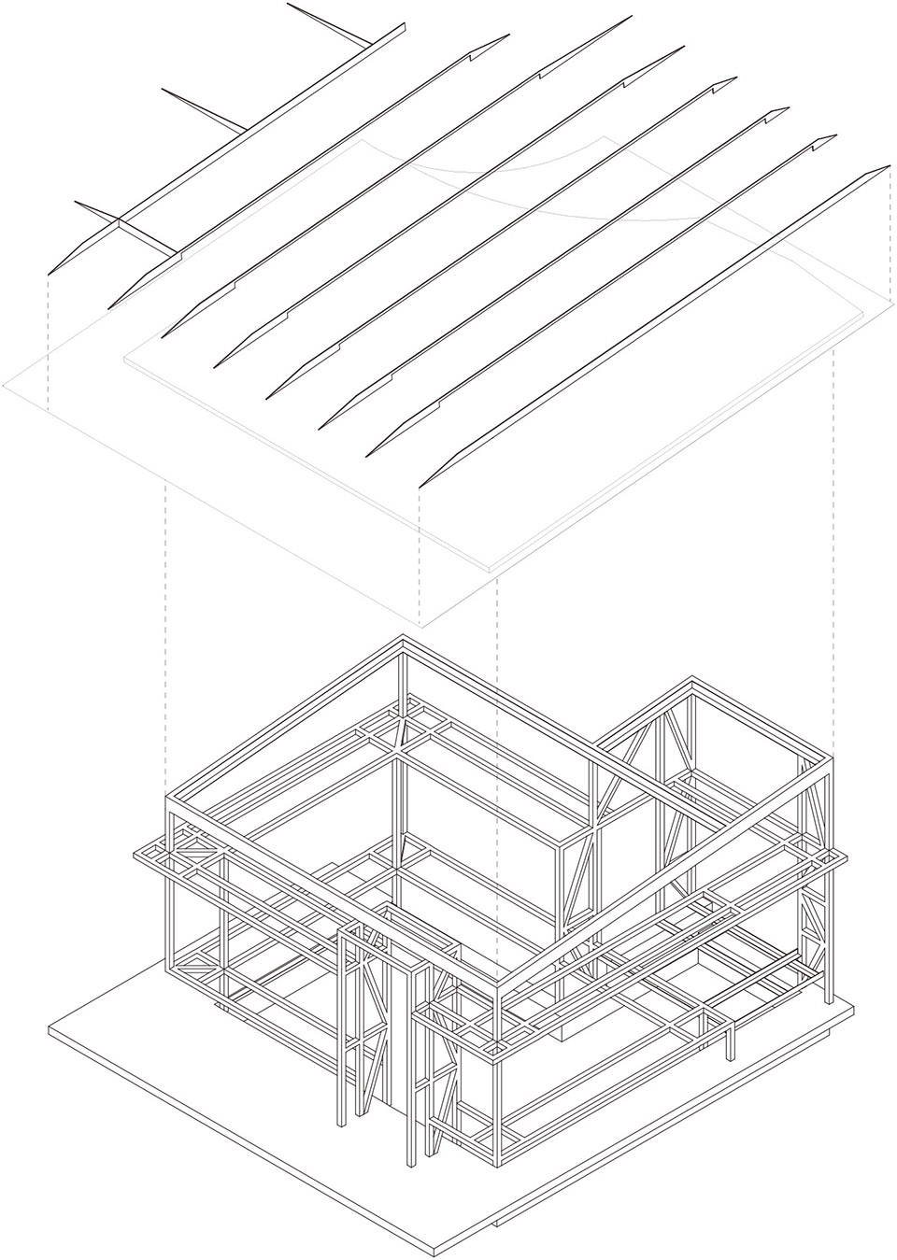
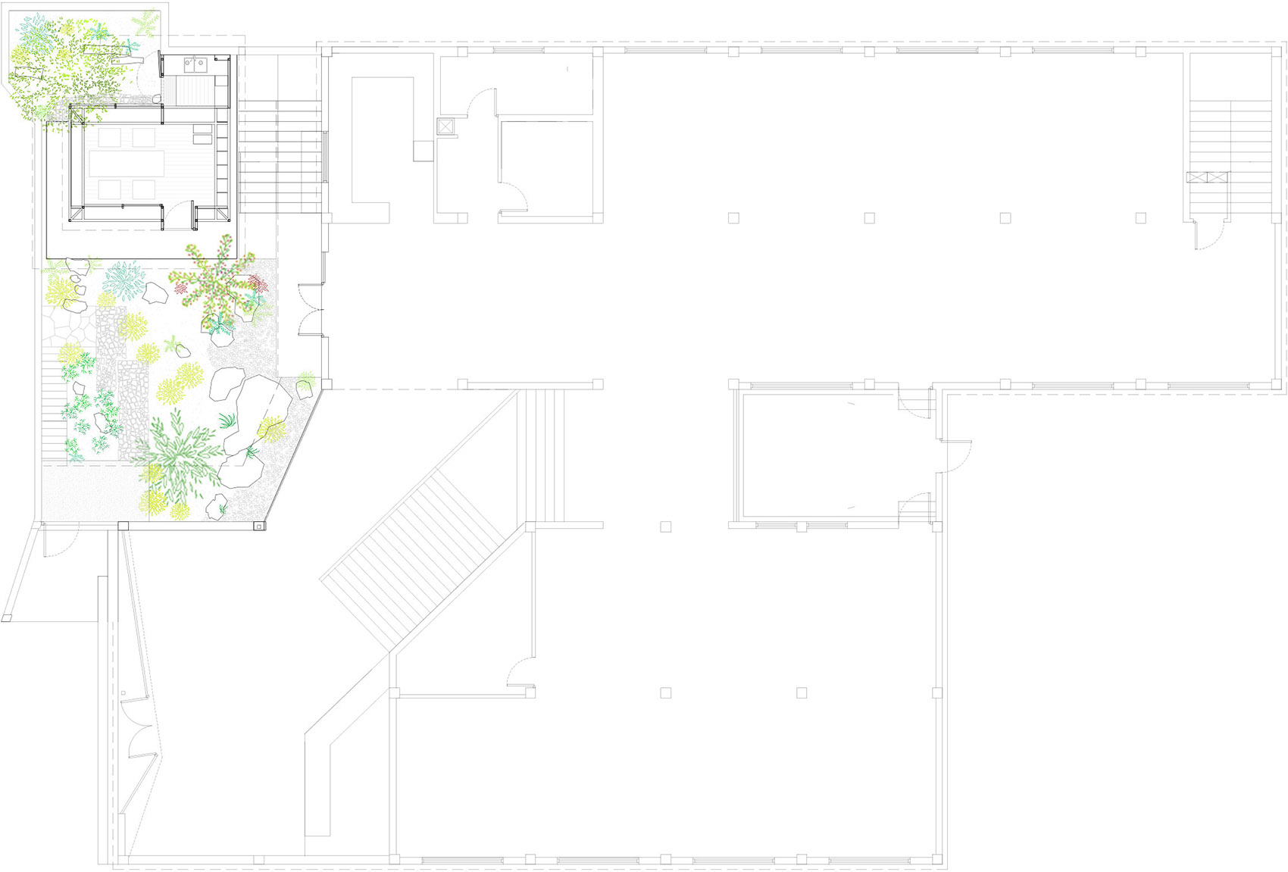
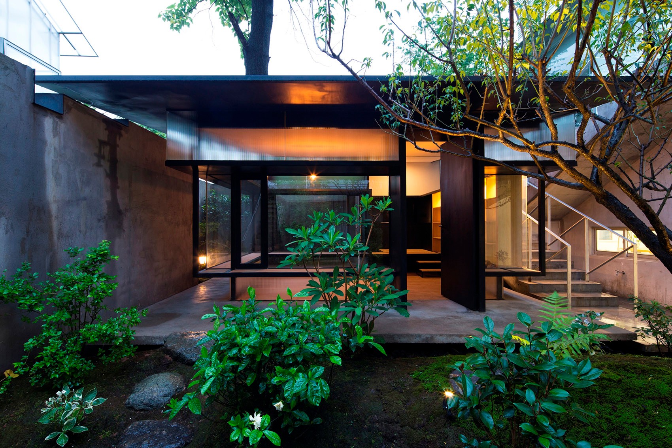
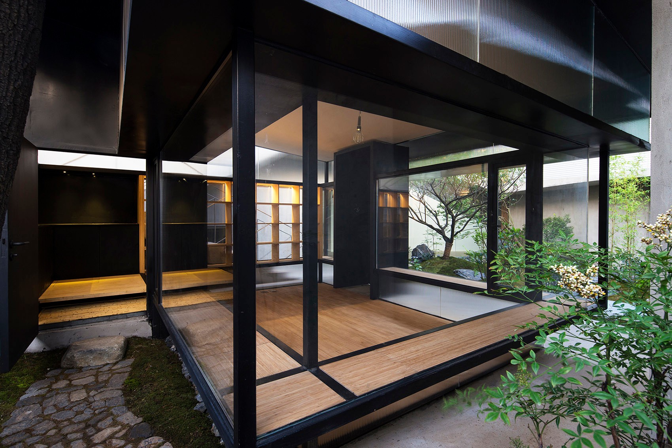
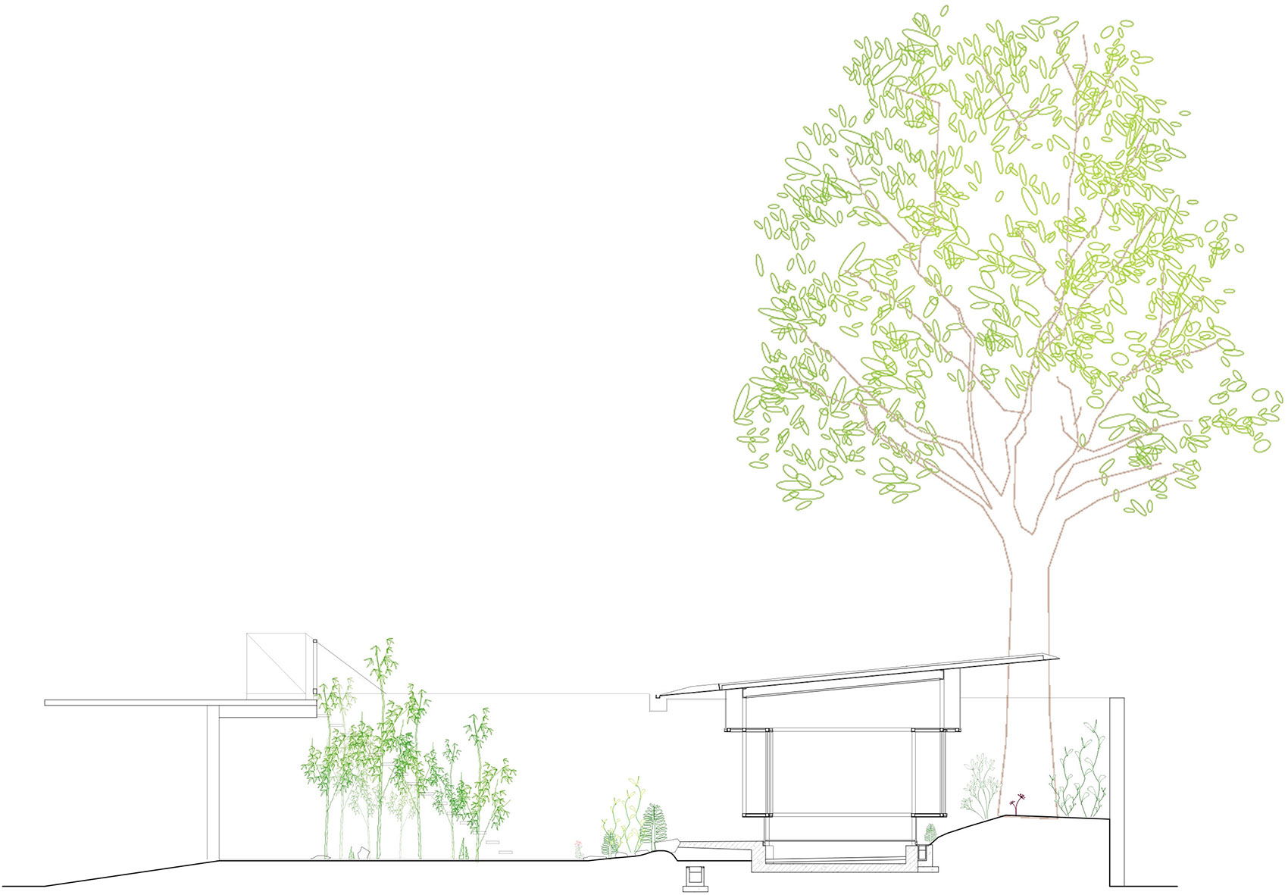
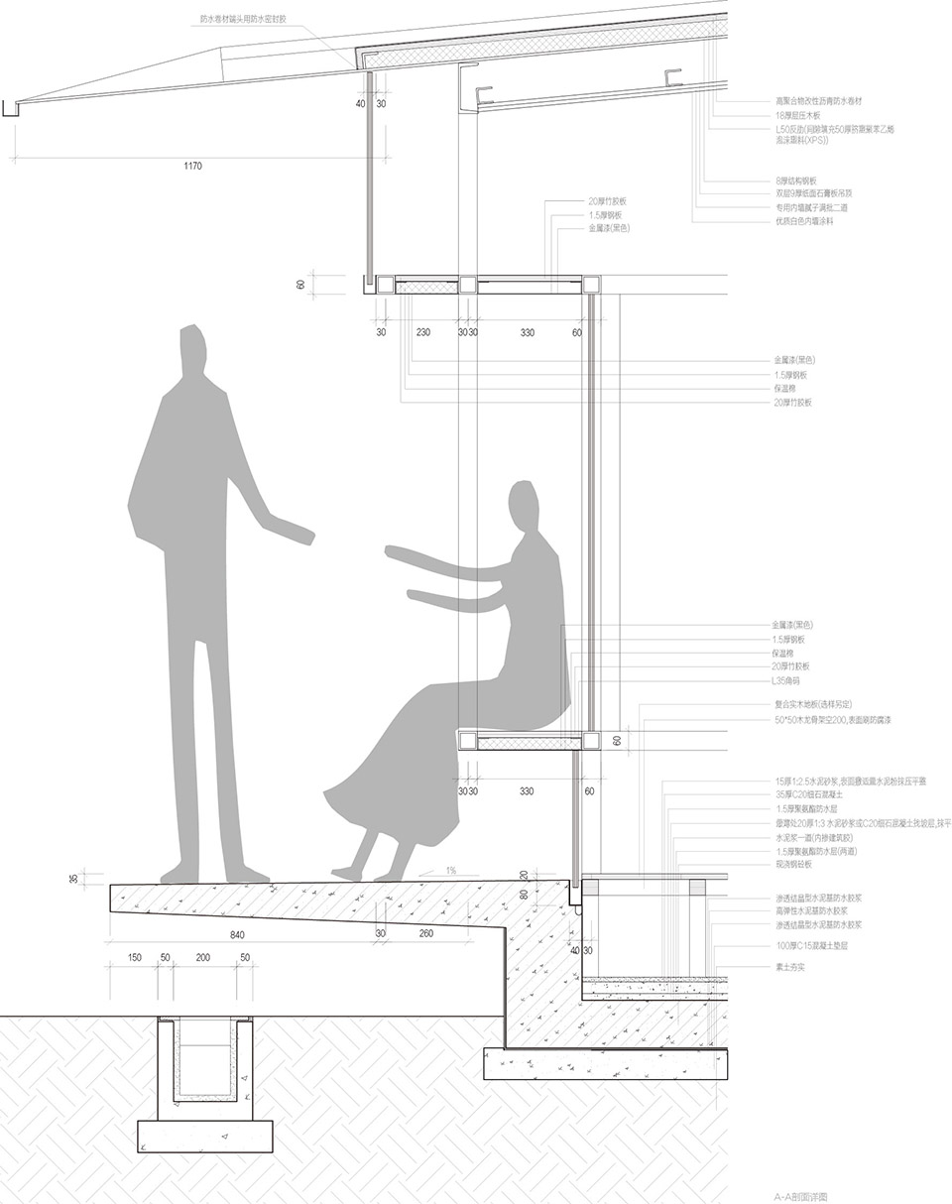
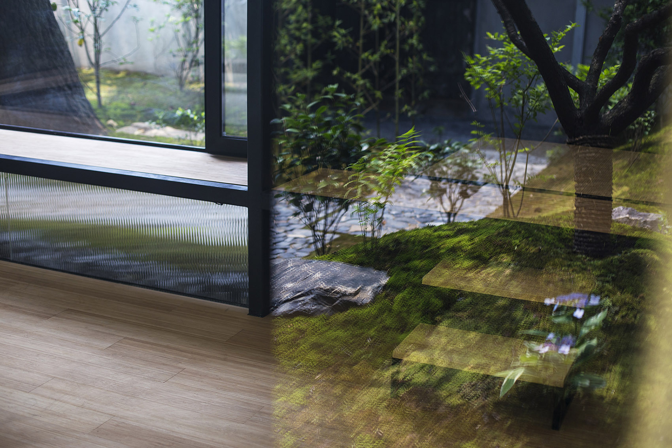
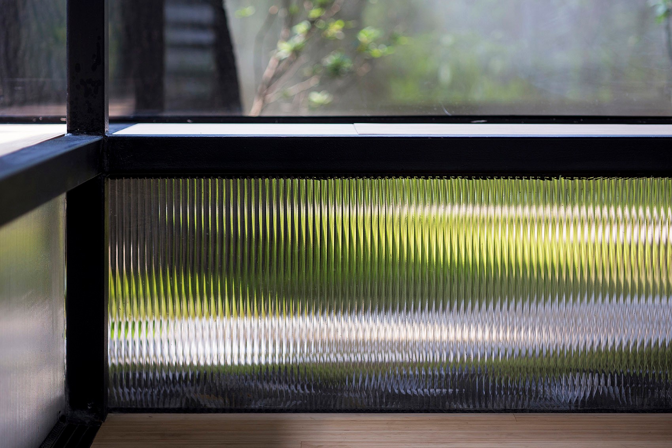
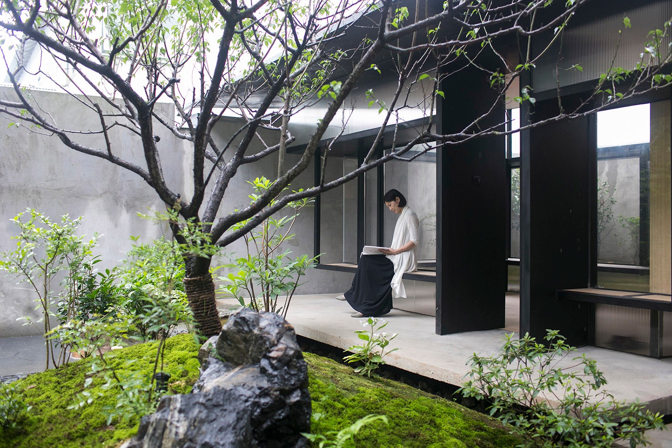
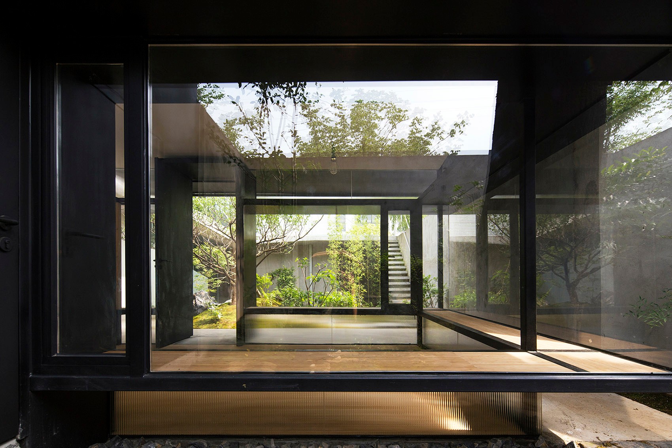
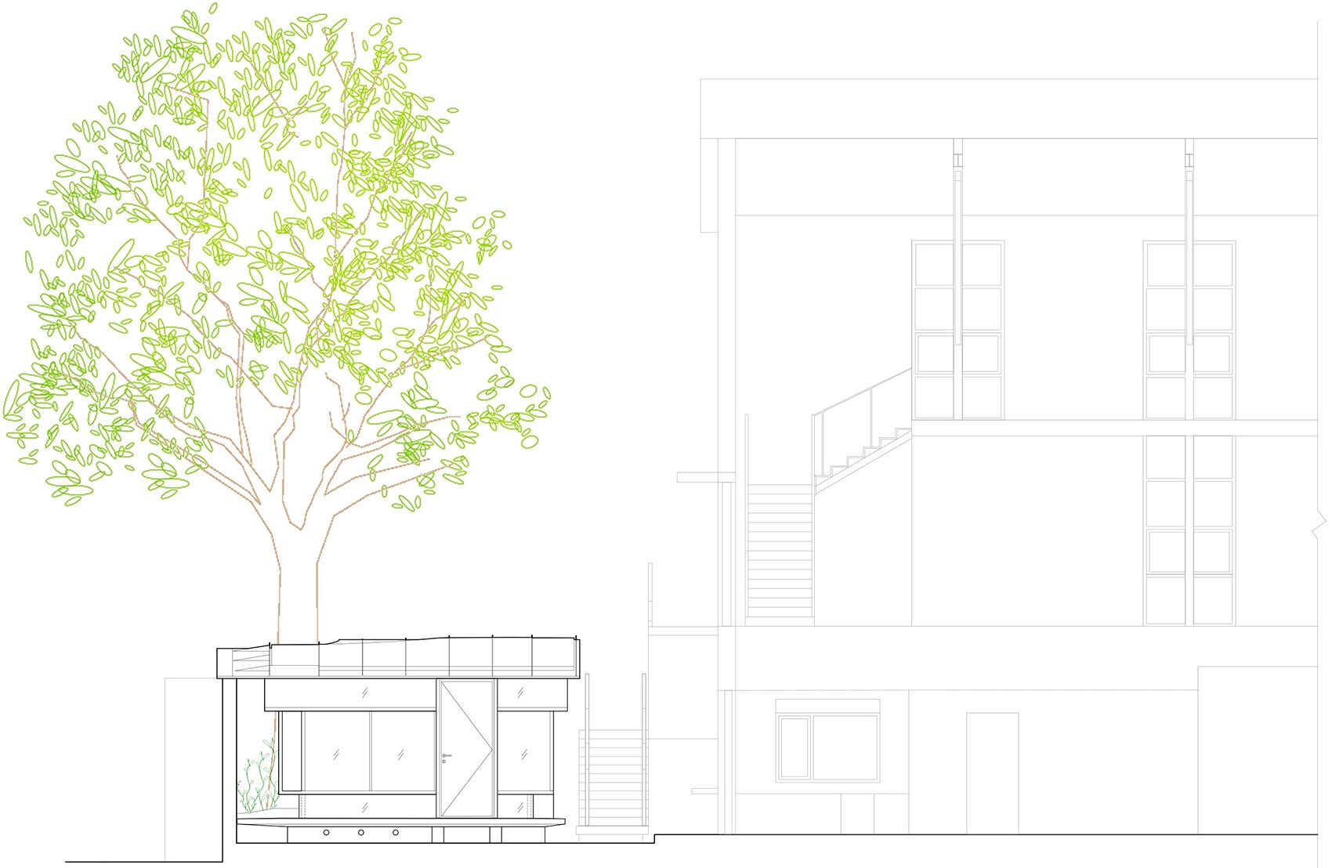
Liyuan Tea Room is a tiny pavilion by Atelier Deshaus (Liu Yichun, Shen Wen, Wang Weishi), with structural engineering by Zhang Zhun and landscape by Qiyue Cooperative, located on Longteng Avenue in Xuhui District, Shanghai. The setting is a courtyard of about 110 square metres dominated by a tall paulownia tree; two stairs connecting to an adjacent office building already cross the small yard, so the design problem is how to build a tea room that occupies as little of the courtyard as possible. Positioned as close as possible to the paulownia in the north-west corner, the roughly 90-centimetre-diameter trunk becomes a major spatial element inside the room itself. By leaning against the rear wall, the tea room absorbs a slice of the courtyard behind it into its interior, allowing its own footprint to shrink. The footprint is reduced further through three layers of cantilever: the first cantilever, 45 centimetres above ground, forms a bench slab whose upper side belongs to the interior and lower side to the exterior, with the bench itself placed outside the tea room on the south, facing the garden; the second cantilever, at 1.8 metres, expands the perceived interior volume while leaving the outer eave walkable; and the third is the roof covering, which on the south, north and west defines three different exterior spaces. The tea room itself occupies only 19 square metres, but the roof covers 40 square metres, and the roof's outward extension in all directions strengthens the spatial relationship between the room and the courtyard. Structure is deliberately slender: vertical and horizontal members all use a unified 60-millimetre square steel-tube section, so that while carrying loads the members can also participate in a formal composition and sit comfortably at furniture scale, establishing a more intimate relationship with the human body. The roof is 8-millimetre steel plate, with insulation boards turned up and fixed by reverse ribs that keep the roof flat; inside, a suspended ceiling conceals lighting conduits and improves insulation, hiding the roof beams, while air-conditioning equipment is placed beneath the floor. The result is a miniature room in which the architecture is reduced to a frame around the tree, the light and the garden.



 Editor's Pick
 Latest Design