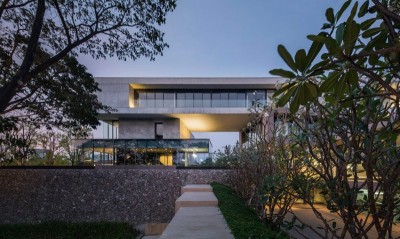
Text description provided by the architects
Terraza GC, completed in 2018, is the redesign of a residential roof terrace known as the Gil terrace, conceived as an integrated outdoor room that must sit naturally with the rest of the house rather than as an afterthought. The brief covered several parallel tasks: a formal redesign of the roof itself, a coherent integration of the terrace with the existing interior, a formal finishing proposal, a full equipment and accessories schedule — including a refrigerator bar, ice maker, water filters, card (payment) point, mixer, barbecue grill and range hood — a dedicated lighting proposal, and custom design of furniture and canteen-style outdoor seating. The designers also sourced the bar's banks, and proposed pasta-like stone steles mounted on the wall or on the bar itself as a material and typographic feature. The result is pitched as a complete outdoor living system rather than a deck, in which equipment, lighting, furniture and architectural finishes are designed as one coordinated set that extends the house's programme onto the roof. Project details are limited in the source material.




 Editor's Pick