Text description provided by the architects
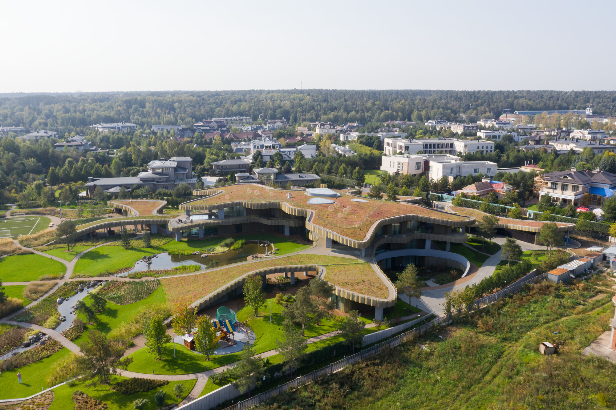
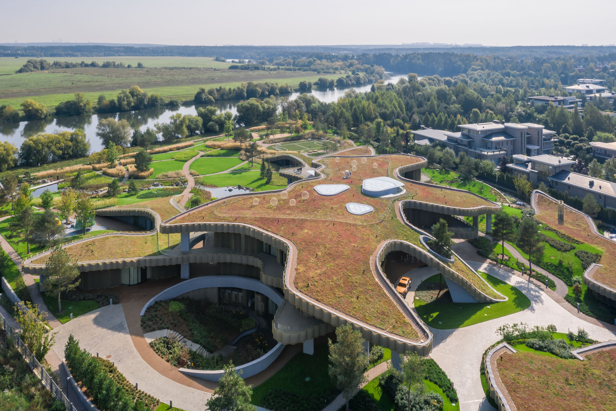
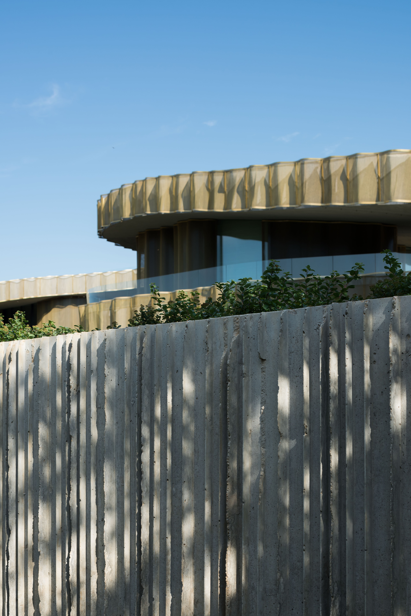
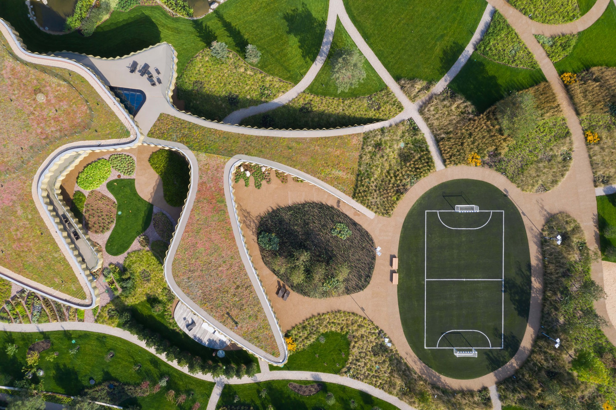
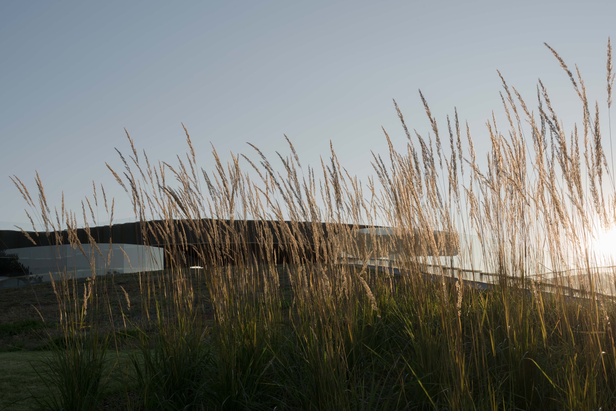
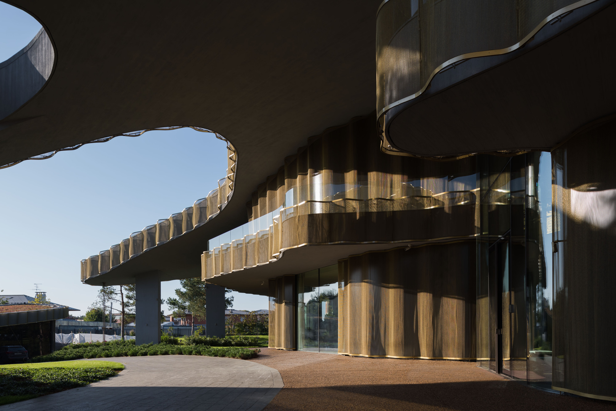
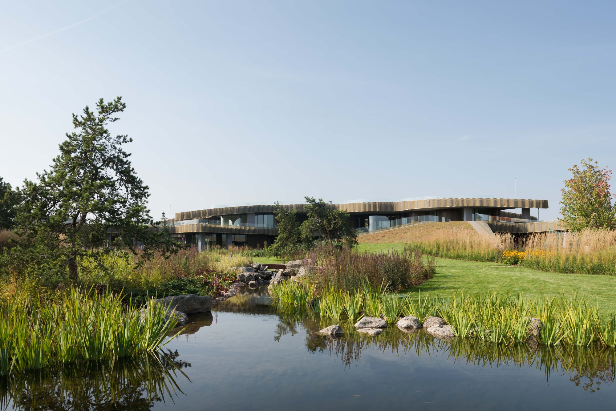
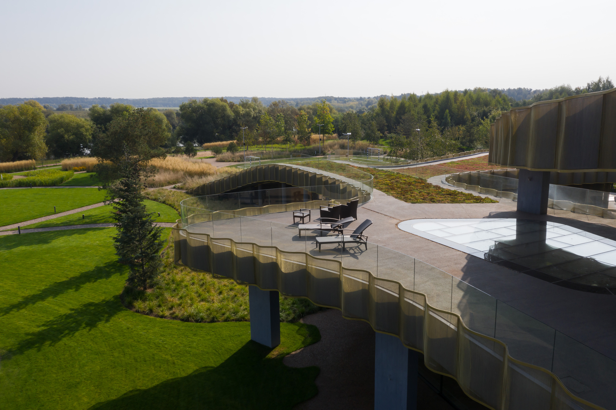
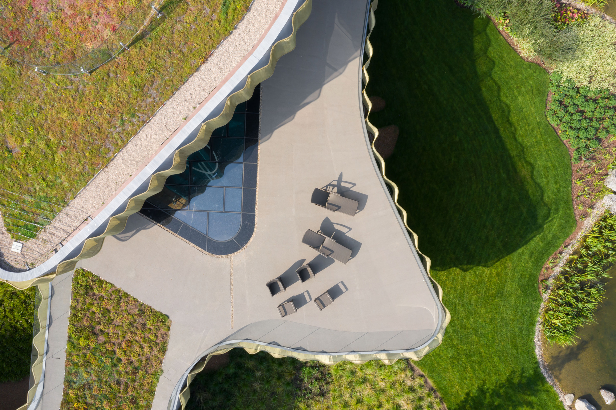
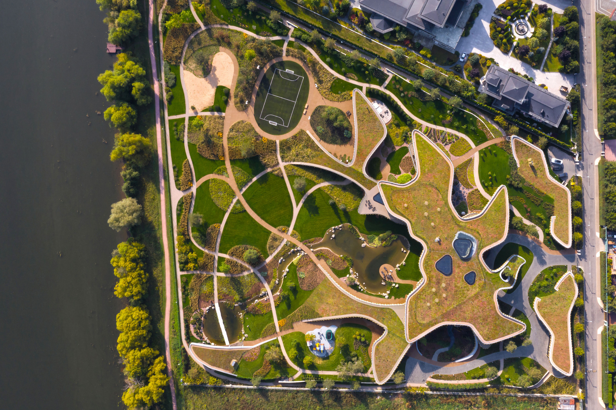
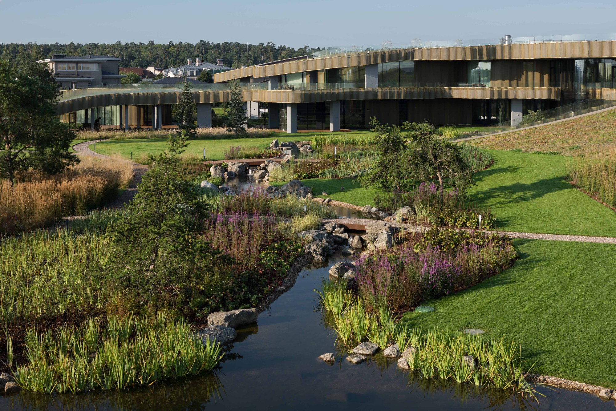
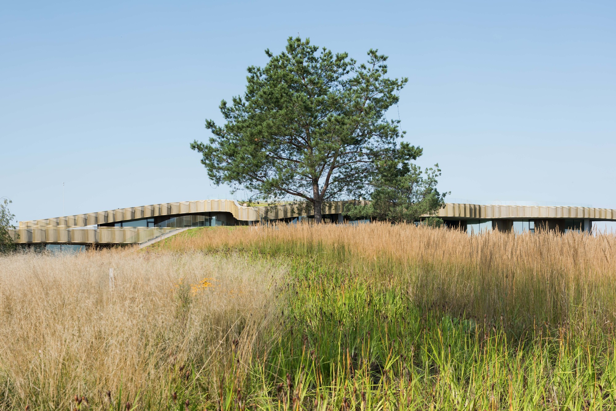
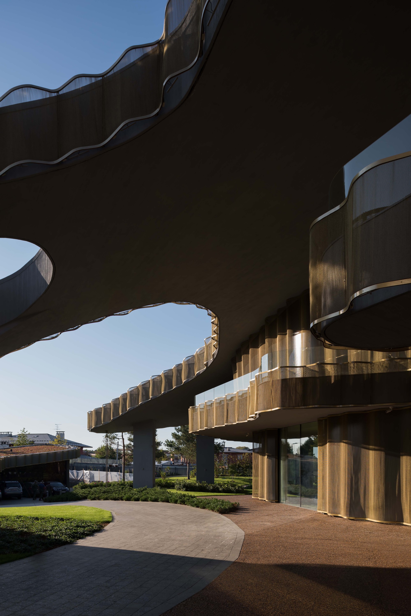
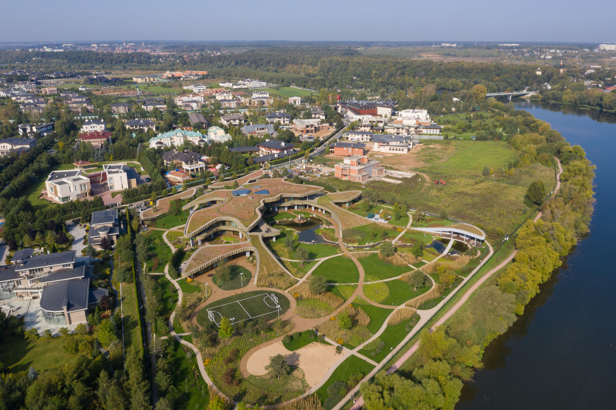
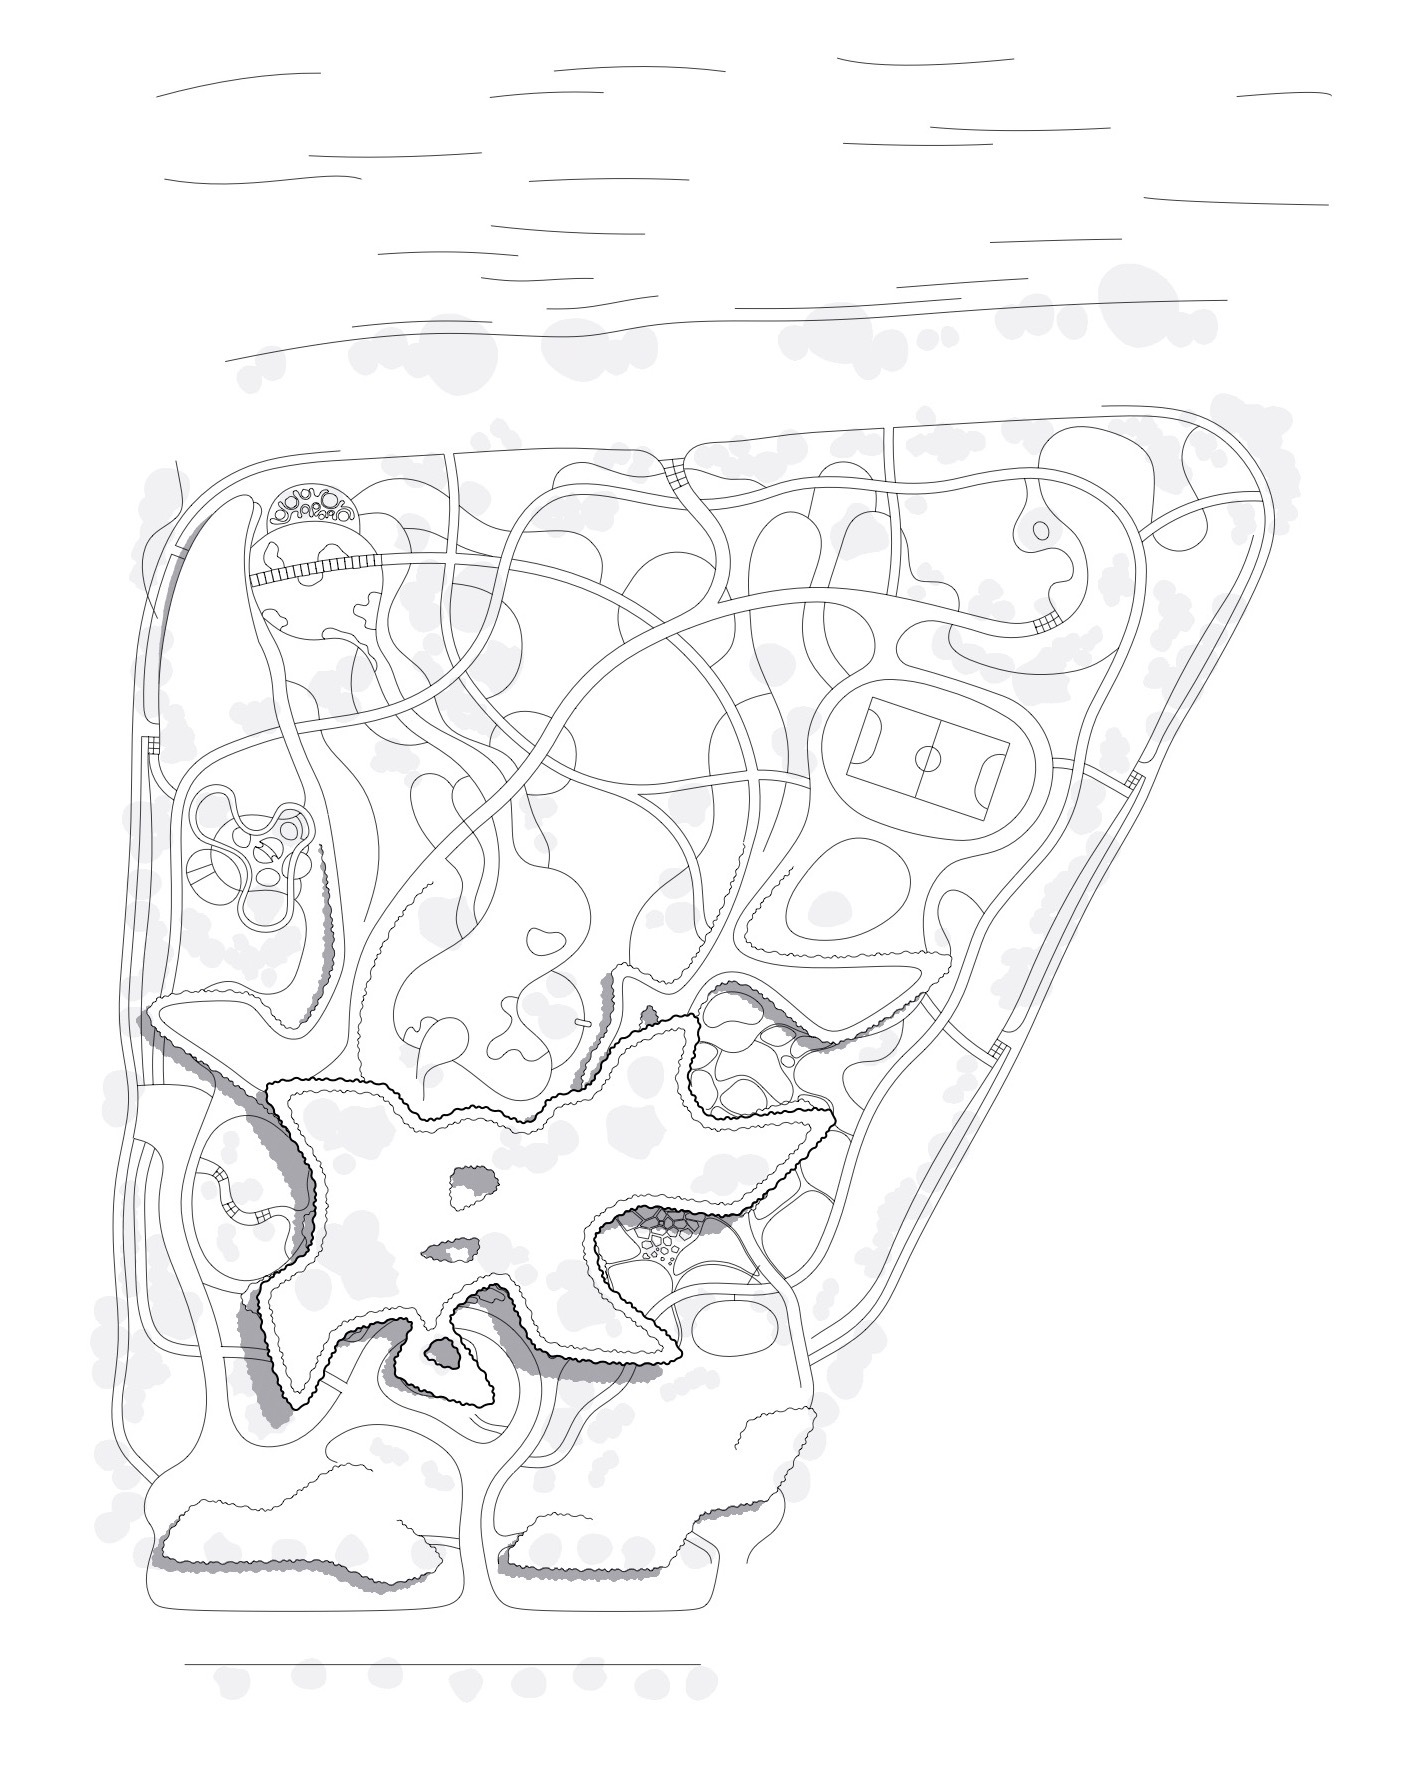
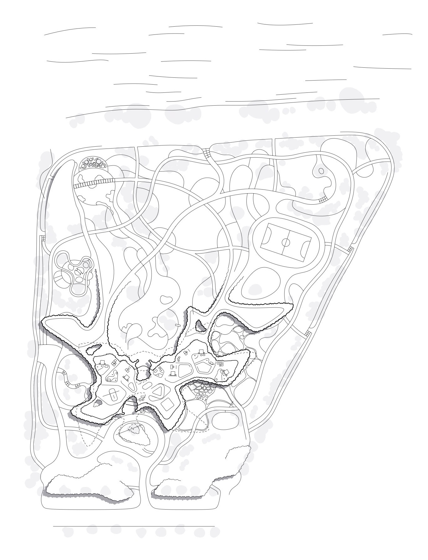
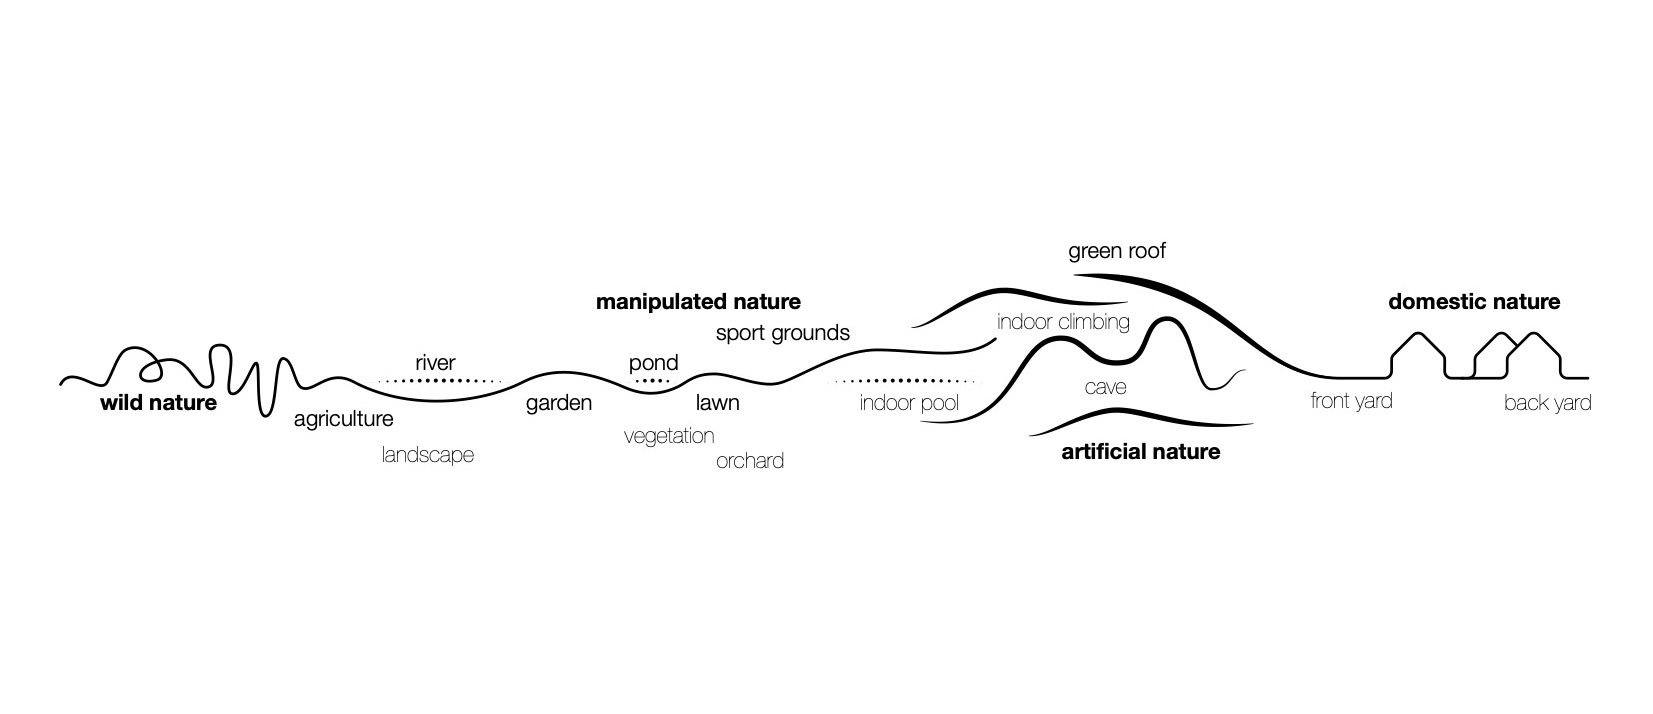
The house embodies a spatial exploration between concealment and openness. The layered topography of the design blurs the boundary between landscape and architecture. The project is a private residence on the banks of the Moscow River. The geometric form of the plan causes the floors to shift and stagger relative to one another, connecting the building itself to the ground of the site and forming a whole. This geometry also effectively creates a series of spaces between the floors. The section of the building shows rich variation between the levels, and the various internal connections and gradual transitions to the outside form open spatial layers, achieving a flexible and functional arrangement. The interior alternates between gentle hills and enclosed open-air spaces, and the spatial forms produced reflect the designer's negotiation of the contradiction between privacy and openness. The overhanging curved-edge floors create rich transitions between inside and outside; these transitions include both the untouched natural environment and the built environment, such as a climbing wall, a pond, a designed garden and a landscape garden. Between the site and the river, a natural reservoir acts as a barrier. The green roof of the building continues the surrounding terrain. The project is a private house on the Moscow River that uses a layered, undulating plan to merge the dwelling with its sloping landscape. It is a demonstration of how a modern villa can blur the boundary between building and ground, using curved cantilevered floors and planted roofs to produce a house that reads as a continuation of the hillside. The climbing wall, pond and garden are integrated as part of the architectural section, making the house itself a landscape instrument.










 Editor's Pick
 Latest Design
 Best Idea