Text description provided by the architects
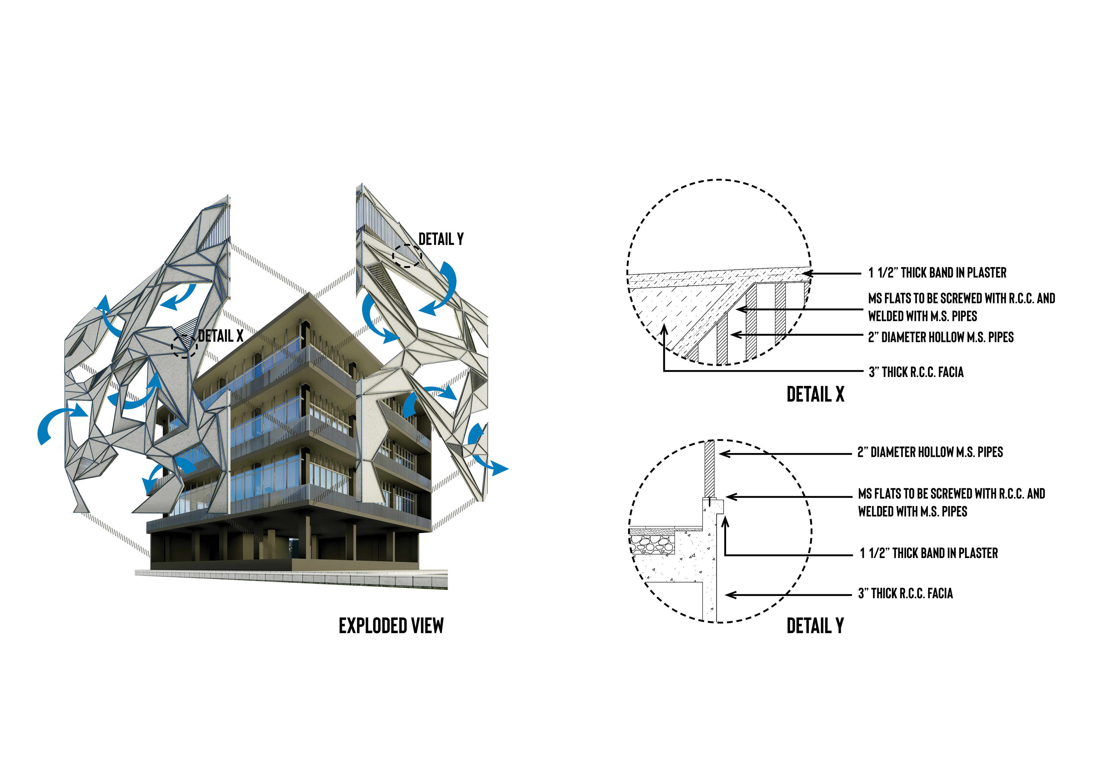
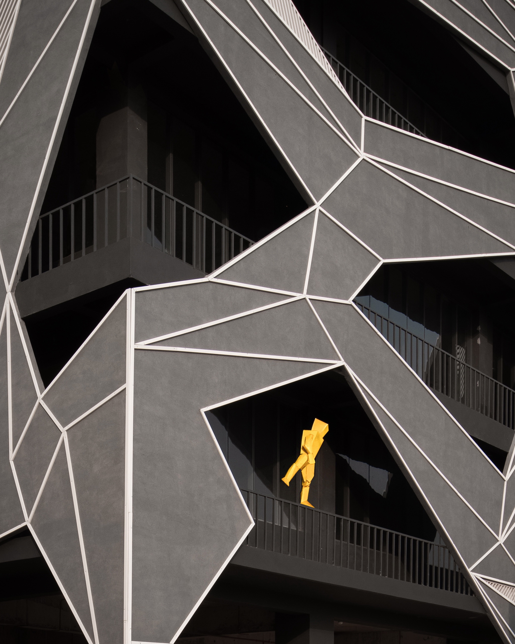
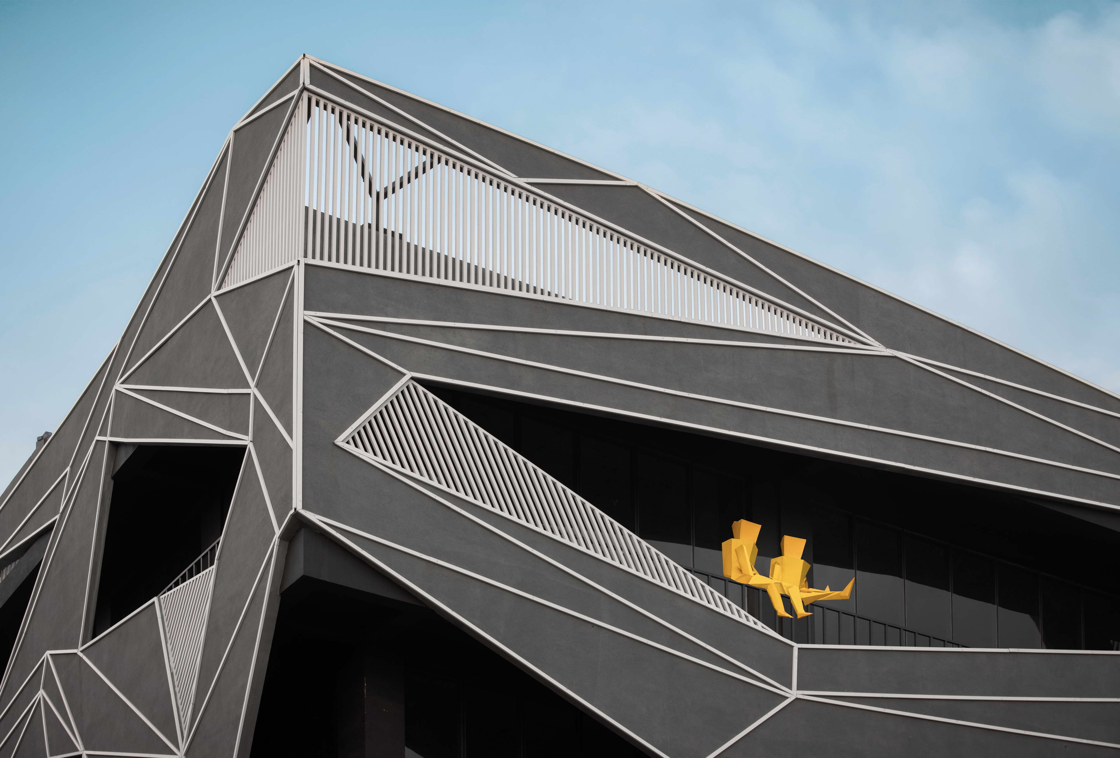
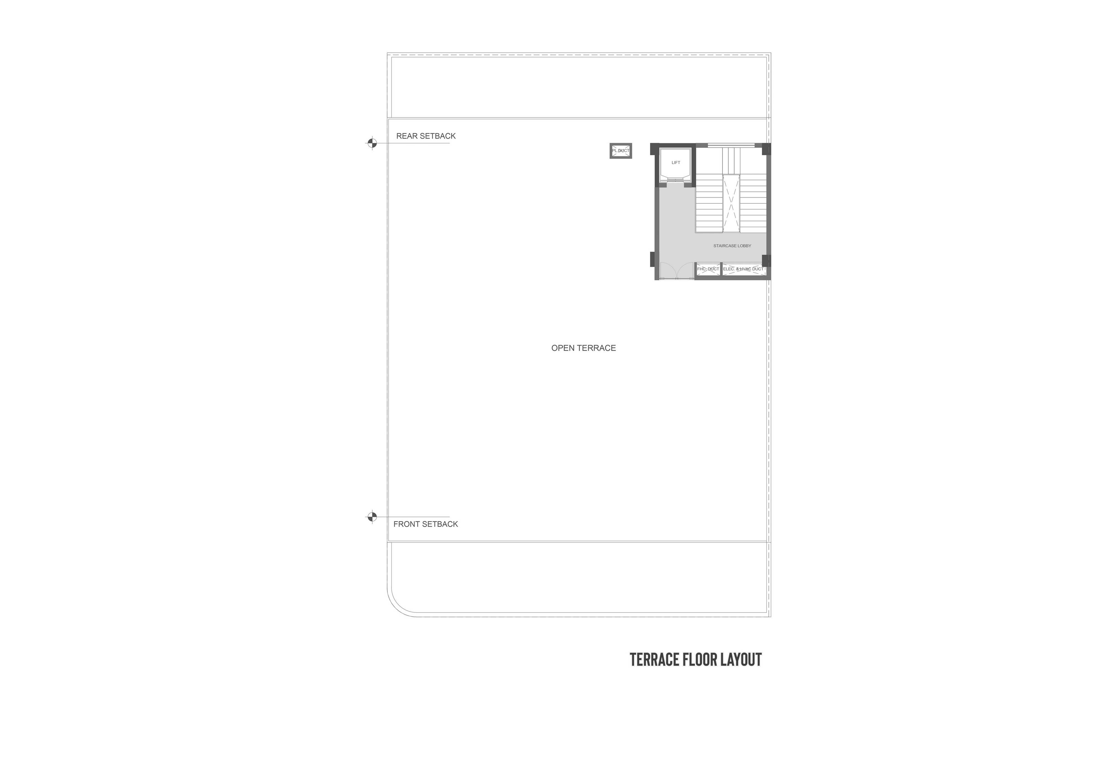
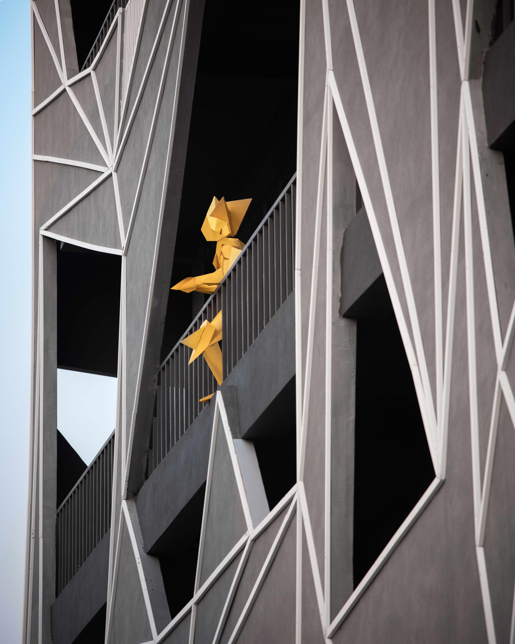
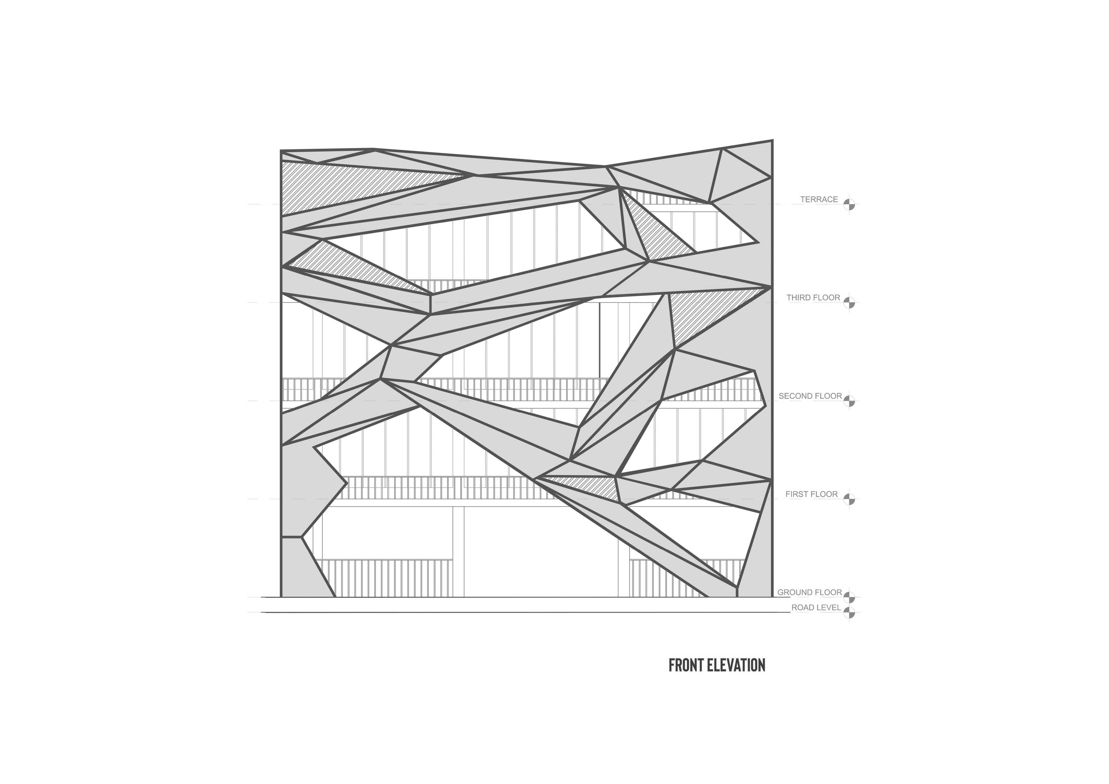
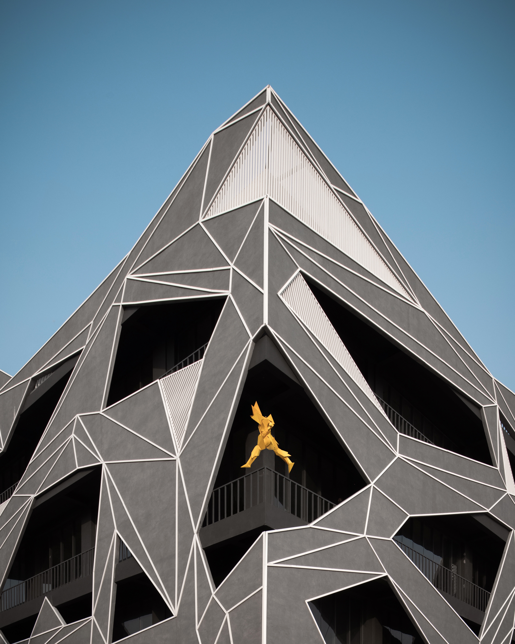
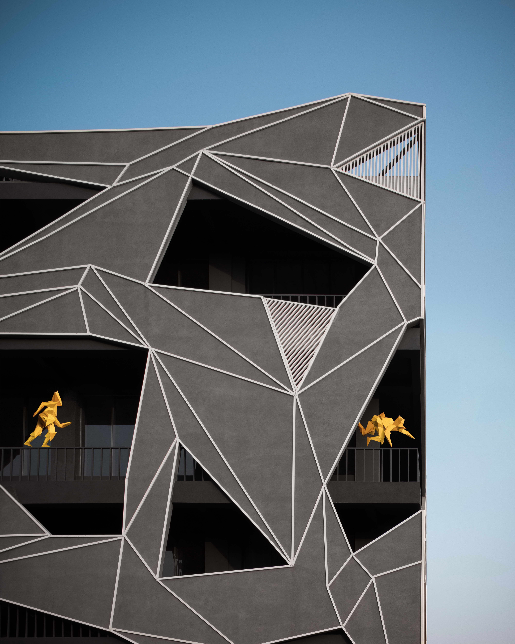
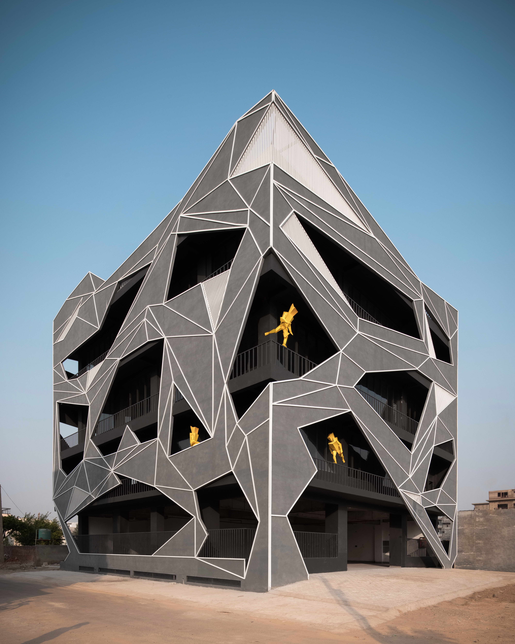
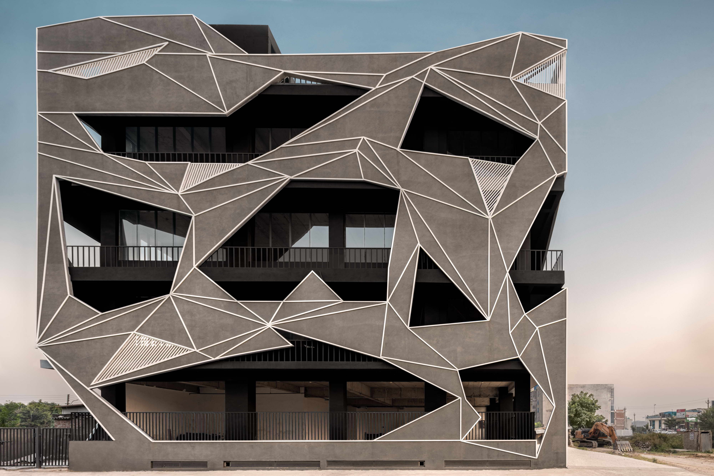
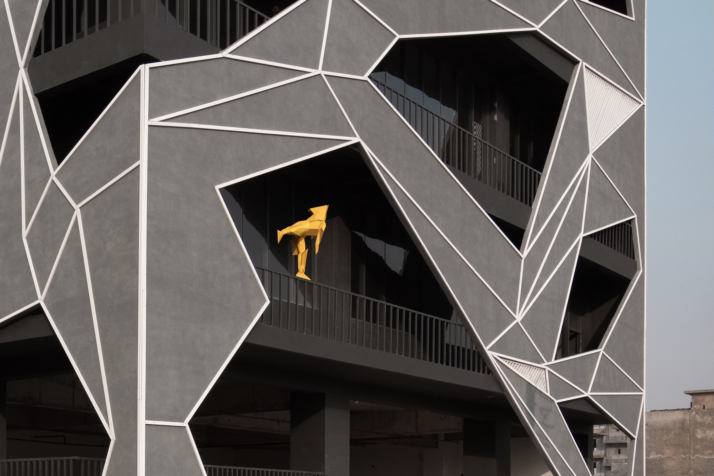
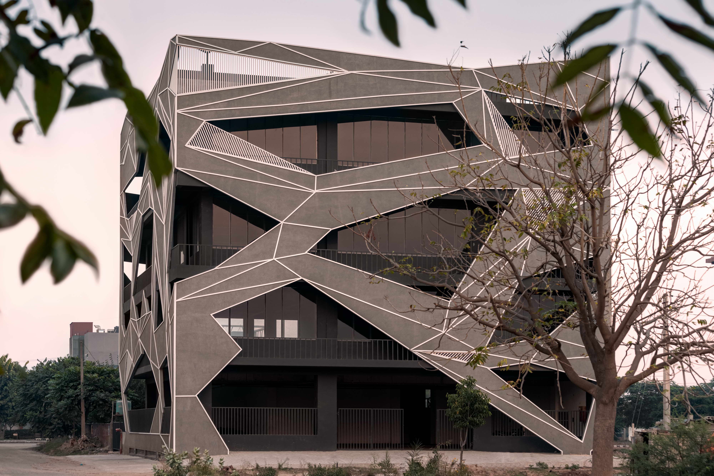
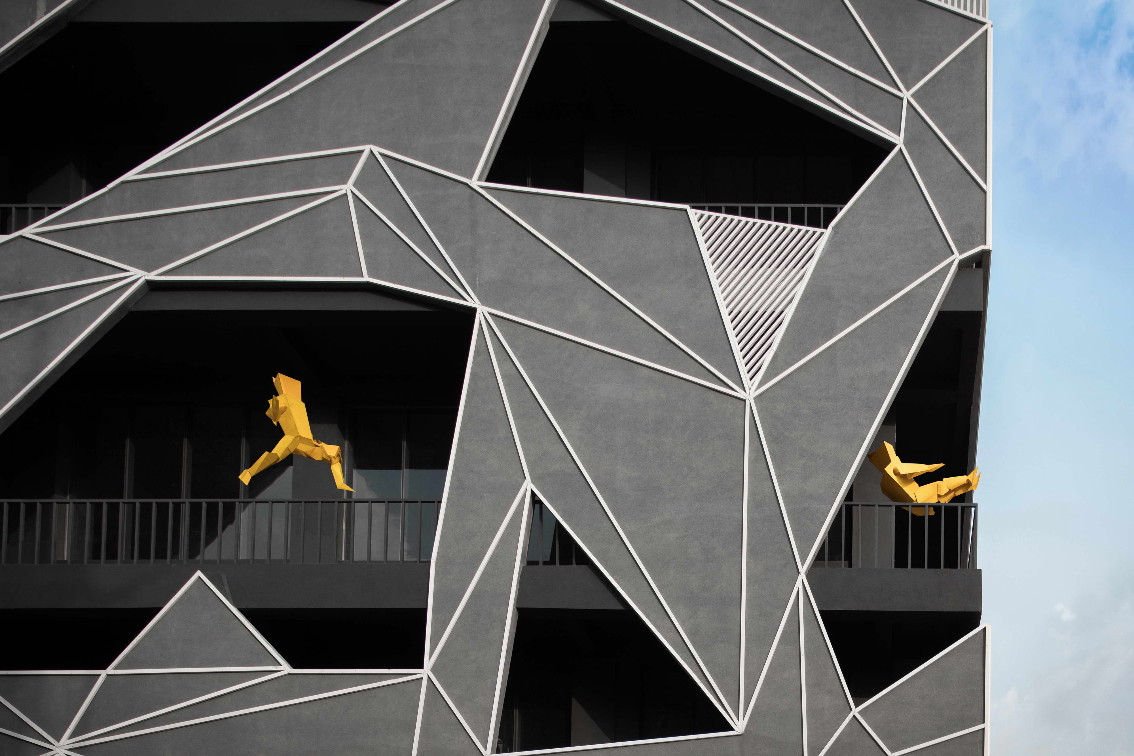
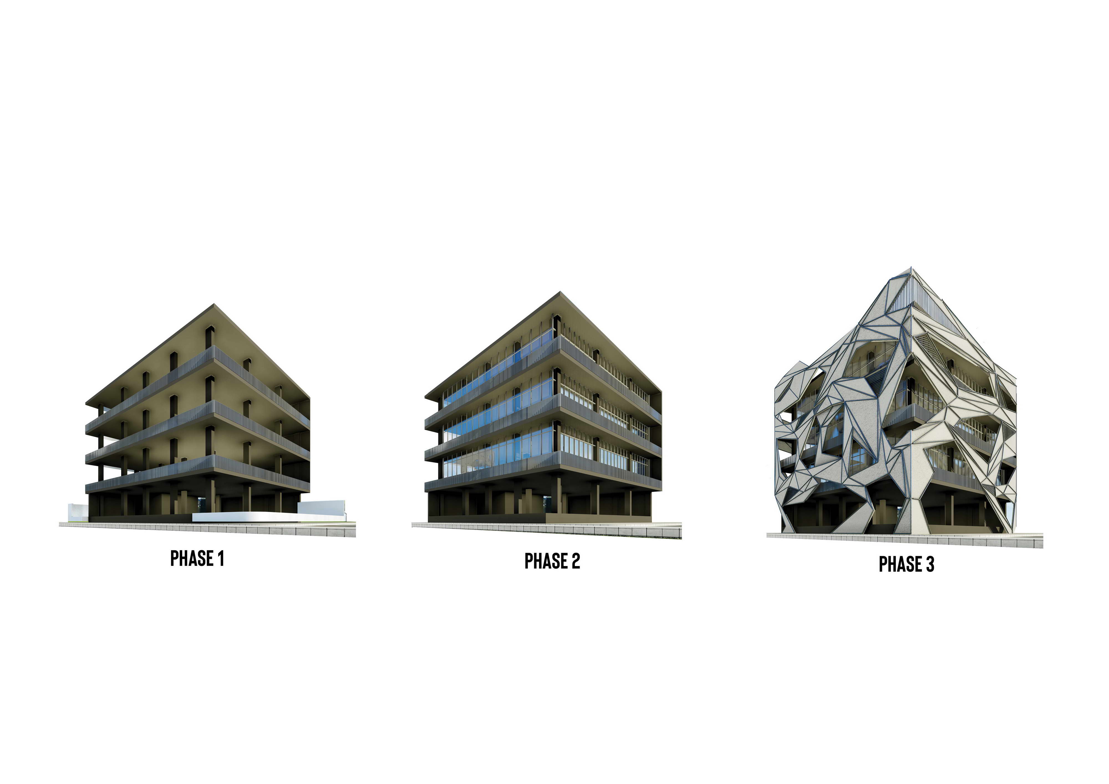
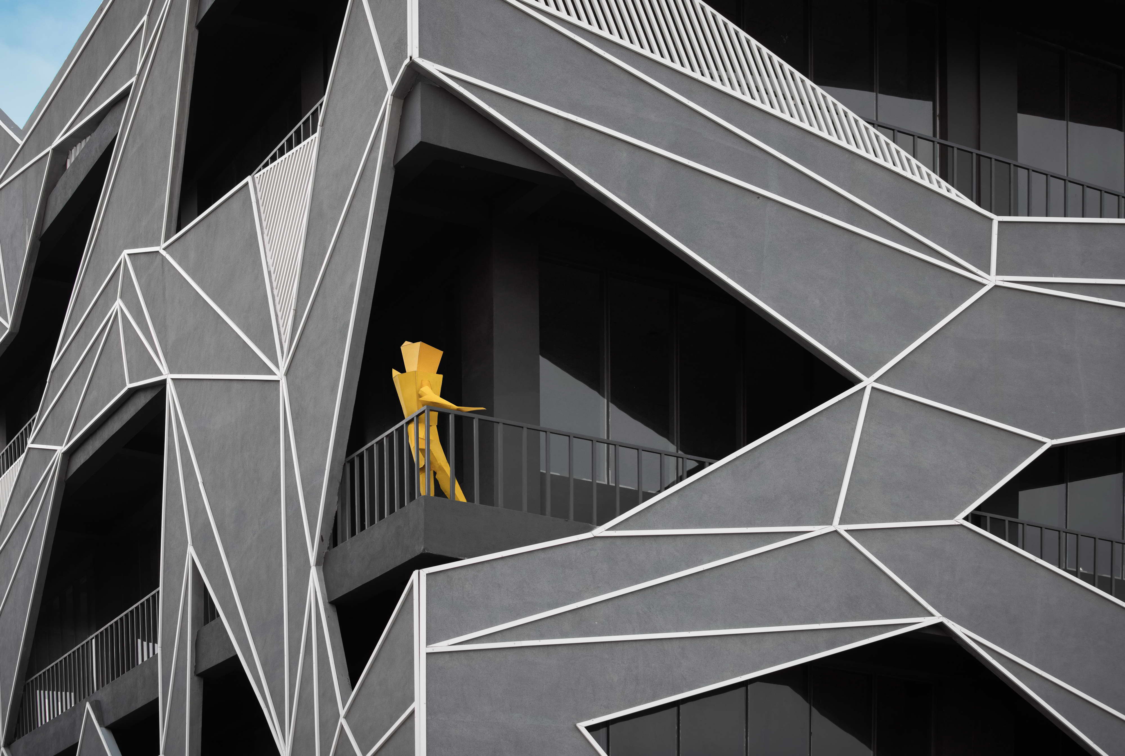
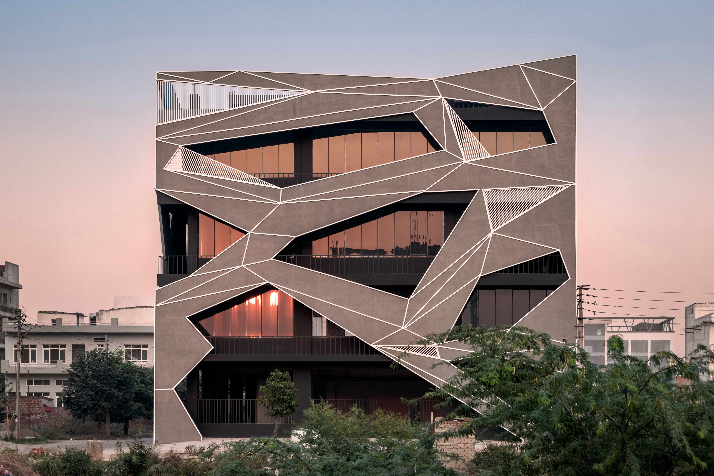
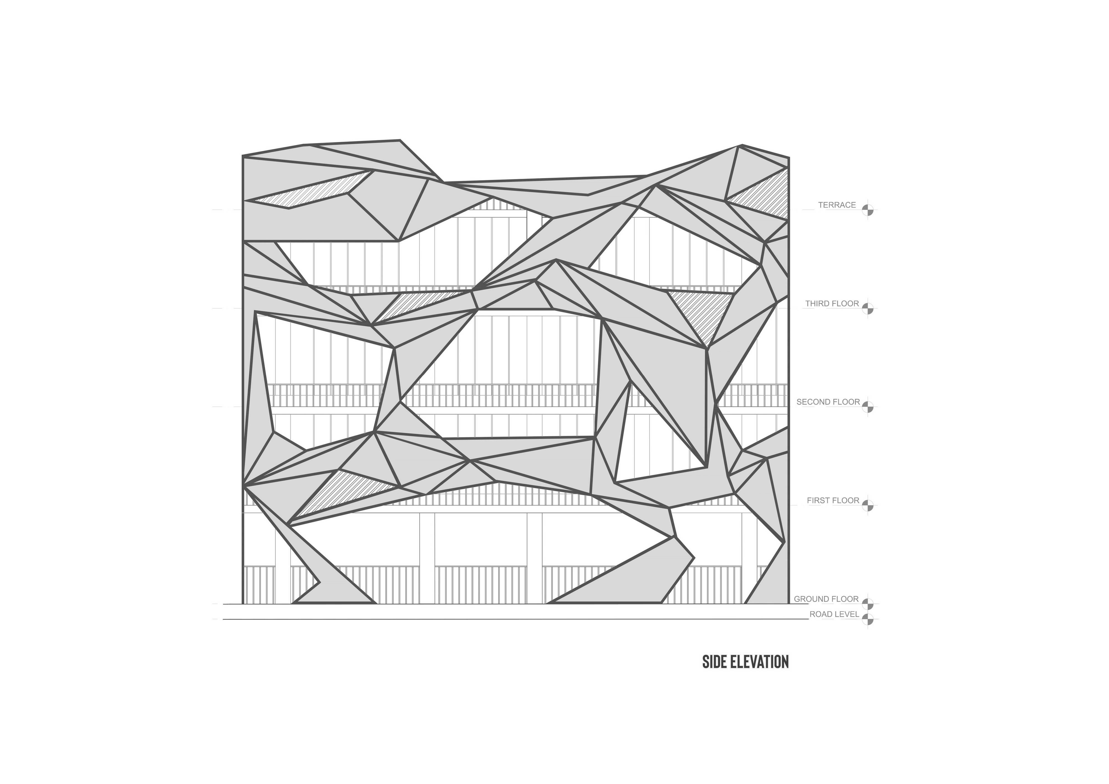
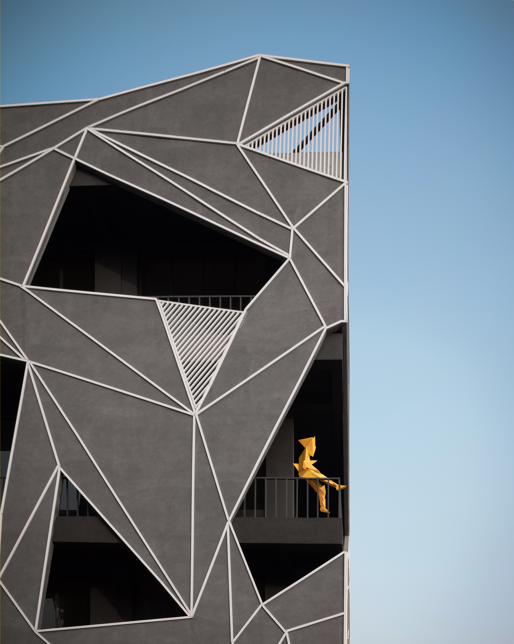
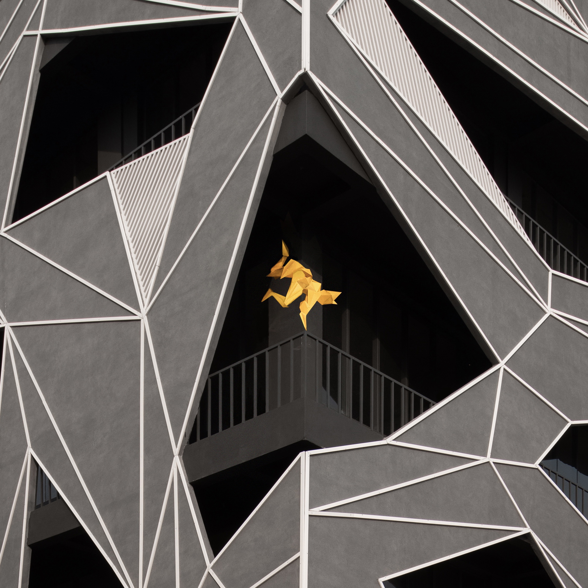
Thechances of a commercial building losing its identity in a sea of clones ofglass and steel are quite high. Le Corbusier, however, managed to craft anentire city's commercial and institutional complexes whilst imparting a uniquecharacter to each form. Tessalace is an endeavour in a similar direction –celebrating the materiality of concrete. Located in Sector 82, Mohali, anupcoming industrial area, this project is a commercial building with anobjective to lease out typical floors as offices for corporates and ITorganisations. However, the design intent was to craft a commercial buildingwith a soul and distinct personality. Thebuilding earned the name, "Tessalace" owing to its tessellated façadedesign. Oxford dictionary defines, tessellate – as a pattern of repeatedshapes, especially polygons that fit together closely without gaps oroverlapping. Visibly, the structure of the building is enveloped in a membraneof tessellated polygons, an array of solid and voids in tones of grey andwhite. Thegraphical RCC façade, abstract with acute angles pulled in differentdirections, is tied together homogeneously. The envelope is a tessellatedcomposition of polygons highlighted with white MS flat members and an array ofhorizontal white MS members filling up some of the void polygons. The diversityof planes, some solid outlined in white, while the others screened sparkcuriosity and establish an instant engaging connection with the visitor. Seriesof polygonal facets composed in a poetic fashion impart a vivid and distinctpersona to the building. The Tessalace rises as a torchbearer of contextualresponse amidst the sea of look-alike, mundane and dreary commercialbuildings. Project Name: Tessalace Office Name:Studio Ardete Pvt Ltd. Office Website: Social Media Accounts: Instagram: Linked in: Behence: Pinterest: Contact email:abhimanue. sharma@studioardete. com Firm Location:Sco-43,first floor, Swastik Vihar,Mansa DeviComplex, Panchkula(Haryana) India. Completion Year: 2021 Gross Built Area (m2/ft2): 1533 sqm Project location: Plot no 1563, sector 82 JLPL industiral Estate, Mohali(Punjab) India. Program: Commercial Office Space Lead Architects: Ar. Badrinath kaleru and Ar. Prerna Aggarwal Lead Architects e-mail:badrinath. kaleru@gmail. com Photo Credits: Ar. Purnesh Dev Nikhanj Photographer’s Website:





 Editor's Pick
 Latest Design










