Text description provided by the architects
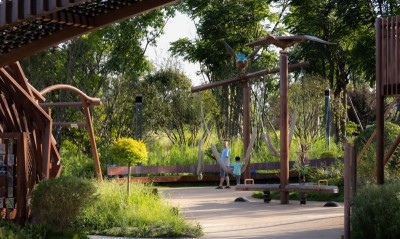
Thawsi playground was conceived as adeparture from the standardized mass produced plastic playground. A key driverwas to maximize the connection with nature and to provide a sense of free play. The site is unique and challenging. Theplayground itself is the first in a series of planned renovations to theoverall Thawsi school Master Plan. The location of the new playground is inresponse to an ambitious plan to introduce a vehicular road into the site. Thisresults in both the eradication of the original playground and the positioningof the new playground on an elevated platform above the planned road. One of the design’s most distinctcharacteristics is its unique relationship to the playground it replaced. Thesuperseded wooden playground was much loved and highly rated by students. Inresponse to this we tried to preserve its most successful qualities into thenew design, among them the use of wood as the primary material. In that sense,the new Thawsi playground can be said to be the result of the recycling andupgrading of ideas that allow an altogether new proposition to arise. The elevated platform the playground issituated on also contributes to the design’s distinctness. We took this as anopportunity to develop and introduce a design understood as an assembly ofparts, both at the level of its material and assembly as well as at the levelof the play structures. This mindset of assembly allowed the play structures tobe built offsite and reassembled on the platform without the need forstructural foundation. The platform itself can also be understood as anextension of the design, as we took particular care to build around existingtrees and make sure that the elevation of the platform didn’t contribute tohazardous play. We carefully designed the platform’s edges and allowed trees toperforate the platform. The outcome wasa diversity of individually designed play objects, each with its own function,structural logic and autonomy. The bridge, the tower, the sandpit, thebalancing beam and the climbing steps, each with their own identity, conceivedwith the others in mind, integrated onto an elevated platform. Project Name: ThawsiPlayground Architecture Firm: Imaginary Objects Website:, Contact e-mail: io@imaginaryobjects. co Firm Location: Bangkok, Thailand Completion Year: 2020 Gross Built Area: 260 sqm. Project location:Thawsi School Lead Architects: Yarinda Bunnag and Roberto Requejo Belette LeadArchitects e-mail: yarinda@imaginaryobjects. co and roberto@imaginaryobjects. co Photo credits:KetsireeWongwan





 Editor's Pick
 Latest Design