Text description provided by the architects
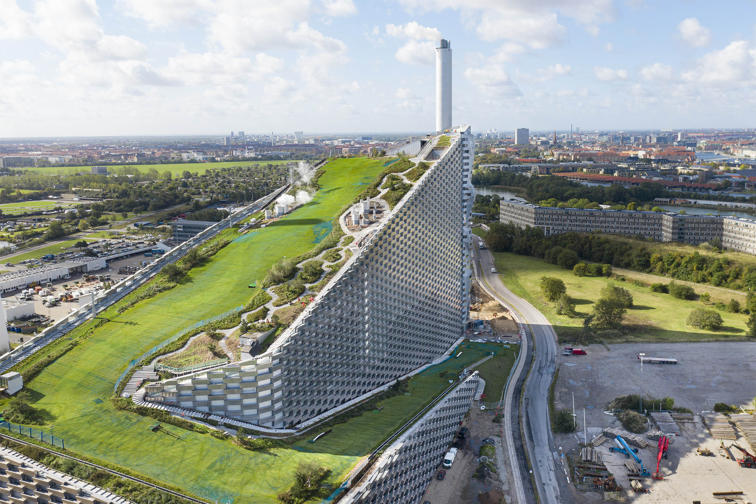
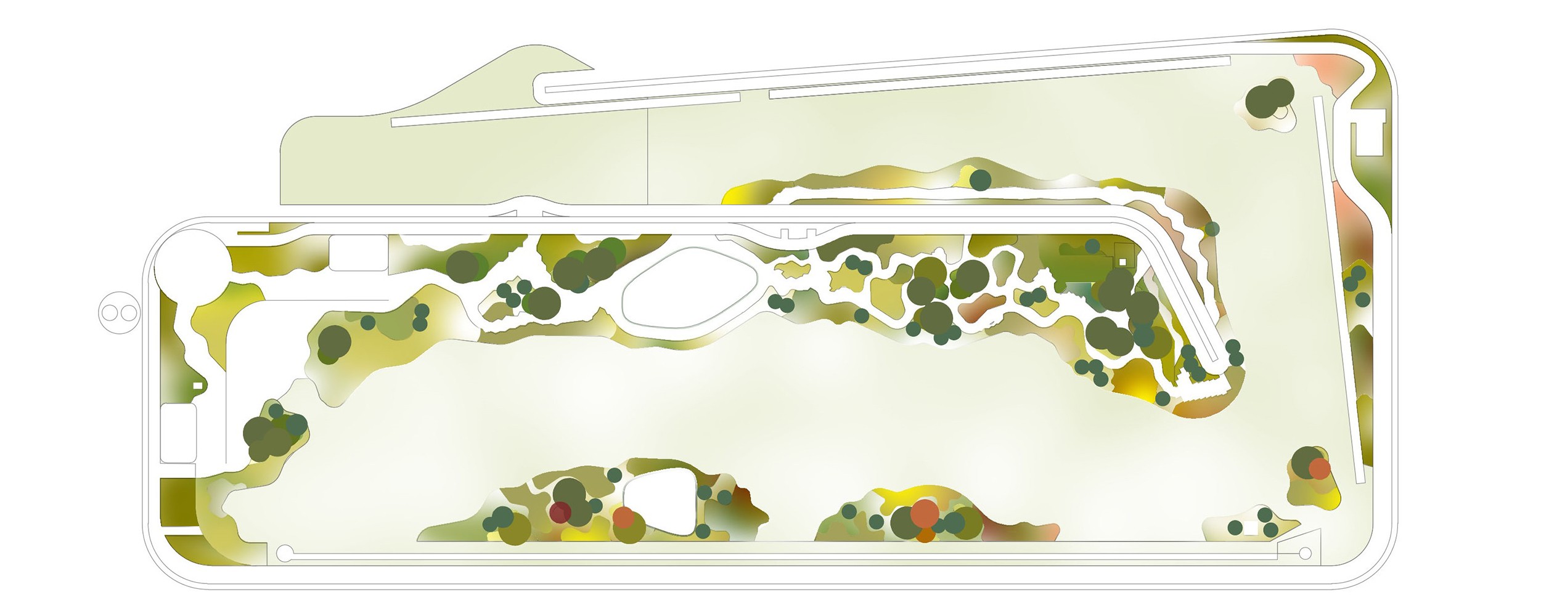
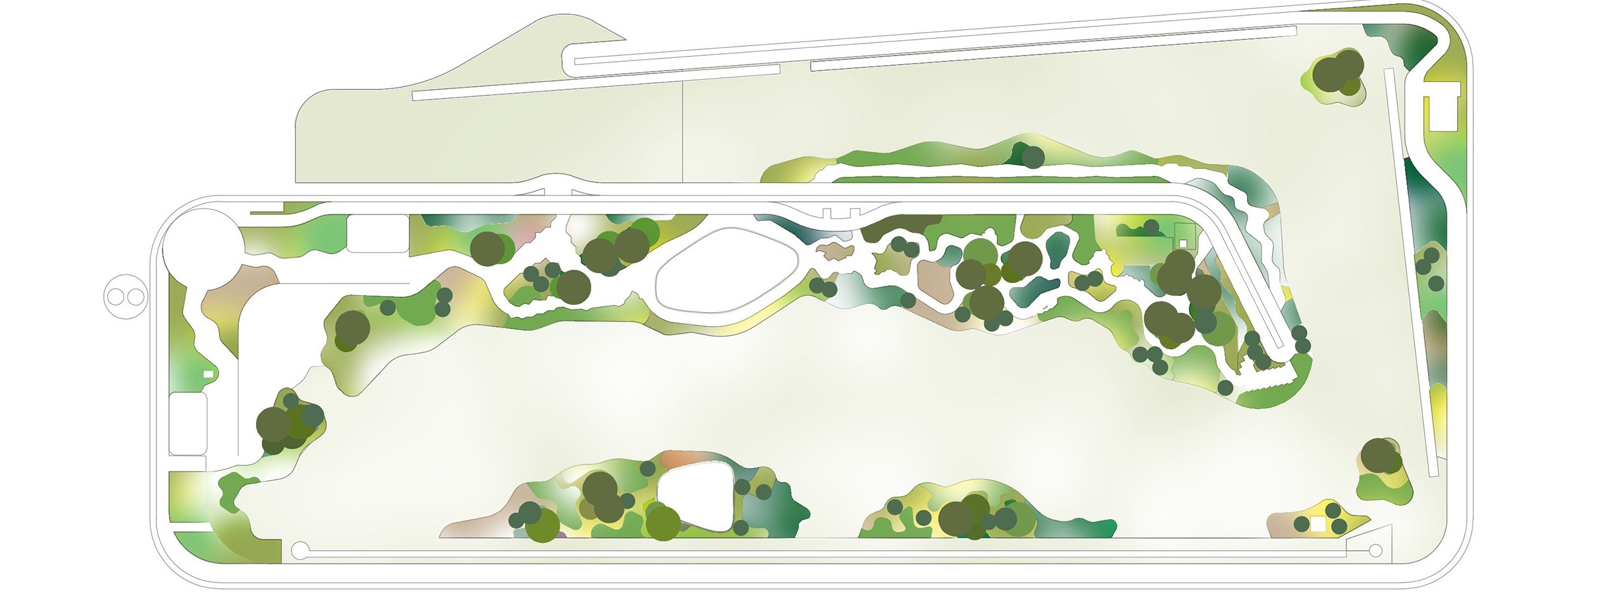
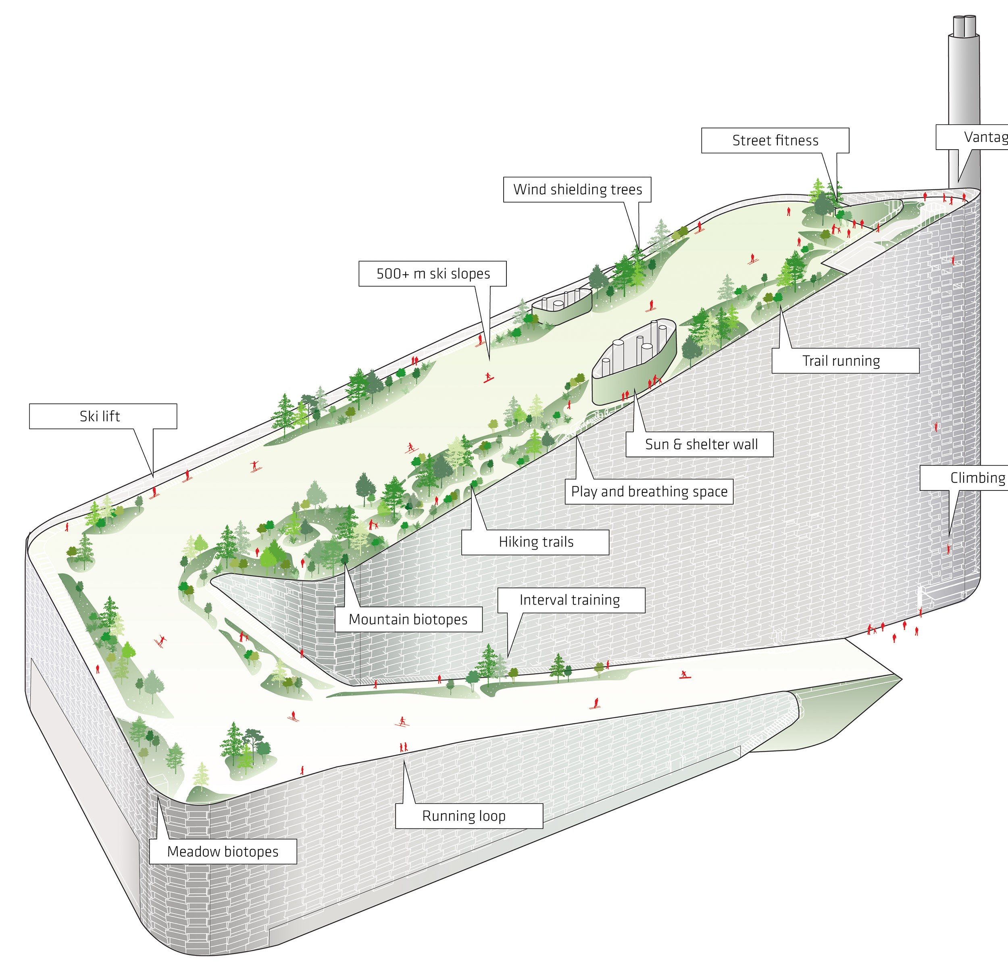
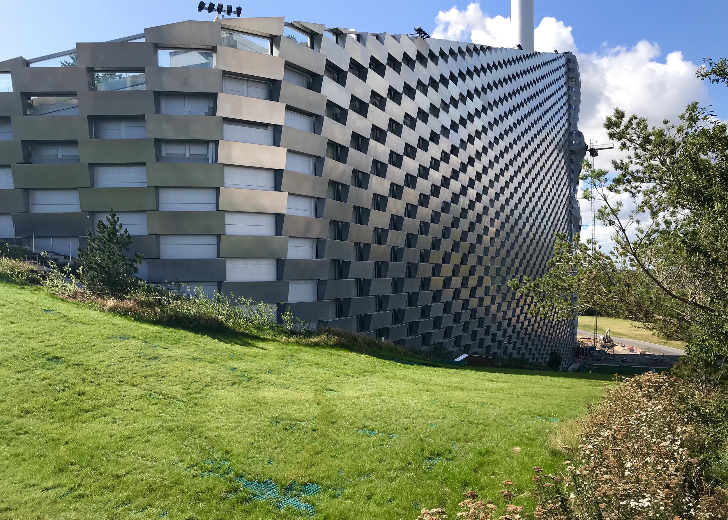
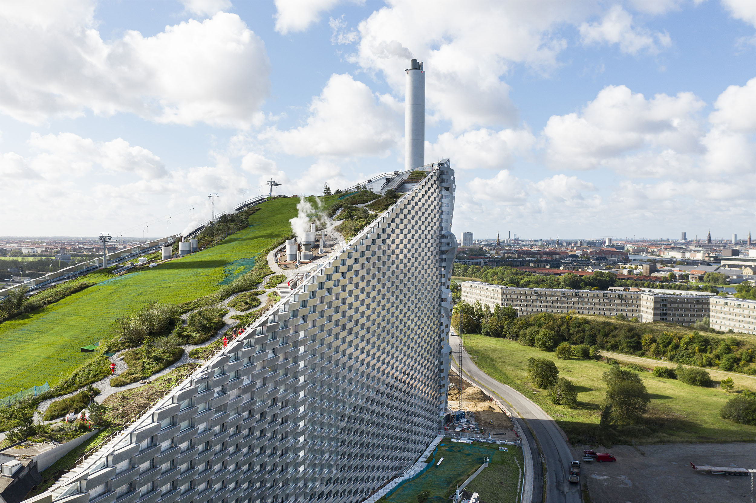
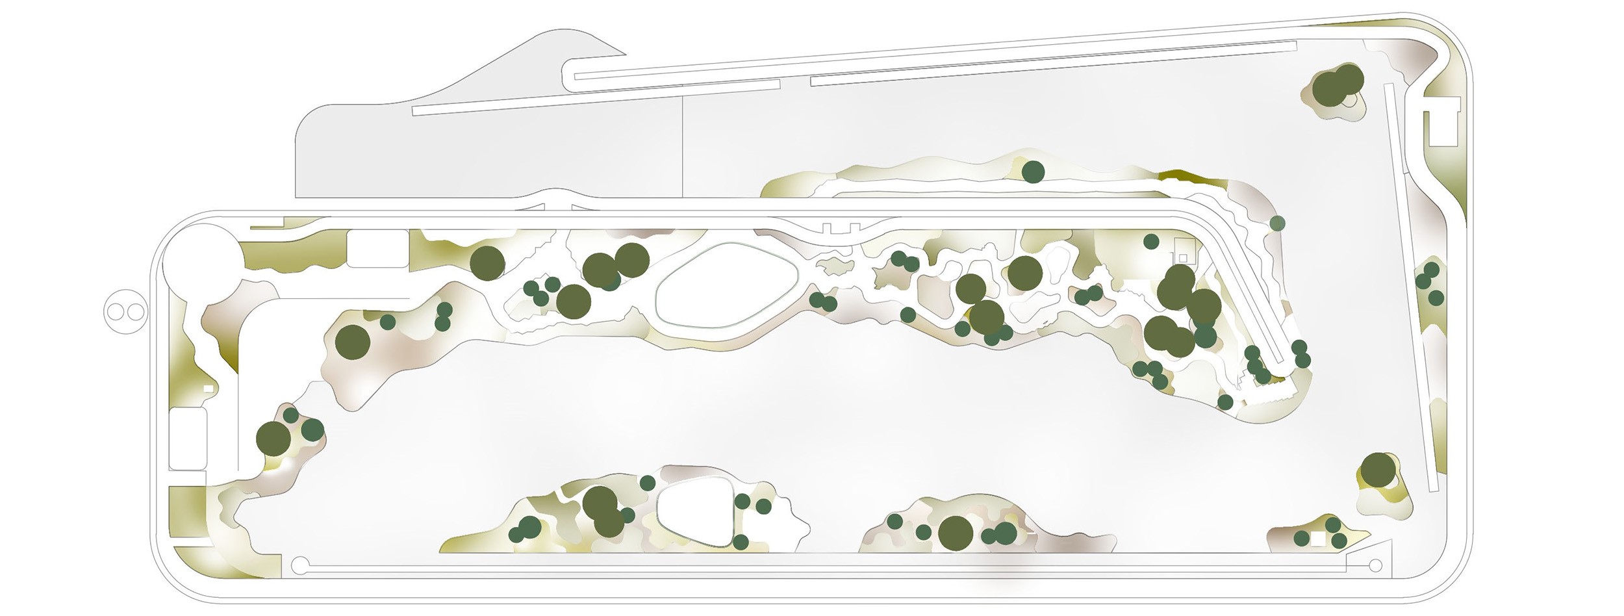
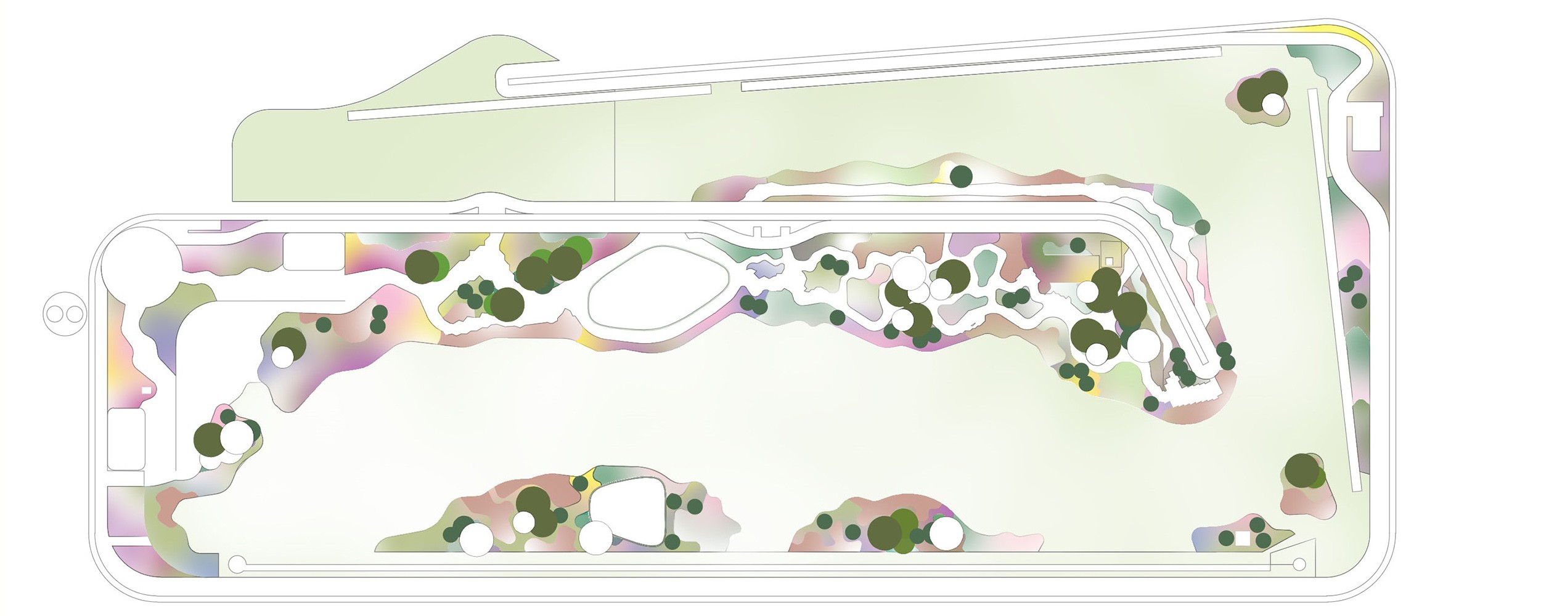
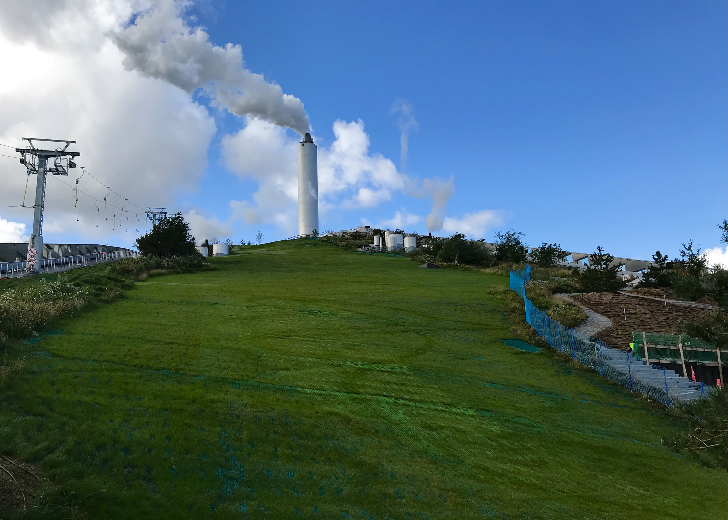
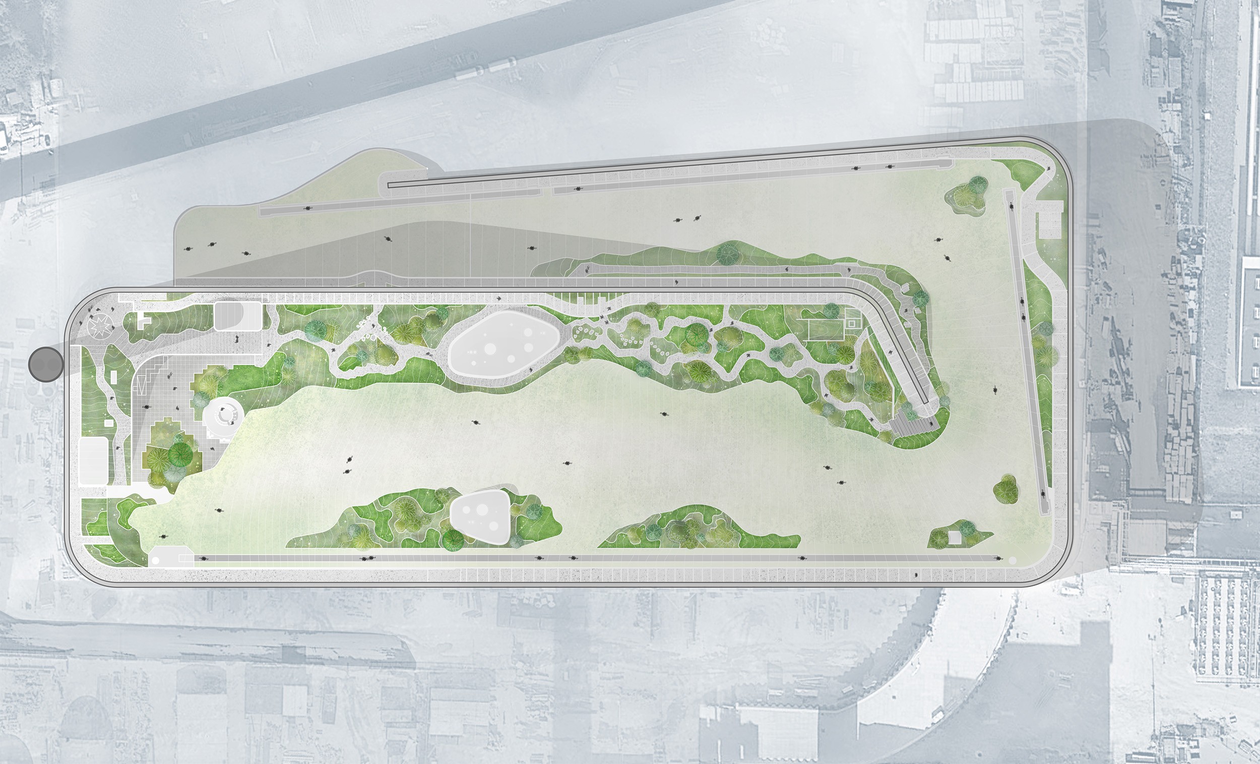
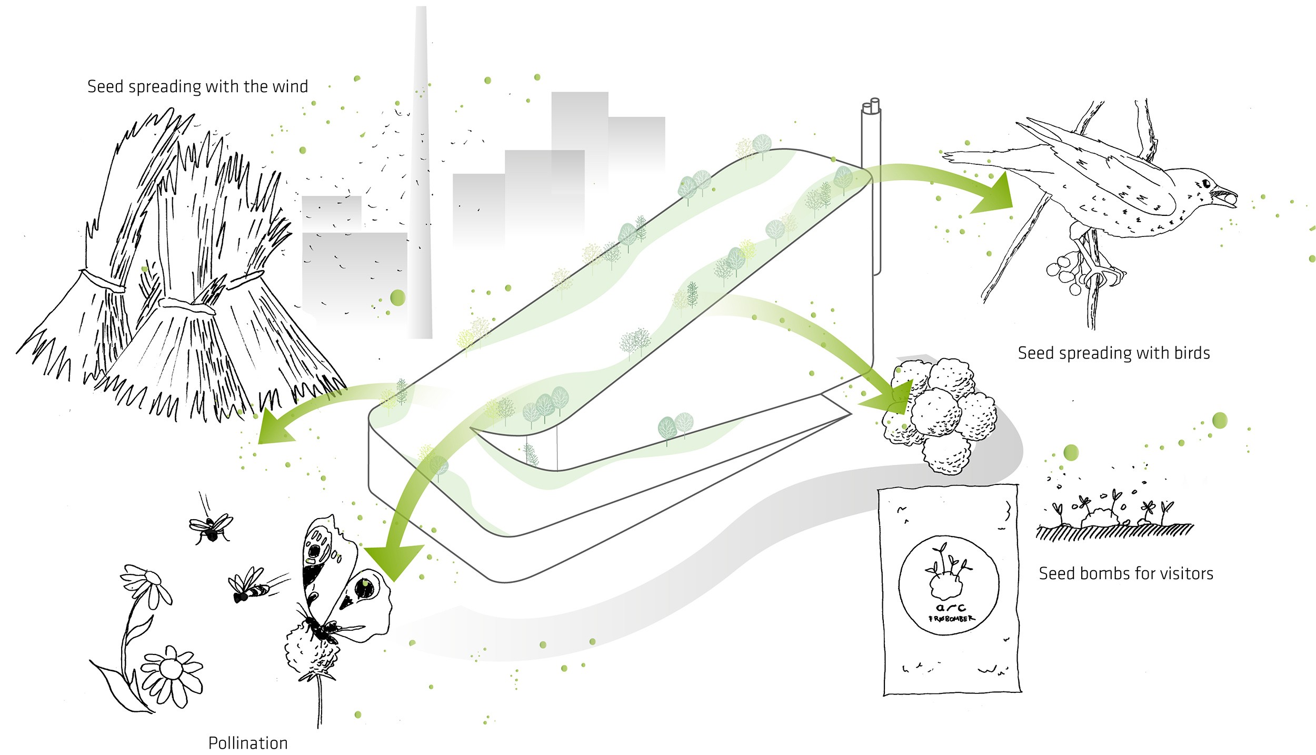
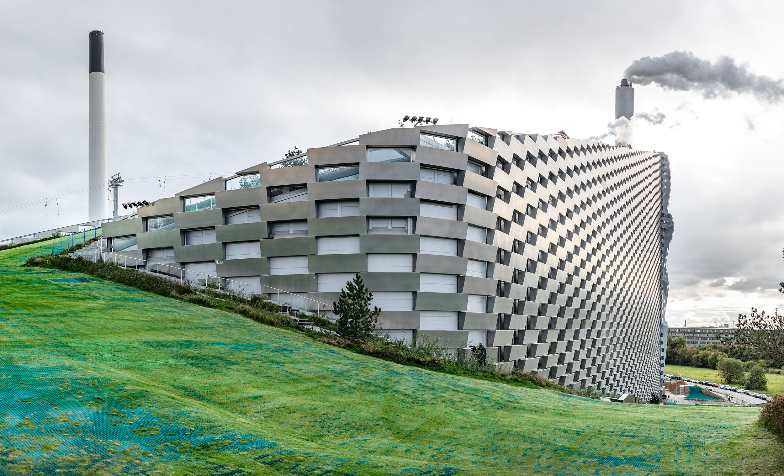
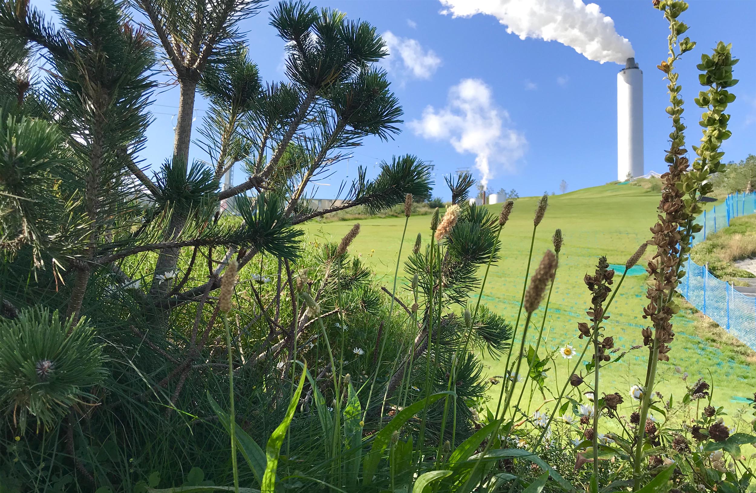
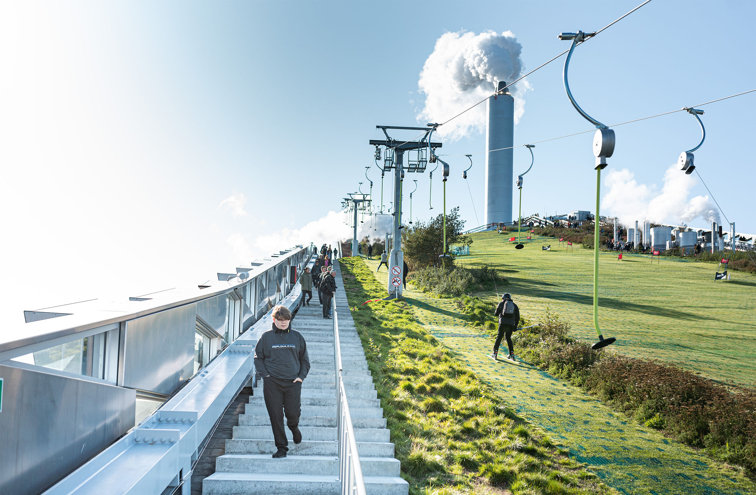
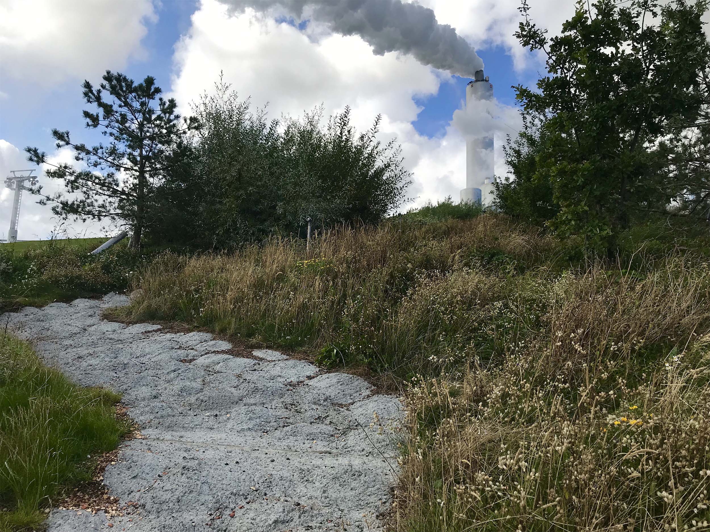
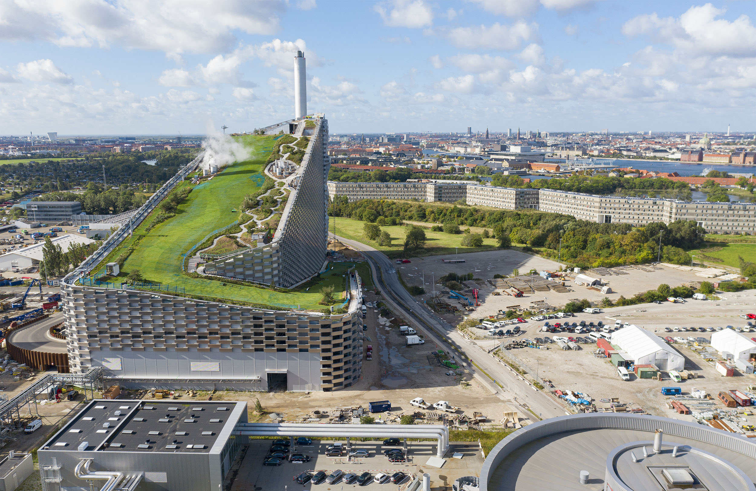
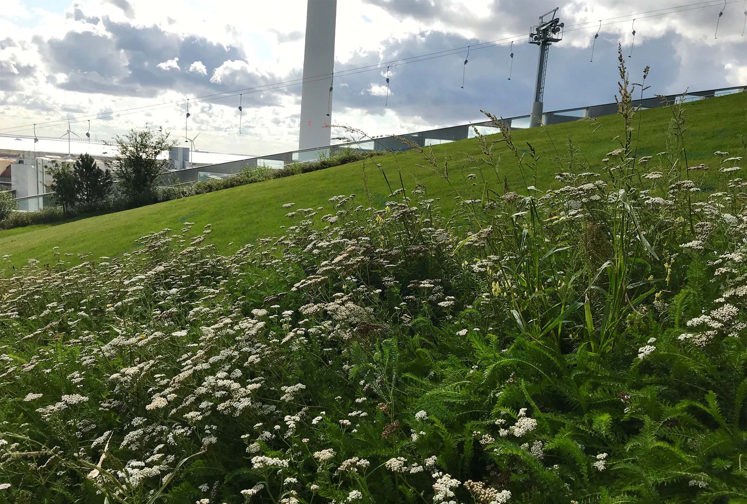
The iconic waste-to-energy plant Copenhill has officially opened to the public in Copenhagen Denmark. Designed by BIG - Bjarke Ingels Groupand landscape architecture firmSLA, the project - also known as Amager Bakke - is a waste-to-energy plant with an urban recreation center comprising a lush nature park, ski slope, hiking trail, the world s tallest climbing wall as well as an environmental education hub. ©Ehrhorn Hummerston Creating a nature-filled and green activity park on top of an 88 meter tallwaste-to-energy plant is something that has never been realized before. The up to 45 degrees steep slope of the roof poses great requirements for plant- and landscape design, and the complicated wind and weather conditions create difficult living conditions for trees and plants. The heat from the large energy boilers under the roof has had to be handled to solve the many challenges of the project, so SLA has devised several nature-based design solutions and tested different types of vegetation and materials. ©SLA The different types of habitat are specially selected to meet the nature park's challenging living conditions and to provide optimal microclimate and wind conditions for the visitors on the roof. The result is a wild, lush and hardy nature design that allows for the use of the roof park year-round, while creating a sensuousness and varied environment for all nature activitieson the hill. Copenhill is conceived as a public infrastructure with intended social side-effects from day one. Replacing the adjacent 50-year old AmagerRessourcecenter (ARC), Copenhill s new waste incinerating facilities integrate the latest technologies in waste treatment and energy production. Due to its location on the industrial waterfront of Amager, where raw industrial facilities have become the site for extreme sports from wakeboarding to go-kart racing, the new power plant adds new nature activities such as skiing, hiking, rock climbing and a lush nature park to thrill seekers wish lists. ©Ehrhorn Hummerston Rather than consider ARC as an isolated architectural object, the building envelope is conceived as an opportunity for the local context while forming a destination and a reflection on the progressive vision of the company. Copenhill s continuous façade comprises 1. 2meter tall and 3. 3meter wide aluminum bricks stacked like gigantic bricks overlapping with each other. In-between, glazed windows allow daylight to reach deep inside the facility, while larger openings on the southwest façade illuminate workstations on the administrative floors. On the longest vertical façade, an 85 meter climbing wall is installed to be the tallest artificial climbing wall in the world for new world records to be broken with views inside the factory. ©SLA ©Ehrhorn Hummerston To me Copenhill is a perfect example of the world changing power of architecture. That we have the power to give form to the future that we want to live in. My son turns one next month - he won t ever remember that there was a time when you couldn t ski on the roof of the power plant - or climb its facades. He will take that for granted - and so will his entire generation. Clean energy and skiable power plants is going be the baseline of their imagination - the platform from which they will leap and propose new and wild ideas for their future. Standing at the peak of this humanmade mountain that we have spent the last decade creating - makes me curious and excited to see what ideas this summit may spark in the minds of future generations.




 Editor's Pick
 Latest Design
 Best Idea