Text description provided by the architects
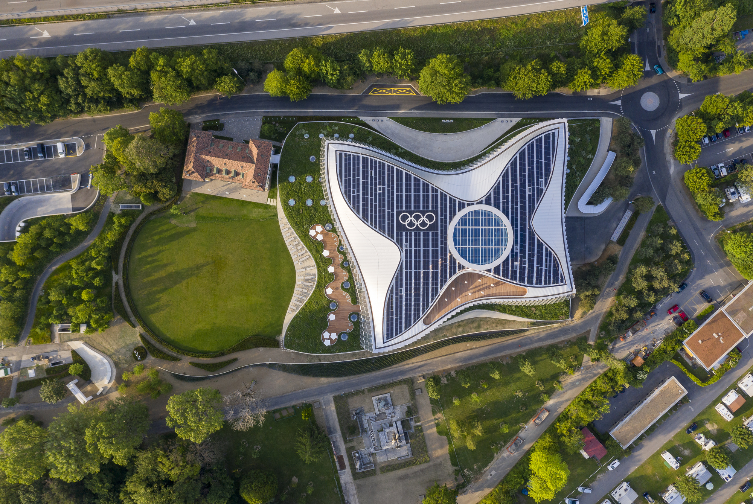
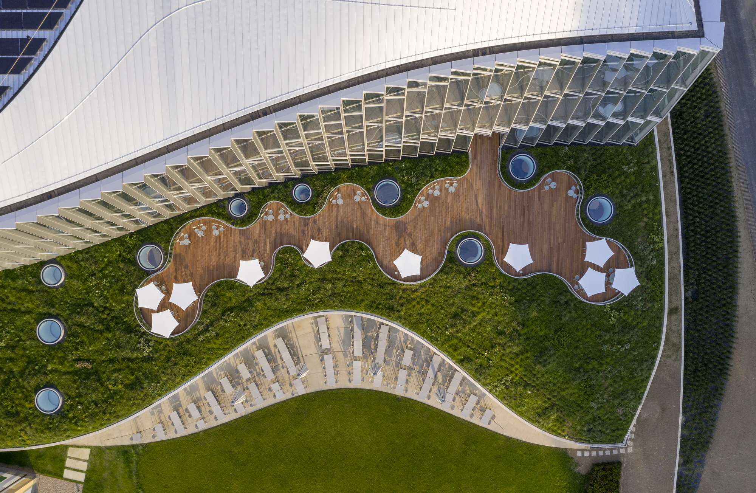
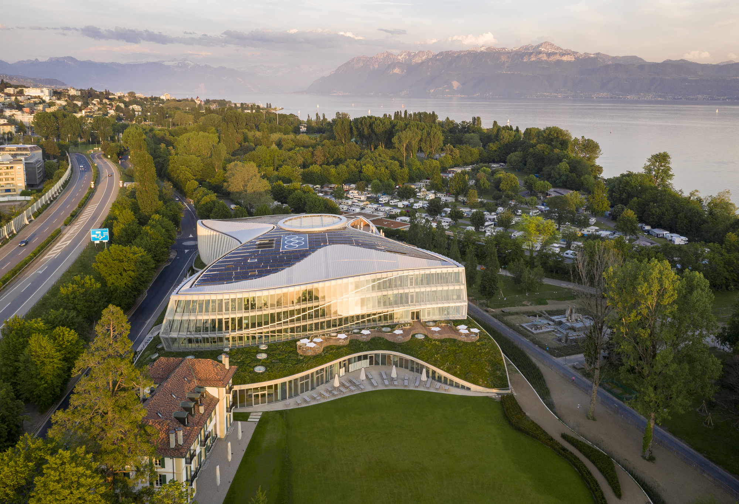
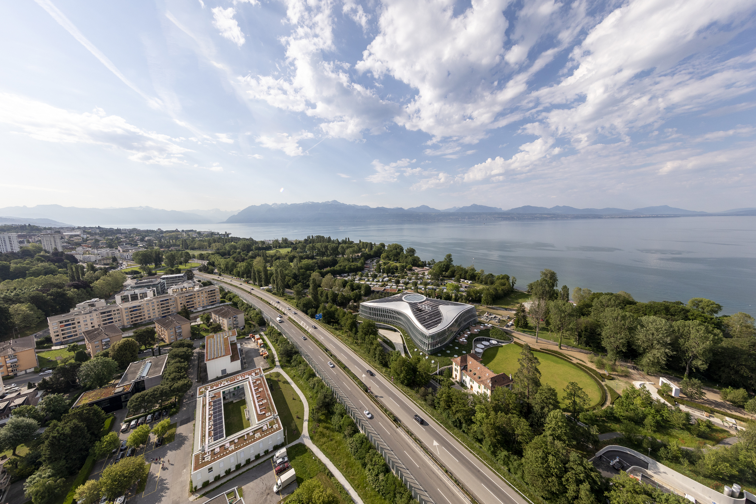
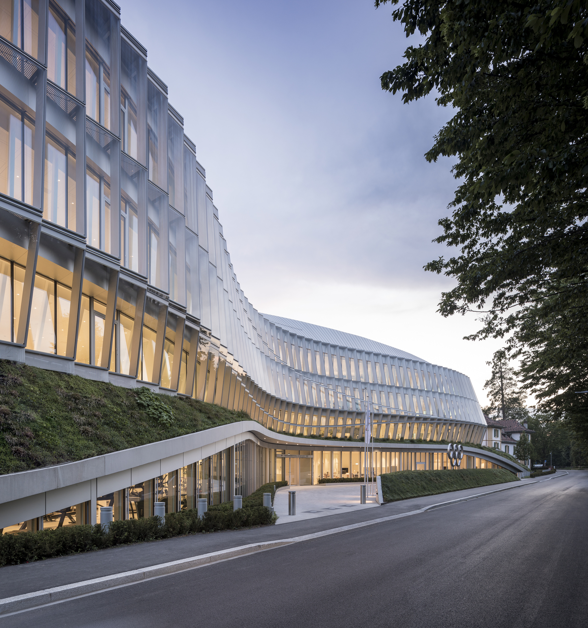
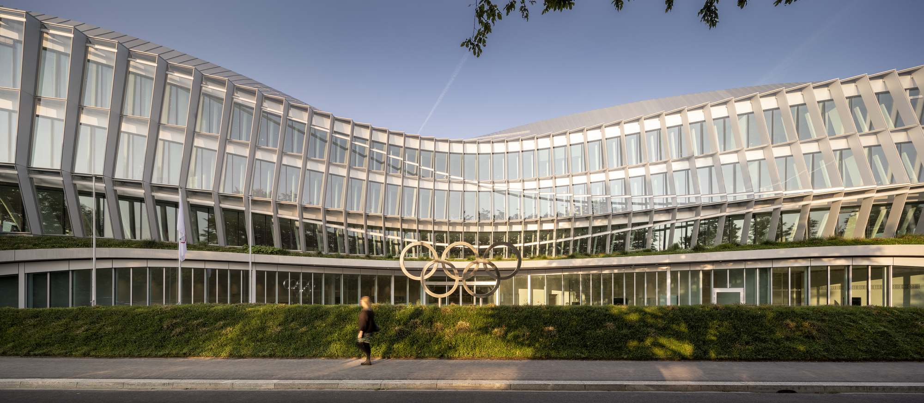
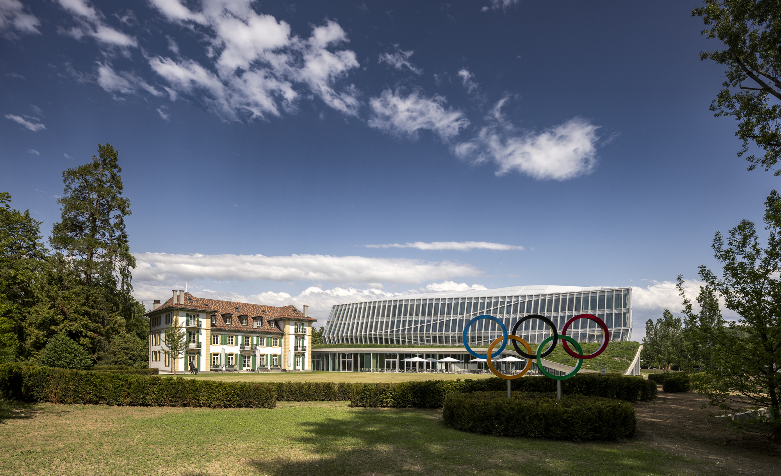
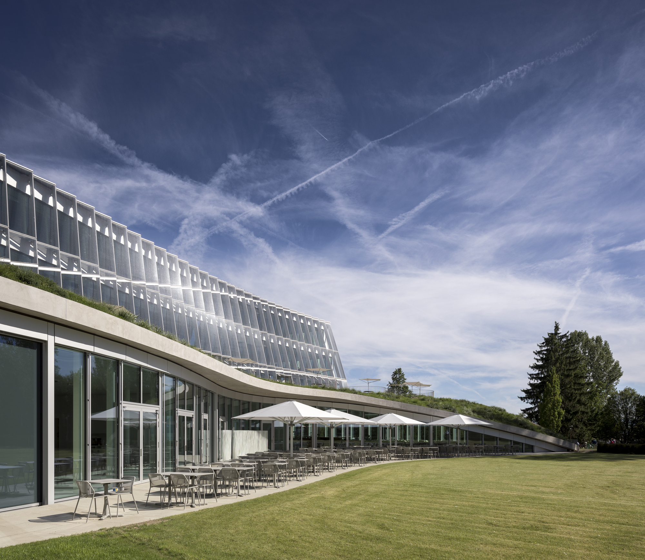
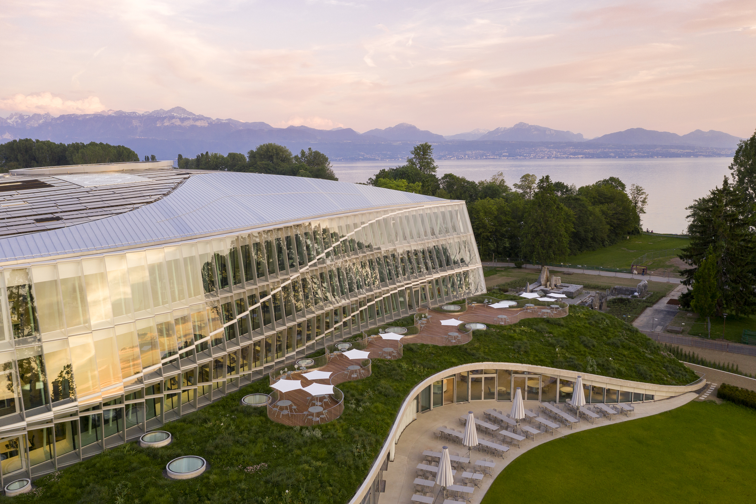
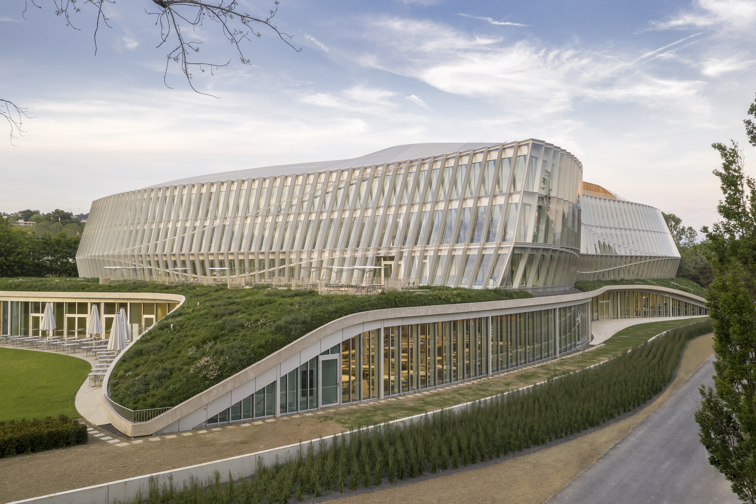
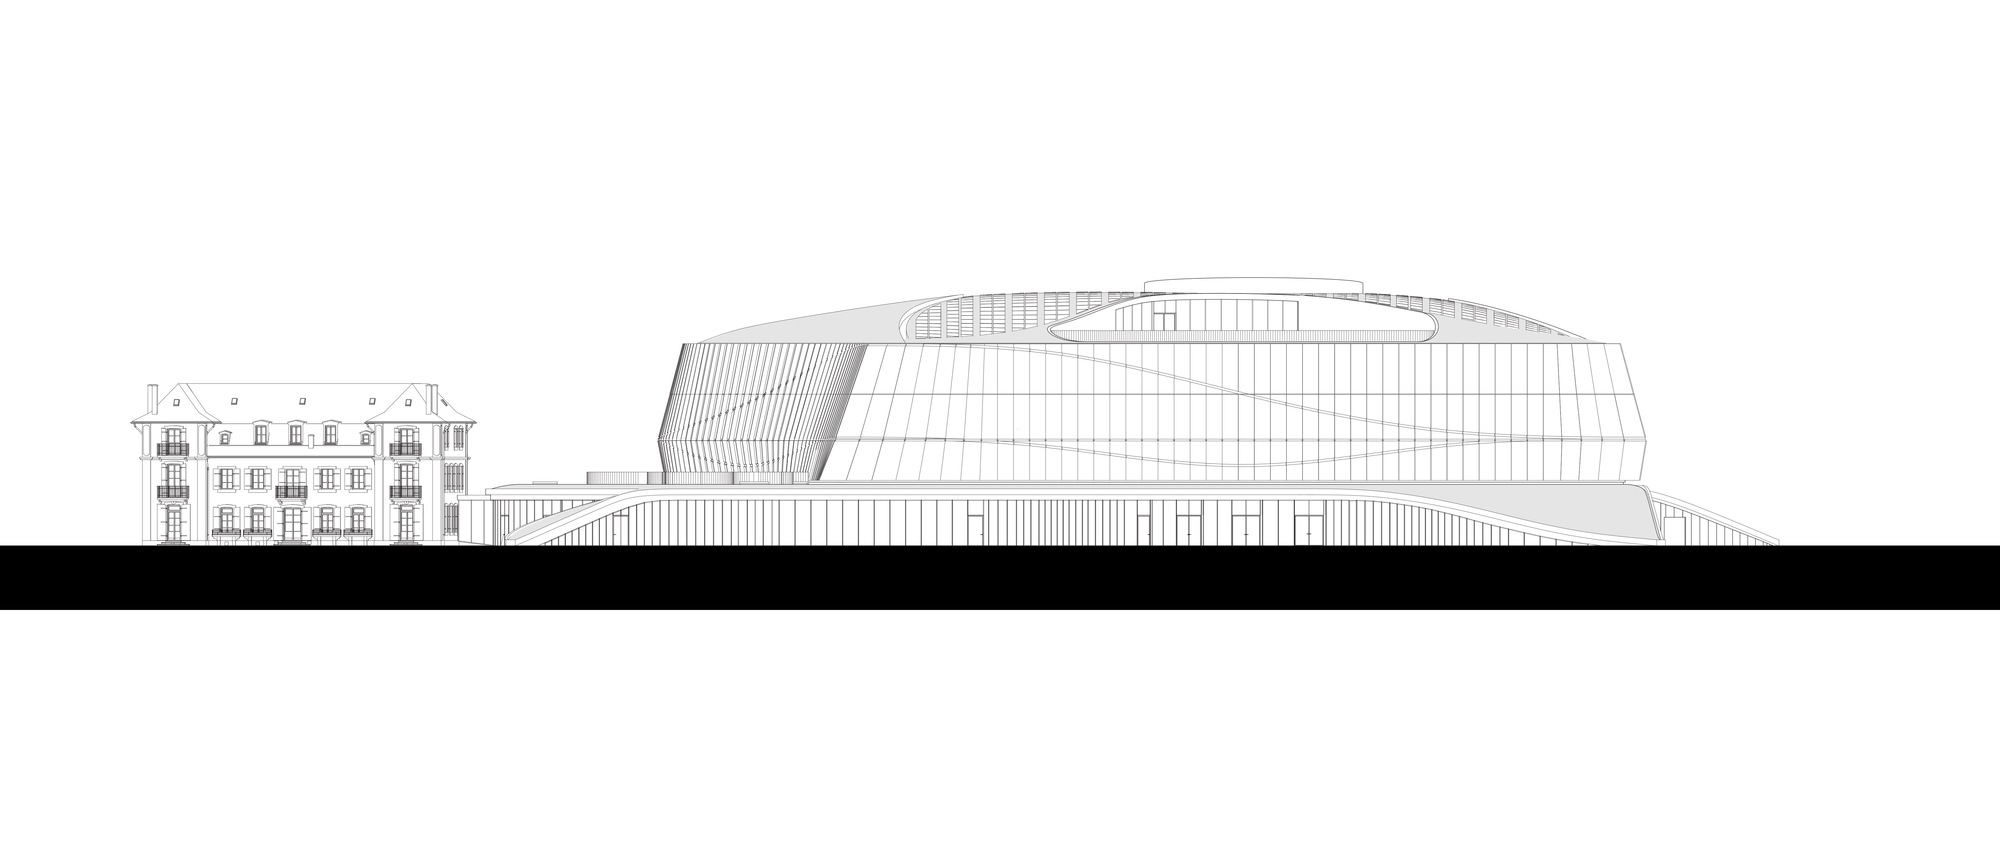
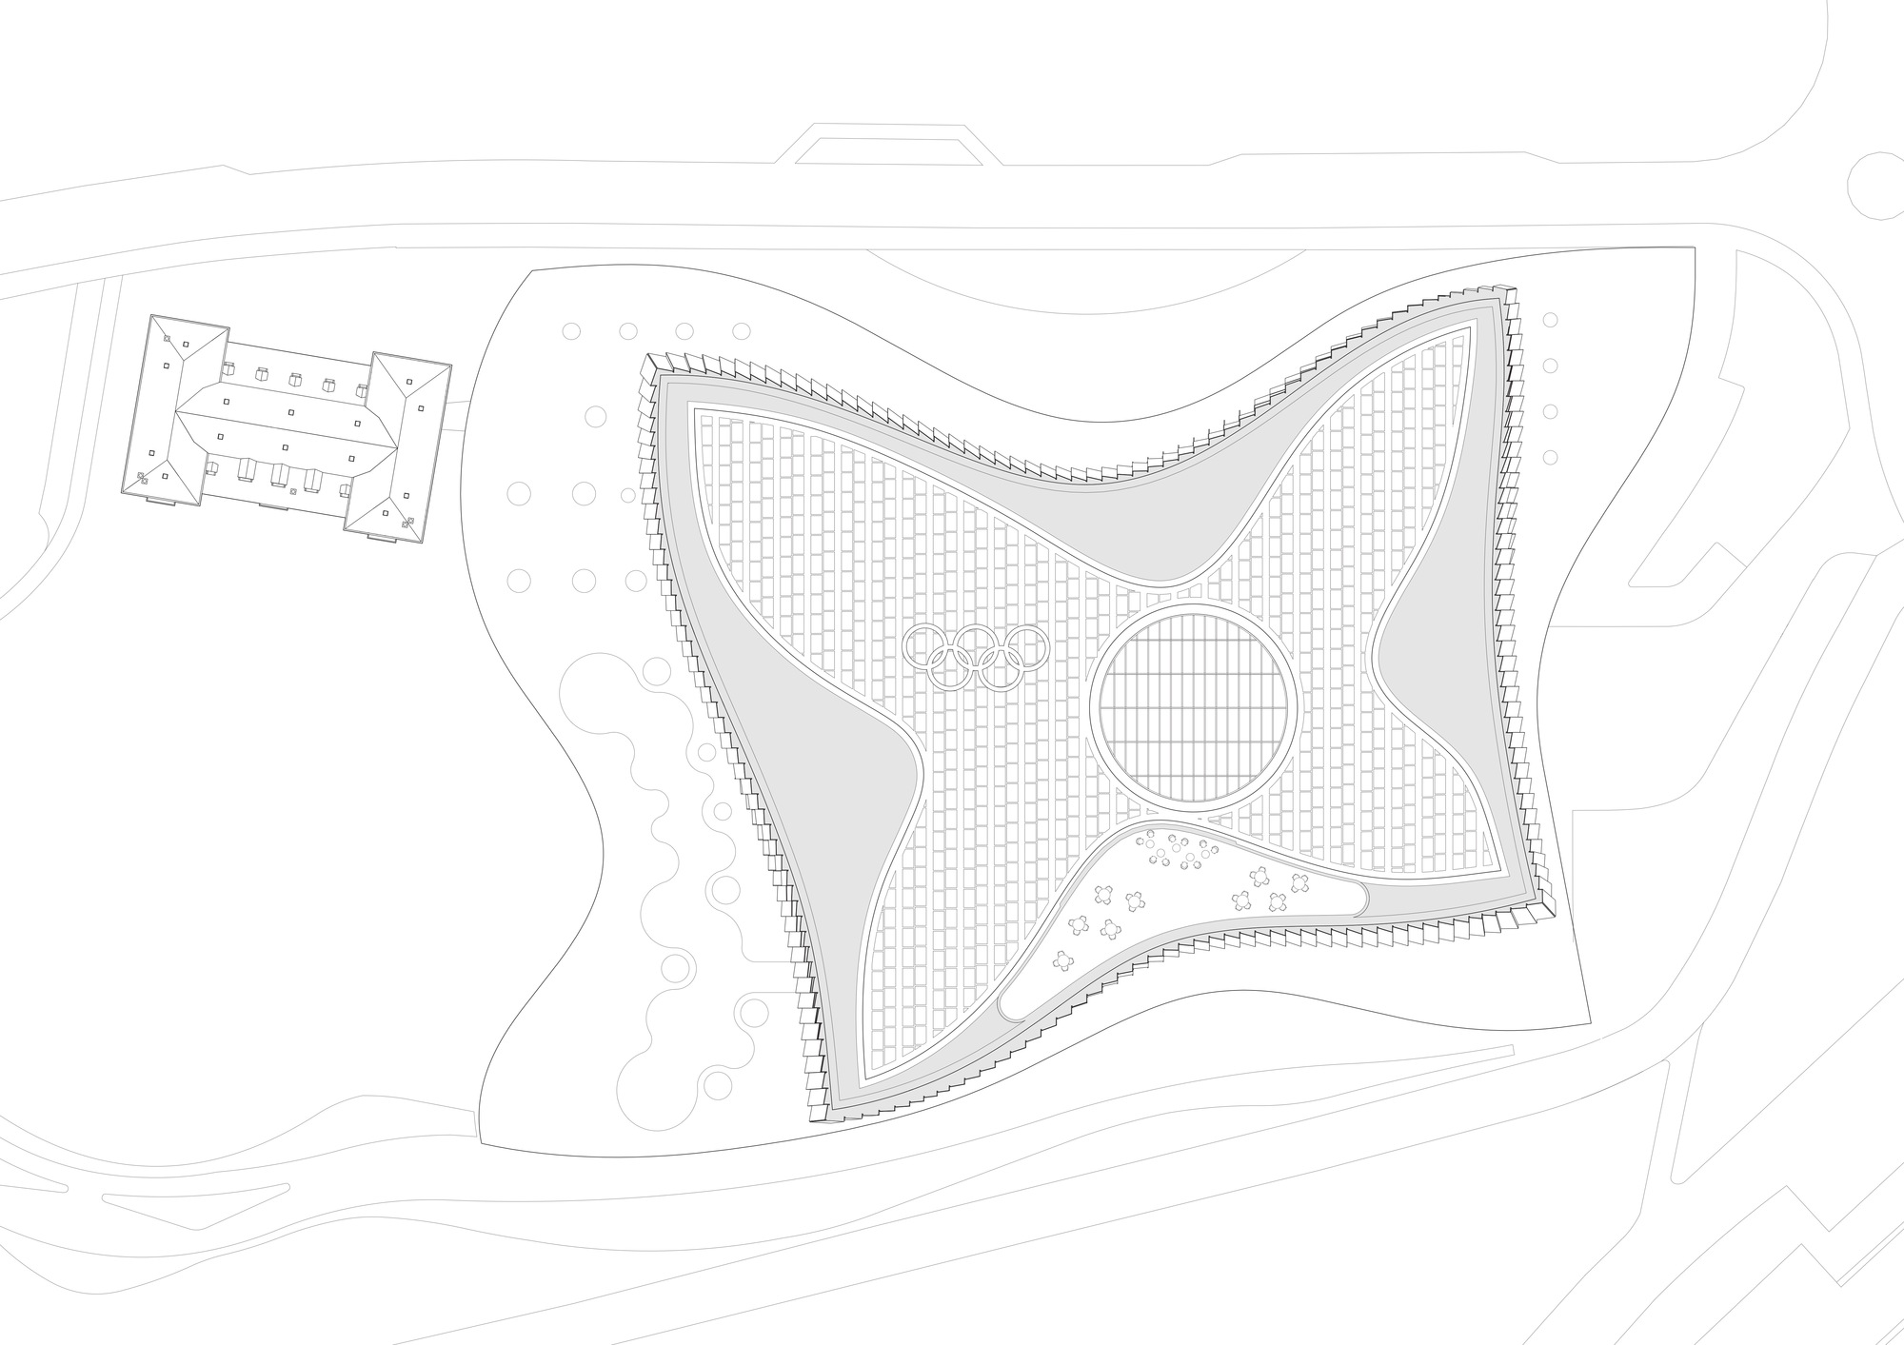
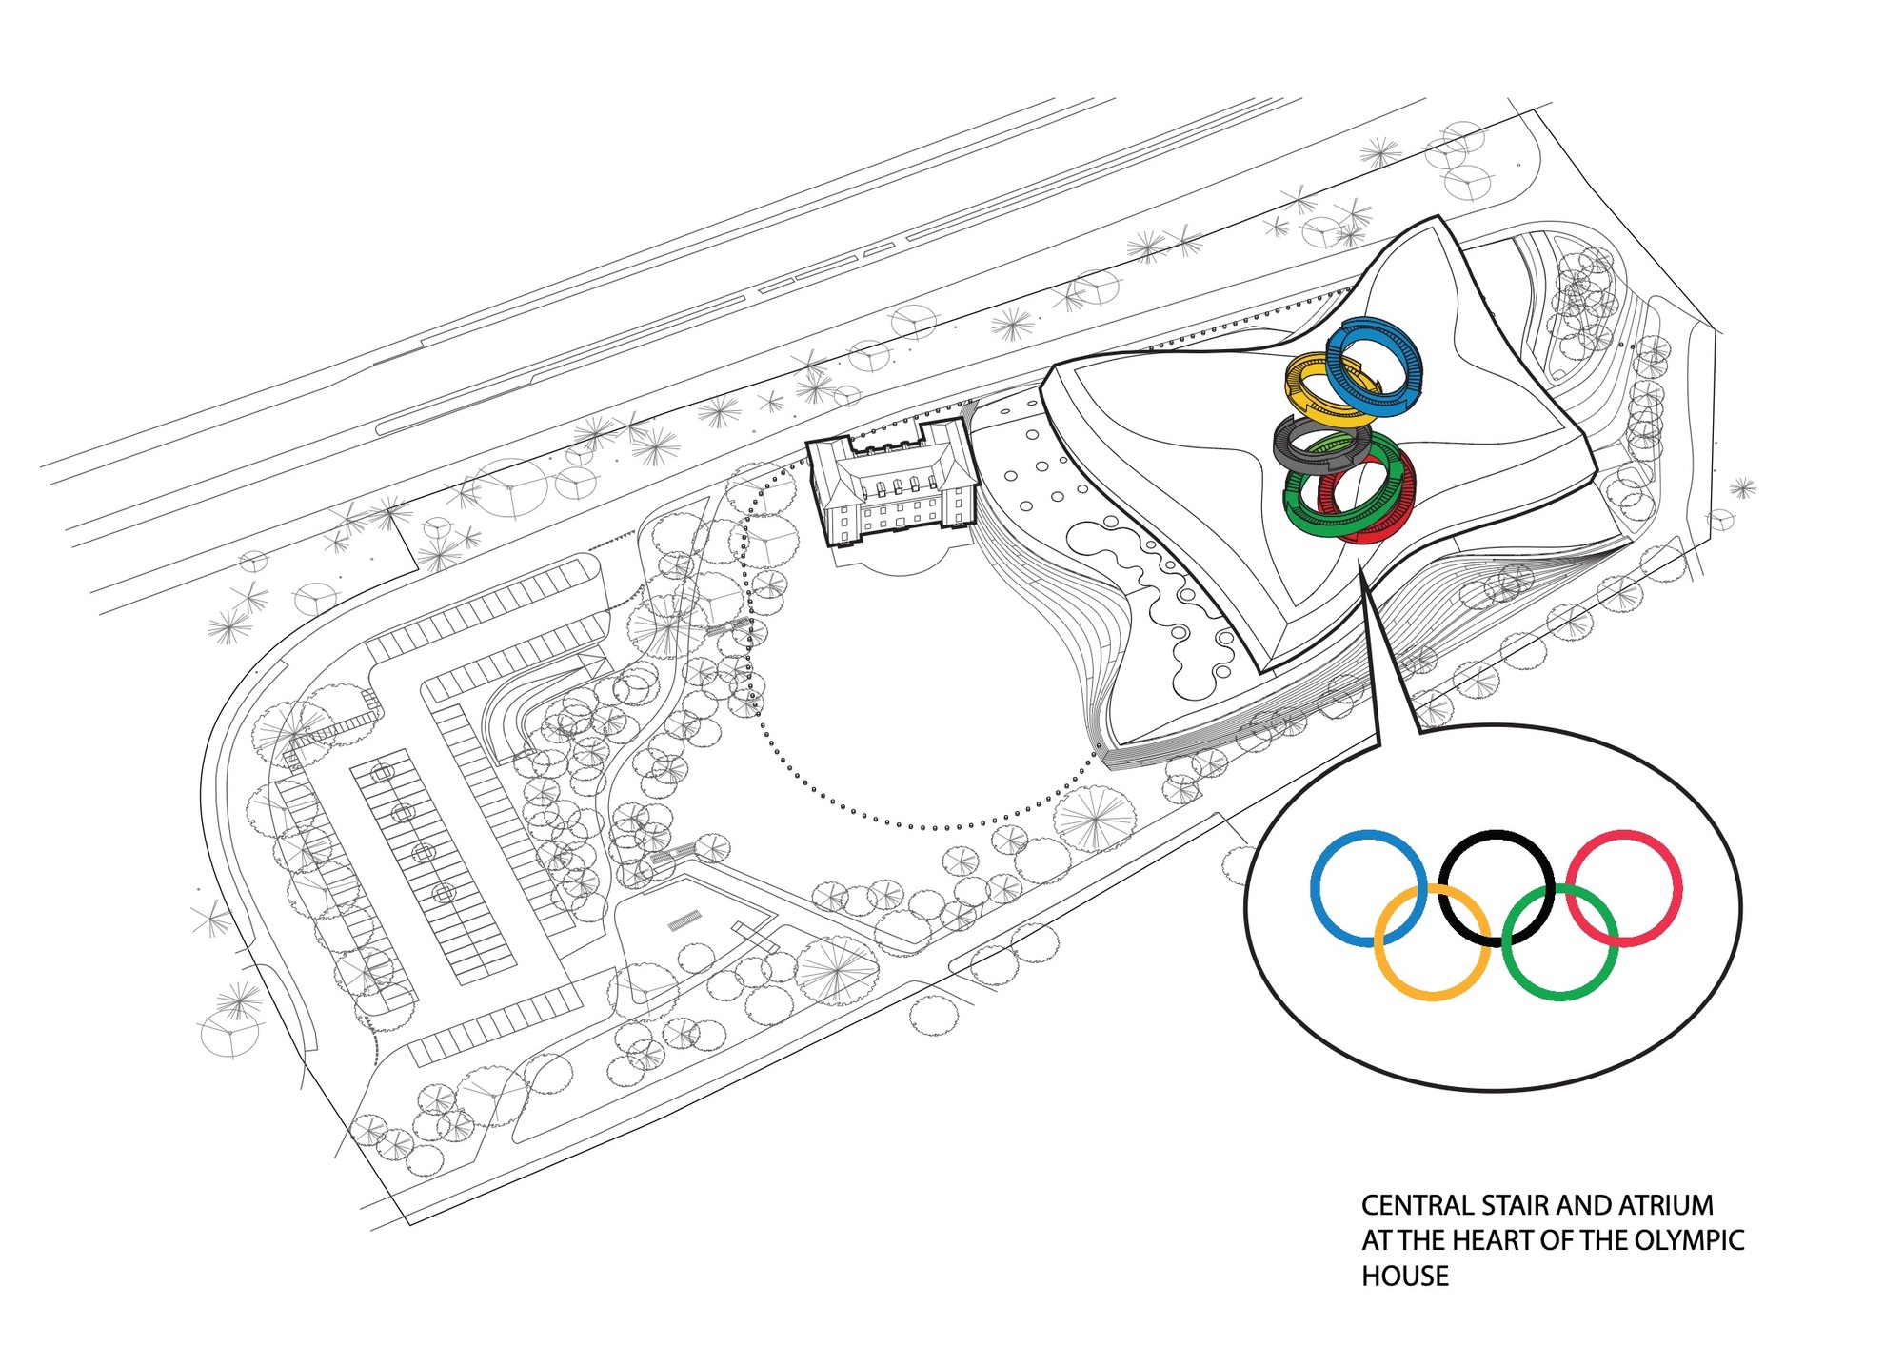
A key aspect of the design is absorbing the historical character of the park, site of the eighteenth-century Chateau de Vidy. Olympic House sits within a public space welcoming all, becoming a local landmark and a model of accessibility and institutional transparency. The Geneva lakeshore is a protected zone, so 3XN and the IOC pursued the highest level of integration with surroundings. The adjacent Chateau de Vidy, listed in the Canton de Vaud architectural inventory, has been renovated with restored facades. The design respects both the chateau's heritage and the park, with a seamless transition between green public space and Olympic House. The headquarters sits on the east side, with dense woodland on the west, using the chateau as the central axis and reinterpreting classical symmetry for a transparent, working institution. A curved public route winds through the grounds, and the low-rise, wood-lined building opens onto the lake, symbolizing the IOC's openness.






















 Editor's Pick
 Latest Design
 Best Idea
 Hottest of Week










