Text description provided by the architects
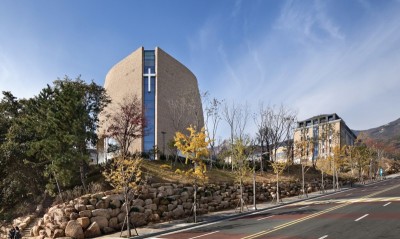
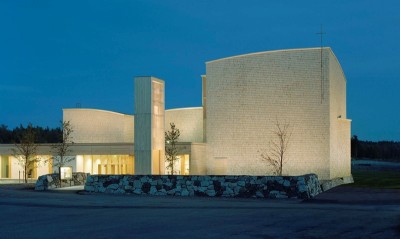
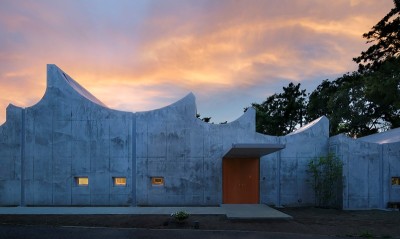
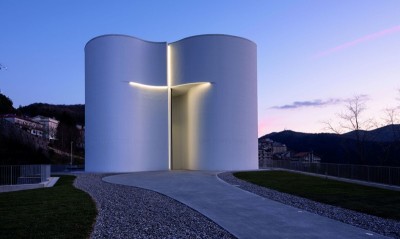
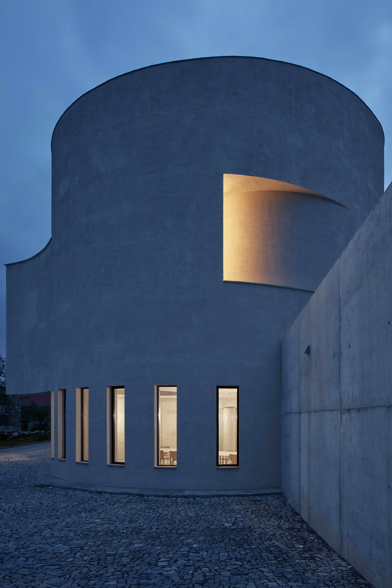
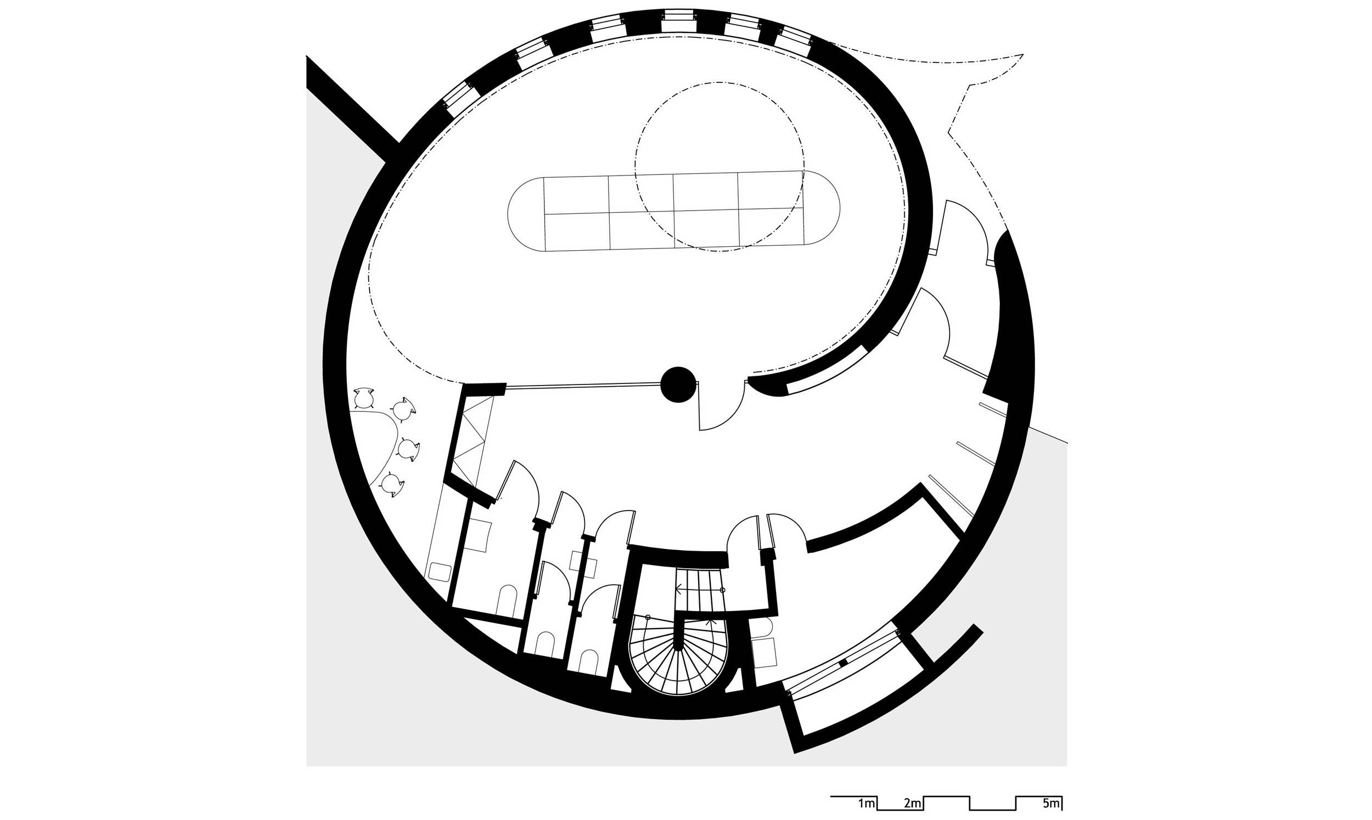
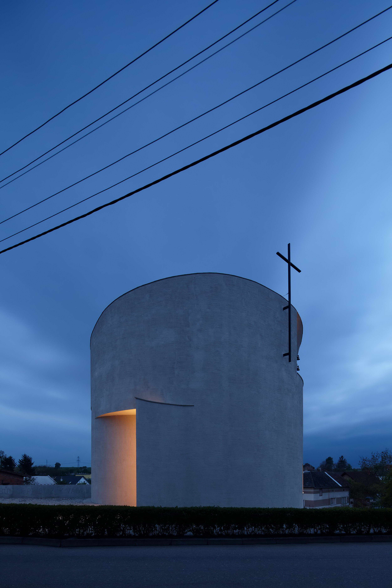
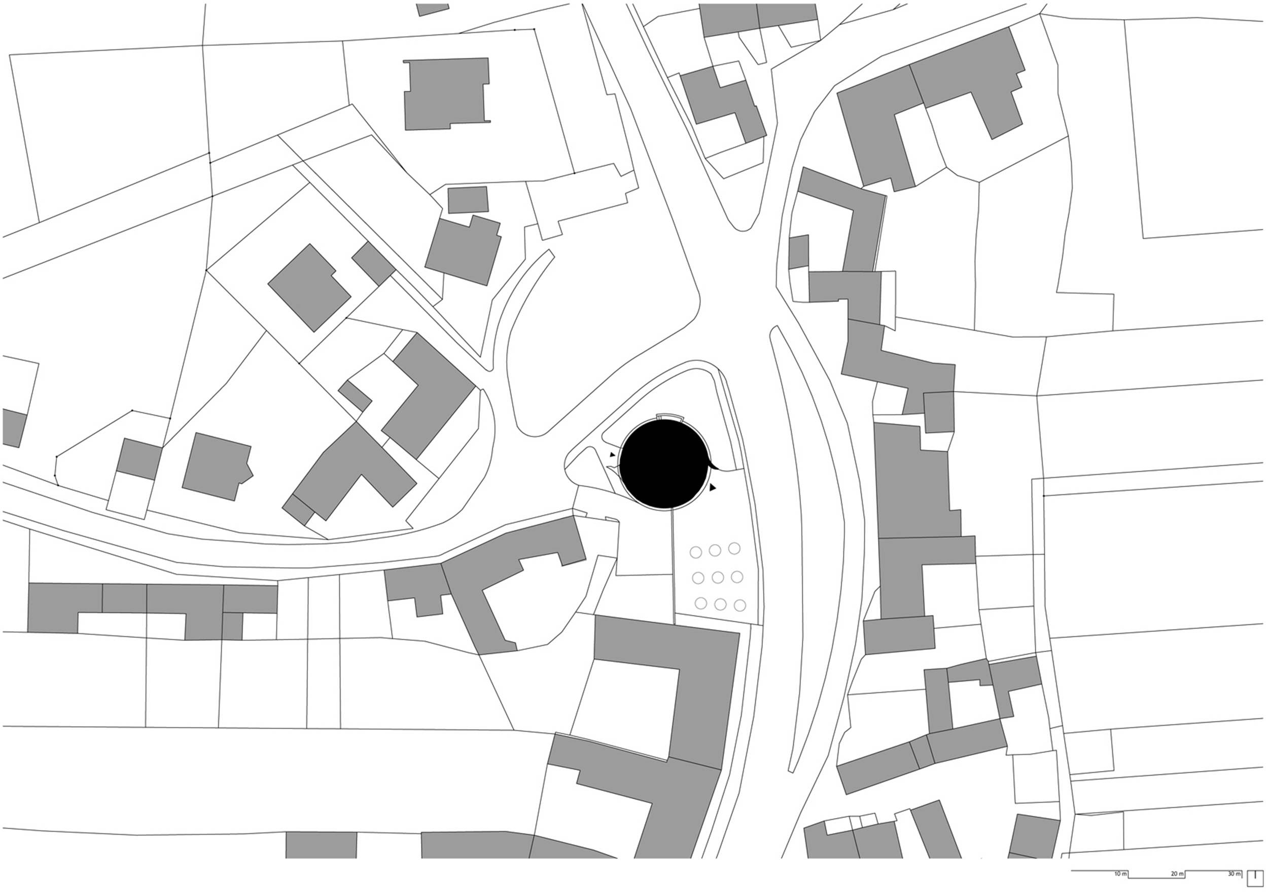
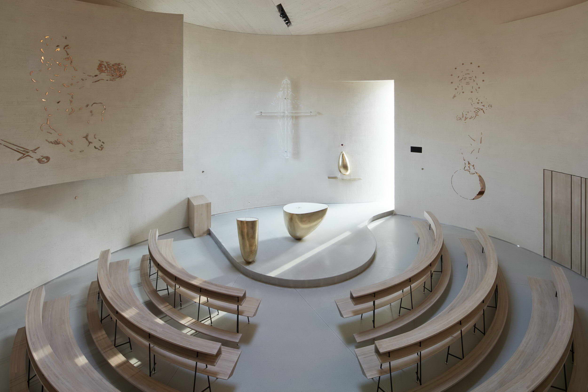
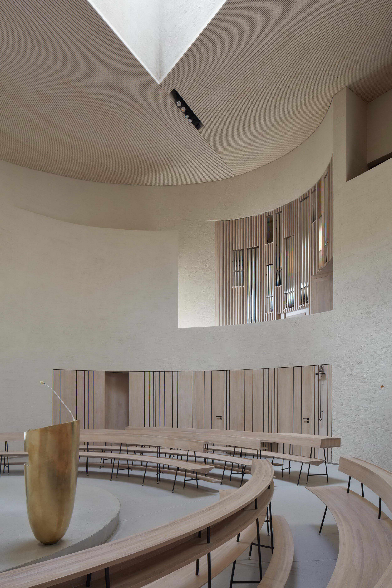
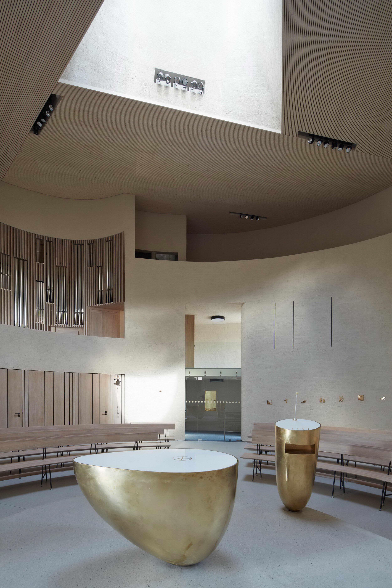
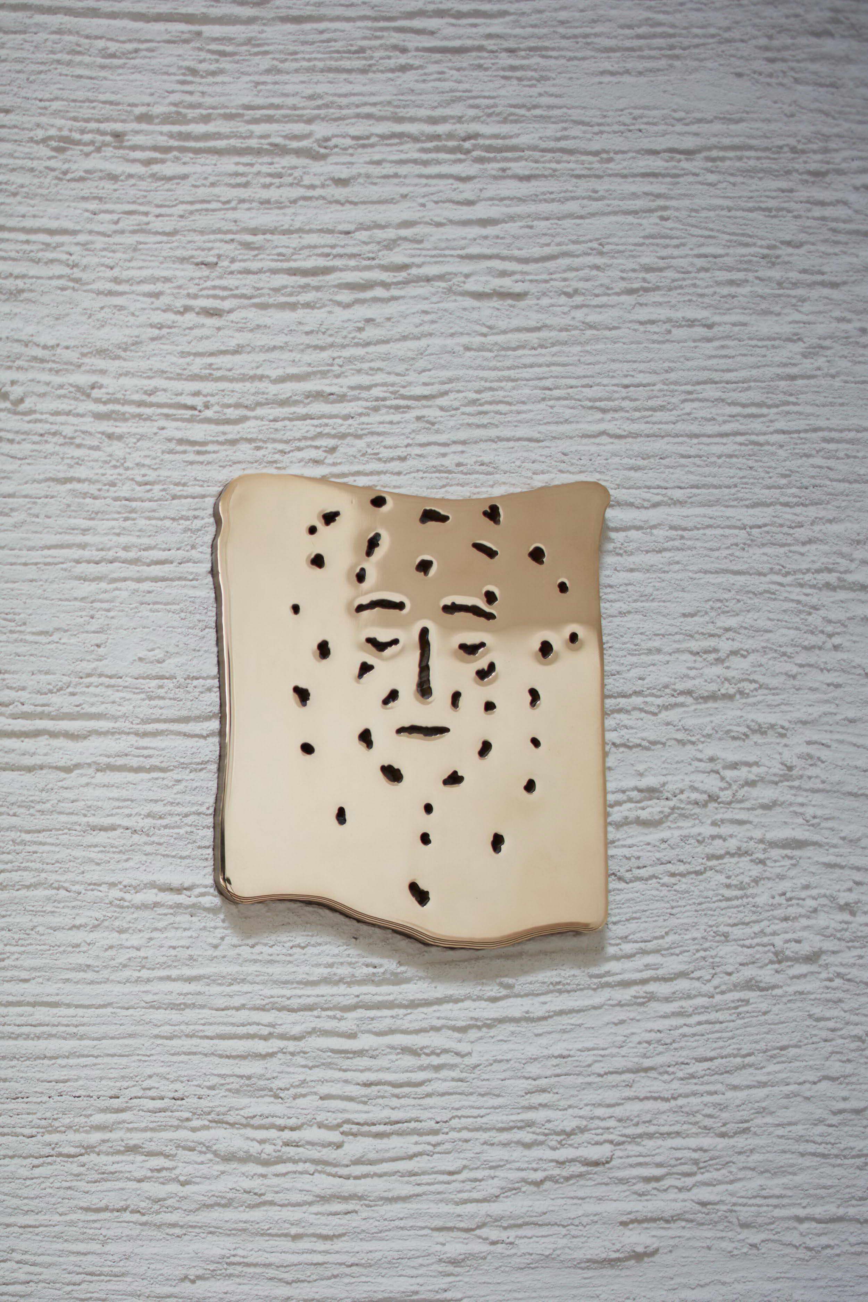
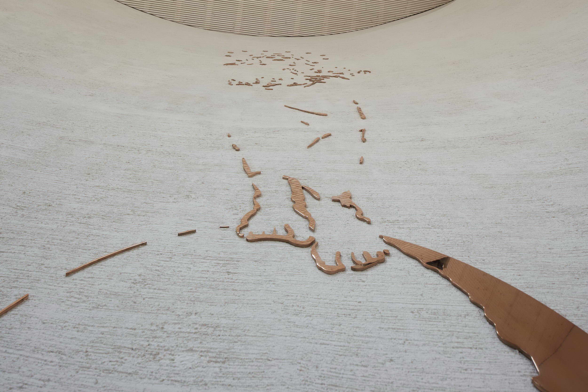
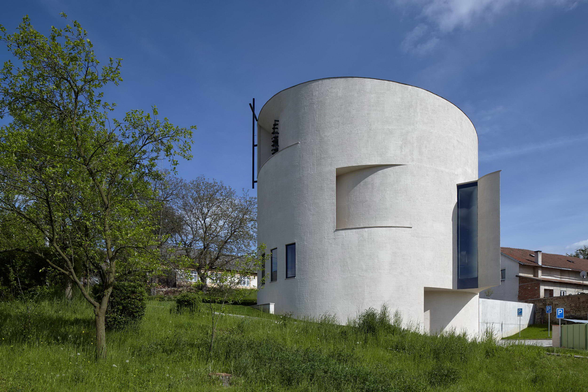
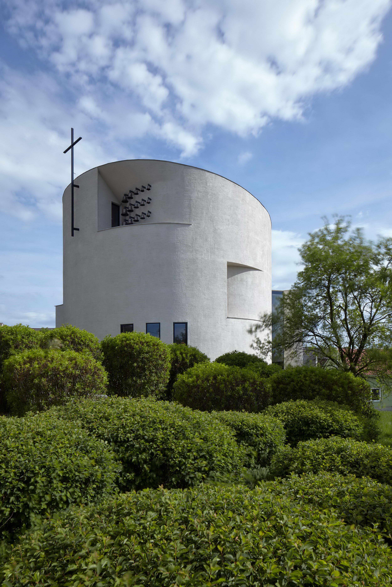
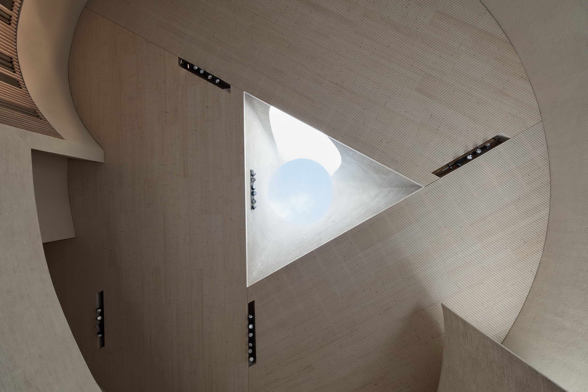
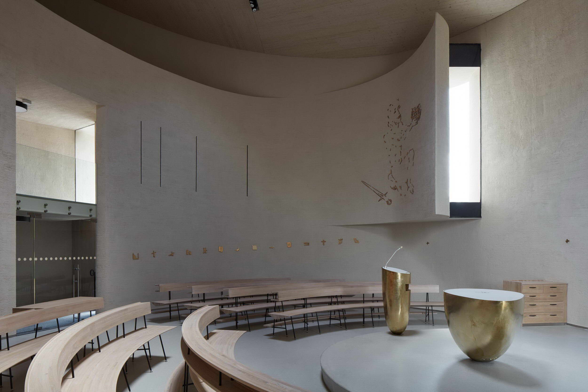
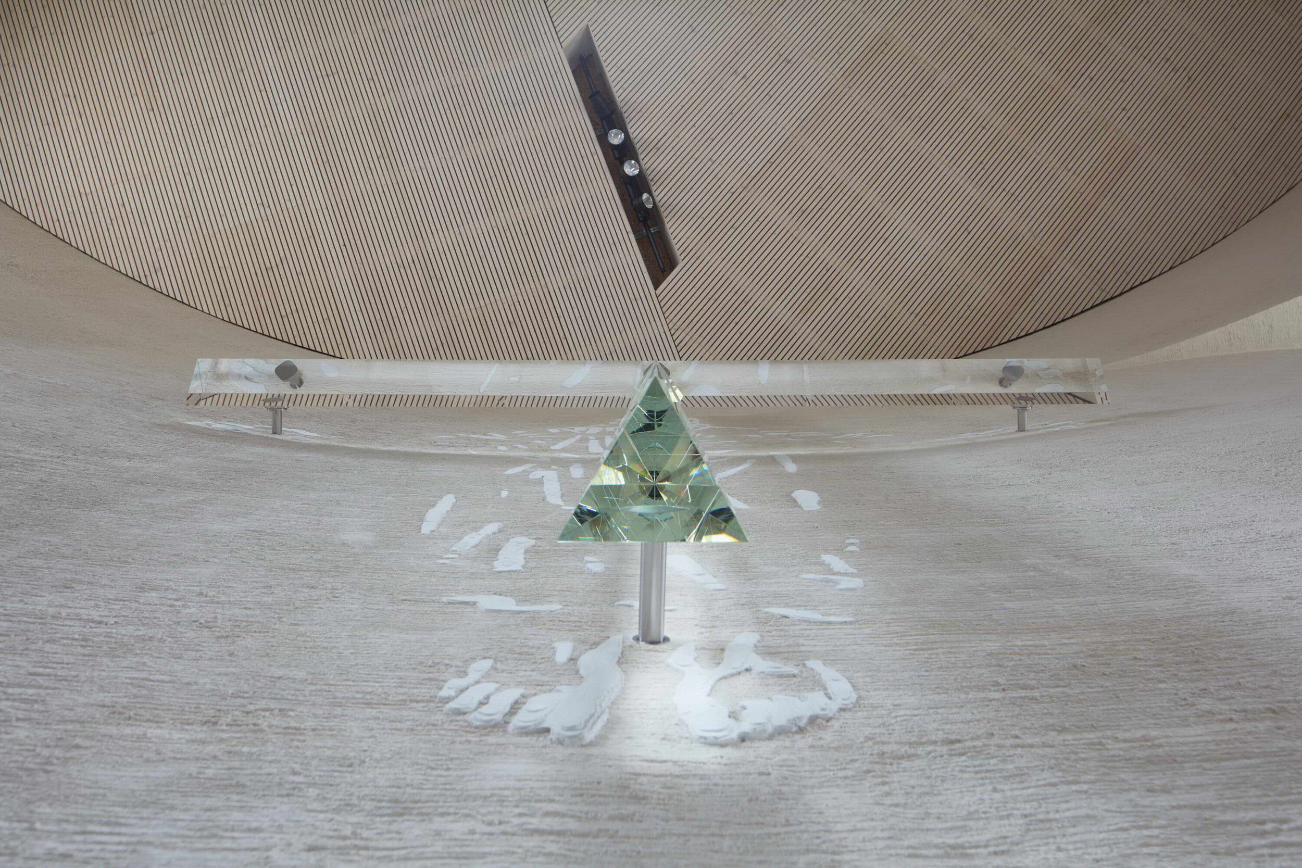
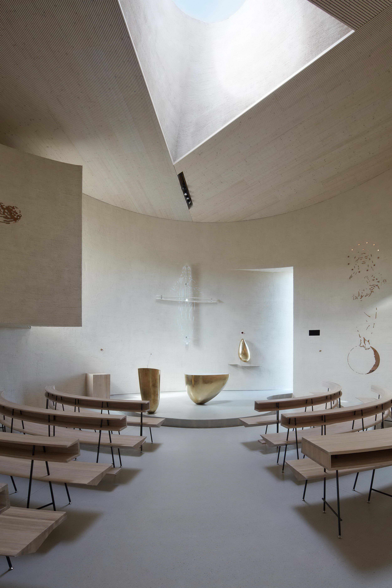
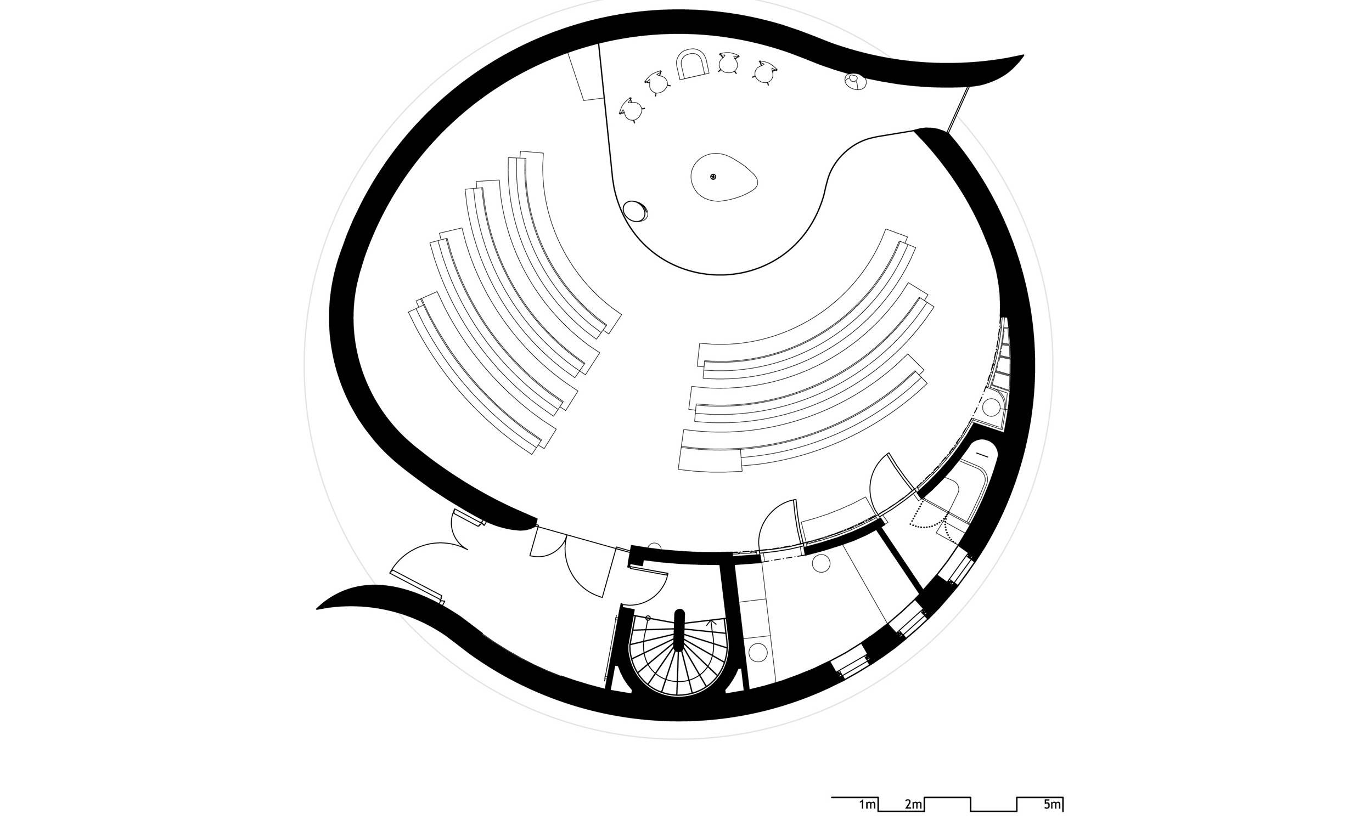
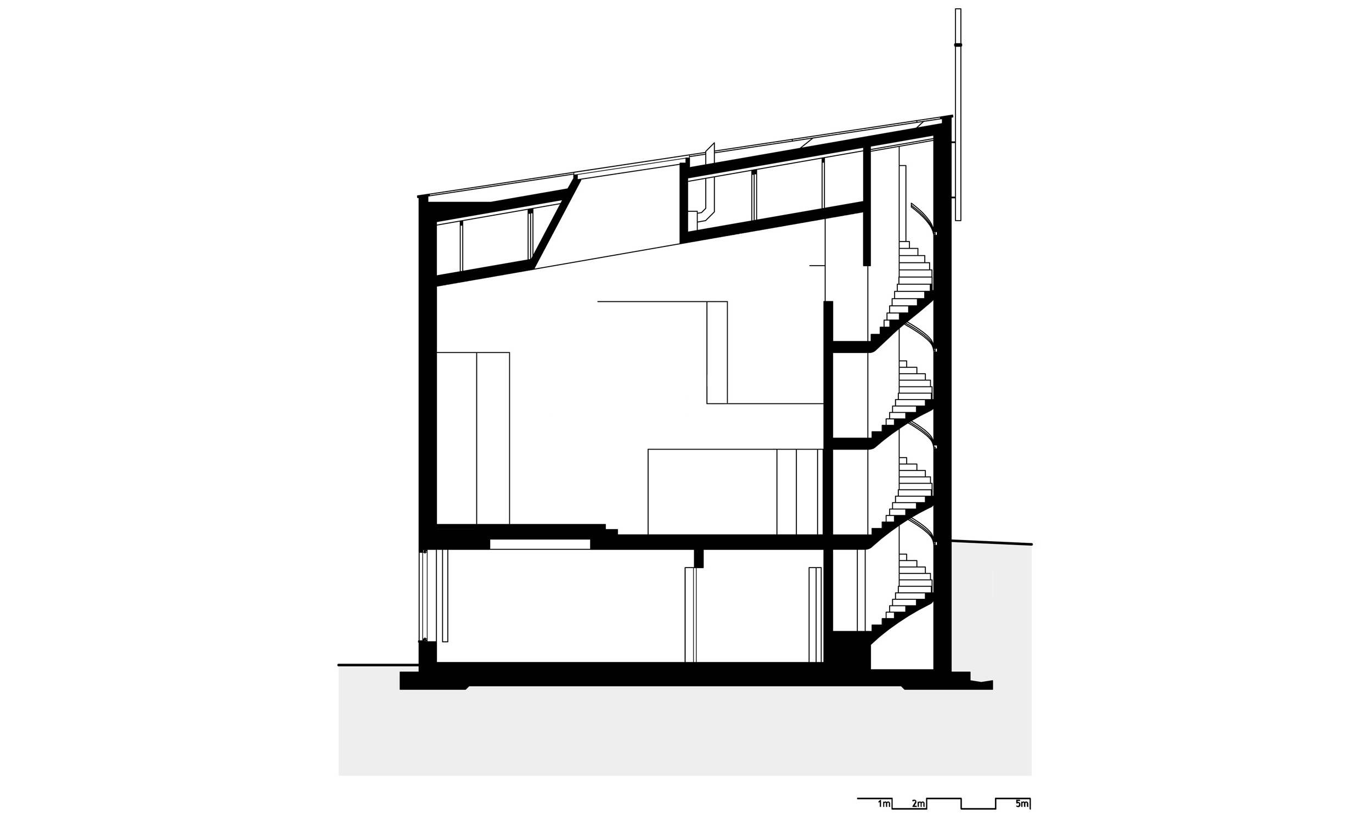
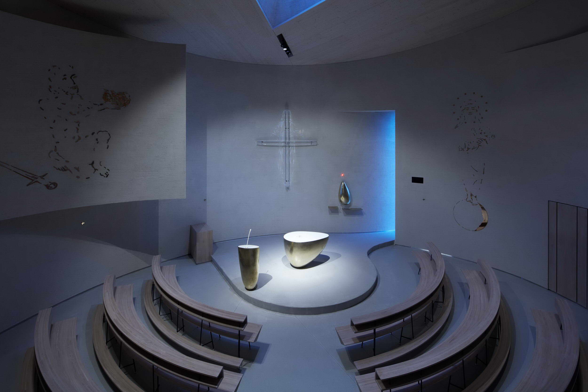
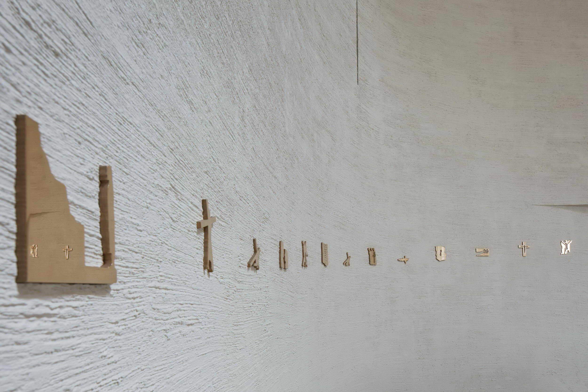
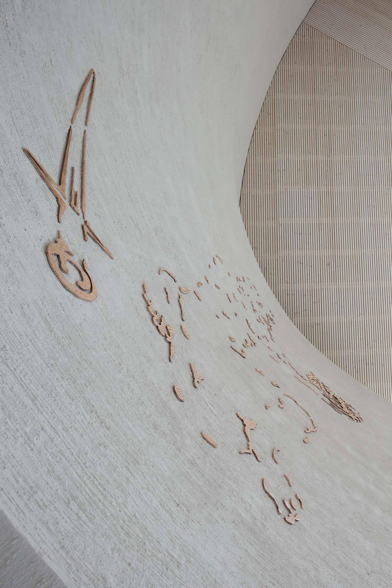
Church of St. Wenceslas in Sazovice is a modern rotunda and contemporaryarchitecture built on conservative principles from Moravian architecturaloffice Atelier Štěpán. The idea of building a church in Sazovice dates from theinterwar period. In 2011 the people of Sazovice brought the idea again andfounded the association of church building. The first important task was tofind a particular location, which would help to amplify the spiritual sense ofchurch. According to the masterplan, we discovered 4 possible sites for thebuilding. Only one of them was in the heart of Sazovice perfectly linked withthe surrounding building structure and its social connections. The surroundings create a bay for the church that brings greatimportance to this place for following generations. Searching for the rightform of the church started with a simple cylinder, which became a perfectvolume for this place. The circle has always been understood as a divinesymbol, in contrast to the worldly rectangle. The church establishes the focalpoint of the village, in the intersections of main directions and it makes youfeel it’s a sacred place. The building refers to rotundas built in St. Wenceslas’ time in 10th century. He founded a rotunda, that has, according tothe historical sources, similar diameter to the church in Sazovice. The oldrotunda was rebuilt into a new gothic square shaped chapel within the Praguecathedral. We circumscribed a circle around the square and continued to designwith the same proportions and positioning of altar, entrance and stairs. Therelics of St. Wenceslas are in the Prague chapel and newly in the altar inSazovice. During the construction, we discovered a connection between the bothbuildings. While standing in front of the altar and looking through the mainwindow, designed by intuition, you are watching in the direction of St. Wenceslas chapel. This fact supports the rightness of the design and may be aresult of a contribution of force majeure. "“My aim was to dematerialize the building. When you observe thevolume, you feel the lightness made by design principle of tapering the wallsinto tiny lines. It’s like cutting a paper cylinder and exploring its possibilities. I created the windows by pushing and pulling the cuts and letting the lightglide softly on the walls. I believe there is something or better Somebodybehind the material world. In Sazovice I tried to find it through the volumeand defined space. As an architect, I explore the space and its impact onpeople. The church should influence people’s mind, whether they understand itconsciously or subconsciously. This is the reflection of something divine inthe volume, defined space and something what is behind the walls. The churchinvites us inside and provides a sense of quietness and peace. You canexperience being alone with God if you want. The interior is very personal andit’s better to come and live it out. ” The interior is poeticaly minimalistic with modest decoration. Historical churches are full of visual information – the entire story iswritten in paintings, sculptures, in decorations. For example, interior inBaroque church was completely descriptive to give illiterate people an ideaabout Jesus’ life. Nowadays we are overwhelmed with information and we tend tosearch for a quiet place of meditation and realizing own inner being. The altar is a bronze shell in a simple organic shape with aperfect surface symbolizing the God’s touch (known from Sistine Chapel infresco painting by Michelangelo). During the creative process, I explored thecontact of masses, which is similar to the human contact. The touch creates amovement and it is a beginning of a new energy. The moment of the touch isconcentrated in a point like a tangent to the circle. And the energy is flowingfrom one to another and it finally creates connection that brings a message. Itreminds me of the rituals performed during confirmation, laying on of handsduring sanctification or forwarding messages that have been being unfolded fortwo millennia since Jesus came. Project name: Church of St. Wenceslas Studio: Atelier Štěpán Author:Marek Jan Štěpán, principal architect Contact E-mail: marek@atelier-stepan. cz Website: Studioaddress: Kremličkova 2008/6a, 621 00 Brno-Řečkovice, Czech Republic Co-author:František Brychta, architect, Jan Martínek, architect, Tomáš Jurák, architect, JanVodička, architect, Hana Kristková, architect Projectlocation: Sazovice Projectcountry: Czech Repu blic Projectyear: 2012-2015 Completionyear: 2017 Built-upArea: 450 m2 UsableFloor Area: 371 m2 Client:TheAssociation of Church Building in Sazovice Interiordecoration: Vladimír Kokolia Main contractor: Stavad,




 Editor's Pick
 Latest Design