Text description provided by the architects
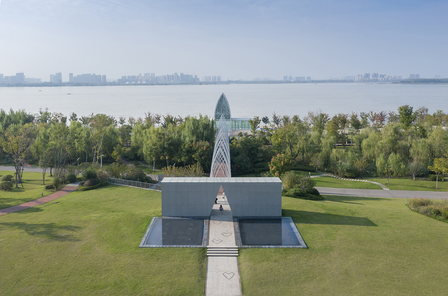
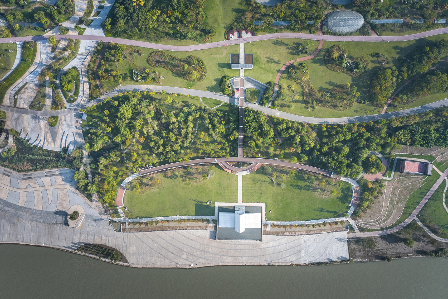
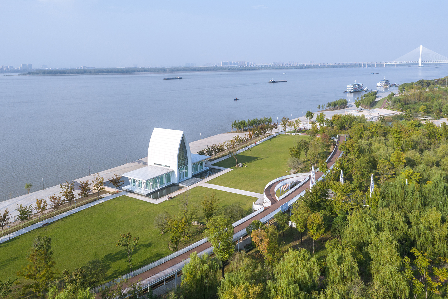
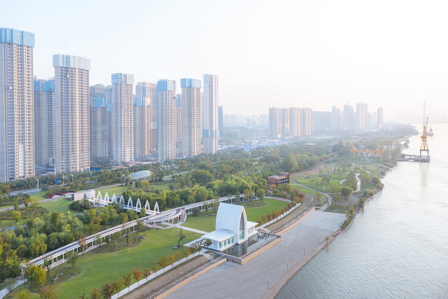
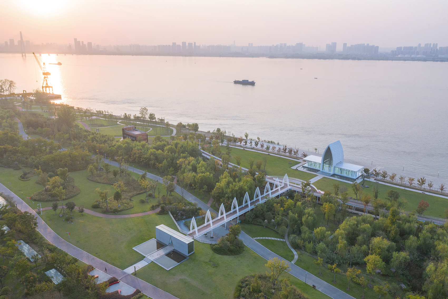
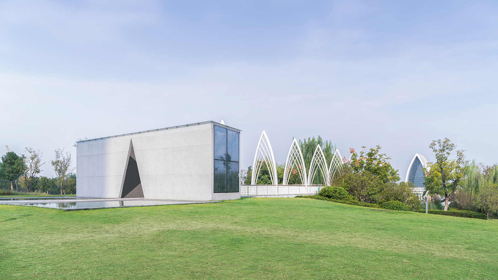
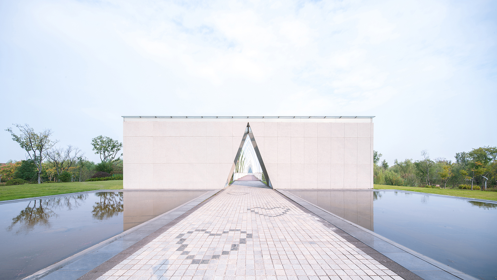
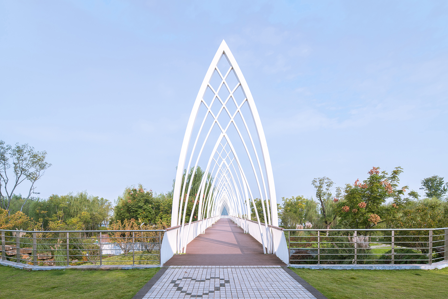
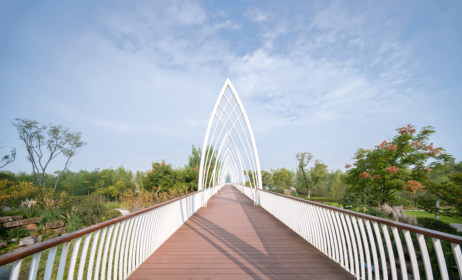
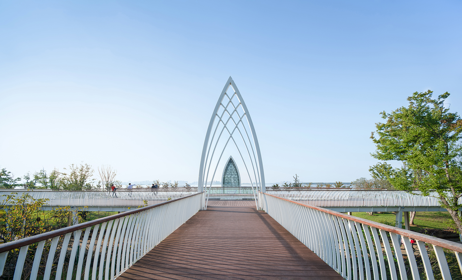
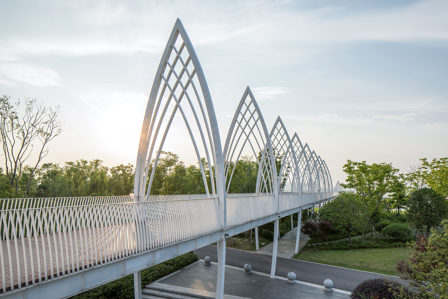
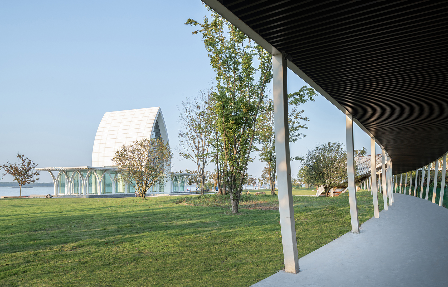
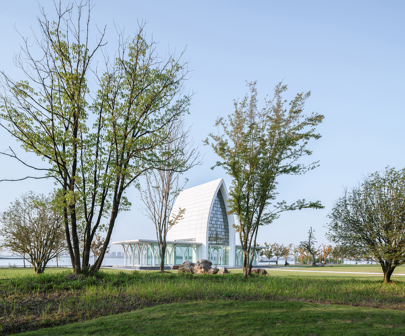
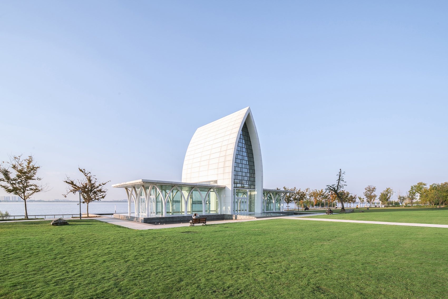
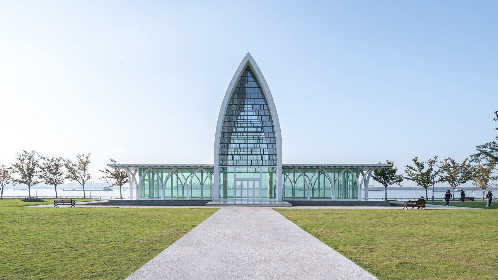
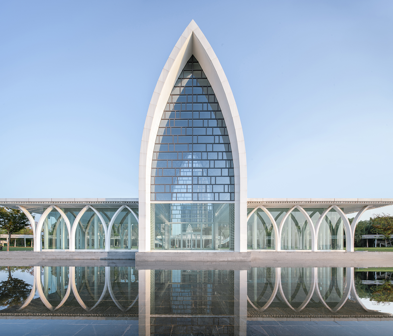
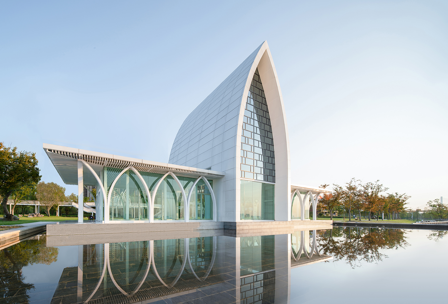
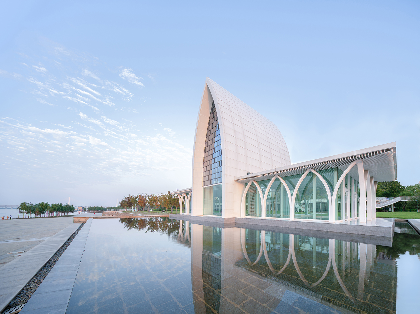
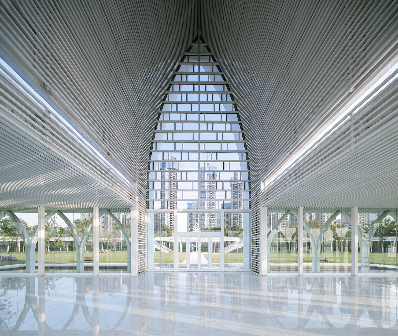
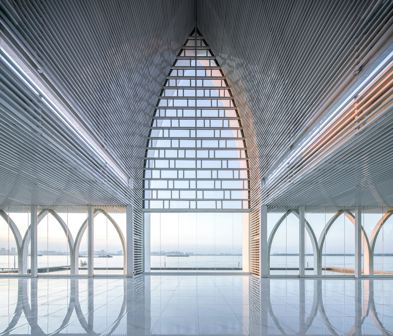
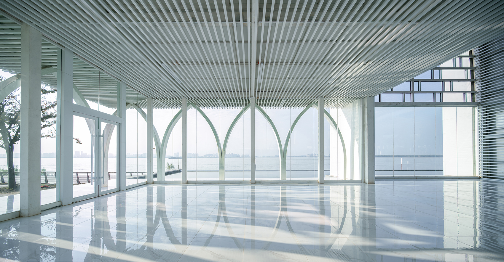
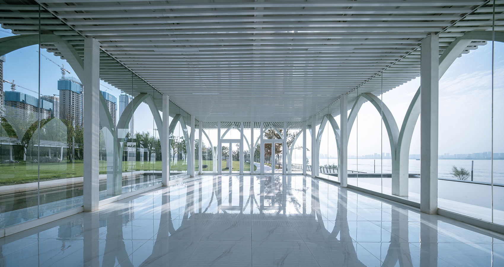
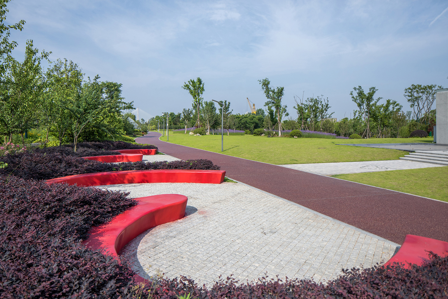
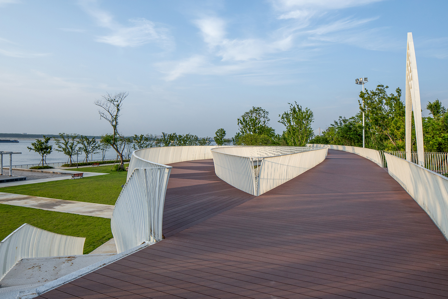
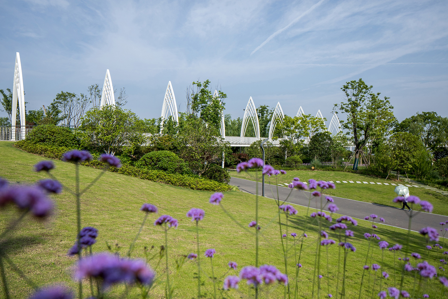
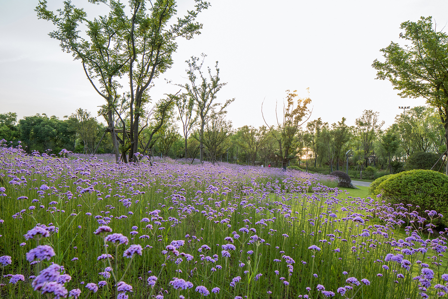
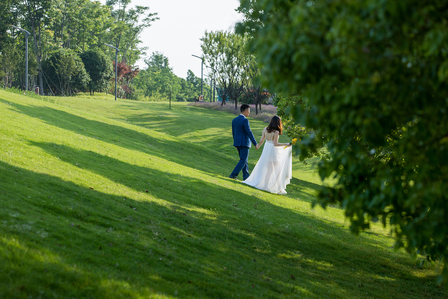
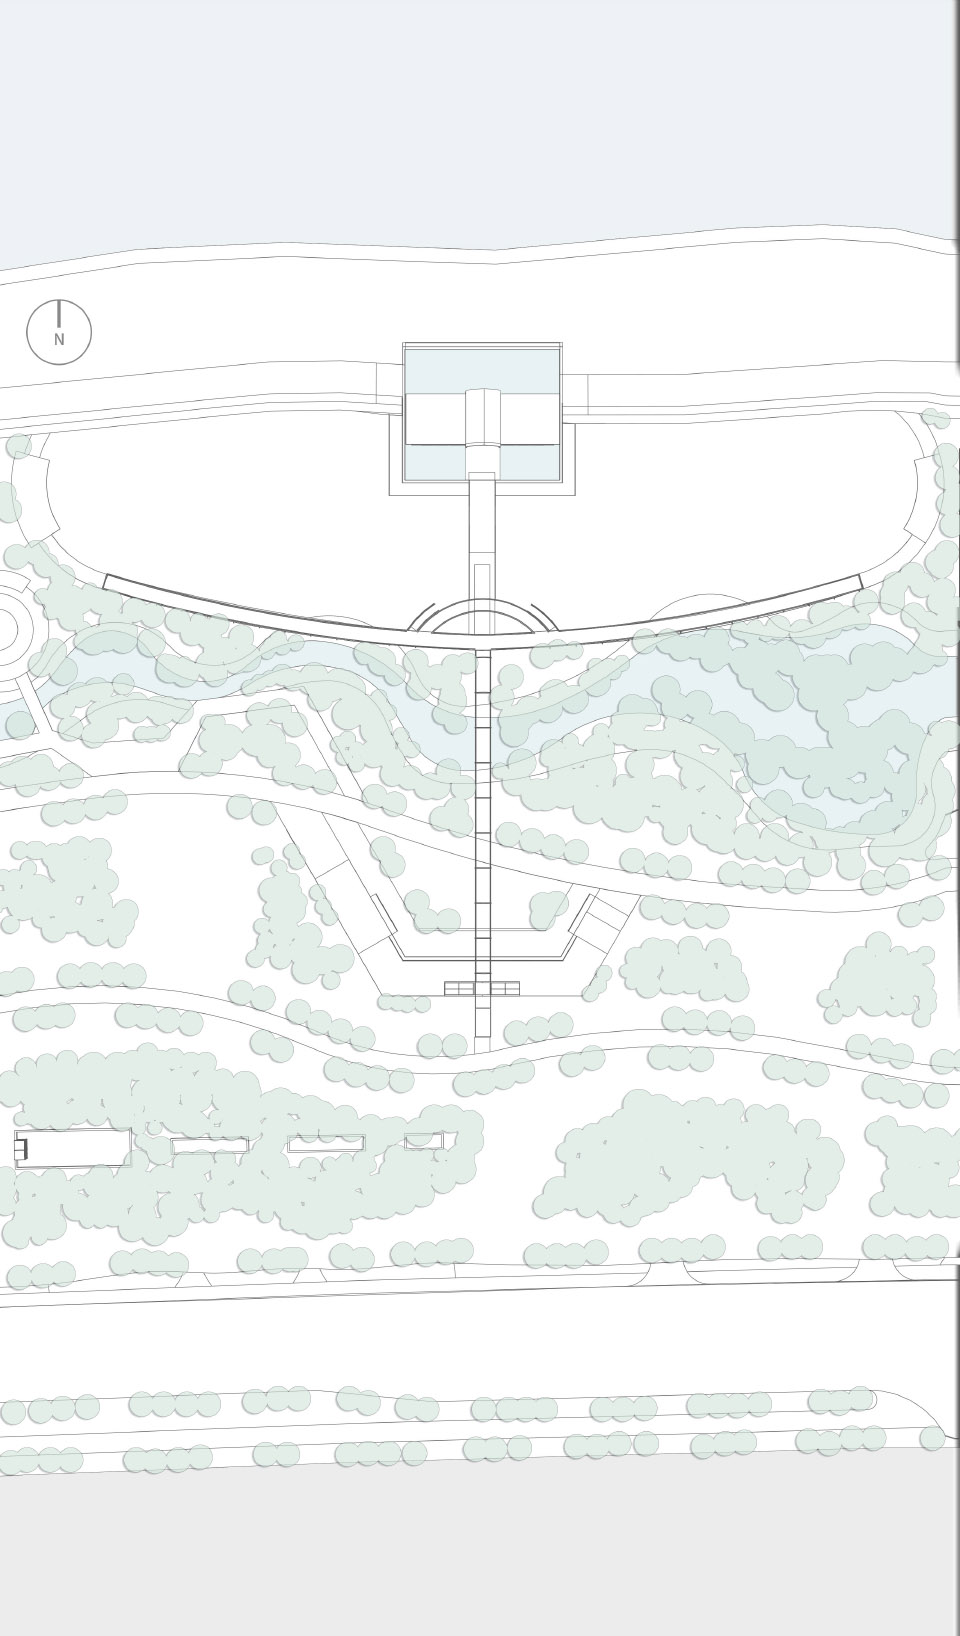
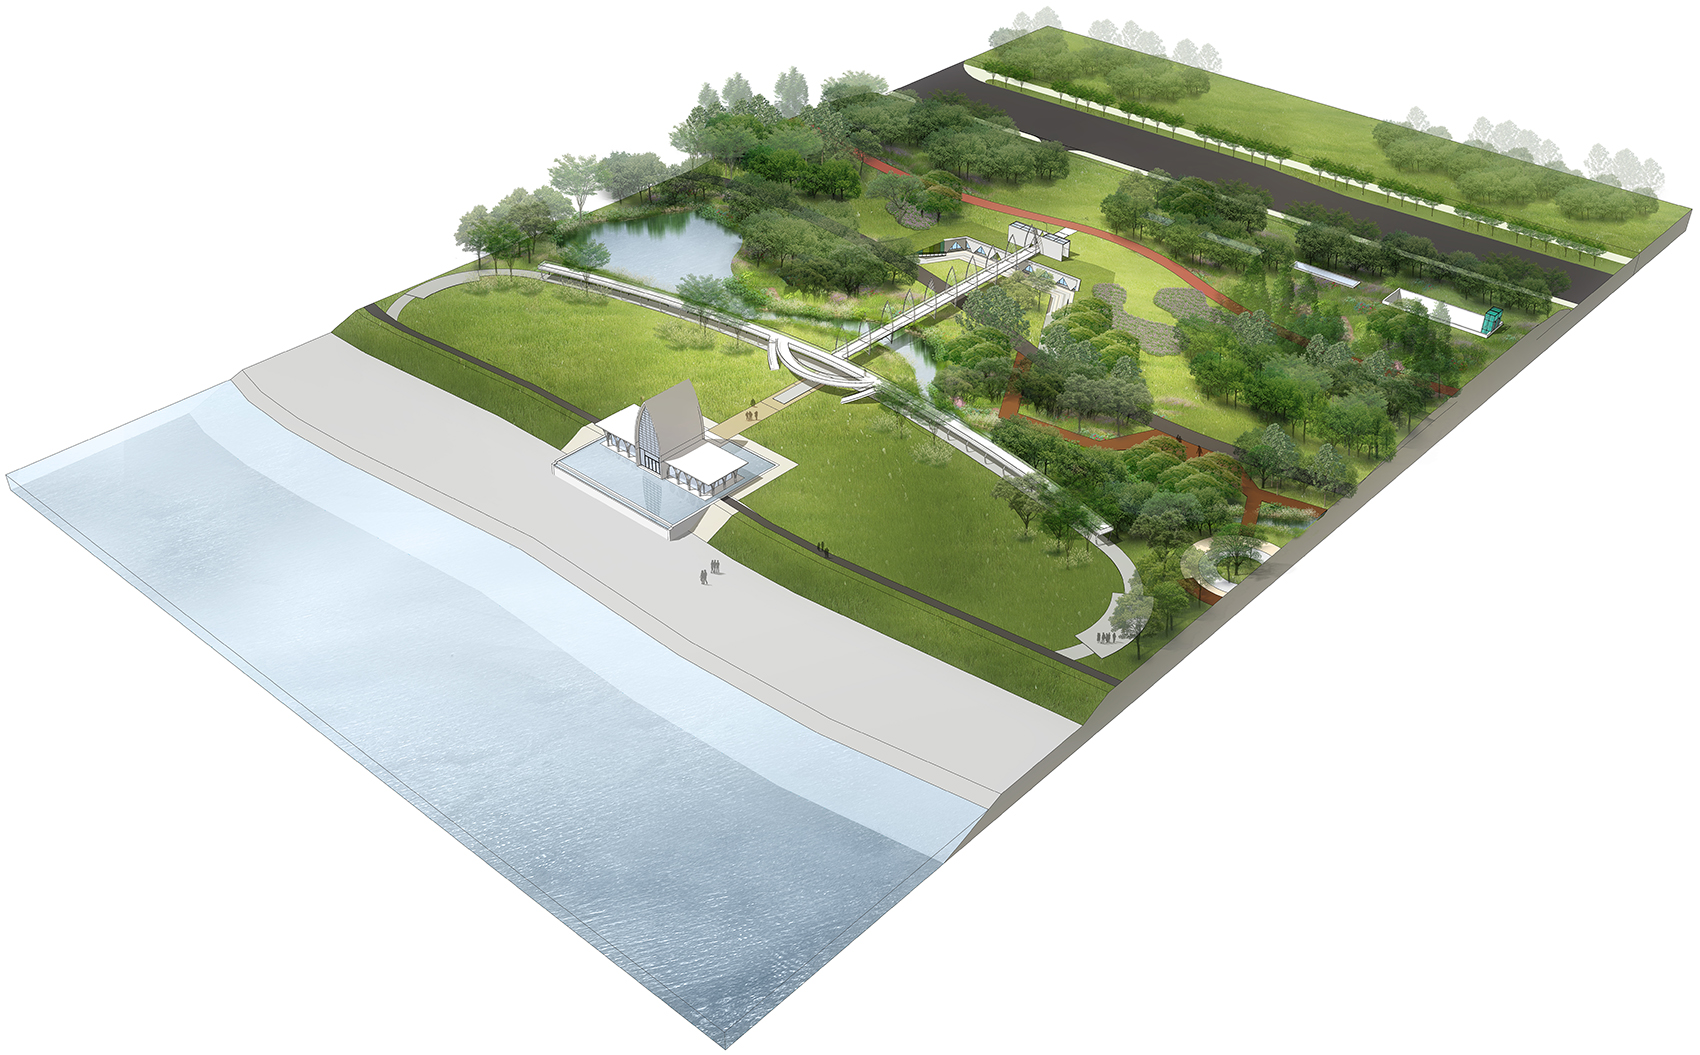
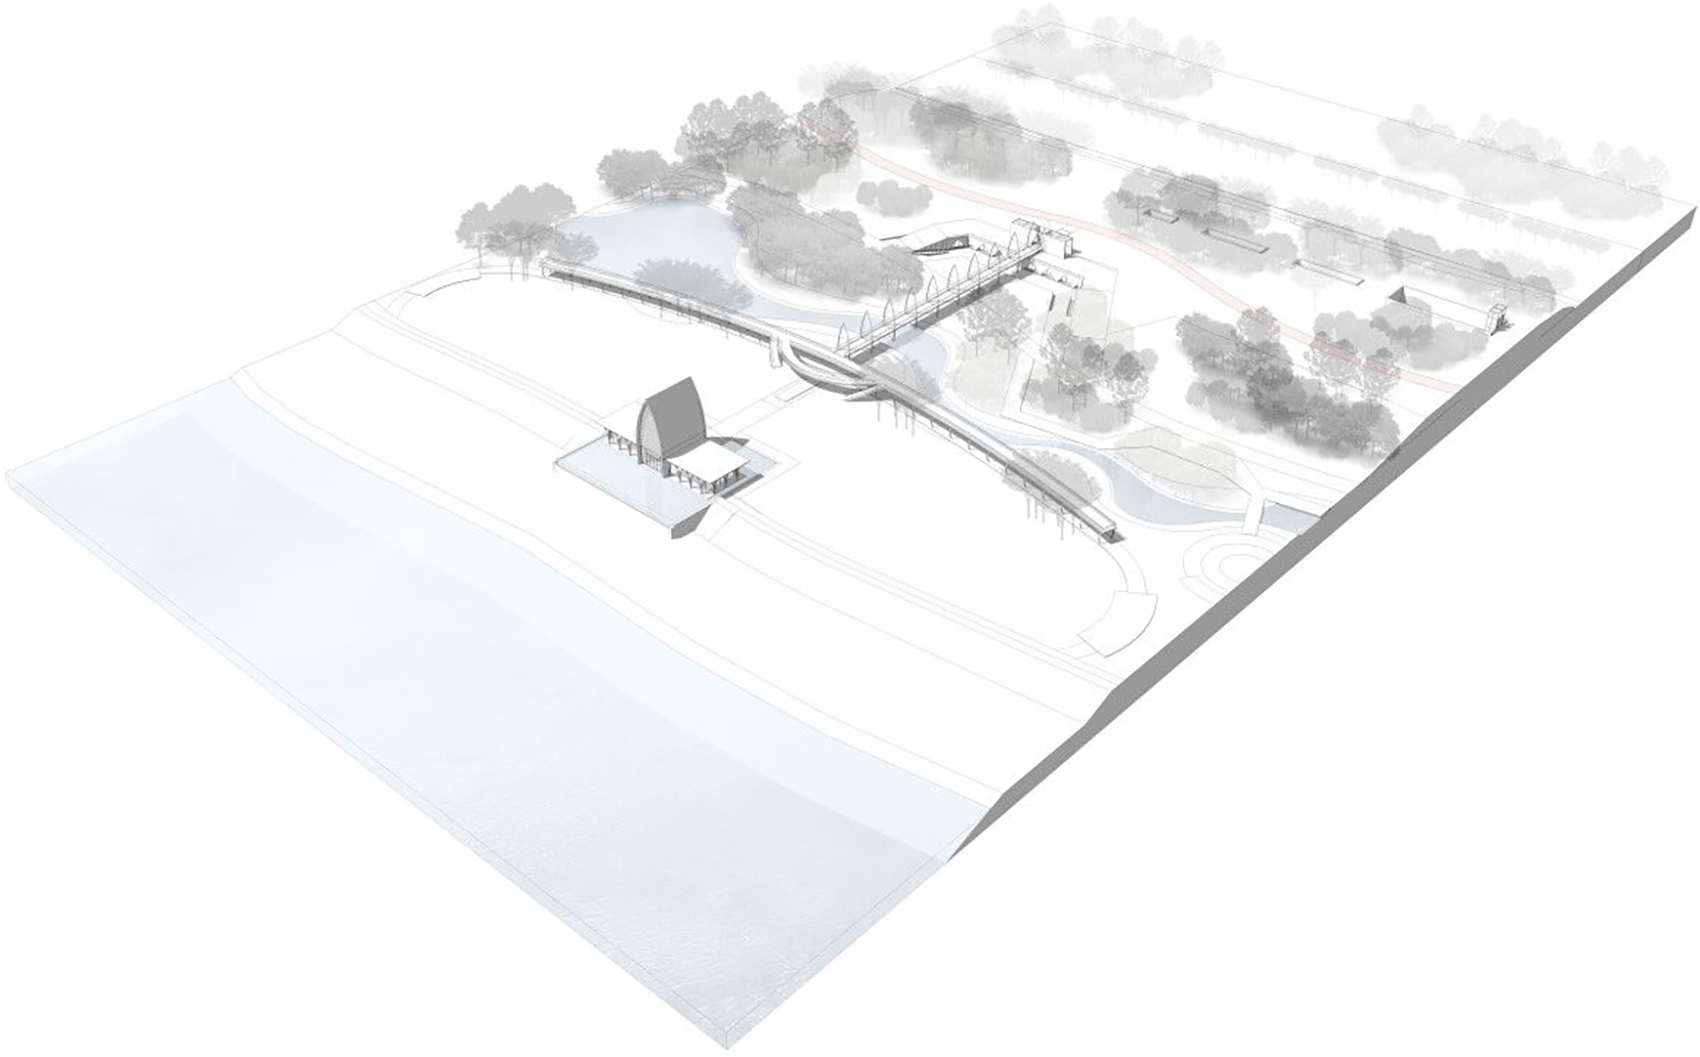
In Wuhan, Qingshan District is the location of Wuhan Iron and Steel Plant, Qingshan River Beach islocated on the south bank of the Yangtze River witha length of about 7. 5 kilometers. Before therenovation in 2015, it was the location of WISCOwharf, sand yard and grain wharf which mainlyassumed the functions of flood control andlogistics. Because of urbanization, the functions oftransportation and logistics are gradually moved tothe outside of the main city and the environment ofthe river beach urgently needs to be upgraded andrectified. The original riverbank dam protection is atrapezoidal section with equal slope ratio of 1: 3 and the embankment angle of the water front of thedam protection is a hexagonal prefabricated block. The purpose of landscape reconstruction is totransform the engineering inherent perception of theoriginal dam protection and form the contour lineshape of free transformation with the mode of largegentle slope. At the same time, in the reconstructeddam protection, the underground space for compoundutilization will be built which will create a higherspace efficiency for serving urban functions on thebasis of ensuring flood control safety. The wedding hall is located in the middle of Qingshan River Beach and the upstream of the site is theoriginal heavy goods wharf. The reconstructiondesign of the river beach retains the wharf and thecrane above it. At the beginning of landscapedesign, UAO decided to use the group relationship ofplants to create spatial effects with differentdensity relationships. Especially, it emphasizes thelawn space with large gentle slope without plantinga tree. The starting point of emphasizing thisprinciple is to hope that tourists who come to Qingshan River Beach can see the wide Yangtze Riversurface at the first time when they climb to the topof the embankment, instead of being covered by densetrees, which should be transparent. “Visual Hydrophilicity” is the biggest starting point of Qingshan River Beach reconstruction design. The elevation of the top of the embankment is 4 meters higher than that of the hydrophilic platformalong the river. The gentle slope section blurs theheight difference of 4 meters which makes the beachterrain smooth like a natural hill. The wedding halltakes advantage of the height difference between thetop of the 4-meter dam and the beach and sets up alandscape corridor between the top of the dam andthe big lawn by the river. The linear arrangement ofthis landscape corridor makes the sense of sequencealong one axis naturally come into being: it startsfrom the top of the dam which is the starting placefor wedding couples; at the top of the dam is thestairs and elevator room. Below is the supportingspace for couples to make up and rest. Then itcrossed the emergency lane of the river beach and athick forest.




 Editor's Pick
 Latest Design
 Best Idea









