Text description provided by the architects
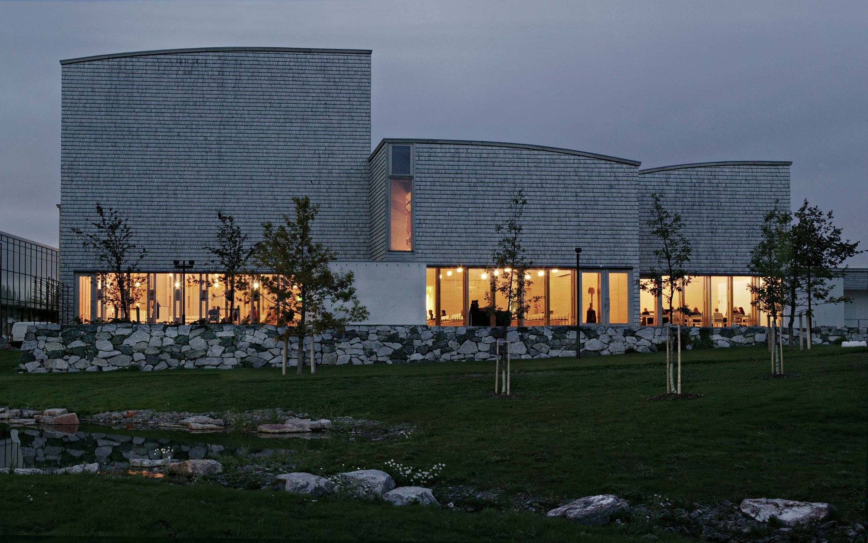
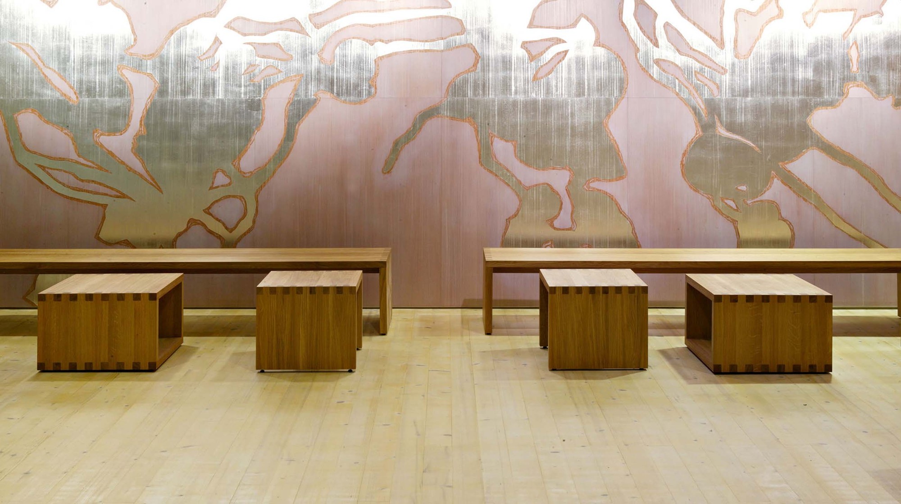
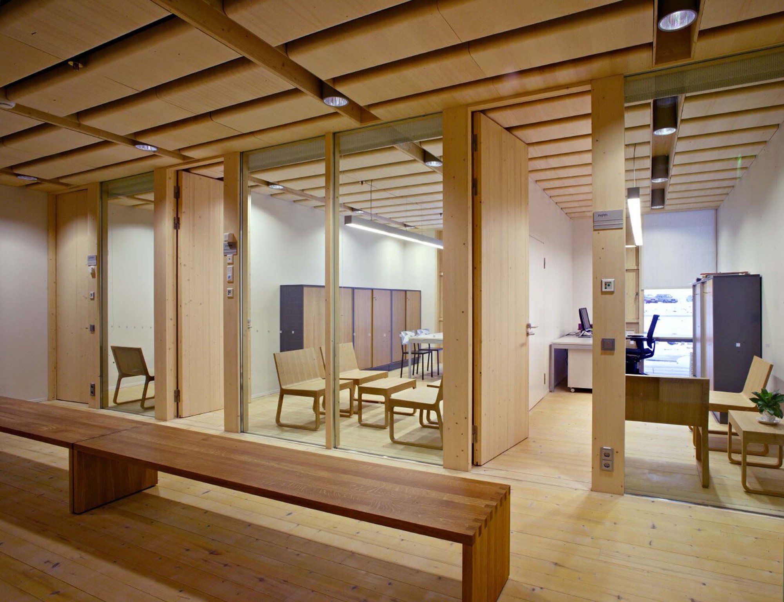
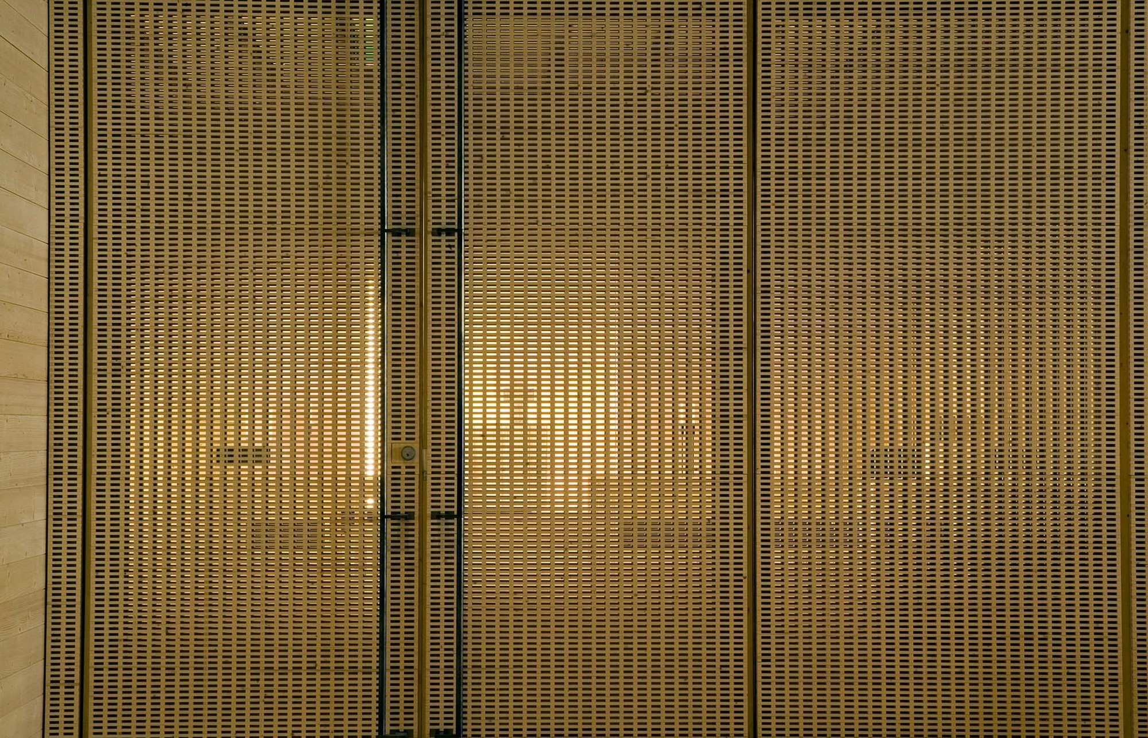
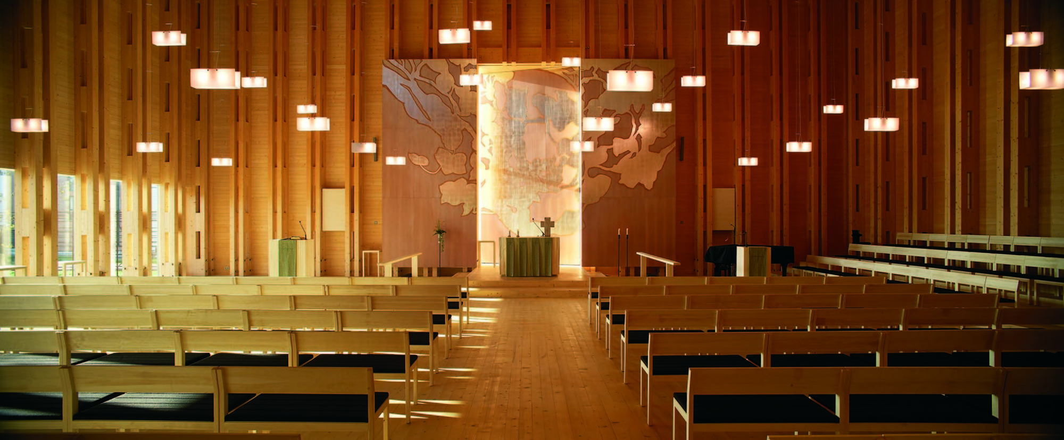
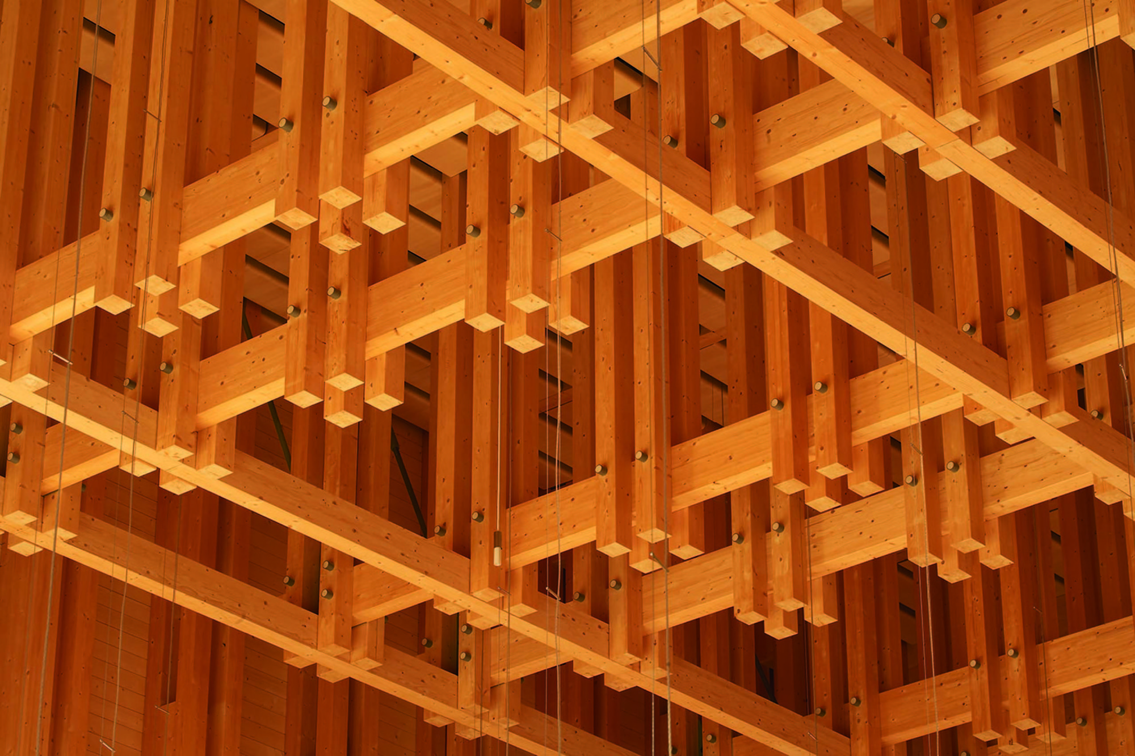
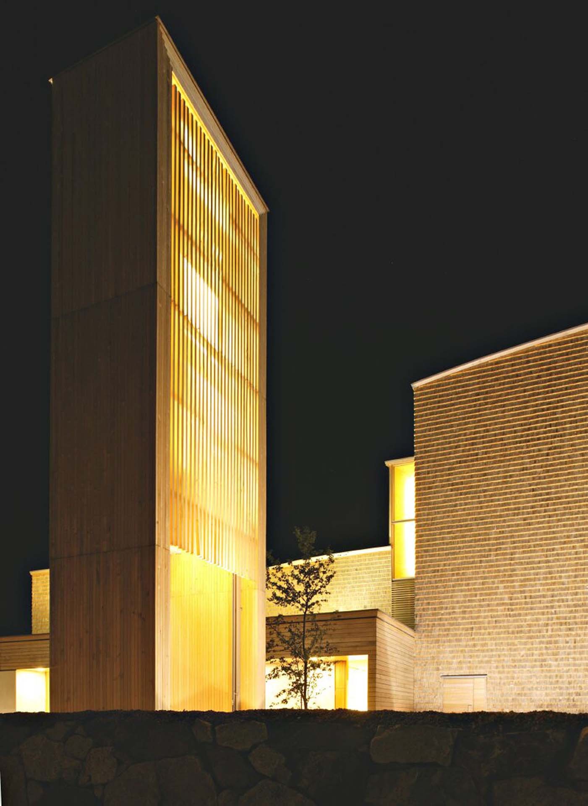
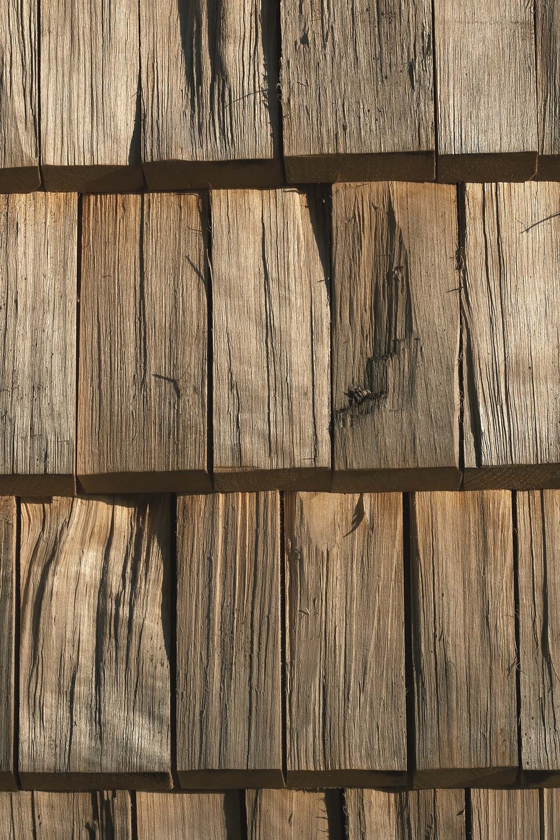
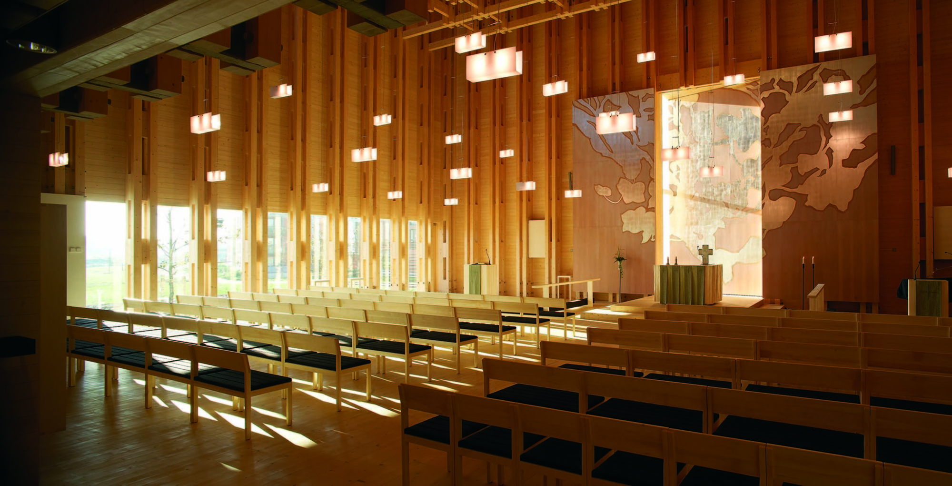
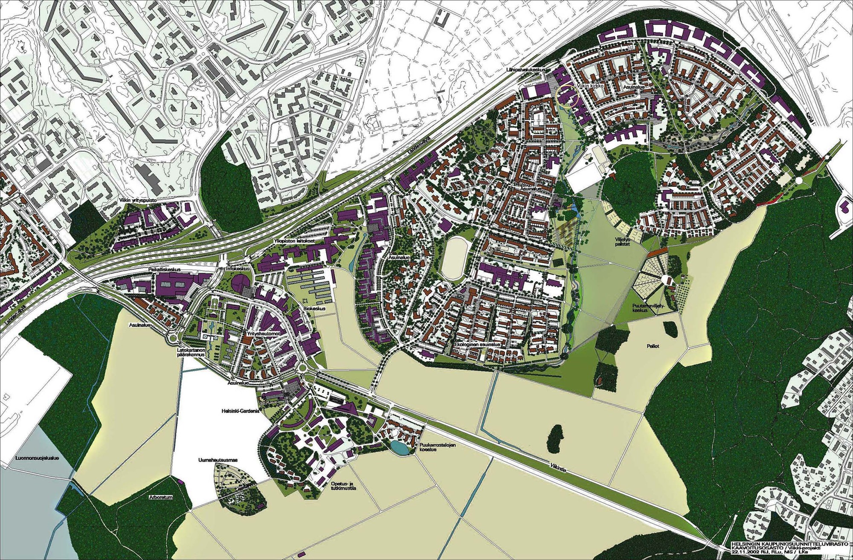
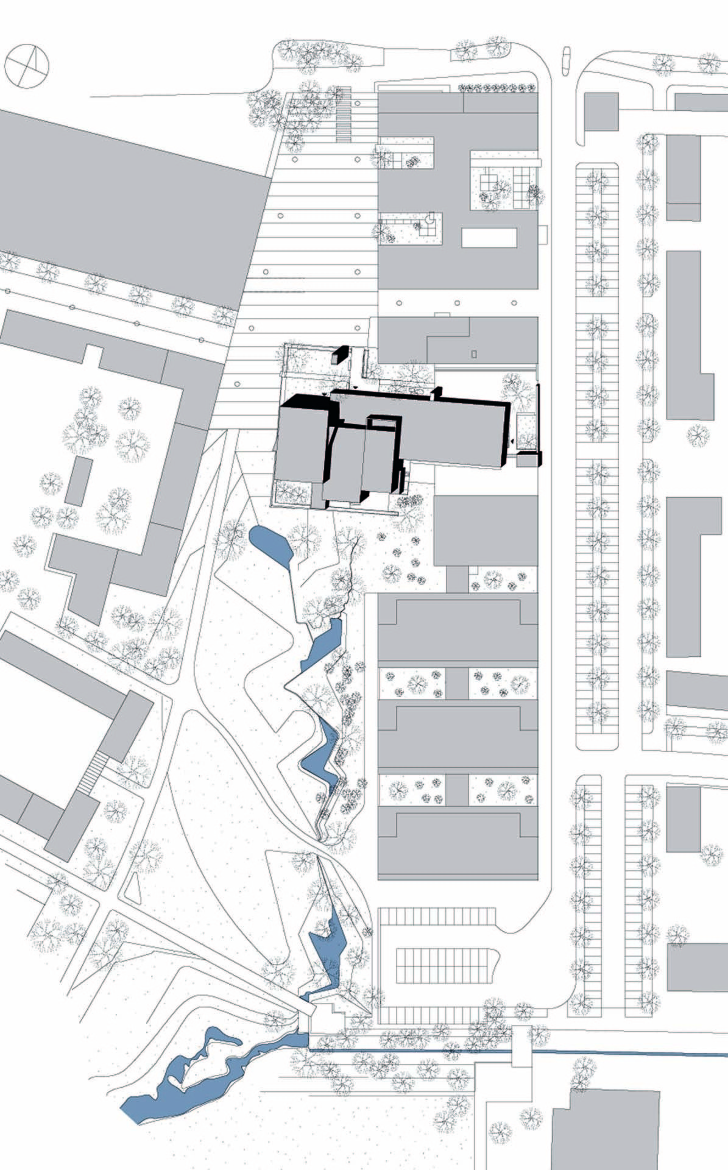
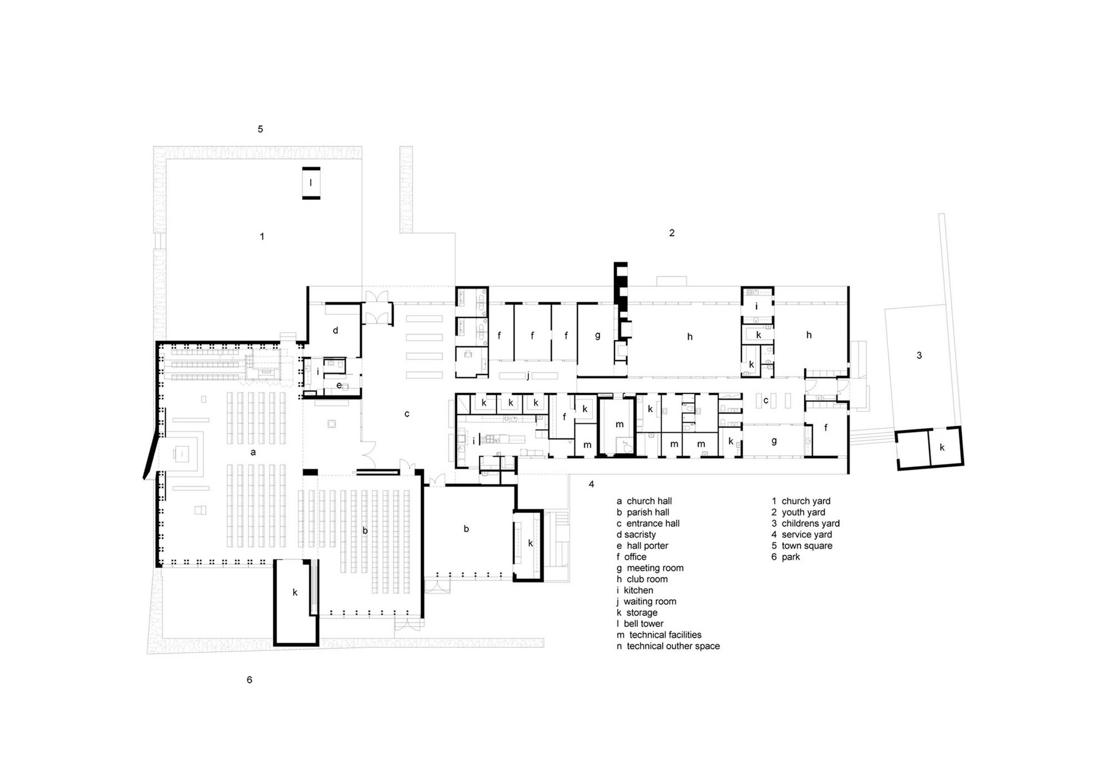
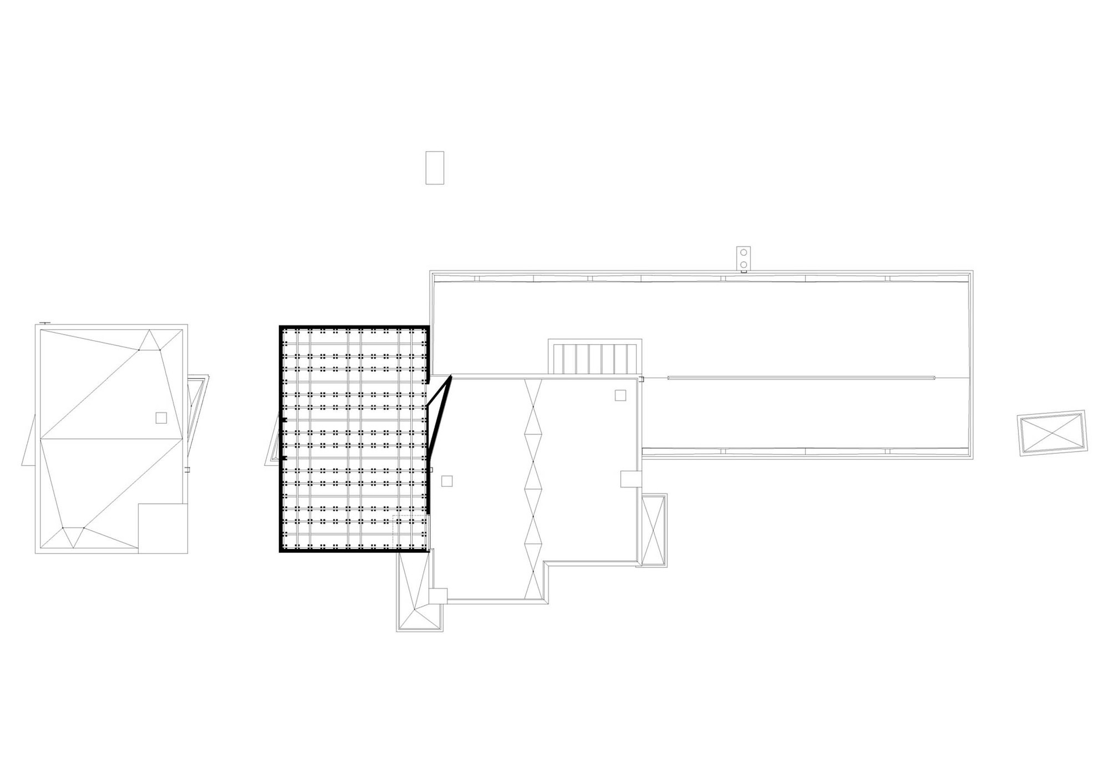
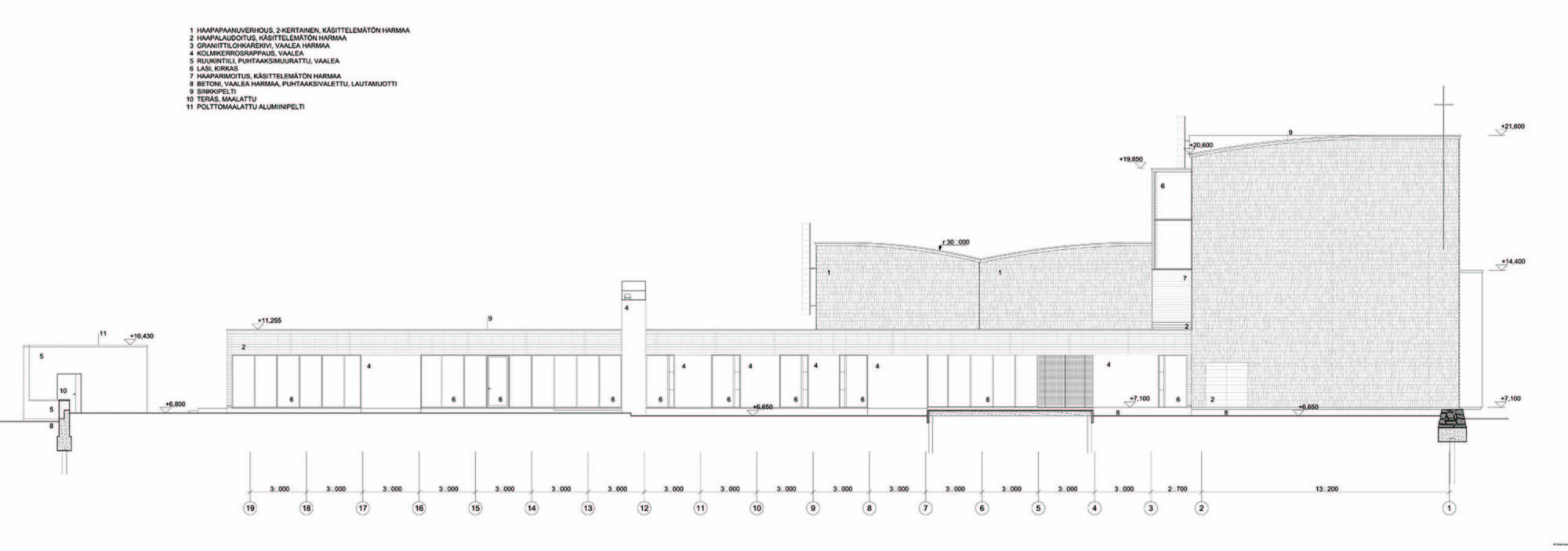
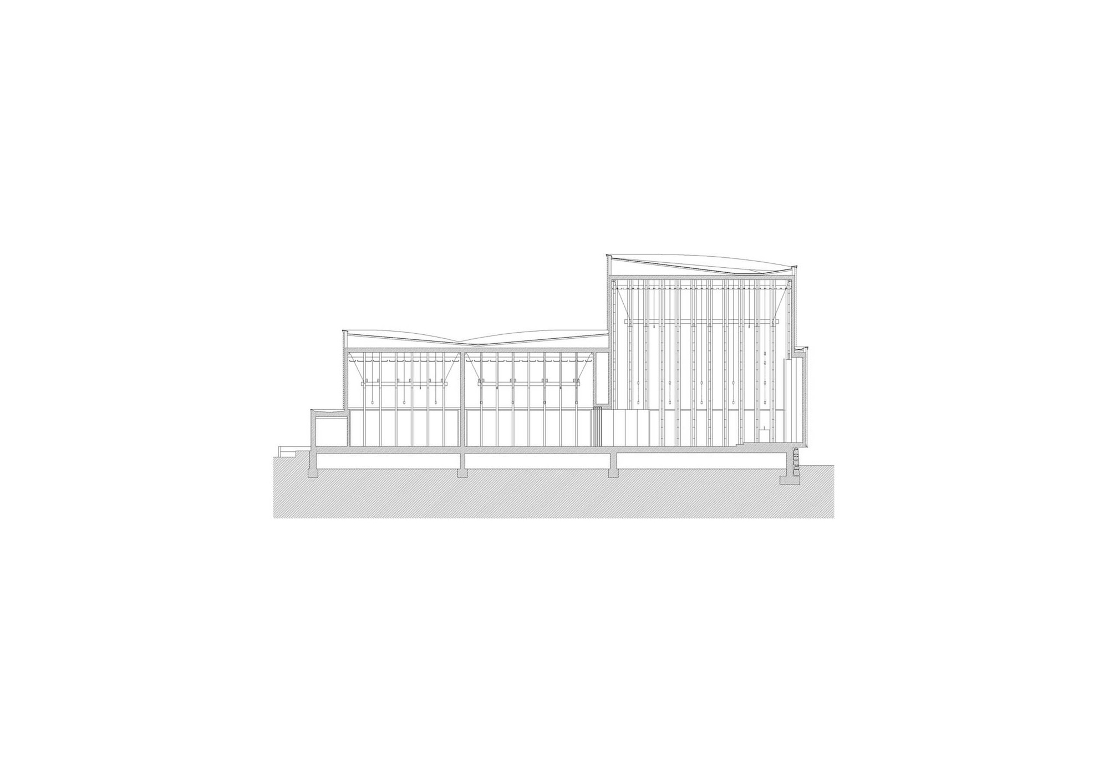
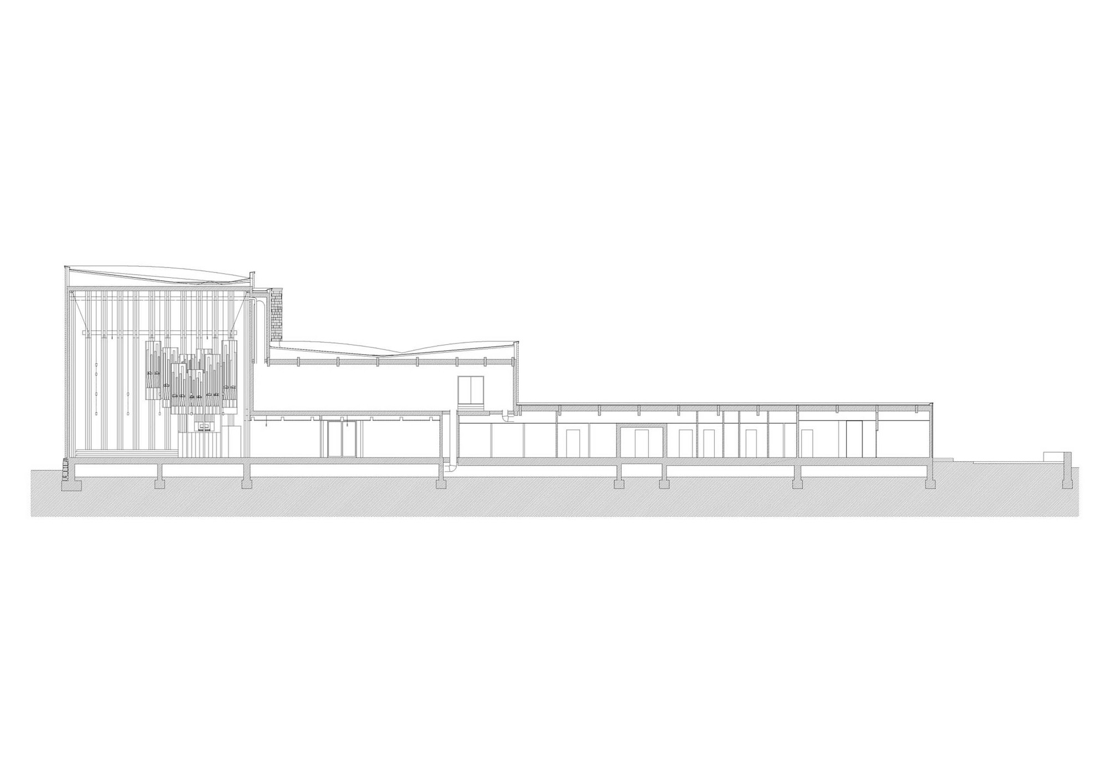
The Helsinki Parish Union and the City of Helsinki held an architectural competition in 2000 to find a building that would fit the urban landscape and provide local public services. JKMM's winning scheme combines a church and parish hall, offices and club rooms, and related service spaces. It can hold 500 people at once, serving both everyday gatherings of residents and festival occasions; the church hall itself seats about 400. The total floor area is 1,600 square metres and the volume about 10,600 cubic metres, with the lowest fire classification P3. Viikki Church continues the high-quality tradition of Finnish church architecture and serves as a demonstration project for promoting high-quality timber construction. Construction began in early March 2004, including site preparation, and lasted about sixteen months; the church was completed in September 2005. The architectural concept is based on a world-picture type of public space, expressing an understanding of the eternal, the universal and the common. The unseen reality and human life are nurtured in the church space. Since the first Christian basilica, church buildings have carried the basic features of all creation, striving to describe the relationship between the created and the beyond. In plan, Viikki Church becomes a central building, linking the east and west wings of the Latokartano district. It rises from a centrally narrowing space, marking its presence in the neighbourhood with a clear direction and with timber. The service rooms at the heart of the church are arranged in a rectangle, weaving inside and outside together between longitudinal brick walls and forming the overall body of the building. The project is a parish church that combines a low-carbon timber structure with a deep, almost basilican spatial order.


















 Editor's Pick
 Latest Design