Text description provided by the architects
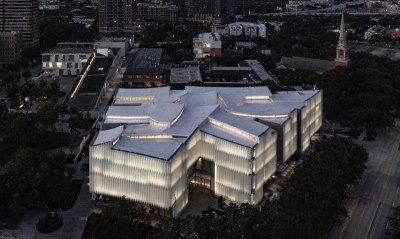
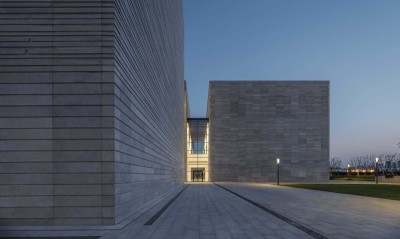
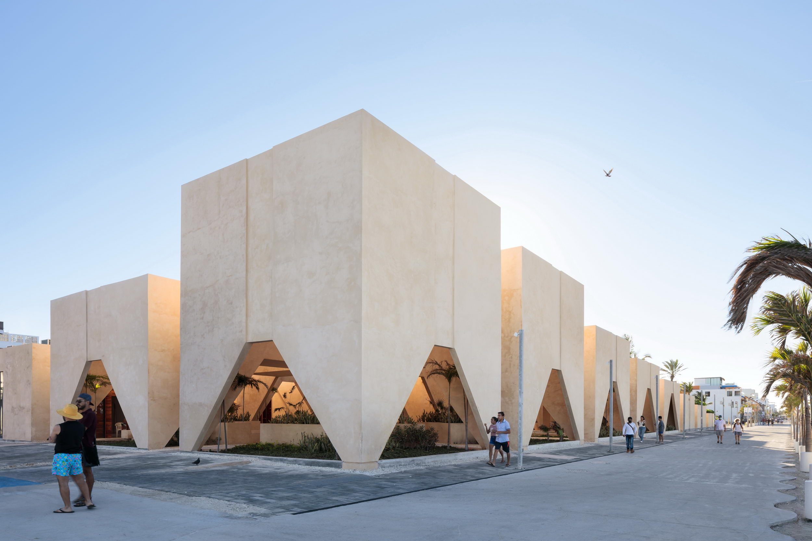
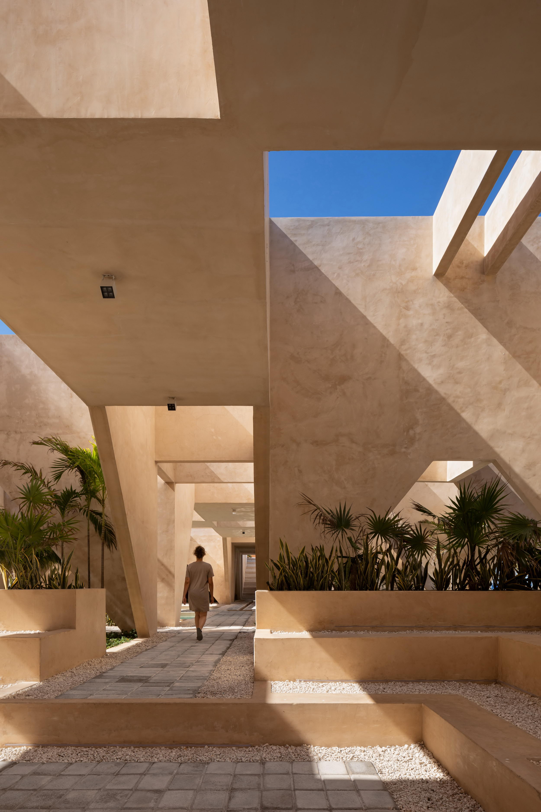
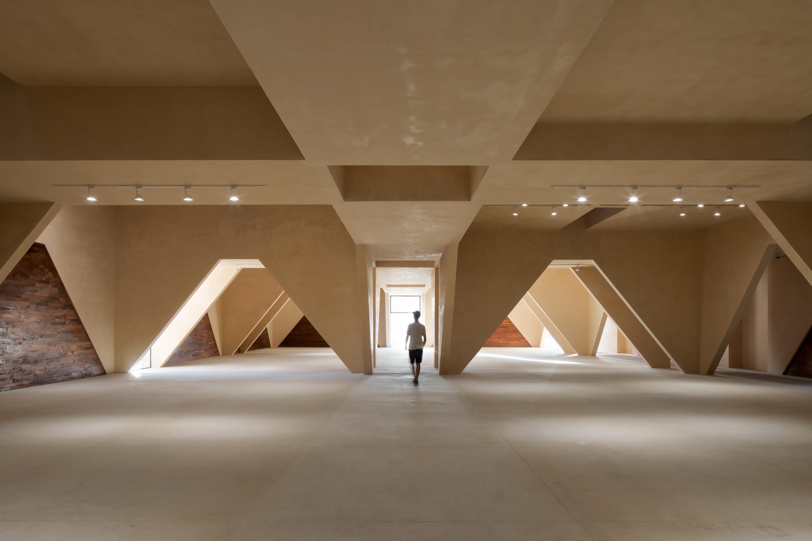
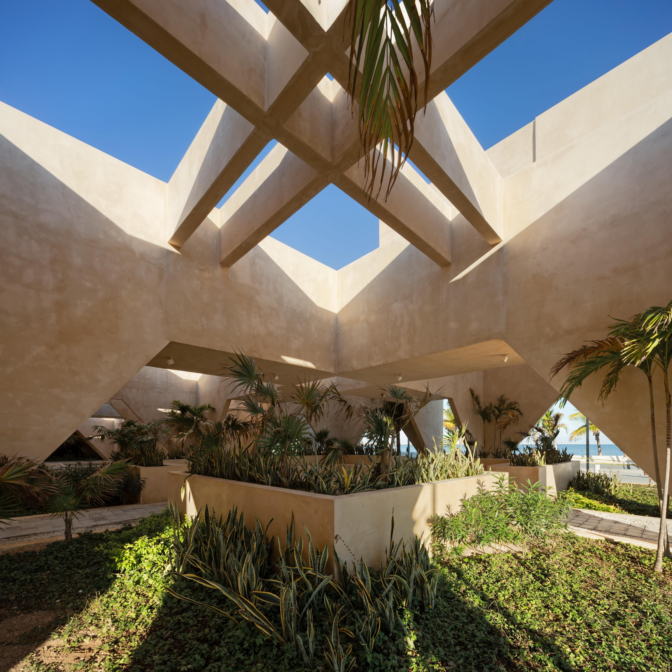
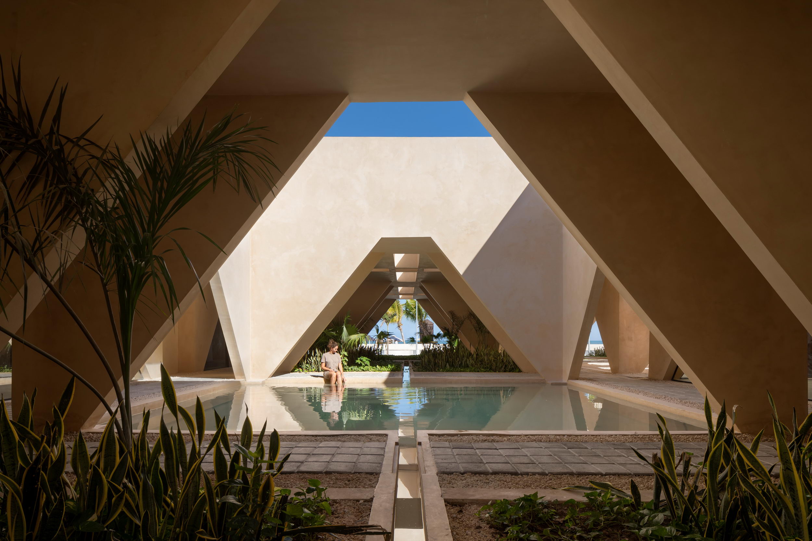
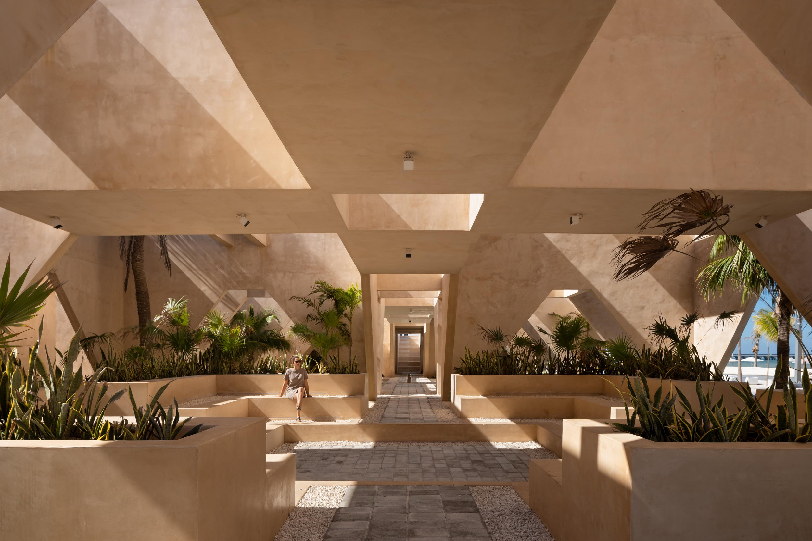
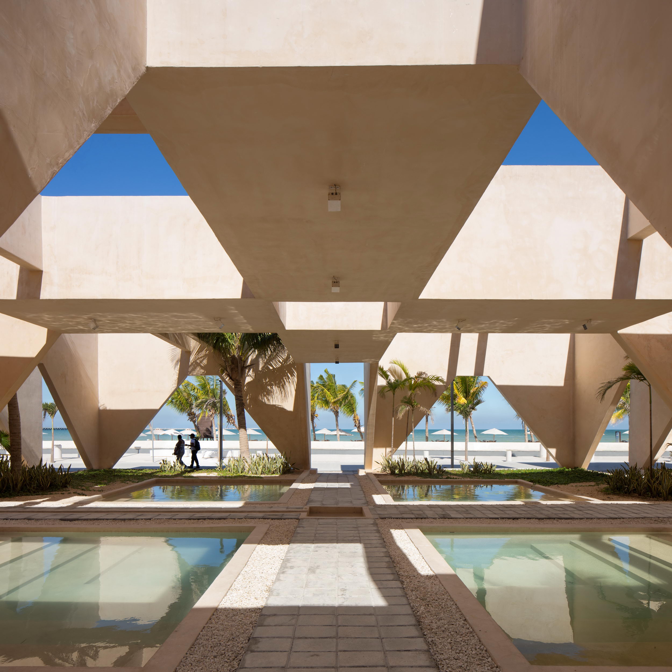
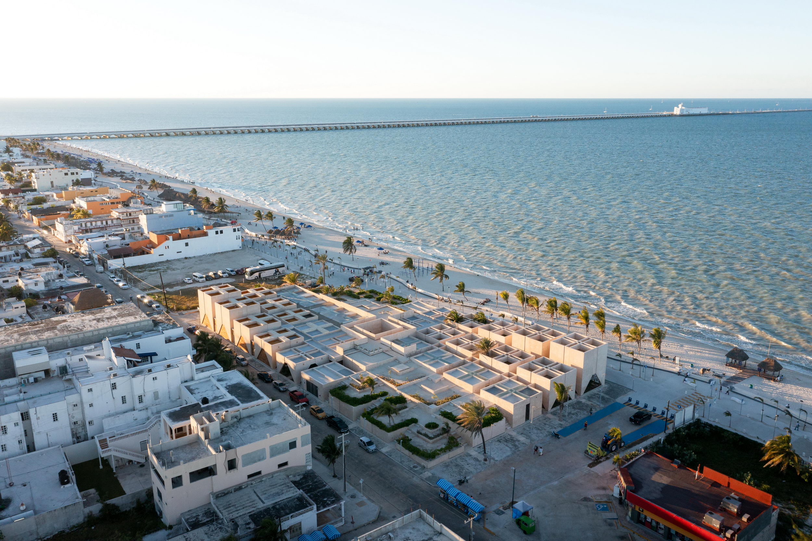
The project of the new is conceived as acultural element and a public space, developed as a single project. Thedifferent parts of the program are consciously related to each other and to thecontext, through different environments in the open space. The square generated by the project isorganized on the sides of a central corridor, through which you can access boththe interior spaces and cross the square towards the boardwalk accompanied bygardens and fountains. Two large raised gardens flank the corners of thesquare, allowing you to walk down the slopes to enjoy new views at differentheights. A contained square generates a landscaped path in front of the publicservice spaces, which now enjoy a green and shaded area. The museum's cafeteria and workshops areseparated from it to provide service to the entire square, thus allowing theconnection of the different activities that the project allows and involvingthe museum’s daily life with the urban dynamics of the city. The museum, whichoccupies the southeast corner of the square, consists of eight exhibitionvolumes which can be subdivided into two larger volumes to allow a permanentexhibition space and another multipurpose space to hold events or a temporaryexhibition, both served by a volume of offices, a volume of research andcatalog spaces and one intended for a warehouse. The volumes of different heights arescattered covering the square, allowing to create habitable spaces inside and aroof that can be crossed from corner to corner, with landscape elements. Themateriality of the museum, covered entirely in chukum (a natural finish ofMayan origin) ensures its durability and low maintenance cost. The design of the volumes and theirarrangement in the public space generate paths accompanied by light, shadow andvegetation that give the square a new character rich in experiences that evokeideas of Mayan architecture along with the colonial heritage of the urbanlayout. The museum consciously synthesizes local Mayan knowledge withcontemporary architectural approaches, thus generating a new identifiable andappropriable public space for the people of Progreso. Project name: Progreso Museum of Geology Company name: Estudio MMX Website: Contacte-mail: estudiommx@mmx. com. mx Project location: Progreso, Yucatán, México CompletionYear: 2021 Building area(m²): 2,242 m2 Photo credits: Dane Alonso



 Editor's Pick
 Latest Design
 Best Idea