Text description provided by the architects
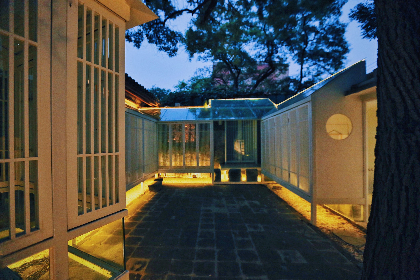
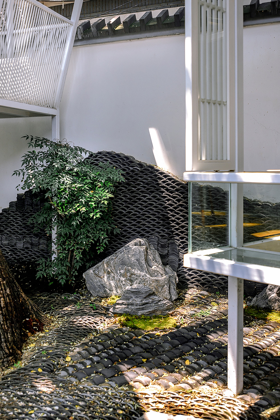
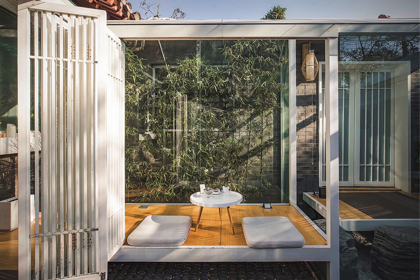
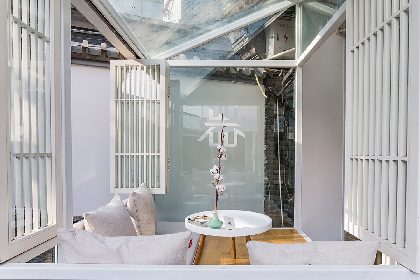
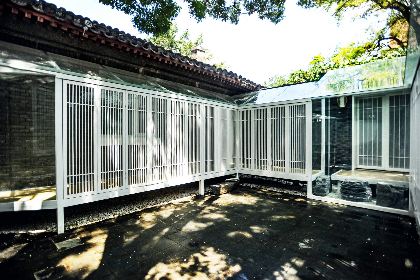
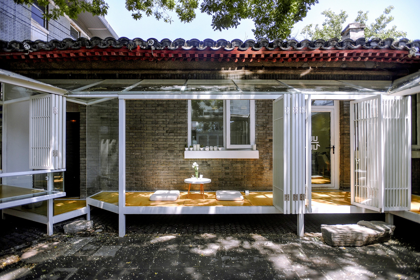
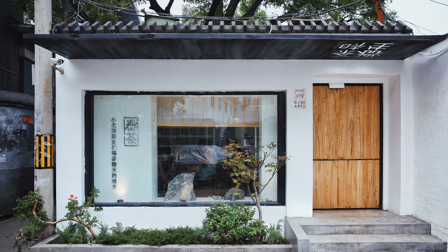
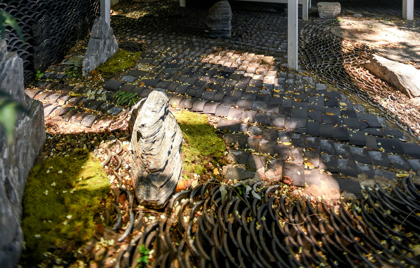
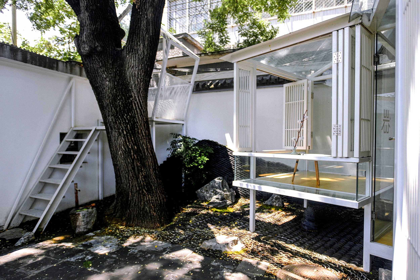
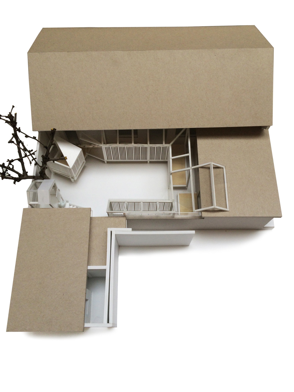
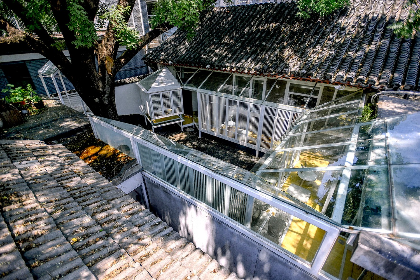
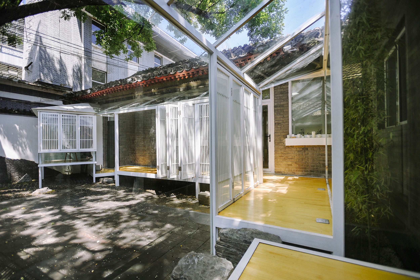
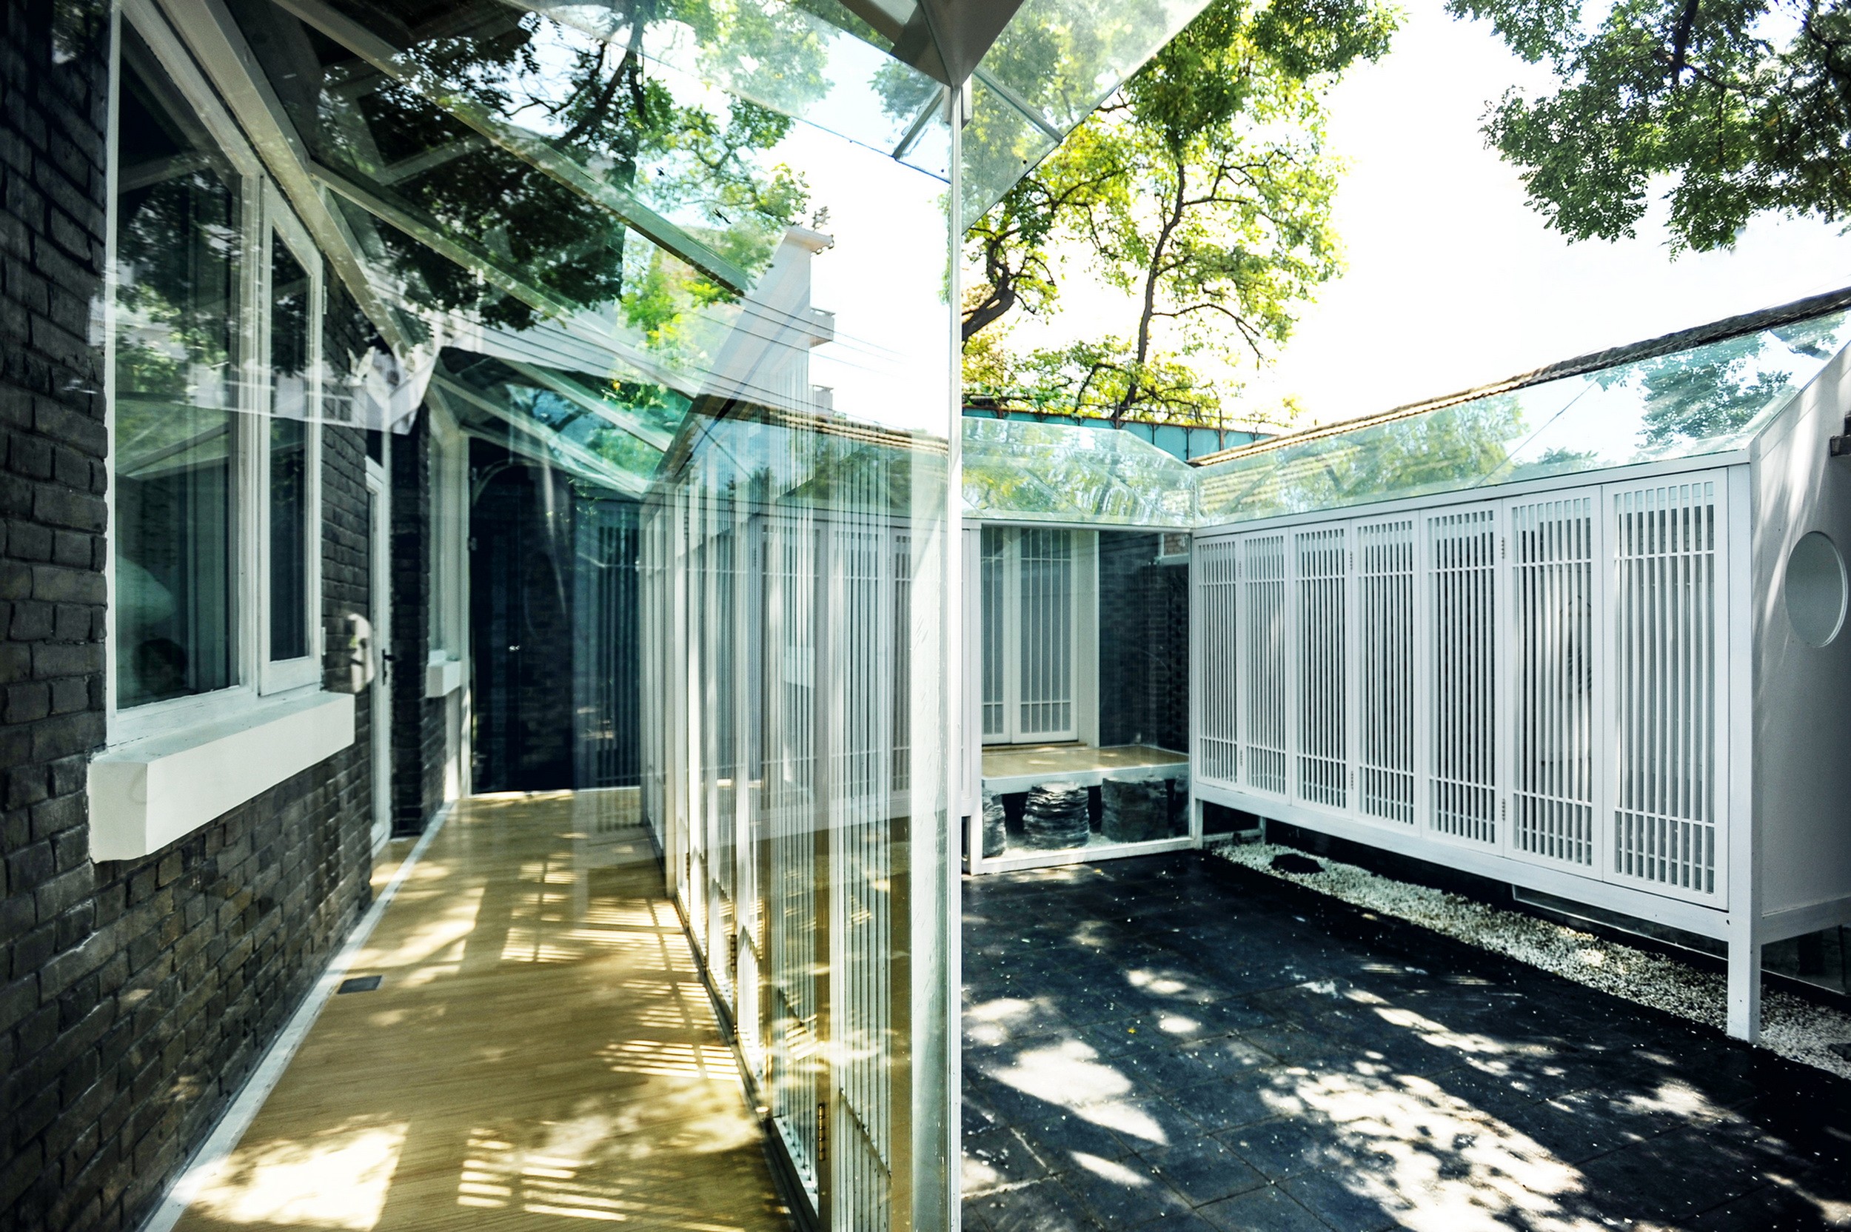
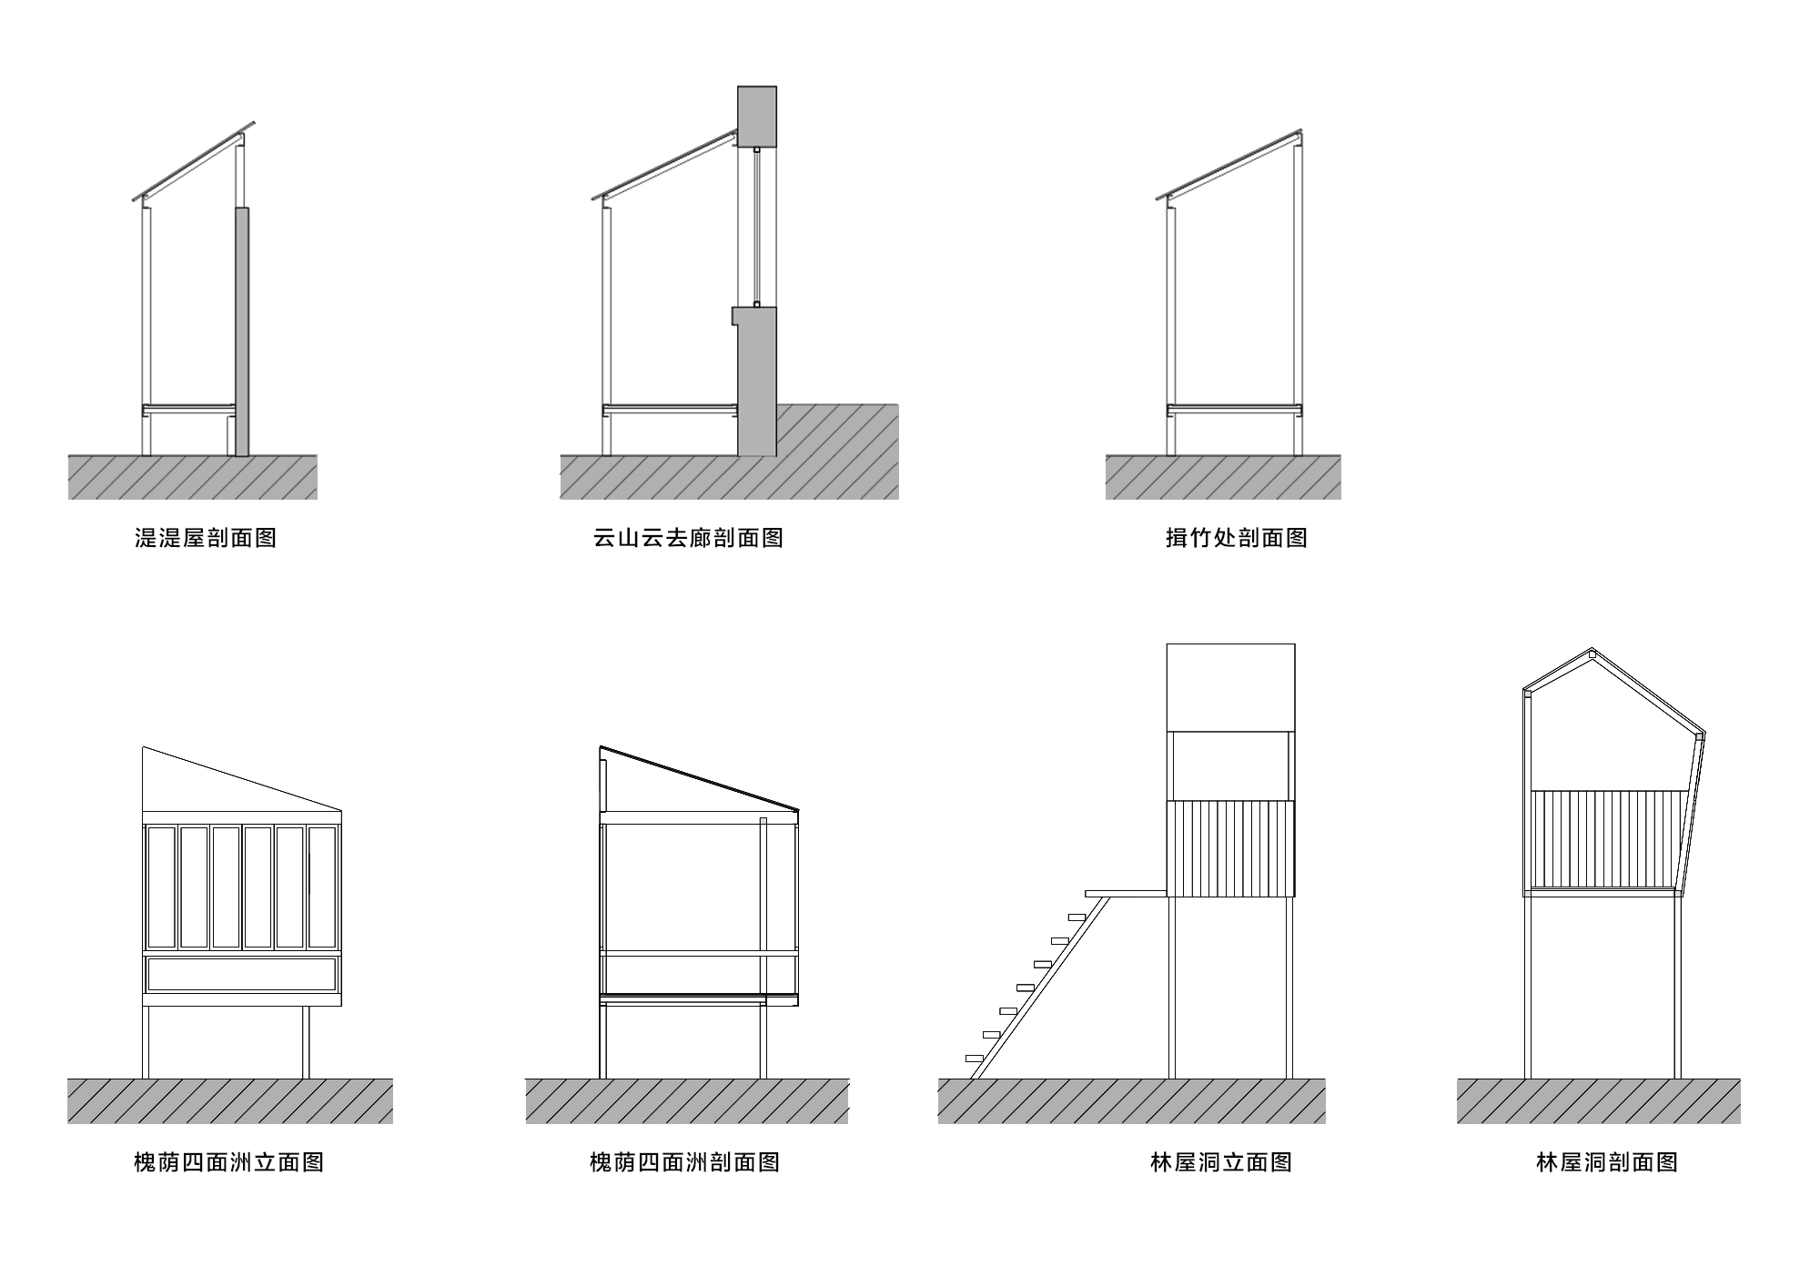
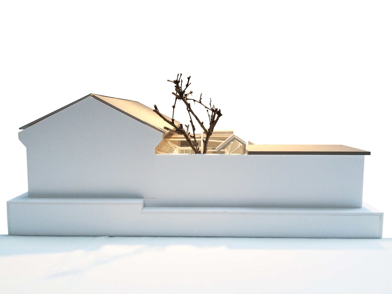
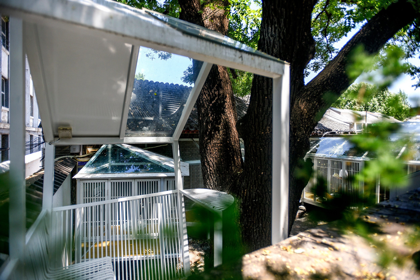
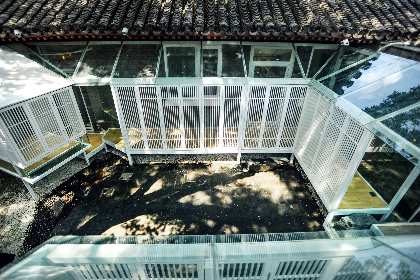
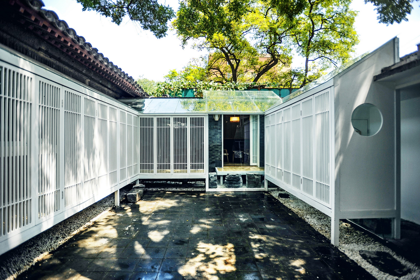
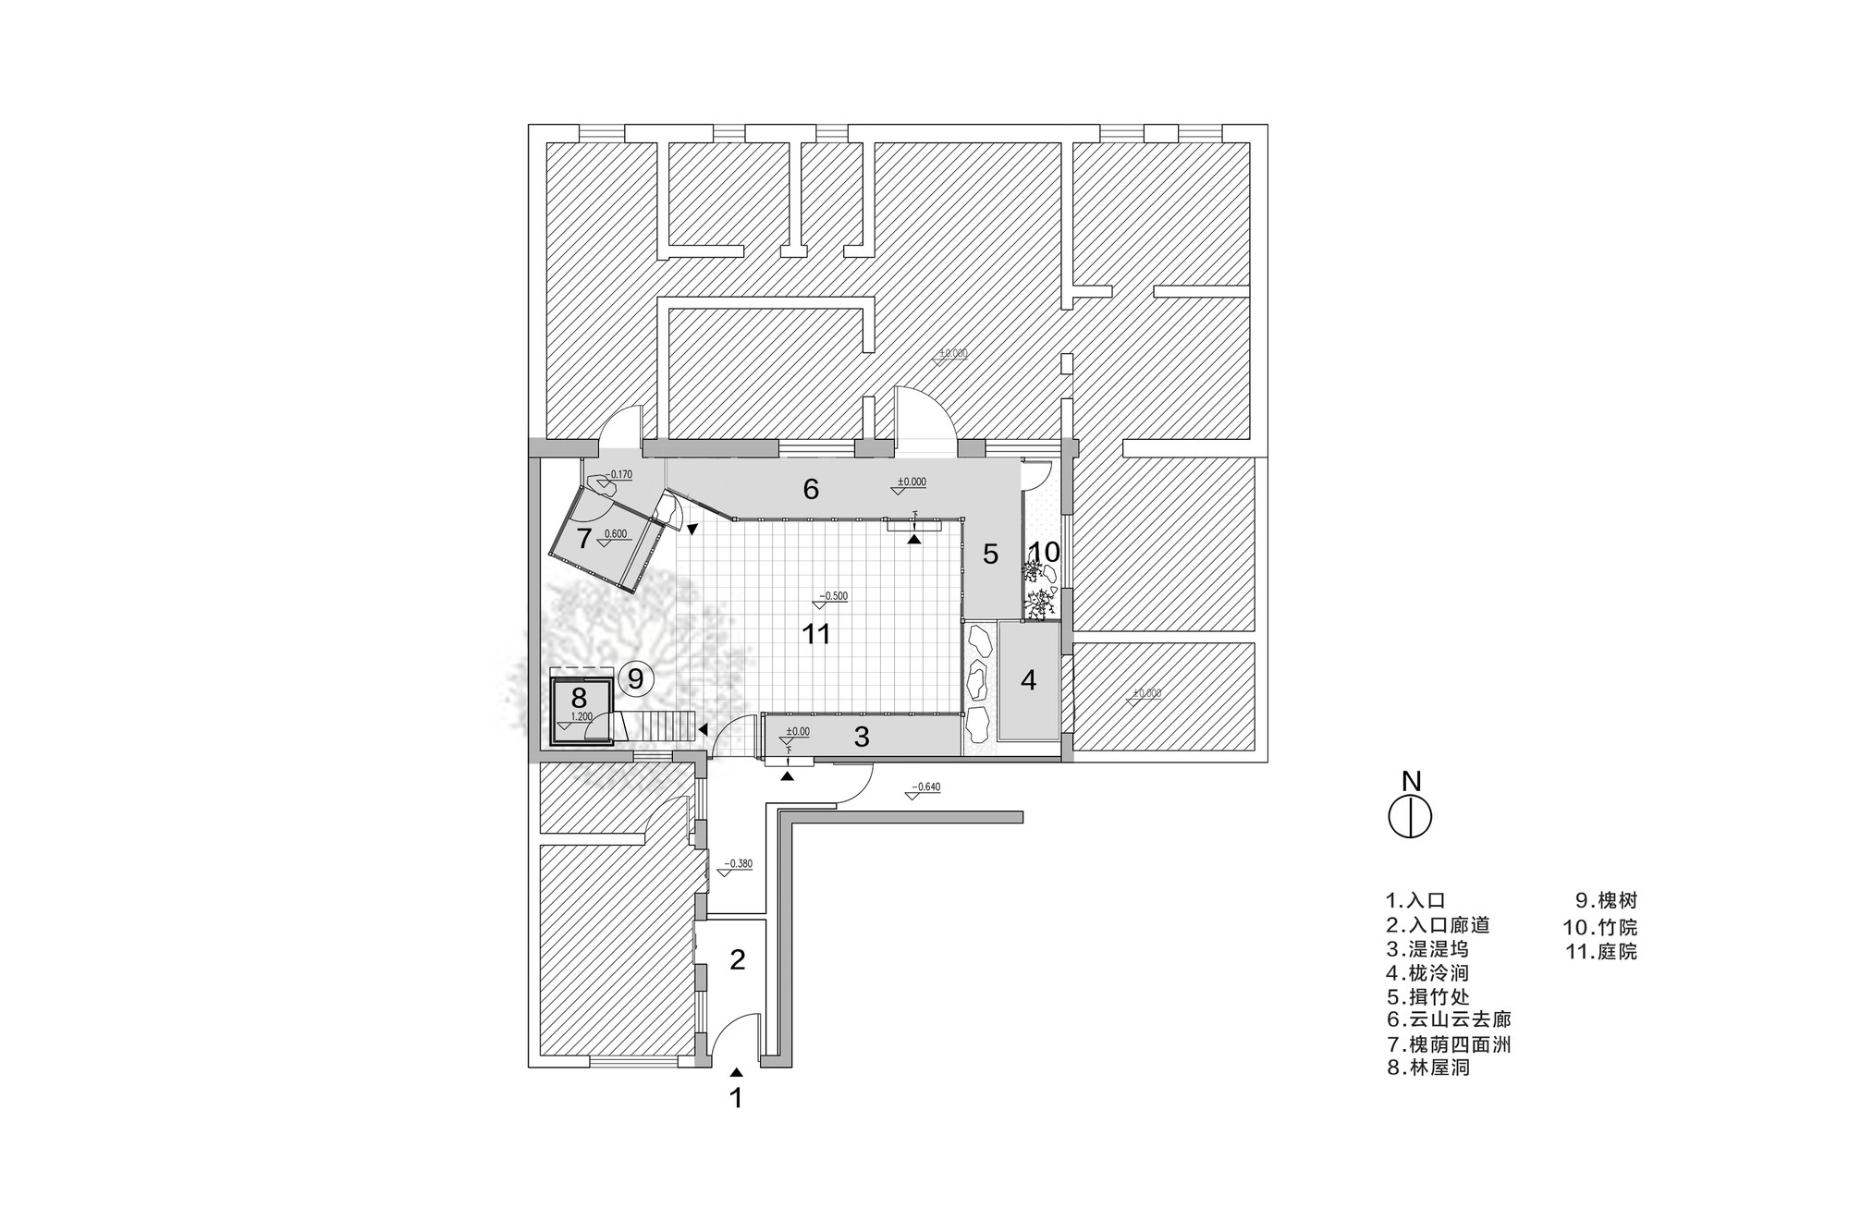
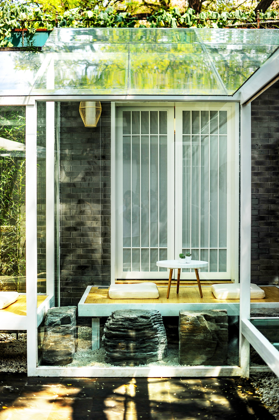
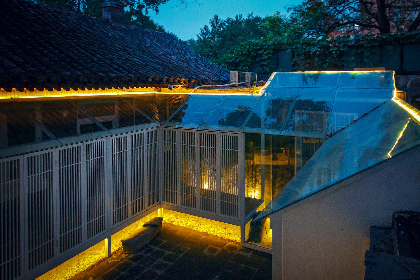
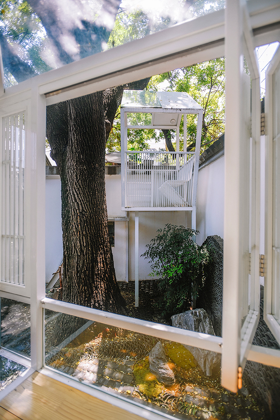
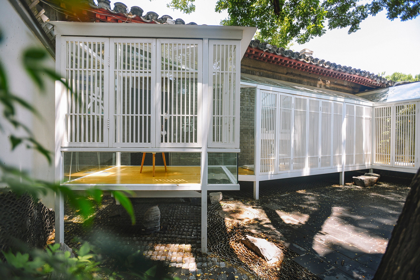
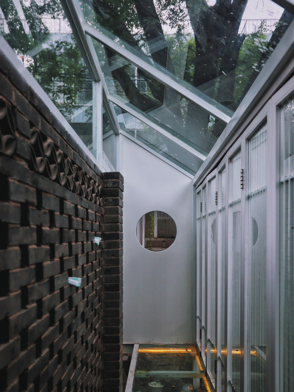
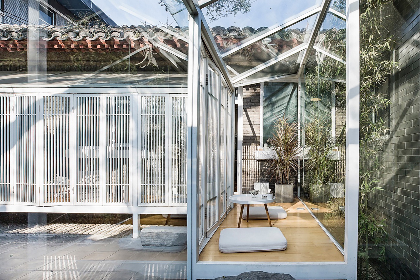
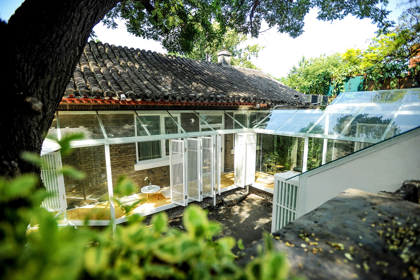
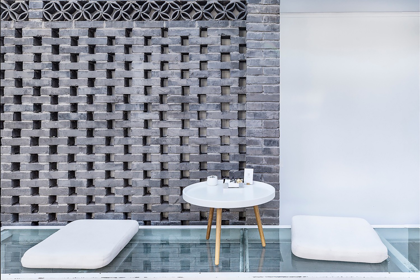
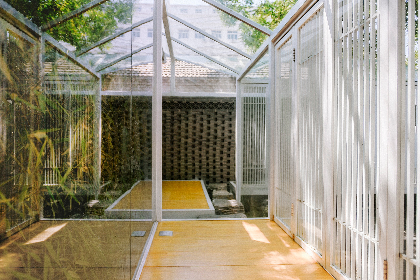
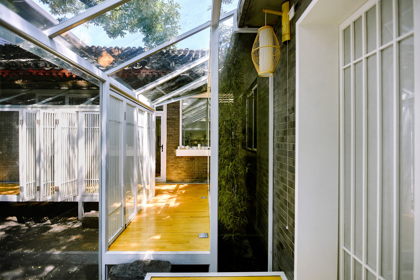
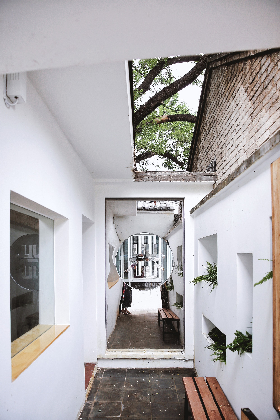
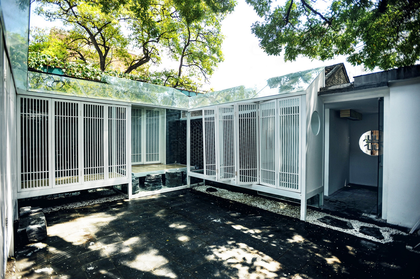
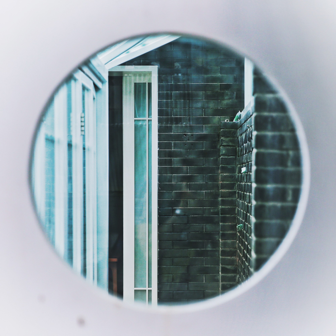
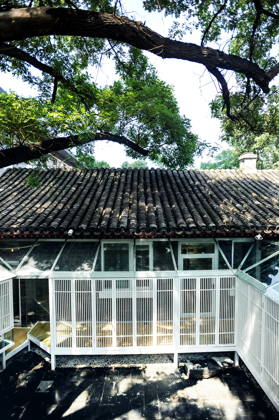
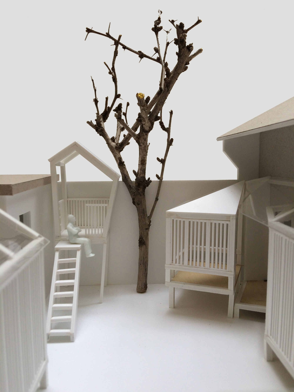
Caoyuan is a courtyard renovation by Jiejie Studio for the Qisheng Chashi tea house, on Beixiaojie Caoyuan Hutong near Dongzhimen in Beijing. The site is a roughly one-hundred-square-metre rectangular courtyard. Drawing on the covered corridor of a Beijing siheyuan, the design introduces the concept of a corridor-room: a continuous inward-looking corridor runs along the four perimeter walls, fitted with lattice screens that open as a walkway and close as a room. Tea masters and guests can brew tea, warm wine and talk around a stove. The courtyard floor is paved with tiles arranged to evoke water, and the corridor is built above that water. Inside, the corridor can expand into a full room or contract to a daybed or chair, changing with material, scale, height and use. Starting at the south wall and winding around to the west, a sequence of named spaces unfolds: the South Corridor Shishi Dock, its name from the Classic of Poetry describing clear flowing water, placed above the courtyard outlet and glazed so that seated guests can watch the stream enter; the East Corridor Longling Gully, a 2.1-by-1.5-metre platform room jutting over the water on three sides, set with bluestone stepping-stones, where the sound of spring water striking stone is audible. The Bowing-to-Bamboo court, a 60-centimetre-wide gap west of the east room planted with green bamboo, with a corridor before it; the North Corridor Clouds Rise, Clouds Pass, under the eaves of the main north room, taking its name from a tea poem; the west-side Pagoda Tree Four-Way Isle, wrapped by an old scholar tree, where visitors drink tea among falling blossoms in autumn and, when the corridor is full, can close the screens and play the qin; and finally the Forest Cave, built into the scholar tree itself at the highest point of the Caoyuan corridor system, where the visitor looks down over the whole garden and out toward another world.




 Editor's Pick










