Text description provided by the architects
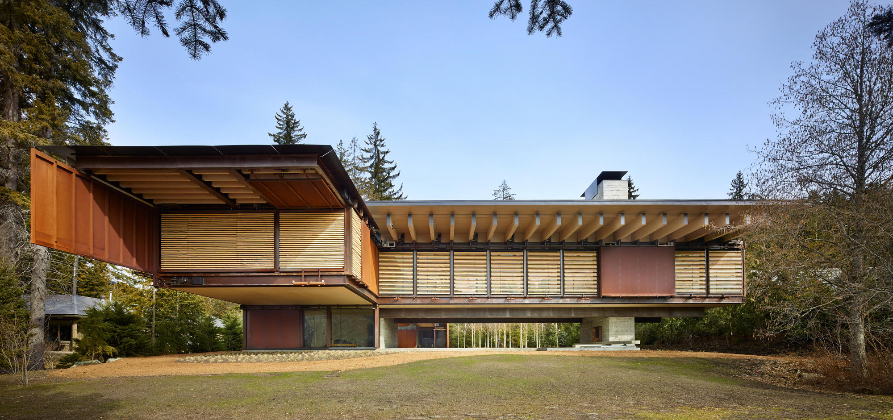
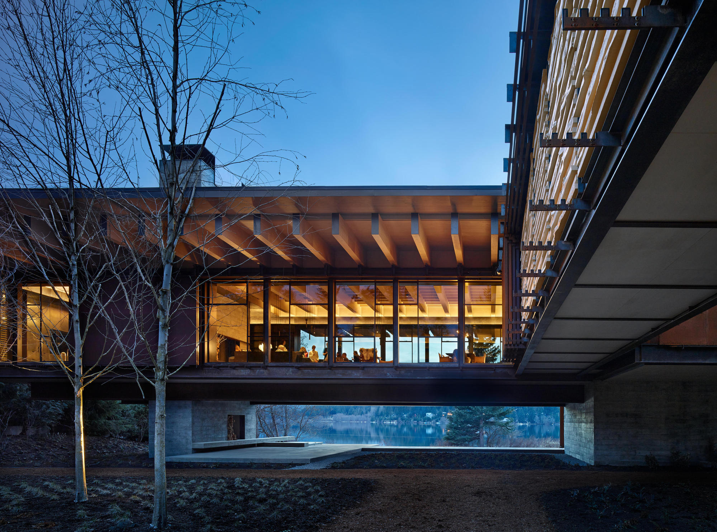
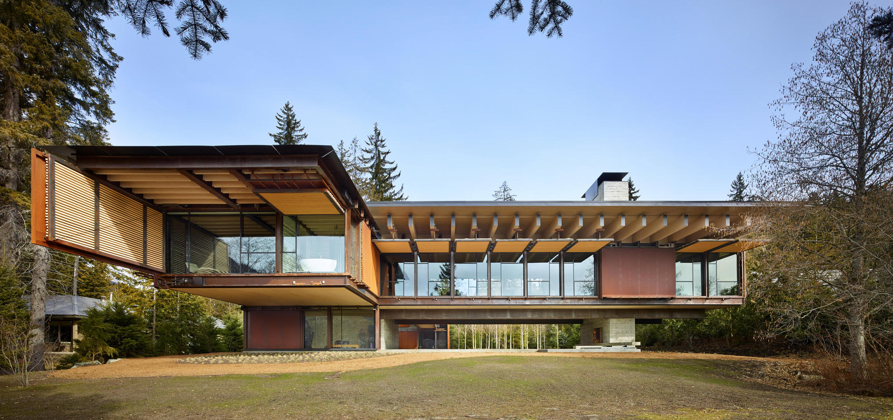
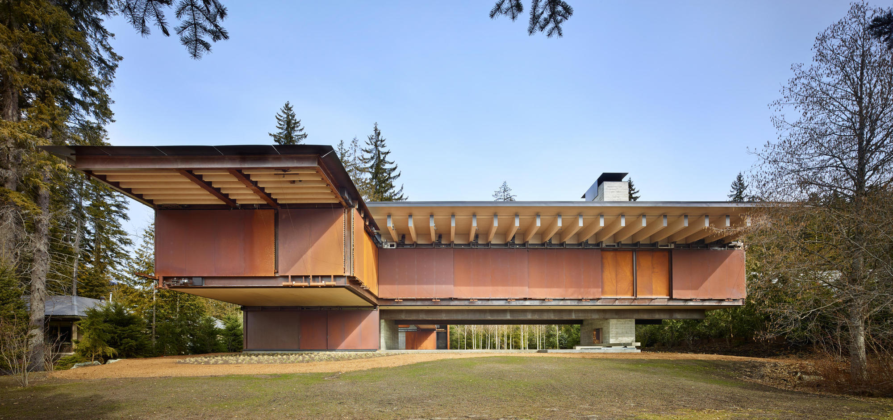
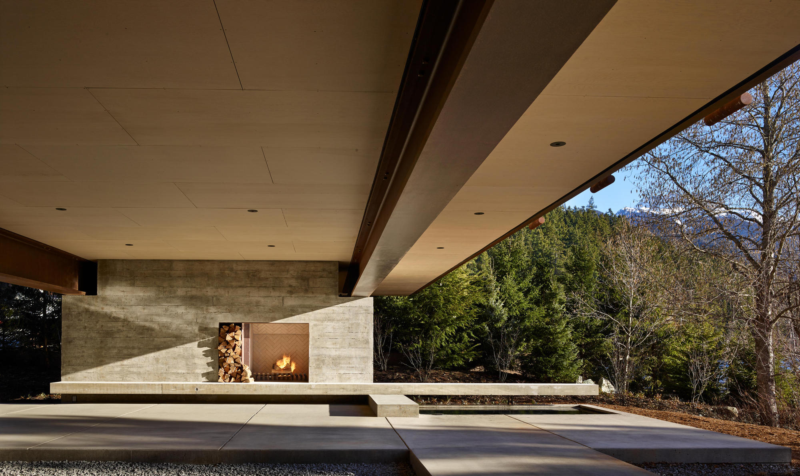
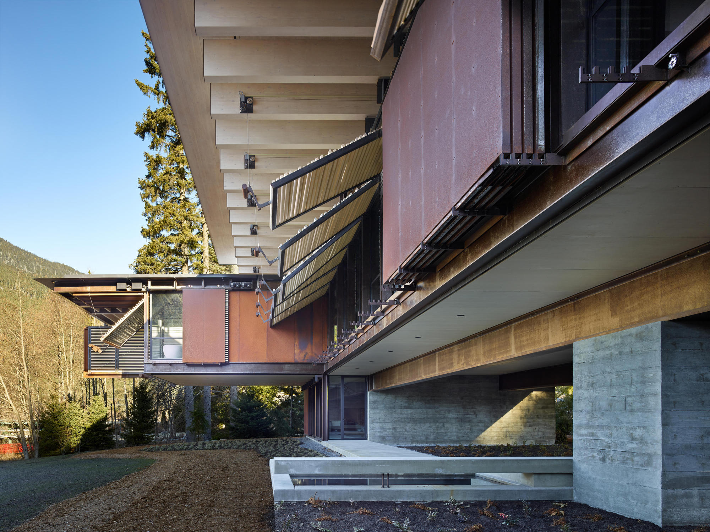
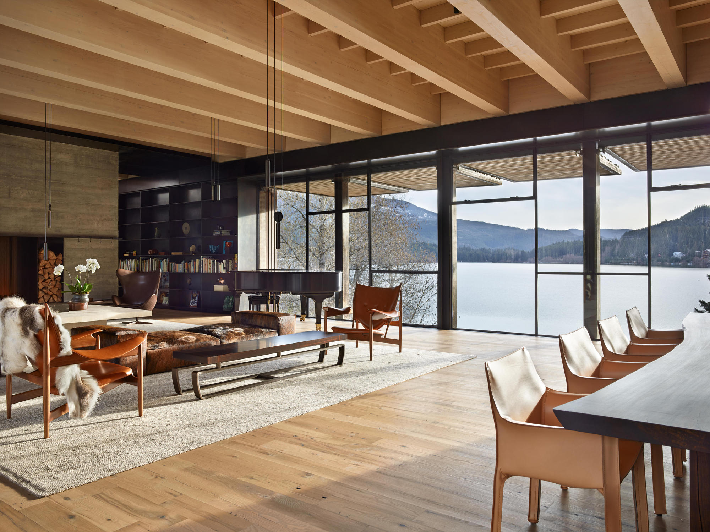
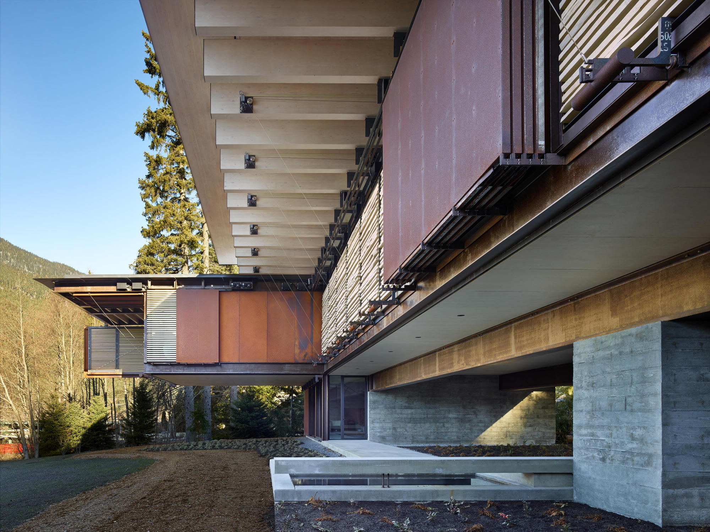
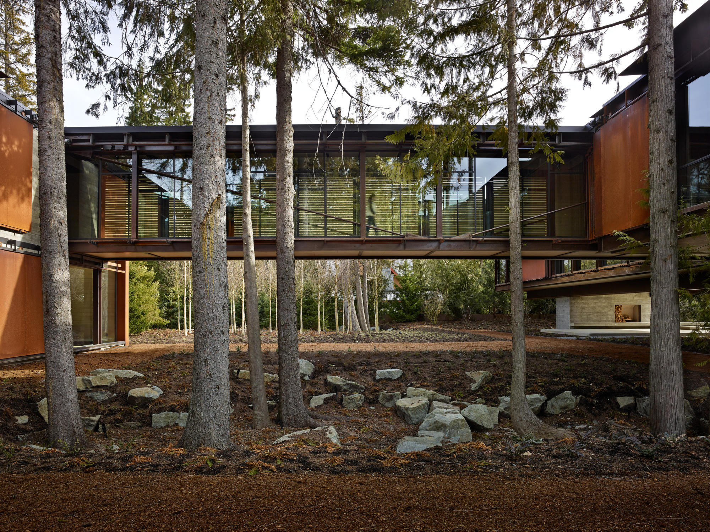
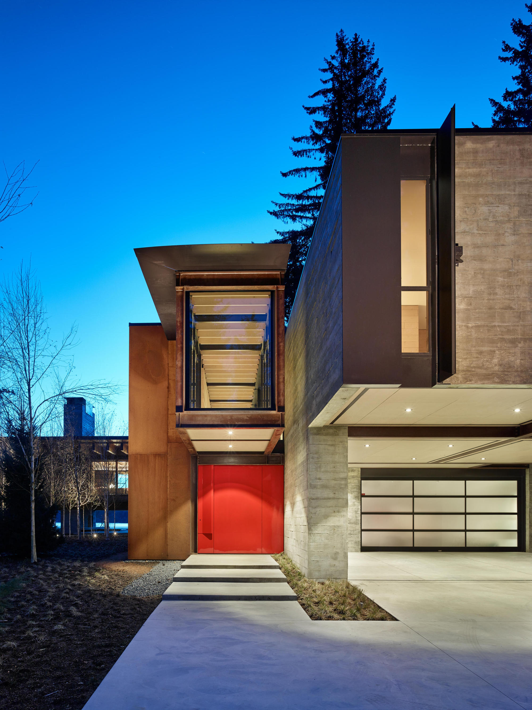
Nestled in the Coast Mountains of western Canada, the Whistler Ski House is a family retreat built to withstand the harsh mountain environment. The main level of the building is raised three meters above the ground, providing a sense of occupying the tree canopy while floating above the snowdrifts and flood-prone lakeshore. Due to the deep, soft soils near the lake and the house's location in a high seismic zone, the building is supported by a continuous 0.6-meter-thick raft slab in dense soil. The slab sits on a series of vibratively densified rock piers extending 18 to 21 meters below ground. The raft slab floats on the dense soil, allowing the house to remain stationary during seismic activity that would cause undensified soil to slide into the lake. A custom horizontal louver system creates privacy while protecting the interior finishes and artwork from intense light reflection caused by snow. Through simple crank and switch controls, the building facade can transform from glass enclosure to semi-exposed rough-sawn Douglas fir louvers to fully weathering steel protection. The house is designed as two separate structures connected by a 24-meter glass bridge. The two wings are positioned to maximize views while minimizing environmental impact. The project by Tom Kundig of Olson Kundig demonstrates how a mountain retreat can be both highly engineered and deeply responsive to its natural setting.


















 Editor's Pick
 Latest Design
 Best Idea