Text description provided by the architects
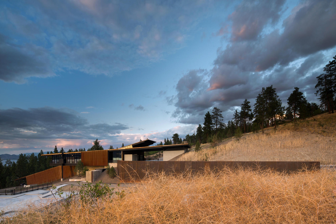
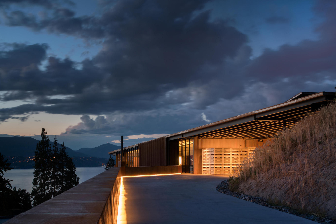
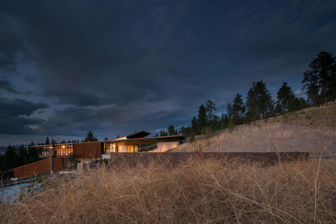
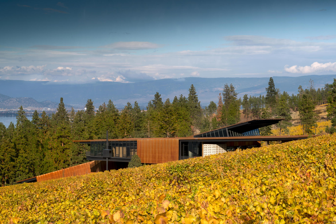
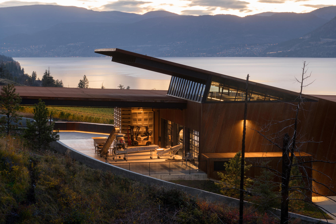
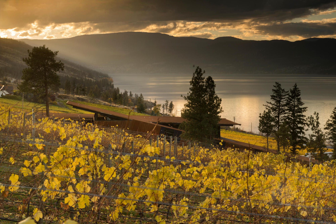
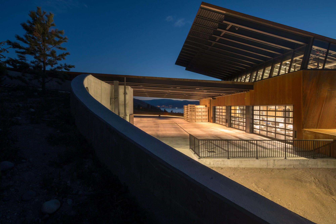
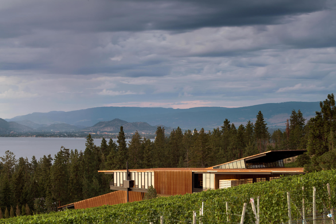
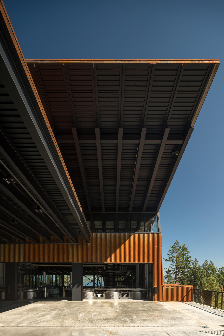
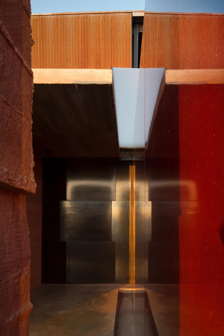
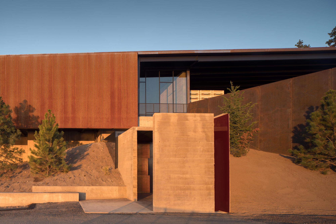
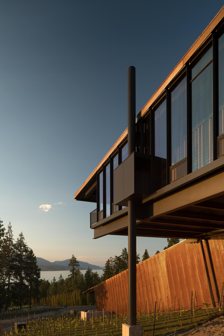
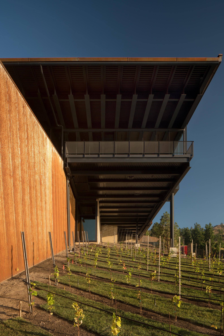
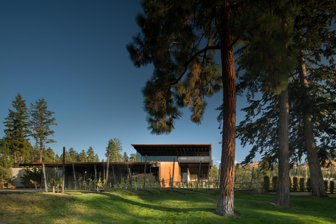
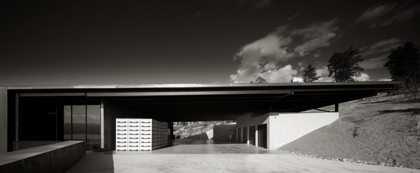
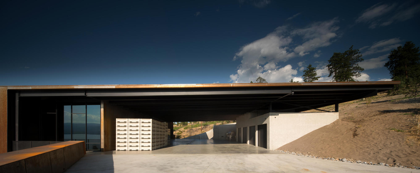
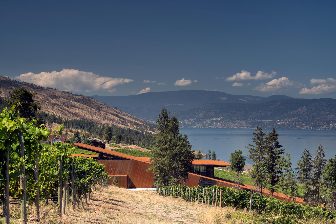
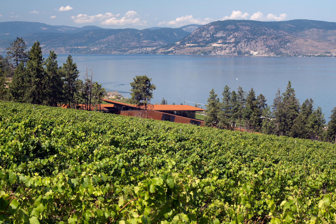
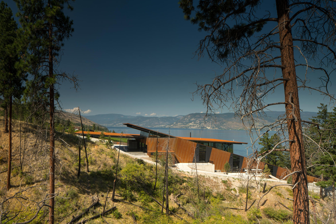
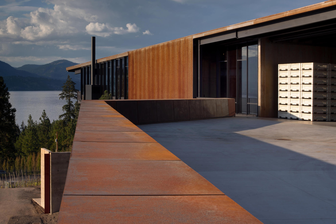
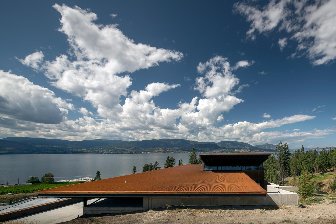
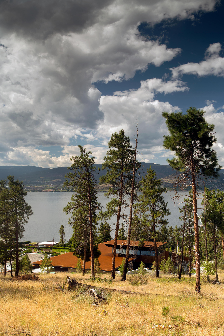
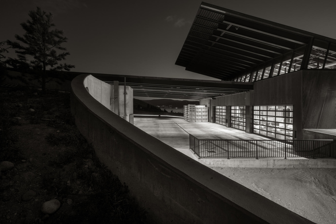
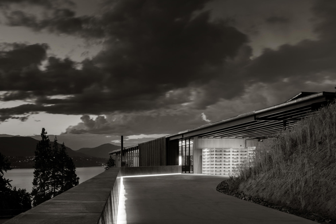
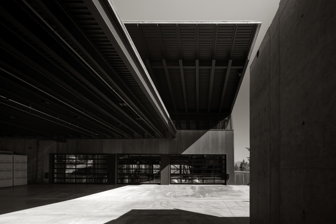
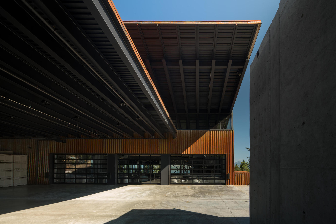
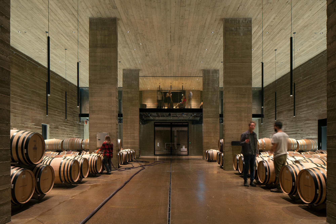
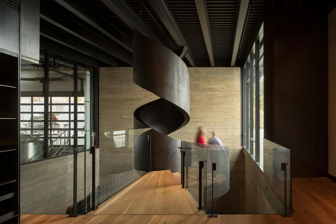
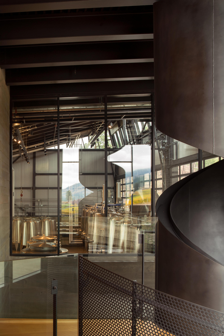
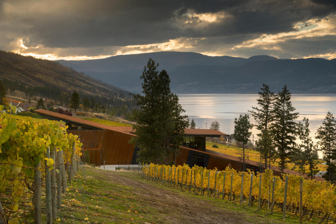
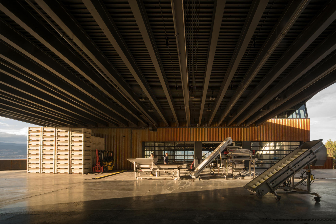
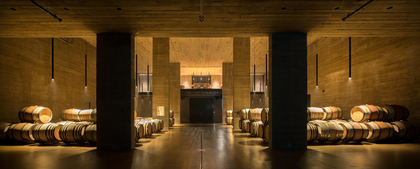
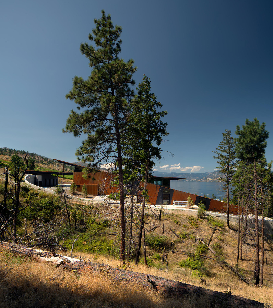
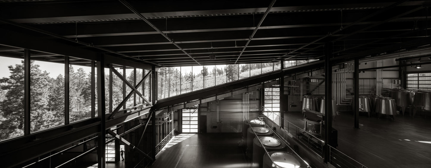
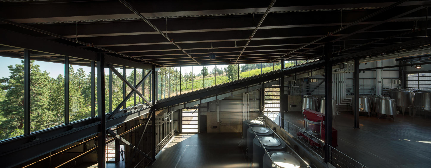
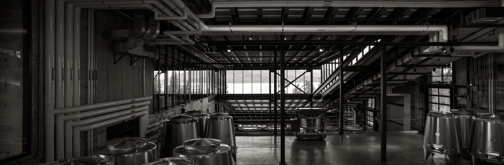
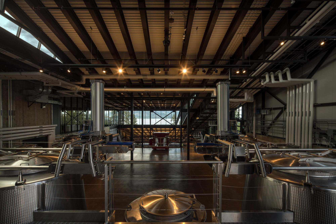
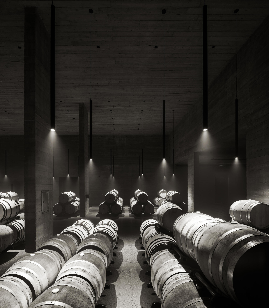
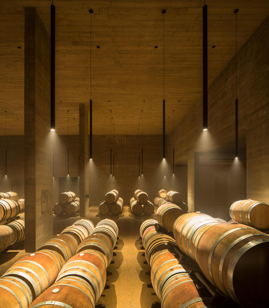
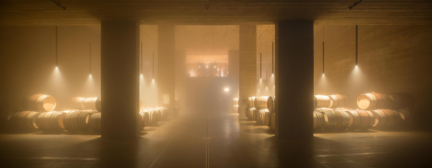
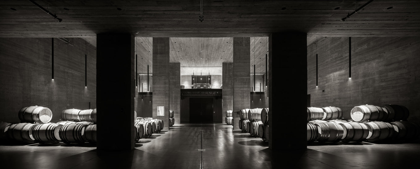
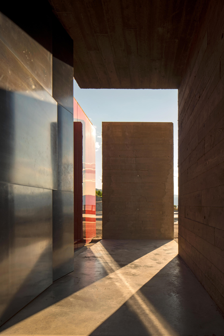
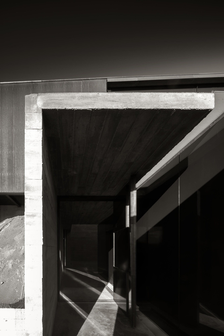
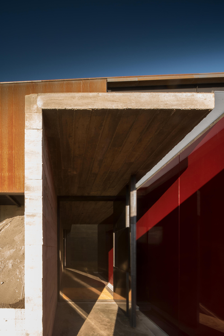
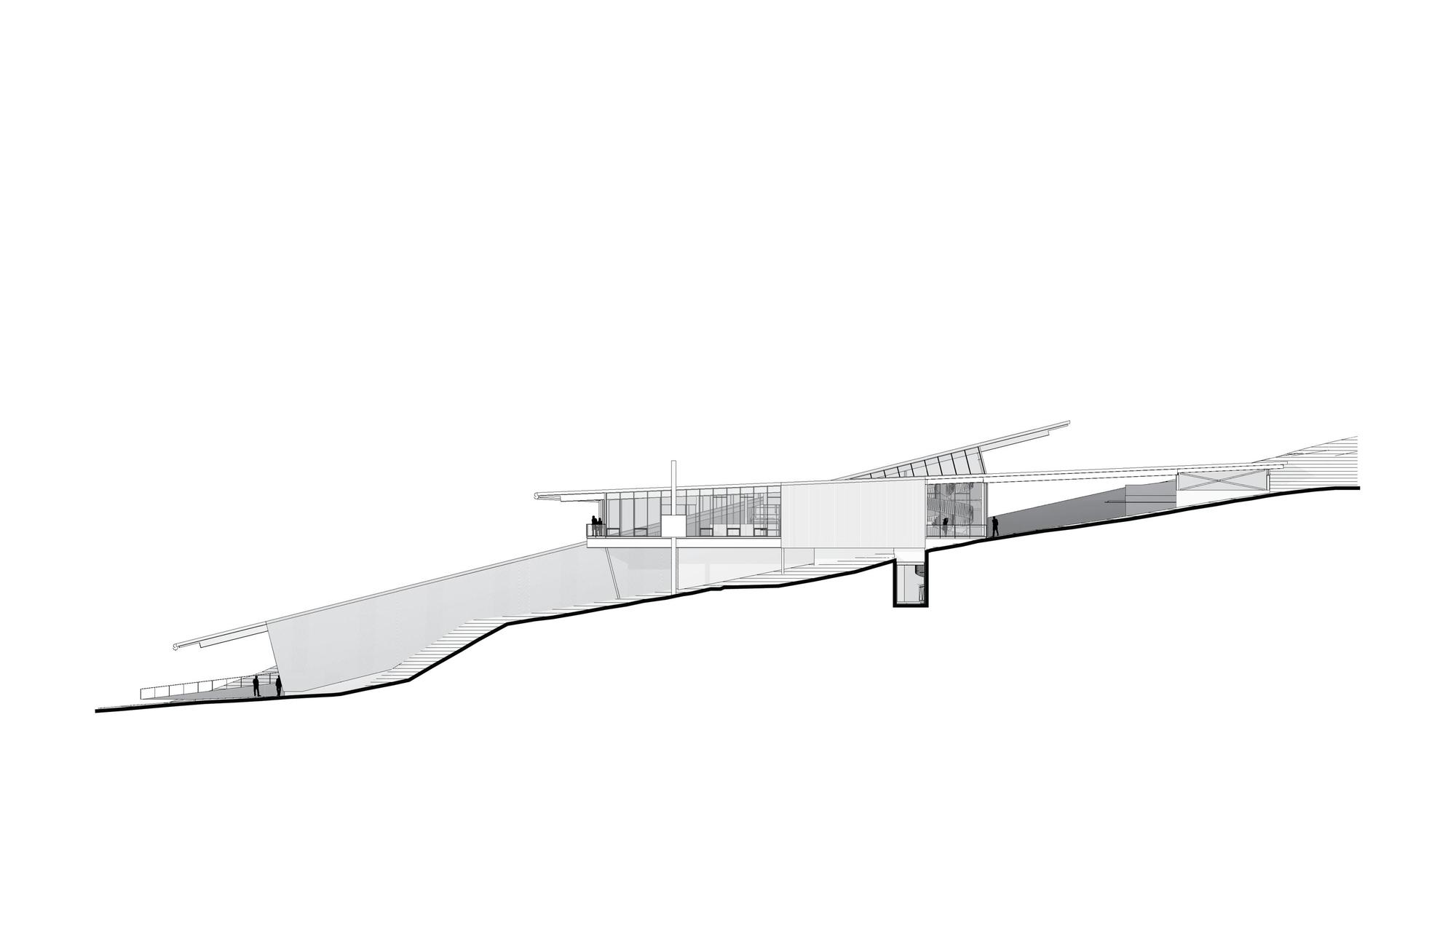
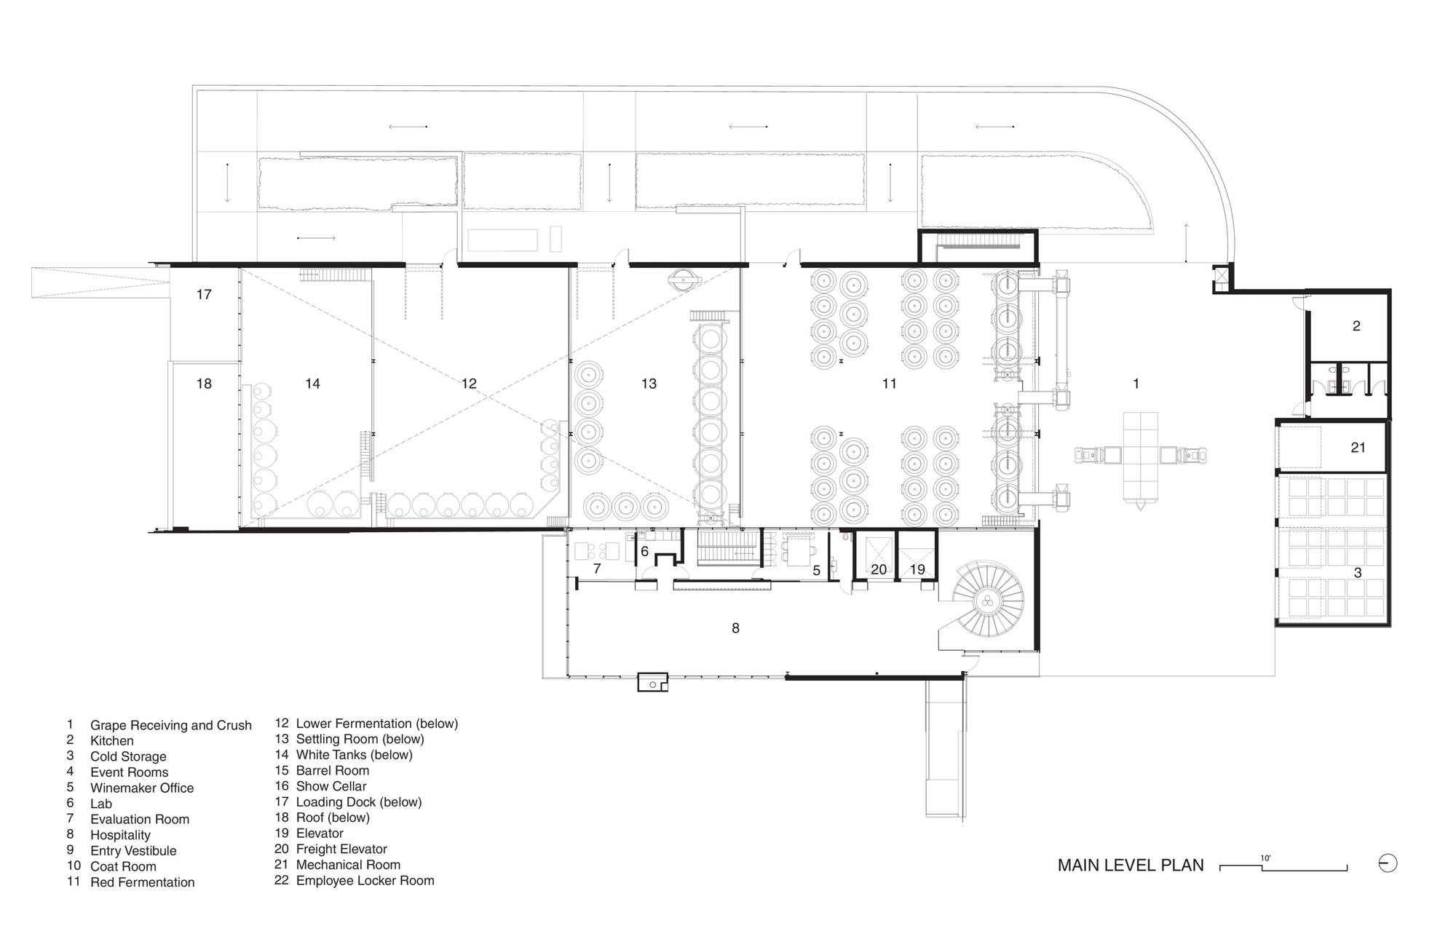
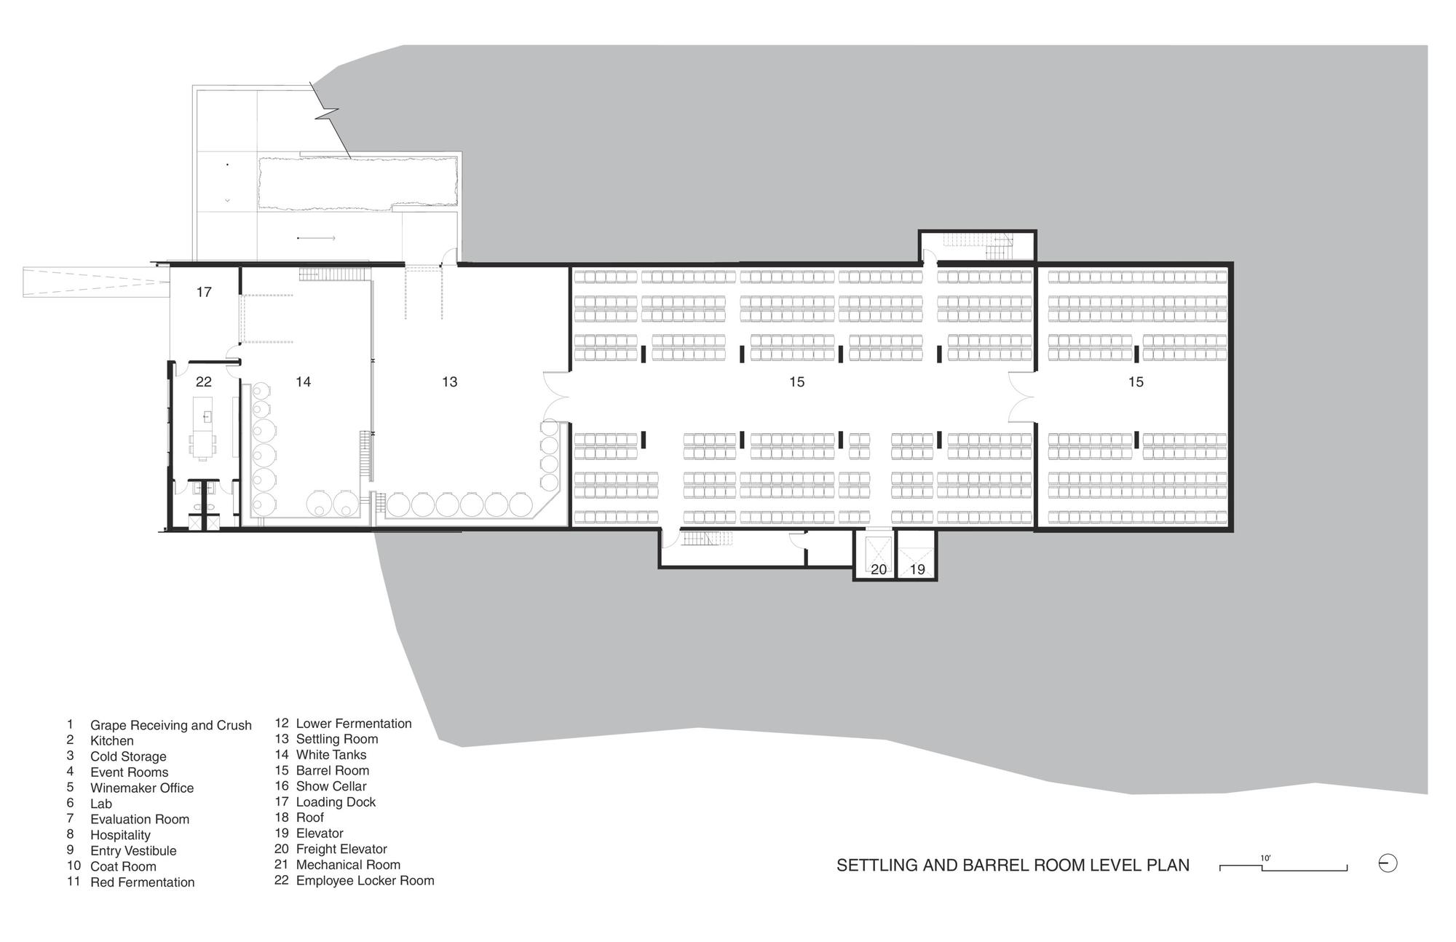
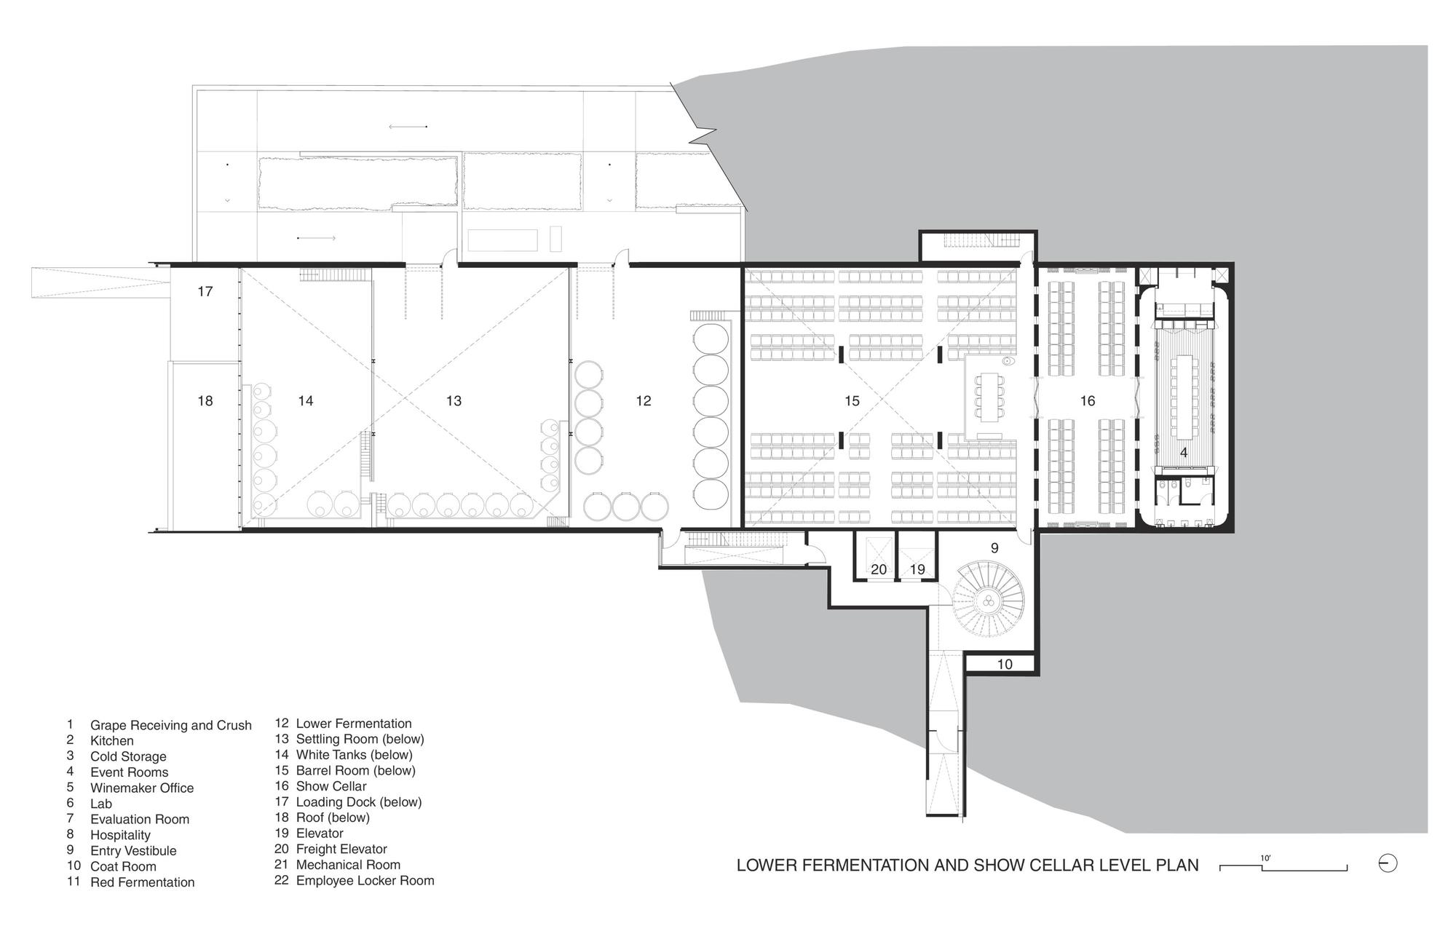
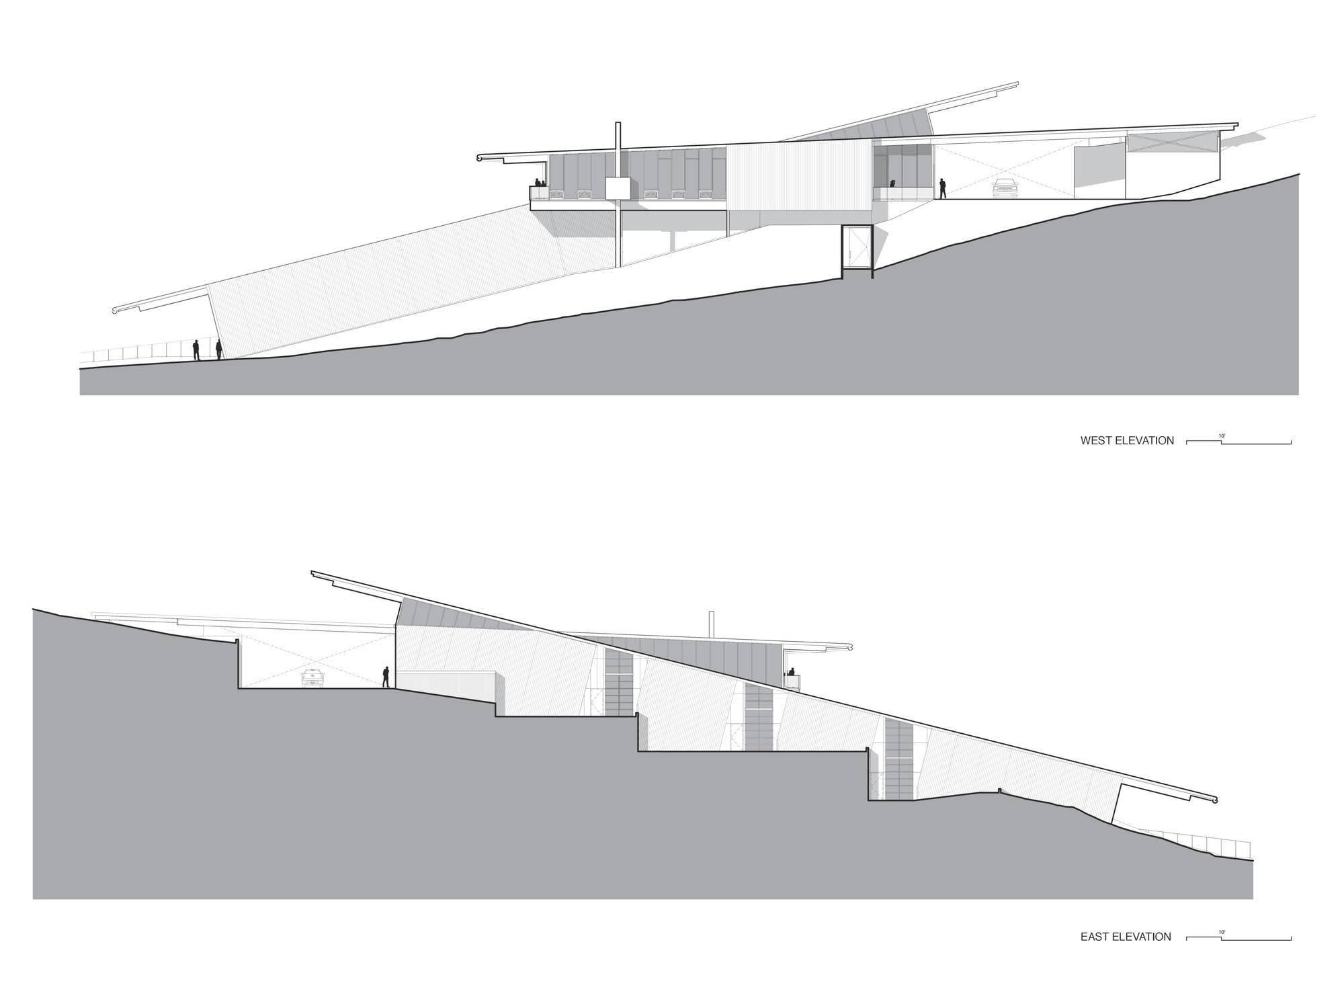
The newly completed winery for Mandl Family Estates is tucked into the hillside above Kelowna, British Columbia, aligned nearly parallel with the terrain, where gravity-driven winemaking takes place indoors. The winery design is a simple rectangular form with a central crack or fracture dividing it in two: the production side follows the site's topography, using the sloping hillside for gravity-flow processes, while the visitor side cantilevers above the vineyard with views toward nearby Okanagan Lake and the prominent Mission Hill Winery clock tower. This is von Mandl's first winery in the region and a work of architect Tom Kundig. Martin's Lane functions descend along the slope: from the grape receiving area at the top, through fermentation and settling rooms, down to the bottling room at ground level, and finally to the barrel storage below ground. The winery's offices, wine laboratory, and visitor spaces total 34,800 square feet, approximately 3,233 square meters. The design prioritizes gravity-flow winemaking, which reduces the need for pumps and preserves the quality of the wine. The building's integration into the hillside minimizes its visual impact on the vineyard landscape while providing visitors with stunning views. The project demonstrates how winery architecture can be both a functional production facility and an experiential destination that celebrates the relationship between wine, landscape, and craft.
TEAM
Project Manager: Michael Picard, LEED® AP and Wonsik Lee, Project Staff; Interior Design: GCA Architects; Design Team: Tom Kundig, FAIA, RIBA, Design Principal; Steve Grim, AIA, LEED® AP BD+C, Project Manager; Michael Picard, LEED® AP and Wonsik Lee, Project Staff










 Editor's Pick
 Latest Design
 Best Idea