Text description provided by the architects
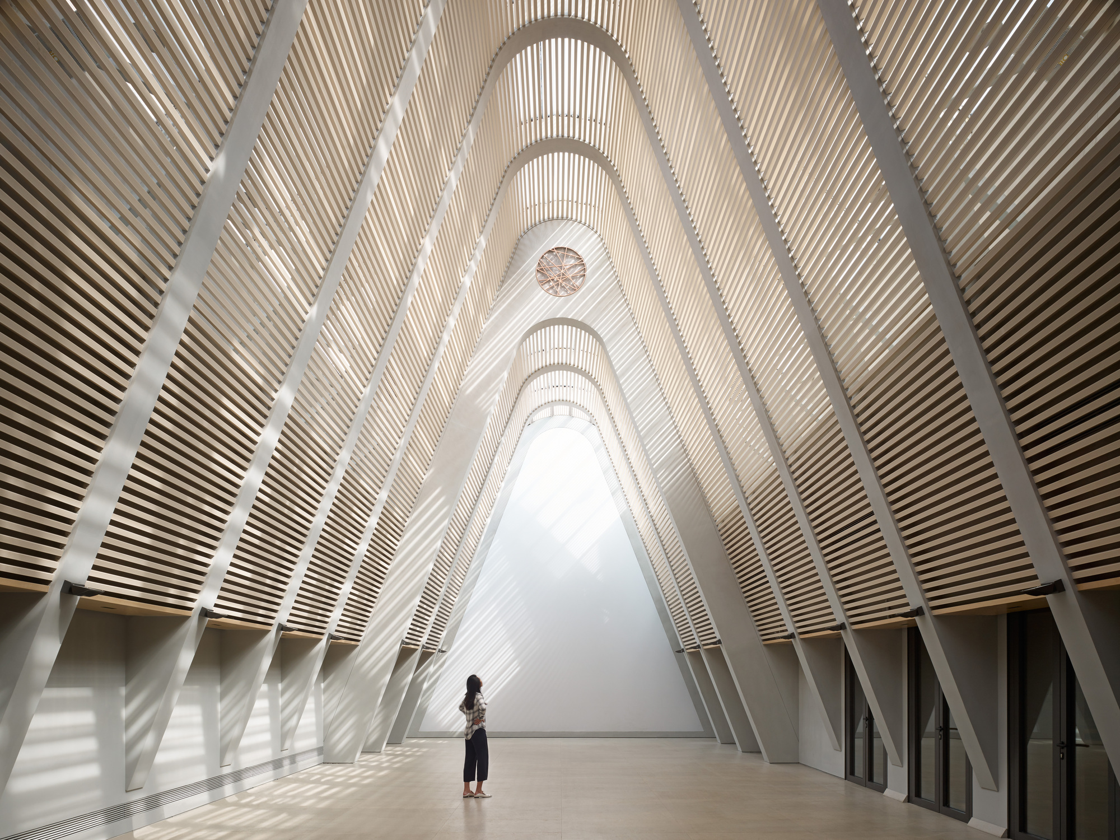
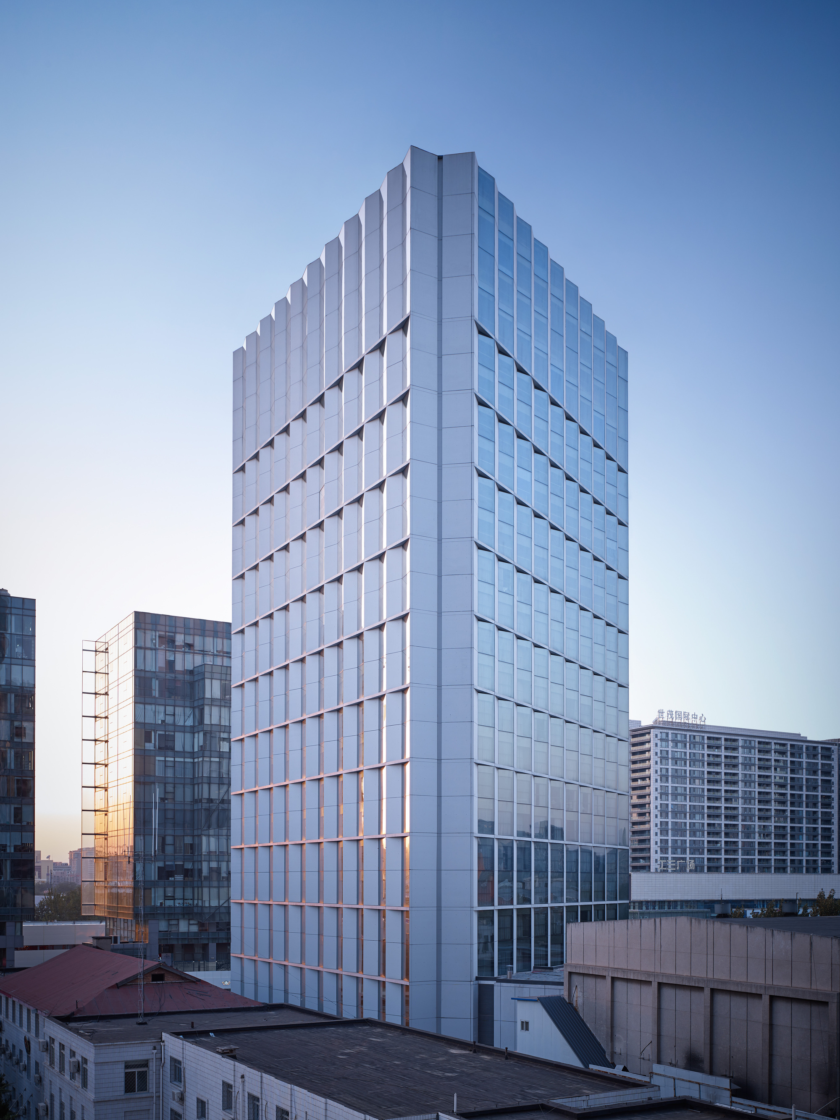
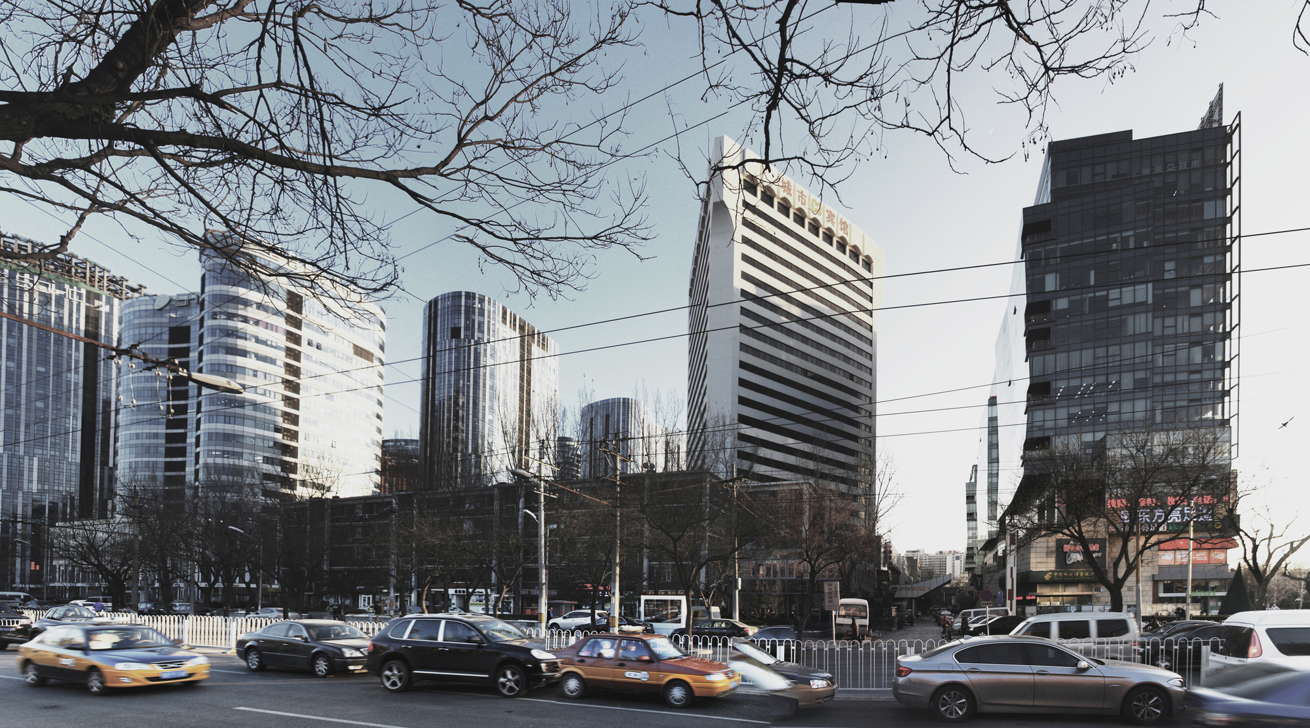
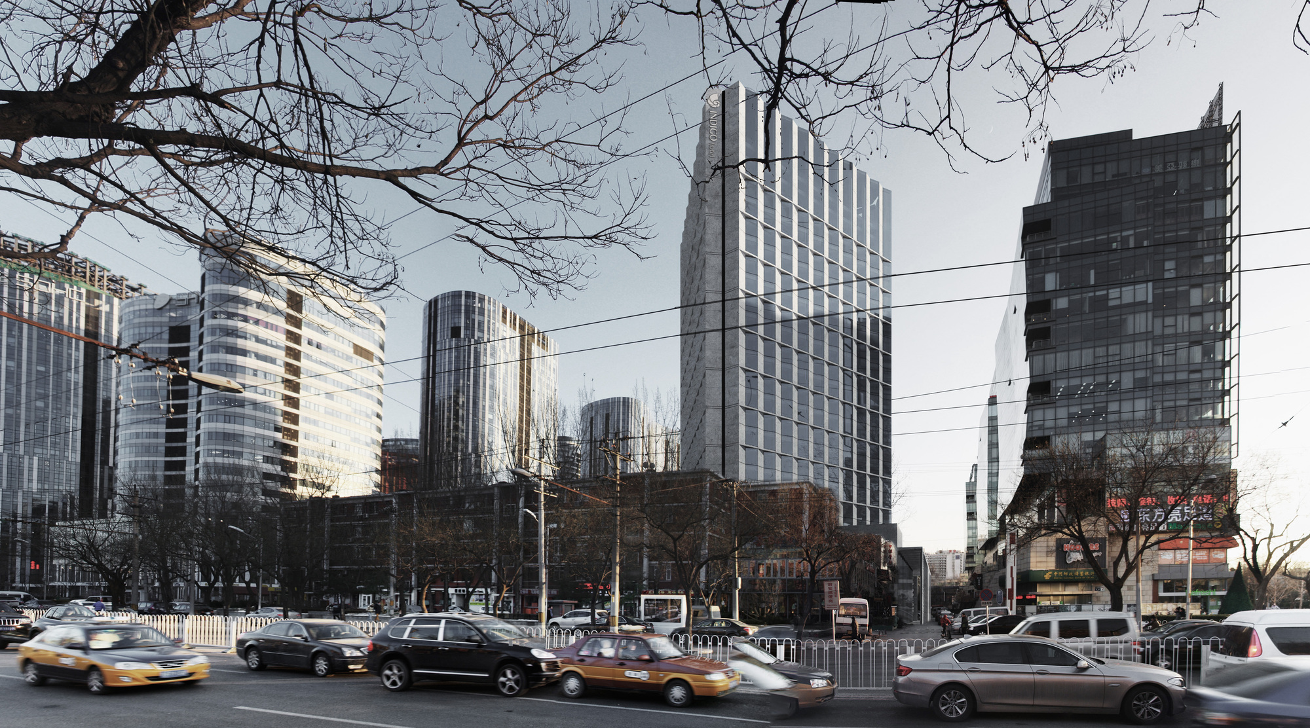
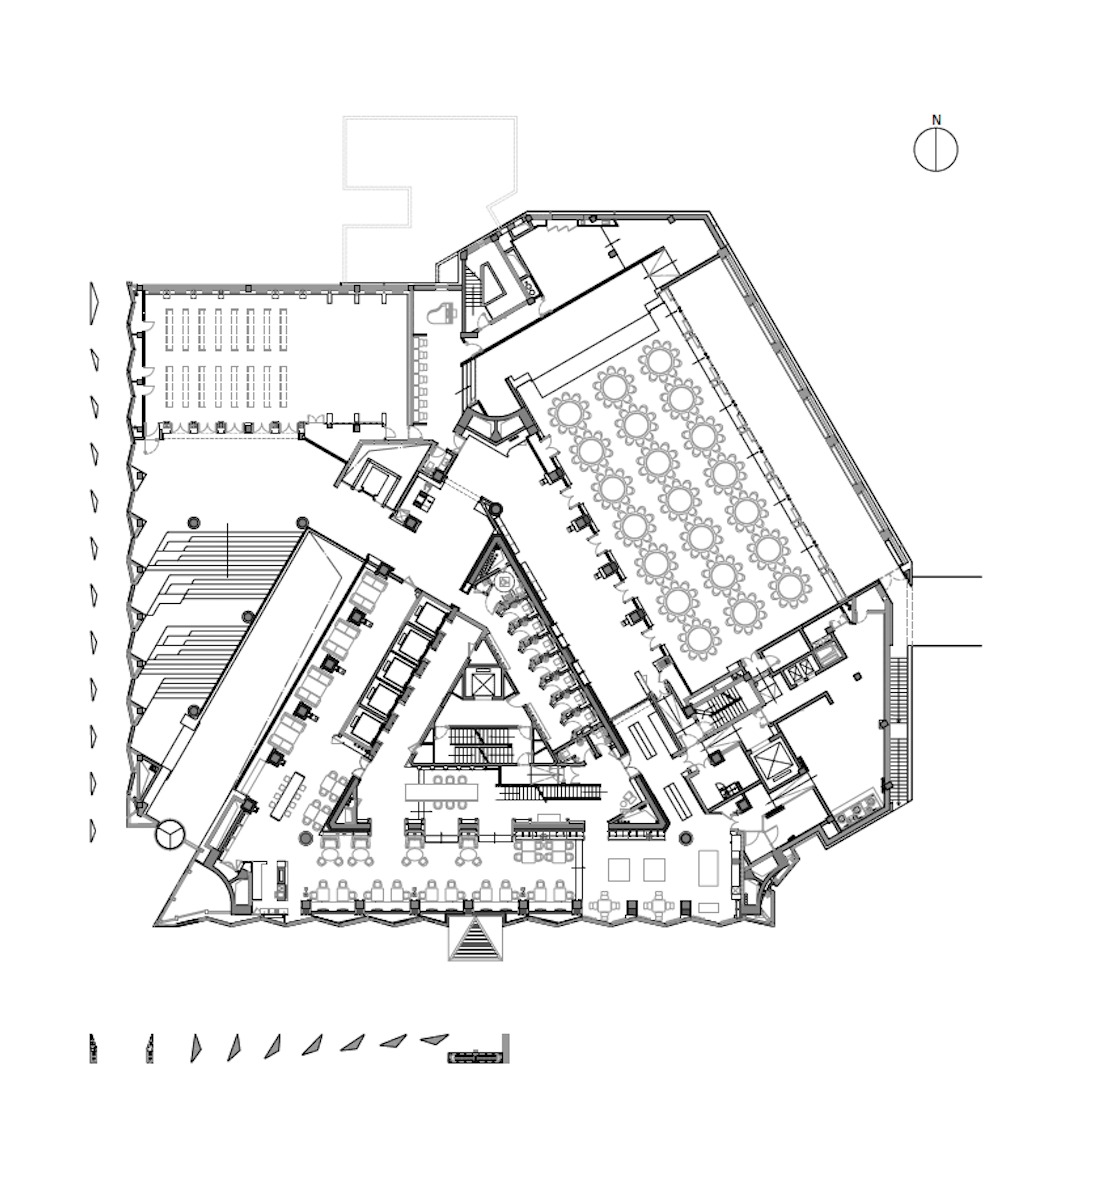
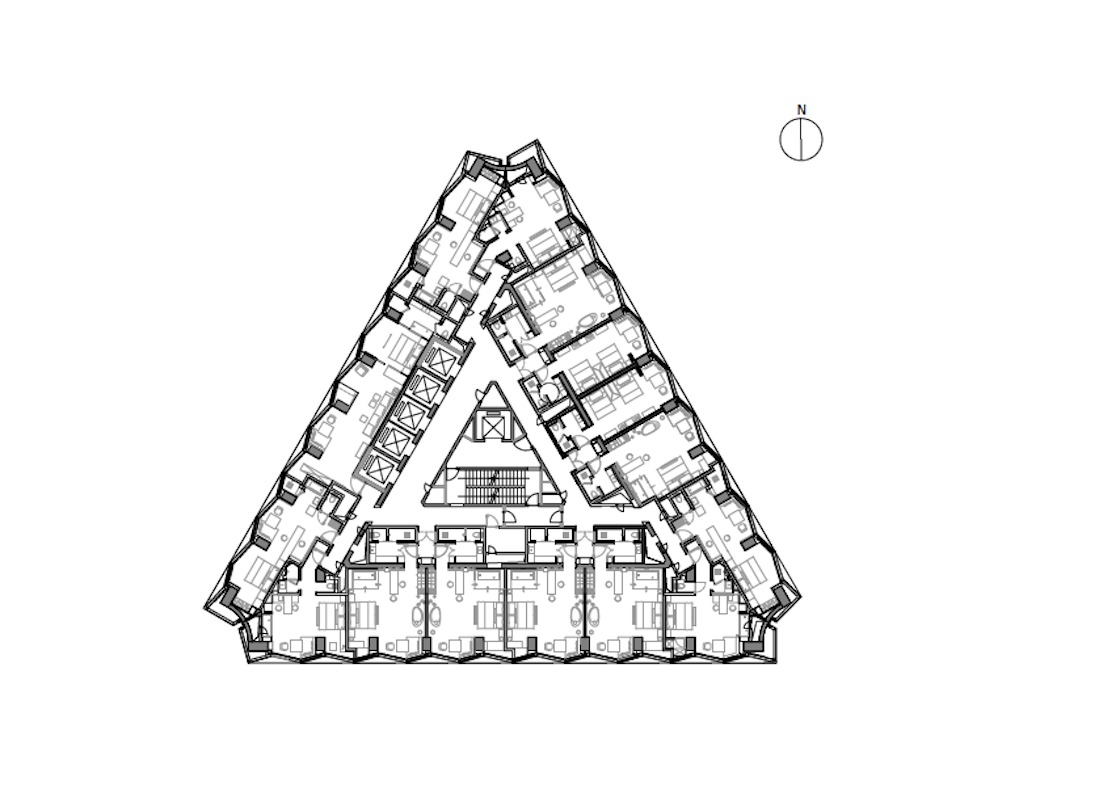
Since its modernization and reopening in 2016, this 80-meter-high hotel tower has become one of the most popular destinations in Beijing's Sanlitun commercial district. The architects at gmp von Gerkan, Marg and Partners endowed the modern hotel tower with a light, sculptural quality visible from a distance. Its inclined vertical elements and alternating closed and glass panels create a dynamic play of light and shadow. Horizontal cornices are inserted every two floors, producing a balanced, serene facade geometry. Beyond the exterior envelope, gmp also designed the multifunctional glass house, adding a venue with a special atmosphere to the hotel complex. The original Beijing City Hotel was built in 1990, when China began its opening-up policy. The building's original appearance and its sparse relationship to the urban design context reflect Beijing's rapid urbanization. gmp's design represents a contemporary yet long-lasting functional hotel building that re-establishes the tower's position within the urban environment. A highly recognizable folded curtain wall wraps around the 26-story tower, which has a triangular plan. Light gray glass fiber concrete and gray glass panels are alternately hung, so that the building's three facades appear to transition from solid to void depending on the viewing angle. The three-dimensional zigzag envelope reflects the triangular footprint of the 26-story tower and reinforces its recognizability. The inclined arrangement of panels means the building's sides appear to shift between open and closed as one moves around it. Every two floors form a logical module that organizes both the facade rhythm and the interior planning, resulting in a hotel that is both visually striking and functionally coherent.








 Editor's Pick
 Latest Design