Text description provided by the architects
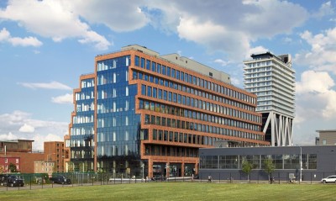
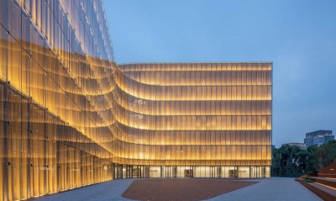
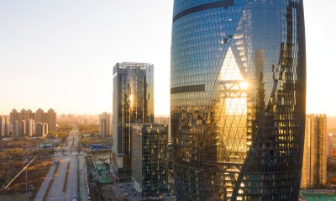
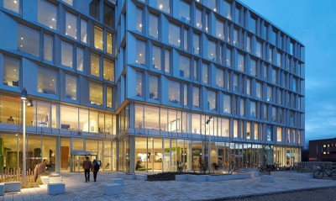
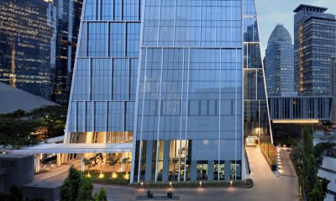
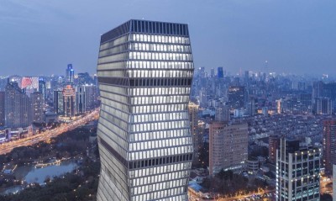
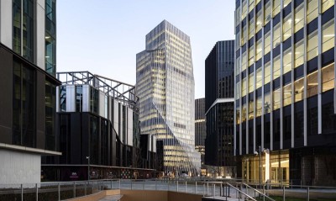
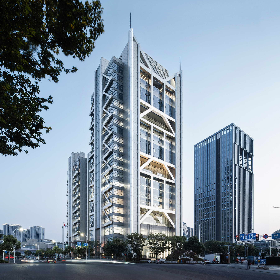
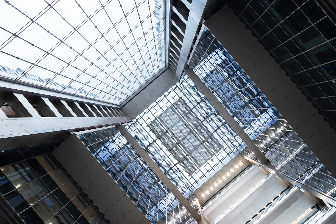
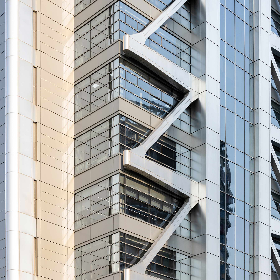
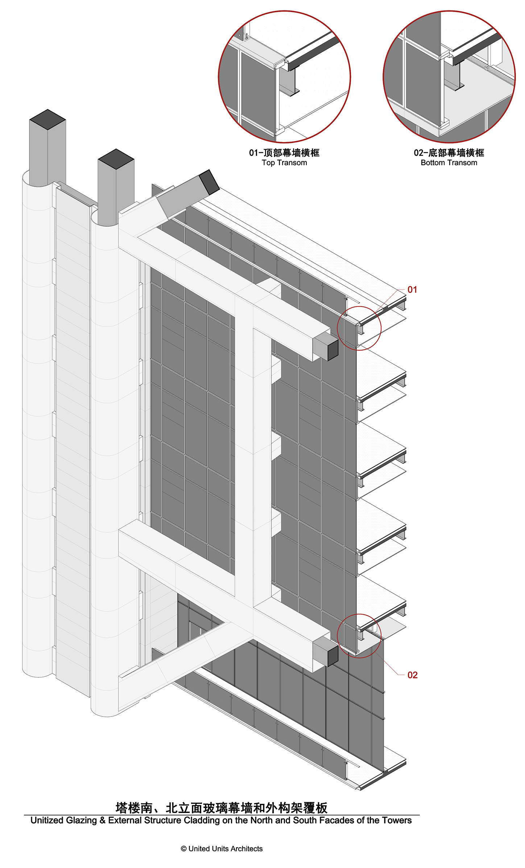
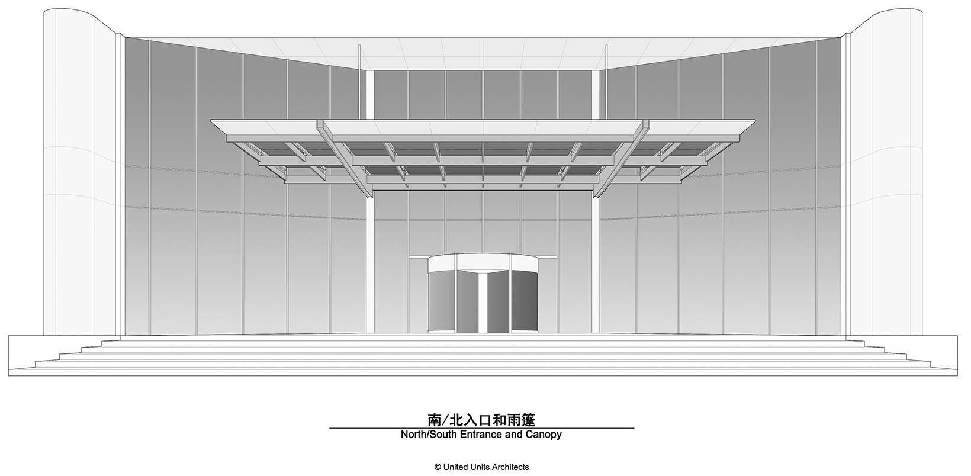
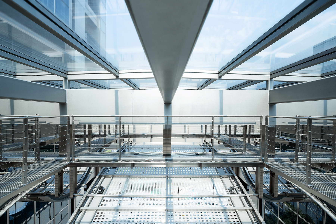
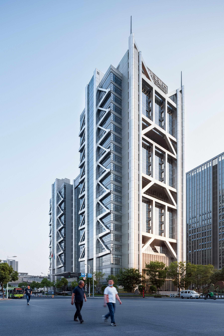
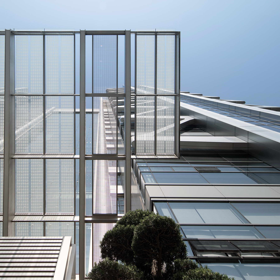
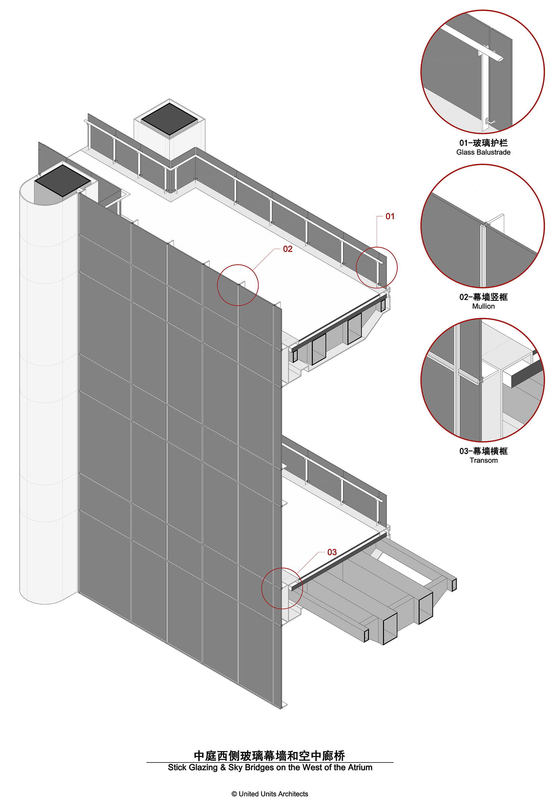
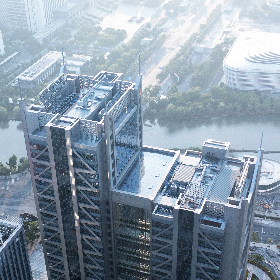
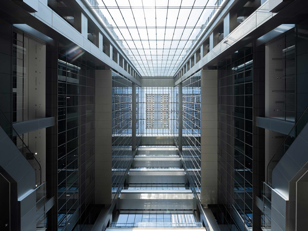
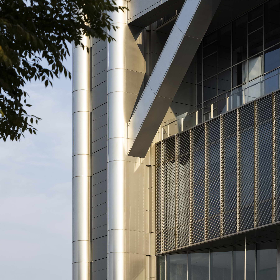
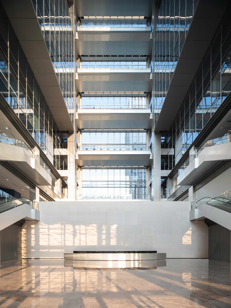
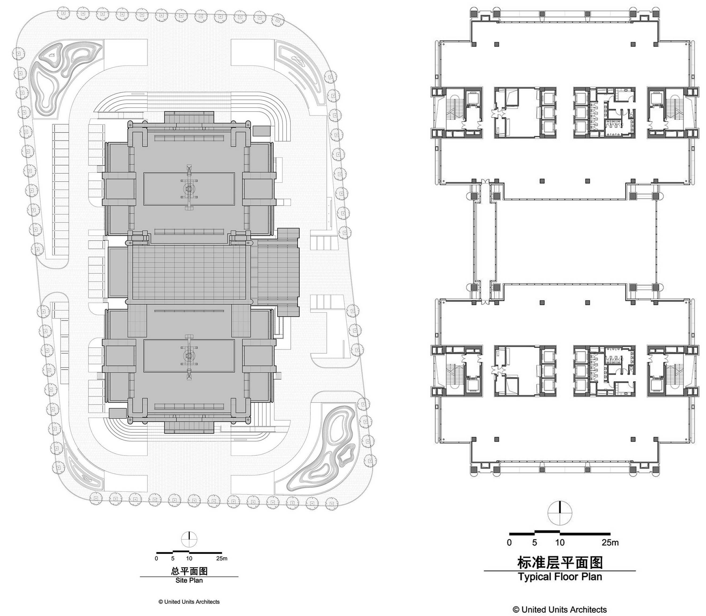
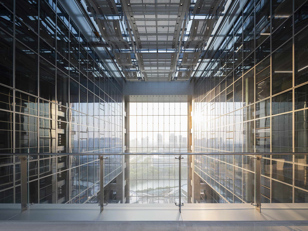
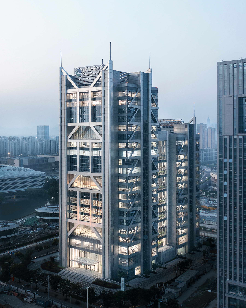
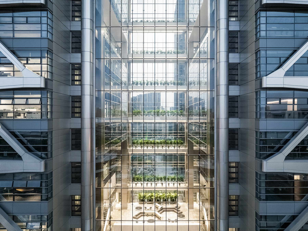
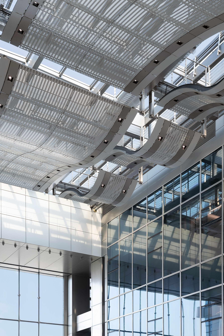
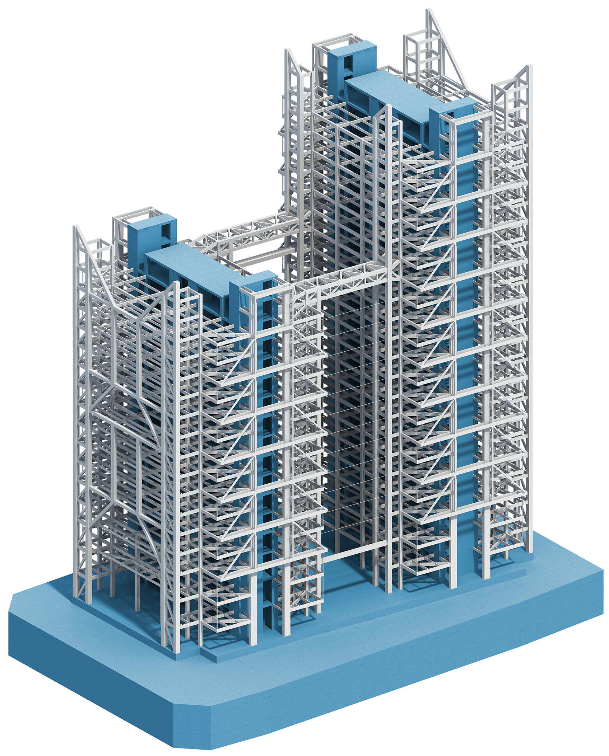
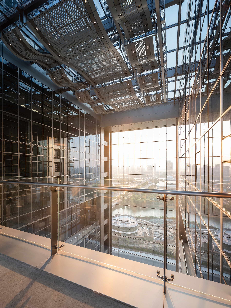
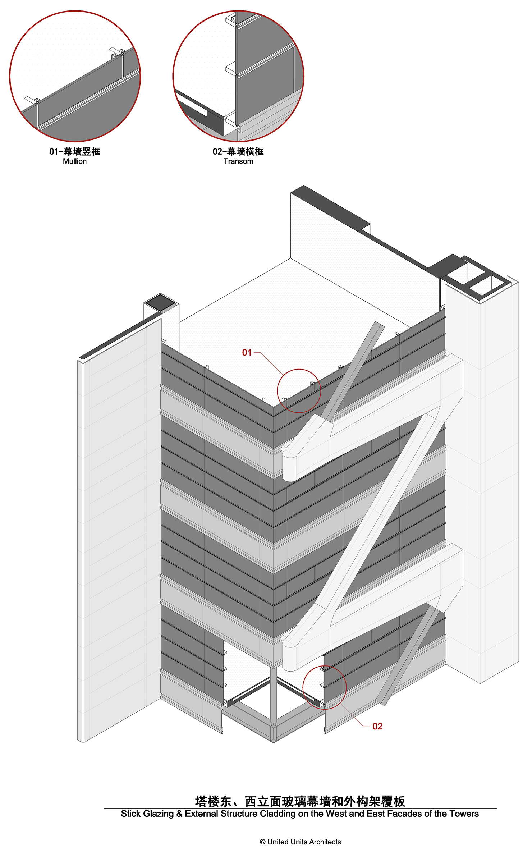
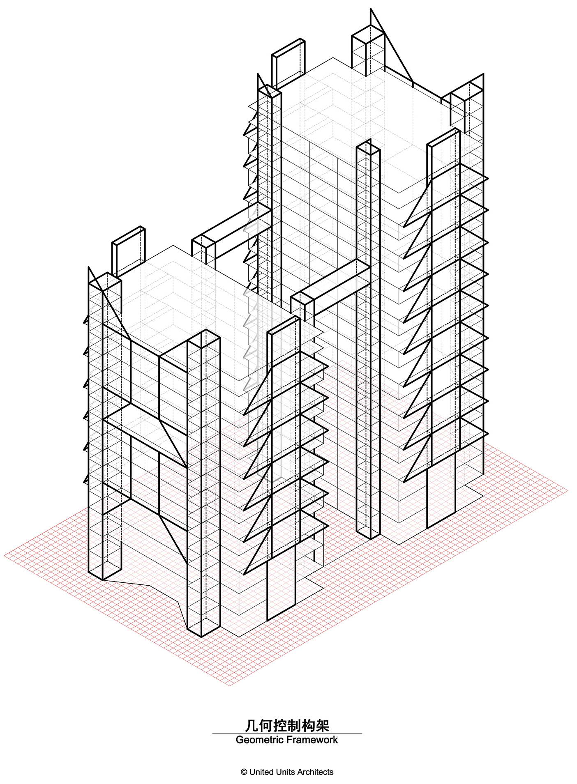
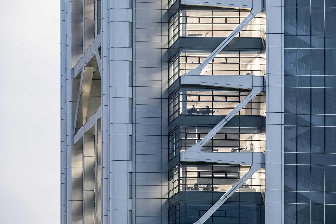
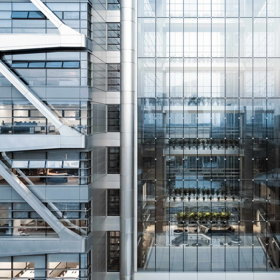
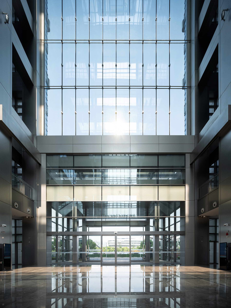
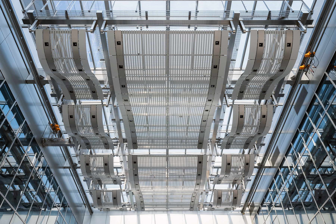
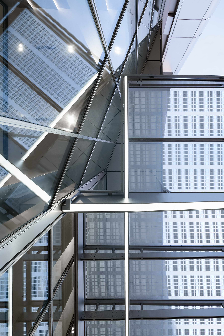
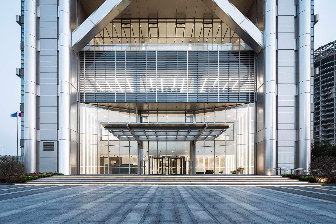
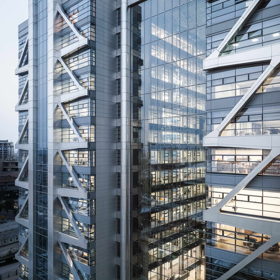
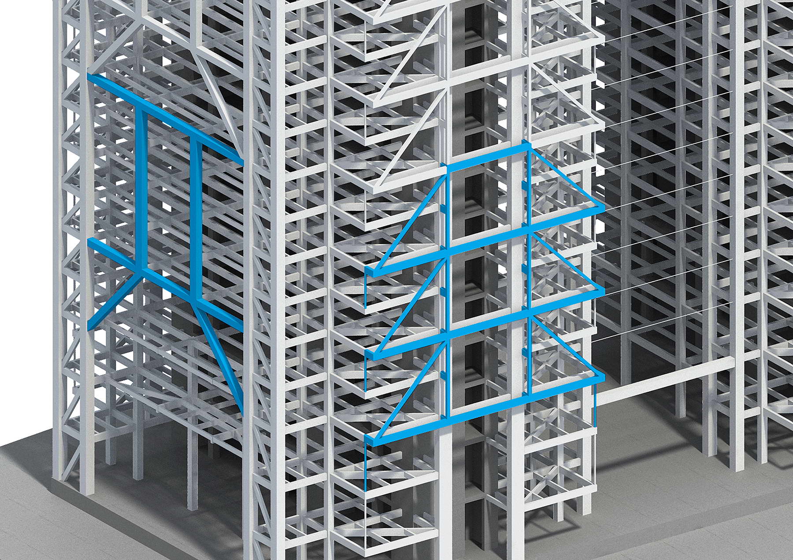
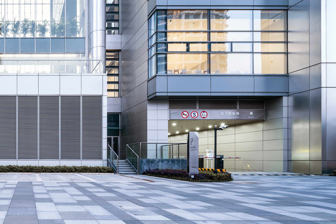
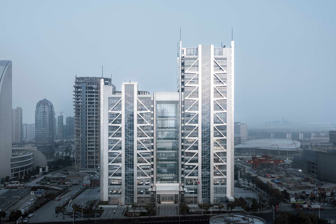
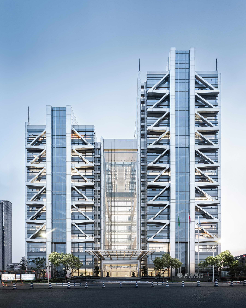
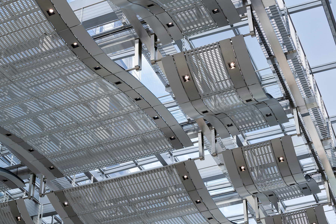
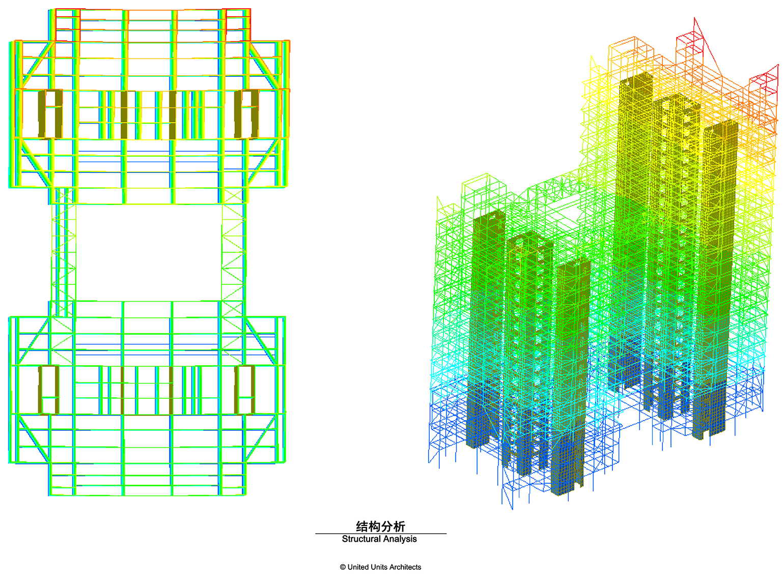
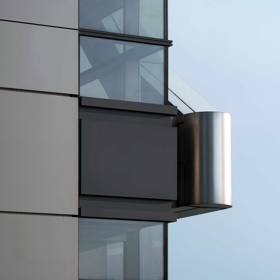
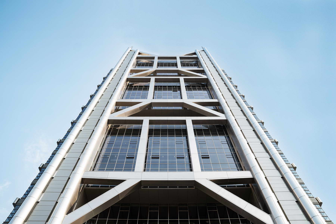
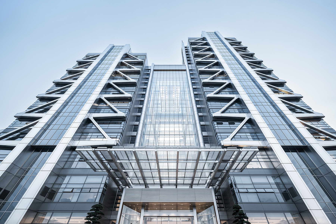
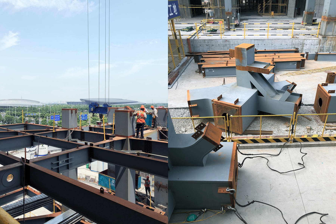
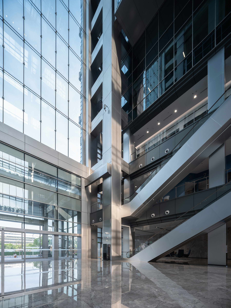
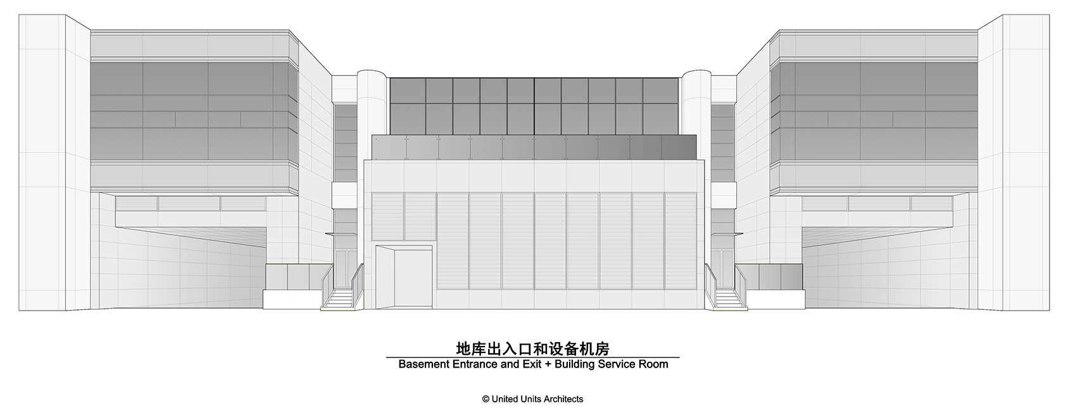
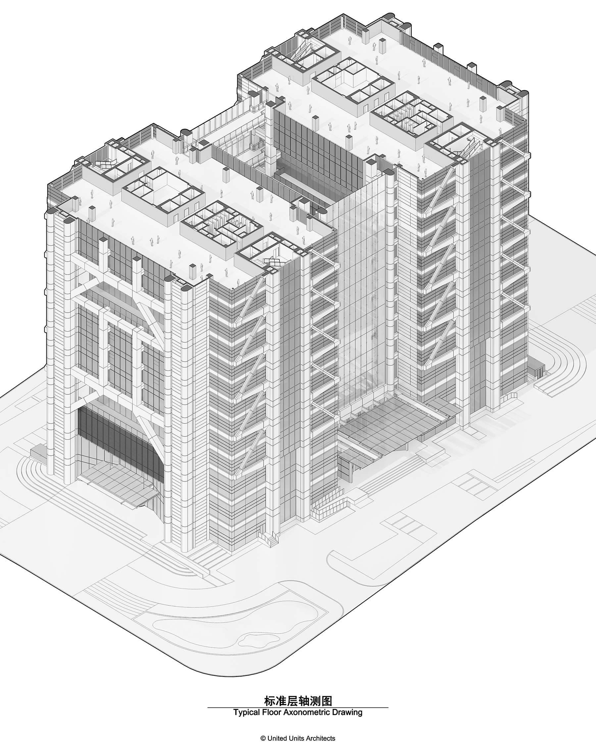
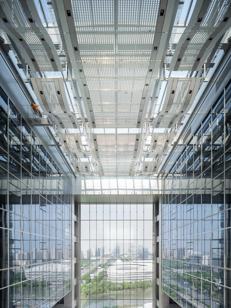
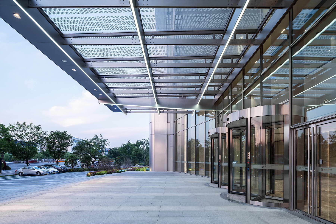
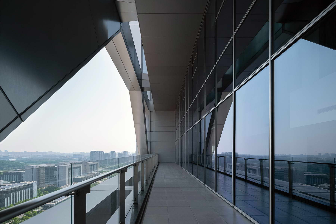
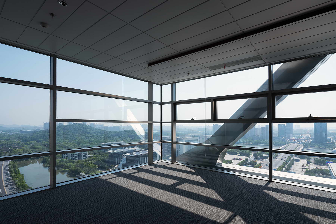
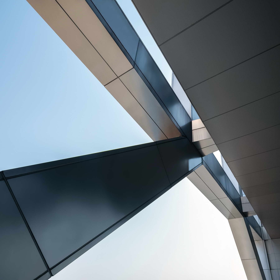
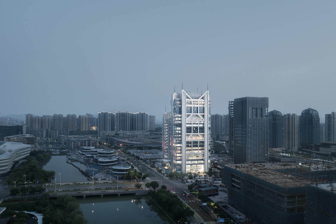
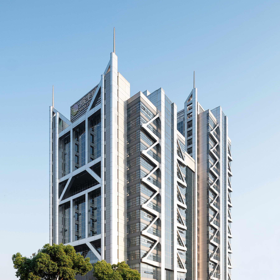
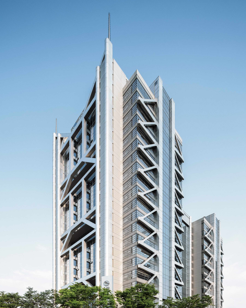
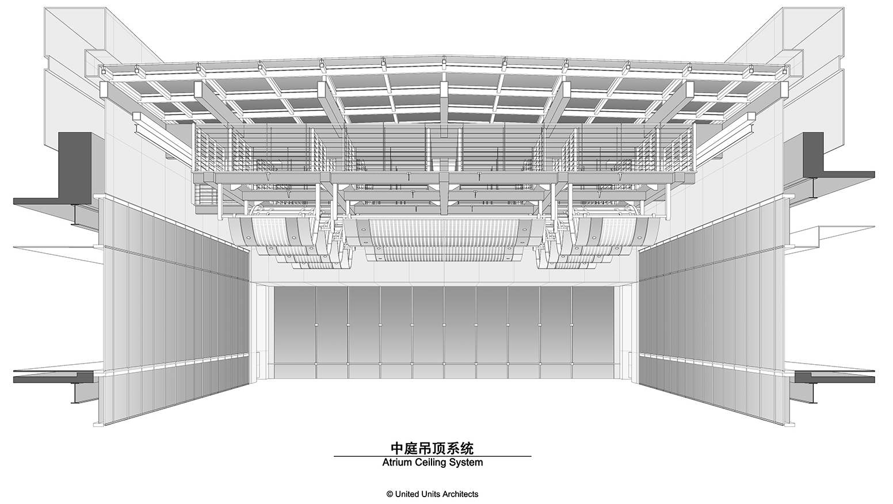
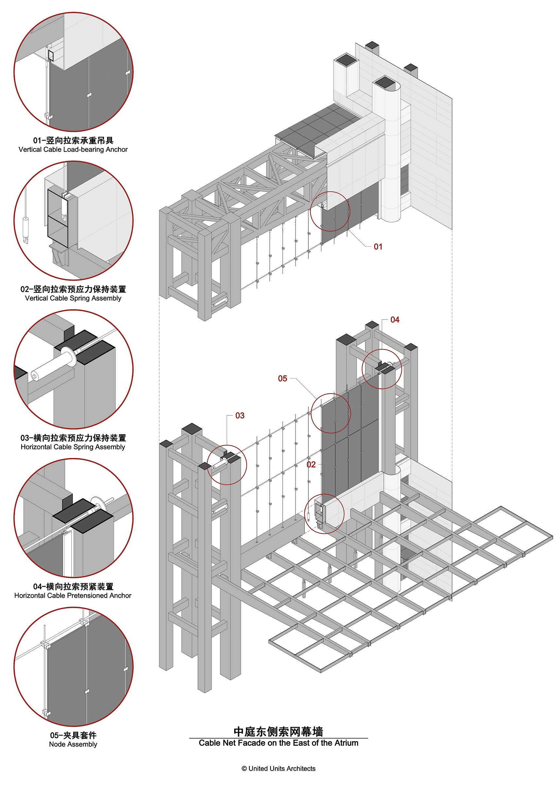
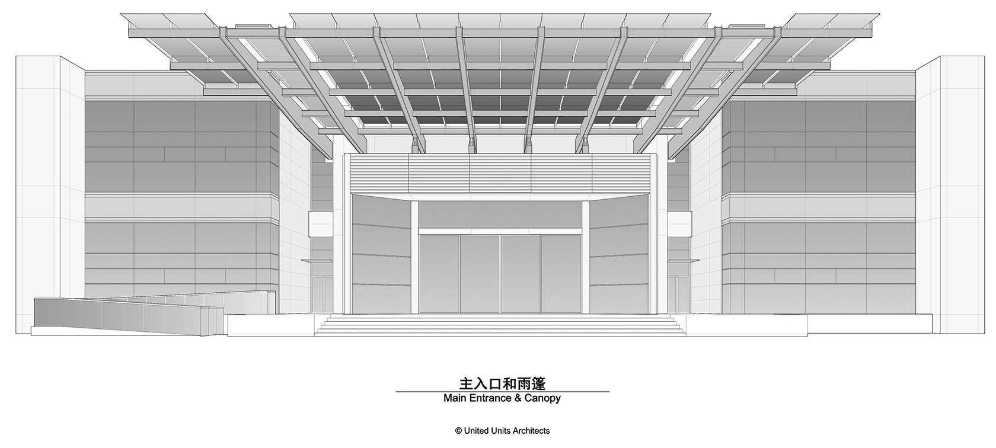
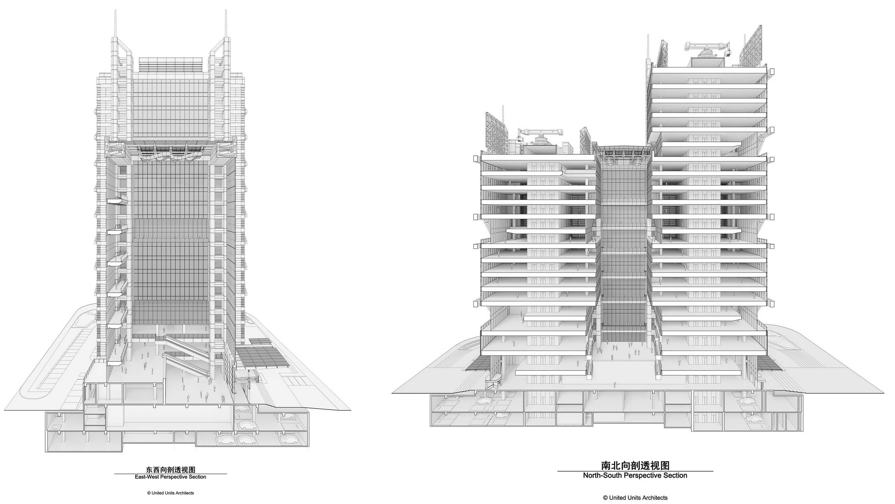
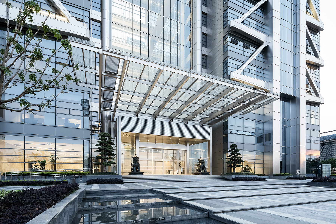
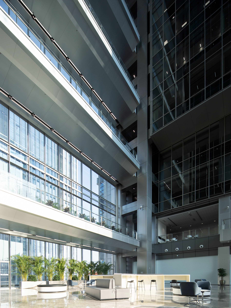
The Twin Engine Building, the nickname UUA gives the Ruifeng Digital Finance Center in Shaoxing's Jinghu New District, takes its name from the pair of mega-columns that rise from ground to sky on the north and south facades. Completed in 2021 with 74,000 square meters of floor area, the building comprises a 15-story and a 21-story tower linked by a 70-meter-high glass atrium, whose staggered heights create a dynamic skyline and a restful interior space. Conceived from a 2013 design competition, the project confronted the uncertainty that mobile payment and digital finance imposed on financial institutions: office layouts would shift repeatedly. The response was an adaptable architecture, with structure moved outside to minimize columns on standard floors, paired with raised access floors for flexible routing, while the exposed structure itself becomes the building's order, scale and rhythm. An integrated design logic based on a 1.5-meter modular grid locates and defines space, structure, envelope and MEP as four interdependent systems. High prefabrication turned the site into an assembly yard; during main construction, about eighty workers were on site daily—roughly one third fewer than comparable conventional projects. A mixed steel-and-concrete structure combines a central concrete core with an external steel frame, both towers sharing a piled-raft foundation and linked at top by two large trusses. From level four upward, the south tower is organized in two structural-spatial clusters and the north tower in three, each cluster of six floors. On north and south facades the clusters read as a 4+2 pattern of four-story columns supported by double-height diagonal braces that transfer load to paired mega-columns, with double-height shared spaces and outdoor terraces; on east and west facades a 2+2+2 pattern of triangular ties suspends corner slabs for corner-column-free panoramic offices. The 70-meter atrium is the spatial core: a double-level entry lobby, banking halls on levels one to three, six sky bridges slicing the atrium into human-scaled bands, cloud-shaped perforated aluminum baffles filtering daylight, and a cable-net glass wall on the east for maximum transparency. The external mega-frame is clad in Linen Star textured stainless steel—the first such use in China and second worldwide—whose pale gold reflection softens the material's coldness. An 27-meter-wide, 15-meter-deep east canopy frames a theatrical entry, while secondary north and south entries use double-height recessed glazing and stainless tube grilles. Over nearly a decade of competition, structural re-evaluation, over-limit review, pandemic disruption and budget tightening, the scheme architects were given unusual decision-making voice and delivered a high-fidelity built work.




 Editor's Pick