Text description provided by the architects
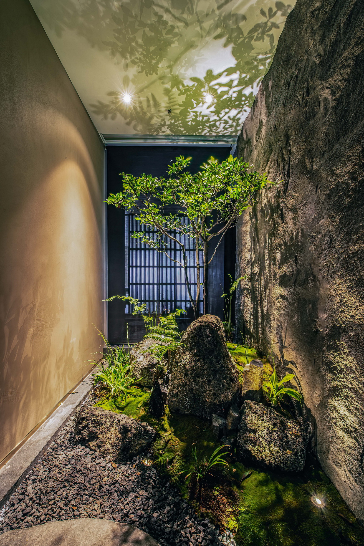
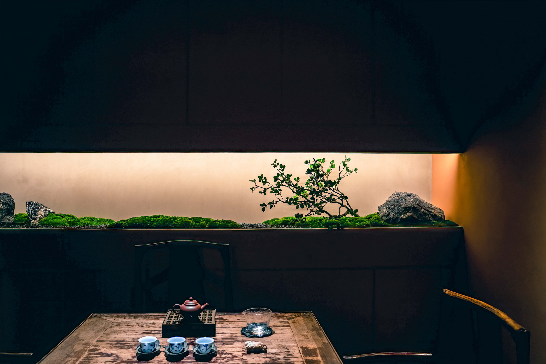
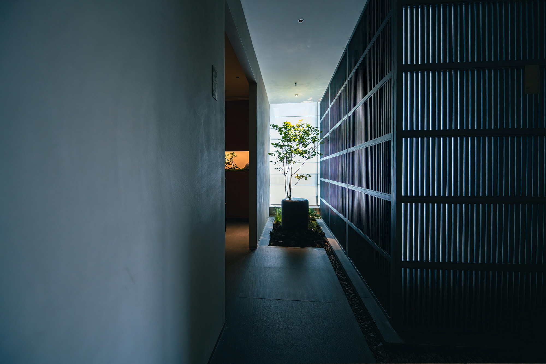
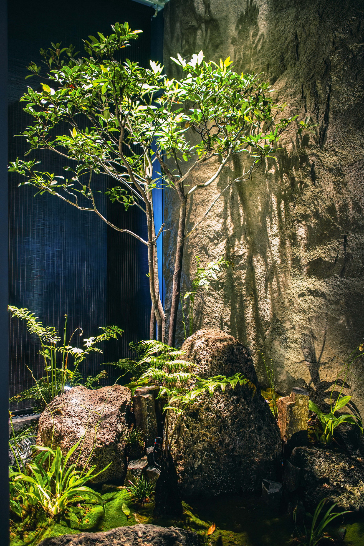
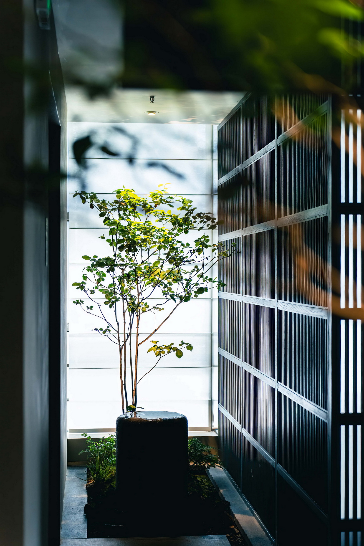
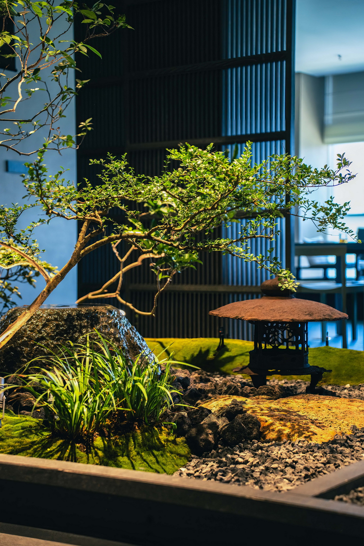
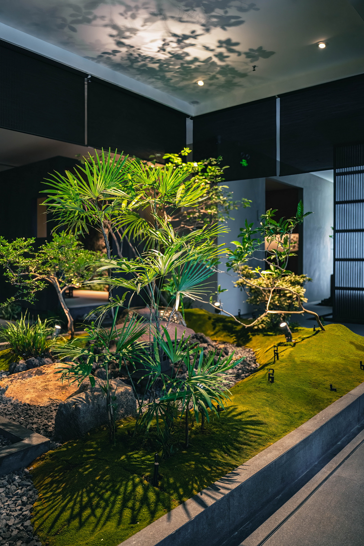
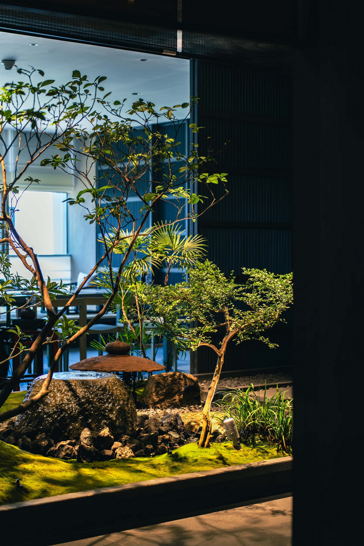
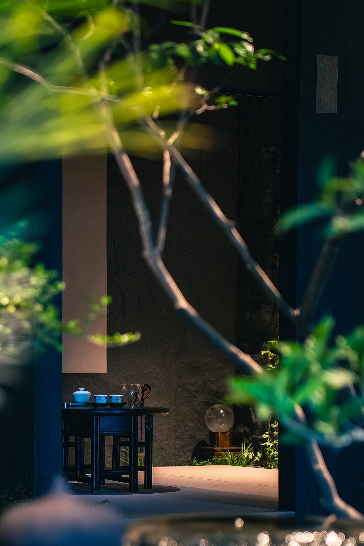
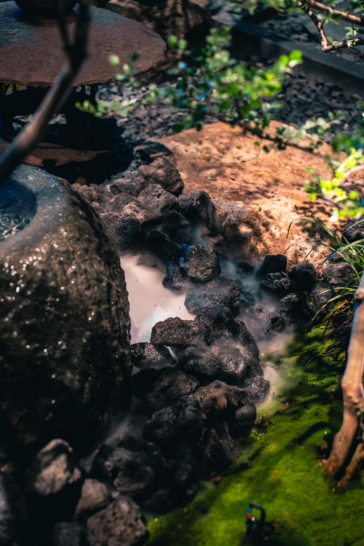
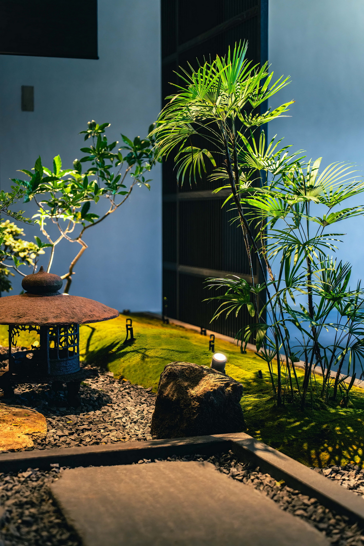
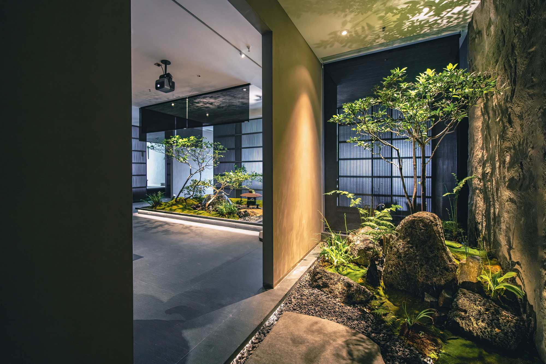
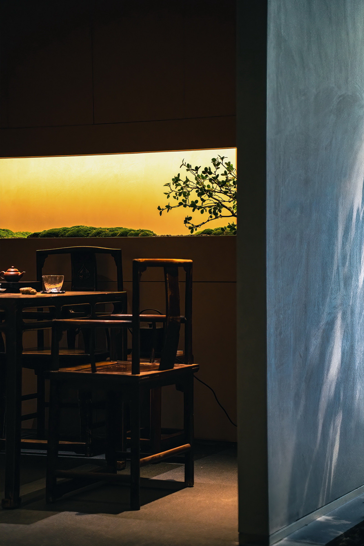
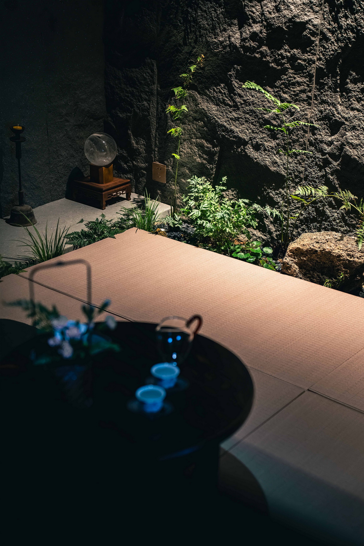
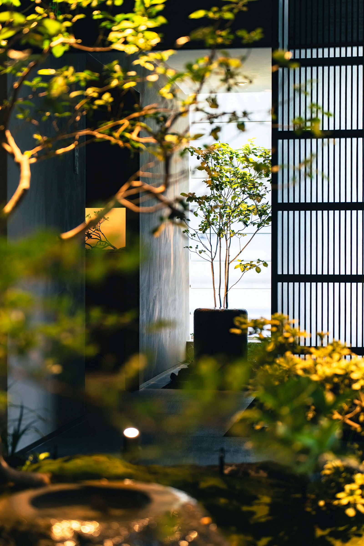
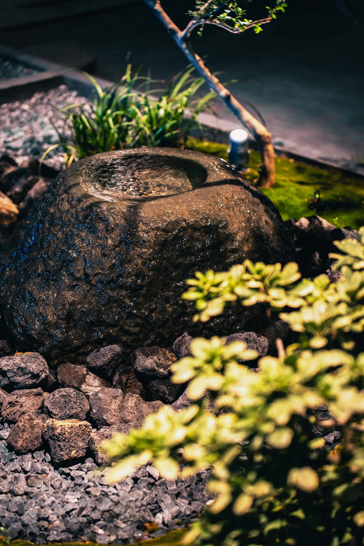
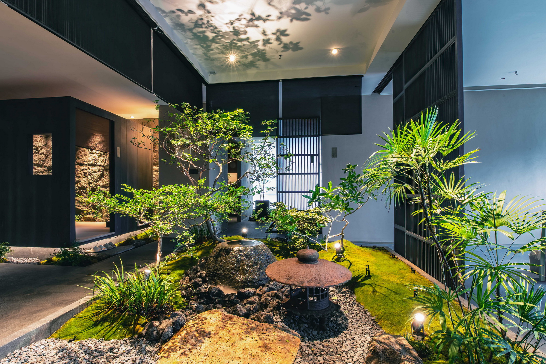
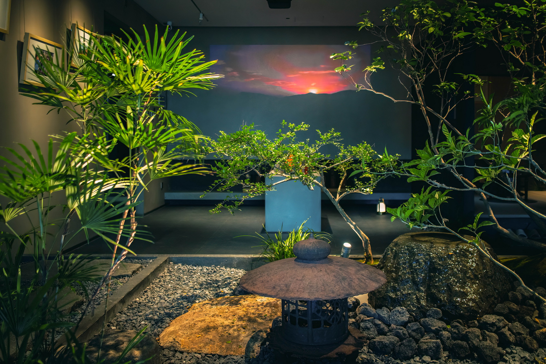
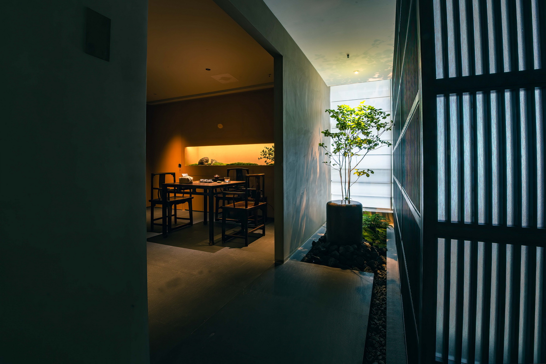
"Linjia" is a teahouse in an office building. It is located in a busy office building in Shenzhen. It needs a relatively private space to shield it from external disturbances. It hopes to enter the moment of zero-distance contact and gain isolation from the world. Such a new vitality and sense of scene. ENTRANCE PORCH The mountain atmosphere begins to spread from the entrance. The ground uses stone slabs with a mortise and tenon structure. The hand-cut natural surface is excessive to remove the boring attribute of the large panels. The plant slope landscaping in the central axis of the line of sight and the attributes of natural stone echo the rough vitality of the earth., bringing a strong contrasting effect. The simple texture of the stone and the elegant posture of the plants complement each other in the small-scale enclosed space. Even the rough walls will not appear obtrusive in the space. The light shines through the green plants and casts light and shadow from the intersection of the branches. It is exactly This contrast between exquisite roughness and madness presents a mountain and forest space experience with a very contemporary temperament. CORTILE GREEN PLANT The view of the atrium changes from a winding path to a sudden openness. The ambient light is deliberately dimmed, allowing the light and shadow of the plants to enrich the visual effect. The top and bottom face each other with double shadows, and the spatial scale extends to the surroundings with the light, making it appear wider. open. The black and gray finishes that can be seen everywhere on the floor, walls, and countertops set a calm and steady tone for the entire space. The soft wood finishes, elegant fabrics, natural rattan and other warm and simple textures complement each other and give people a stable mood. With dry stones, pines and bamboos, and dripping water, the space is dominated by objects, creating a quiet and far-reaching Zen feeling. The green plant landscape makes the indoor and outdoor scenes become a flowing whole, pouring into the room like flowing water. The environment dotted with natural vegetation leads you to wander here and feel the rhythm of life with your breath. TEA SPACE The simplicity of nature is fully reflected in the design. The choice of wood in the space maintains the unity of tone. The sun passes through the grille to create a unique light and shadow effect in the interior. A typical spatial sequence constructed using the thinking method of Eastern gardens. Spaces and spaces interact with each other and the scenery is contrasted. The picture is left blank and natural plants are used as embellishments. Everything comes from nature. Only in this way can such a space be more pure and harmonious. For half a day, we use tea as a medium to guide a slow life, infiltrating nature into the site, temporarily forgetting the rush of footsteps in the bustling depths, and the orderly interlacing of dimensional space interfaces sets the tone of the tea space of the urban hidden garden.





 Editor's Pick